
122 Meadow Ct
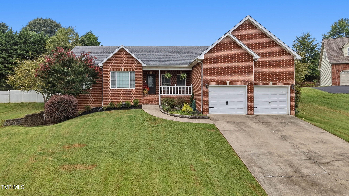
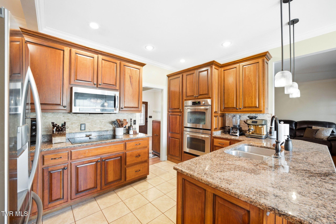
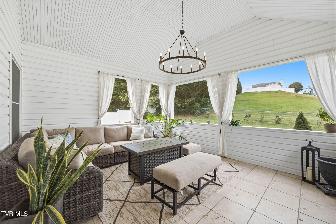
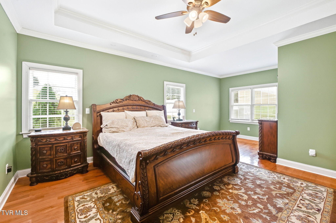
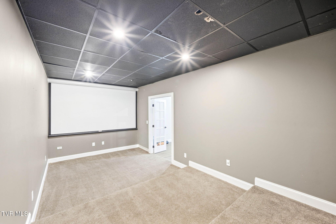
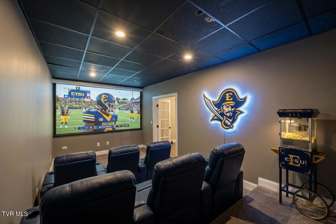
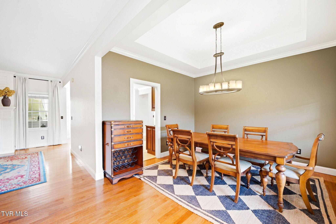
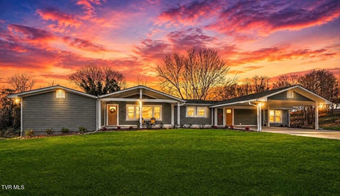
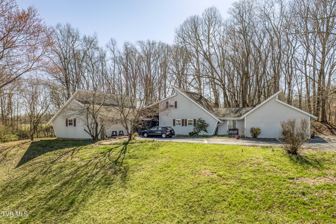
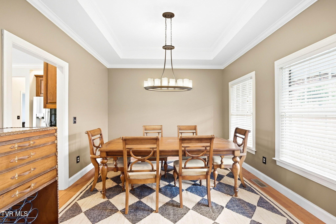
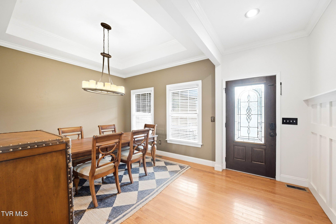
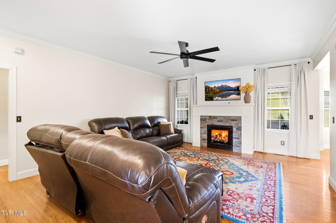
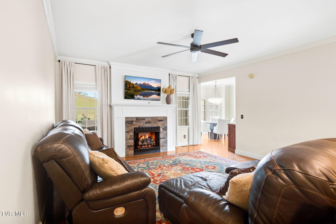
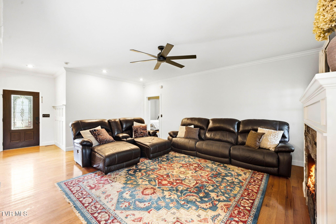
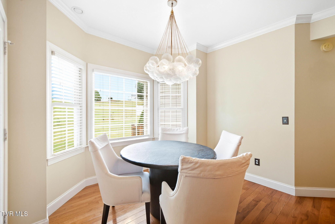
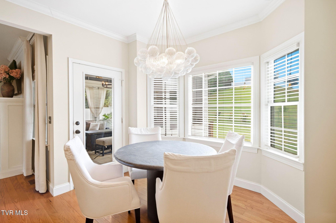
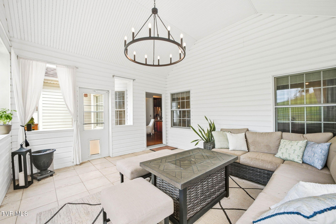
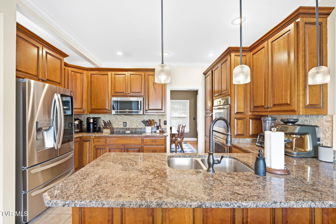
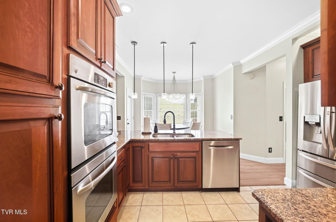
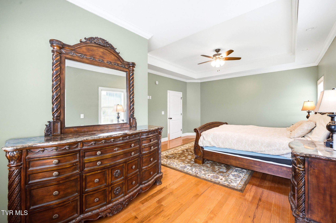
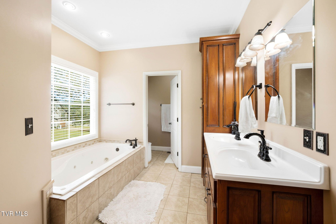
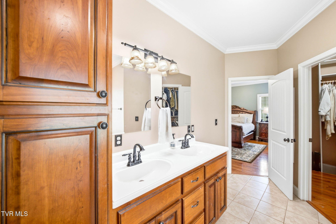
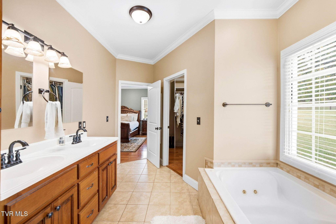
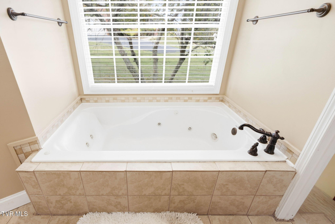
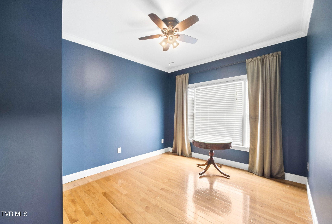
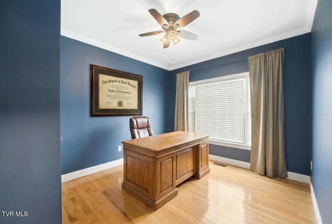
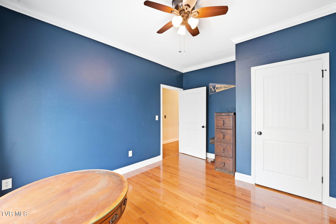
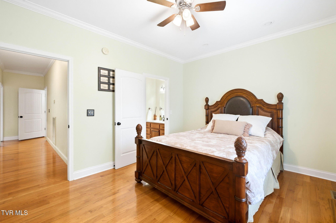
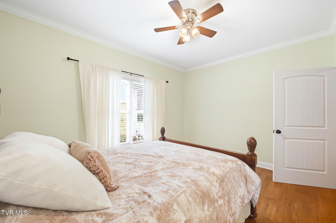
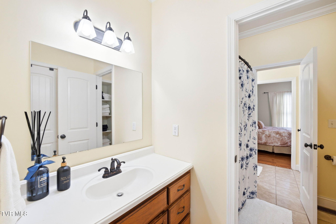
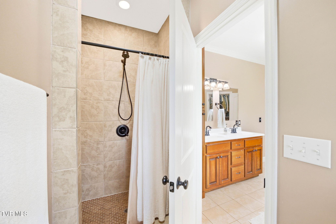
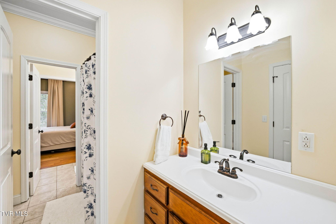
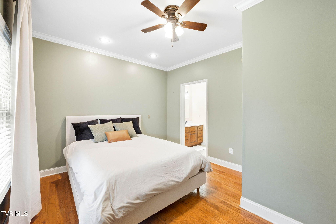
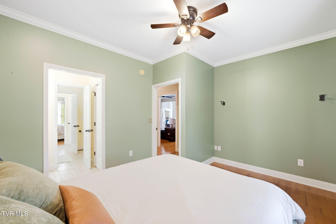
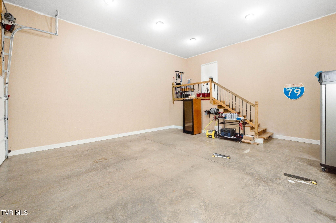
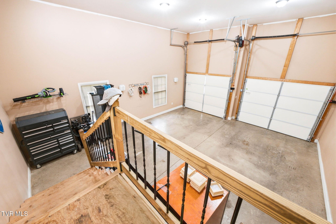
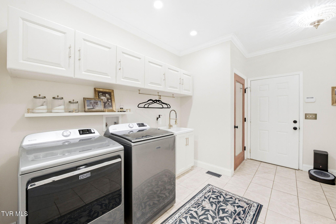
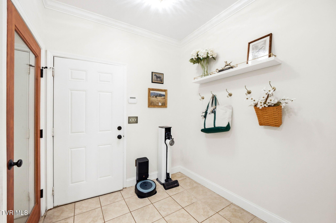
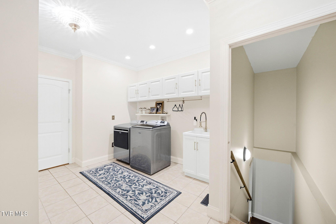
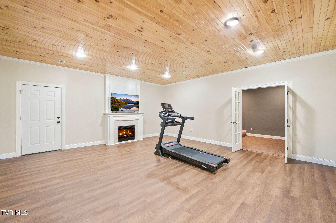
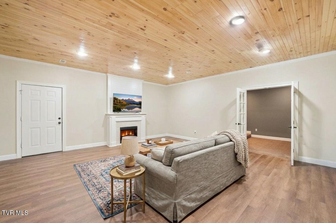
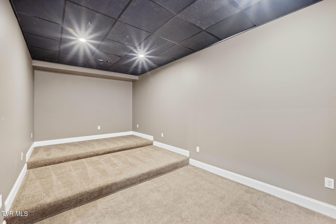
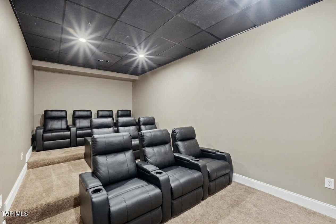
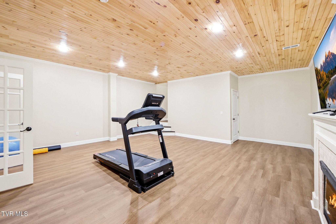
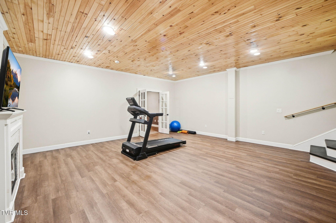
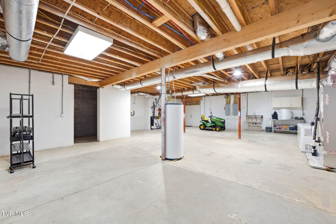
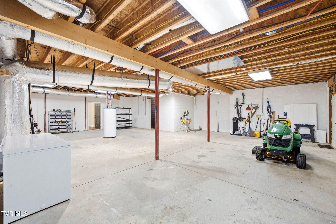
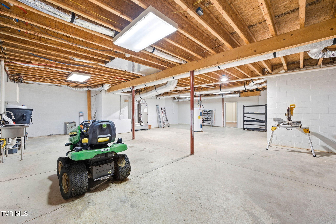
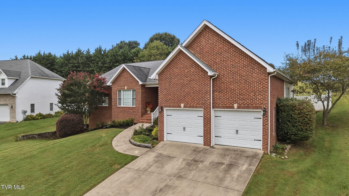
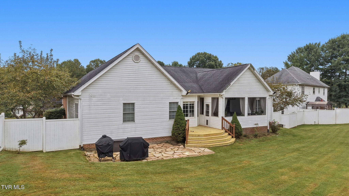
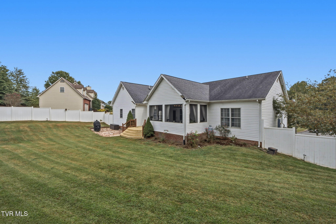
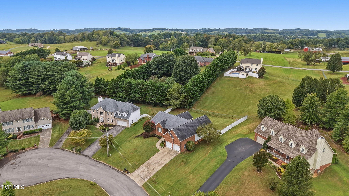
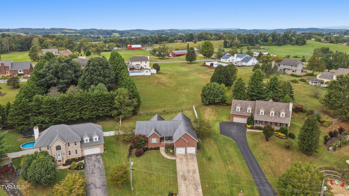
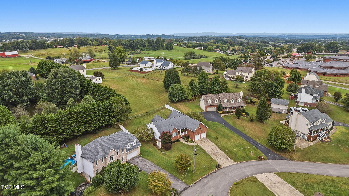
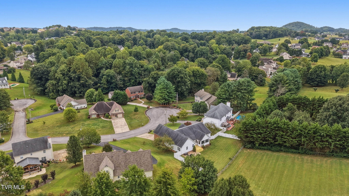
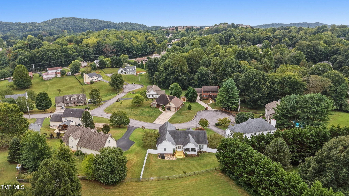
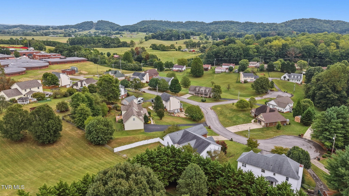
Inviting living spaces and versatile bonus areas offer room to relax, gather, work and pursue your favorite hobbies at 122 Meadow Ct. A brick-accented exterior and covered front entry lead into a home filled with natural light and warm wood flooring. The kitchen features rich wood cabinetry, stainless steel appliances, two built-in ovens and a generous L-shaped peninsula, offering generous prep space and a natural gathering spot, with a sink and pendant lighting. The Samsung Family Hub refrigerator adds everyday convenience with a built-in touchscreen and flexible storage that keeps snacks, drinks, and dinner ingredients organized and within easy reach. Just off the kitchen, a beautifully appointed formal dining room with crown molding and a tray ceiling sets the stage for holiday dinners, celebrations, and lingering conversations, with convenient access that makes hosting feel effortless. A window-lined breakfast nook offers a bright spot for everyday meals. Anchored by a welcoming fireplace, the living room brings warmth and connection to the heart of the home. Its easy relationship with the dining room, kitchen, and breakfast nook keeps conversation flowing, whether you're hosting friends or enjoying a quiet evening together. Open the windows to the covered, screened back porch, and that connection extends outdoors, inviting fresh air and relaxed conversation across your favorite gathering spaces. The primary suite offers a gracious retreat, with an elegant ceiling adding architectural distinction and an extended sitting area creating space for the owner. The adjoining bath pairs a double vanity with a separate tub and shower, while generous cabinet and closet storage keeps everyday essentials neatly tucked away. Two bedrooms share a Jack-and-Jill bathroom with a split floor plan, creating privacy for the primary suite. An additional room provides flexibility, ideally suited for a home office or study. The laundry room includes cabinetry and a utility sink, and can be the drop zone from the garage. It also serves as the entryway to the basement. Downstairs, a large flex/bonus room with a natural wood ceiling offers possibilities for a home gym, playroom, creative studio or additional living space. A separate carpeted bonus room provides another option for entertainment. From movie marathons and gaming nights to cheering on your favorite team, the entertainment room gives everyone a place to unwind together. Its tiered layout allows for seating at different heights, creating clearer sightlines and a theater-like experience for movie nights and the big game. It's an inviting spot to host friends or settle in for a relaxed evening at home. The generous unfinished space is a storage dream, with room for seasonal décor, outdoor gear, and everything you'd rather keep tucked away. There's still plenty of space to create a home gym or workshop, giving you flexibility to make it work for your lifestyle. Enjoy outdoor living on the covered and screened-in rear porch and newly installed deck, with space to unwind overlooking the backyard. An attached garage and broad lawn complete this versatile property. And with no city taxes and a neighborhood cul-de-sac setting (but no HOA), expenses are minimized. Drive times: 2 min to Daniel Boone High School, 4 min to Ridgeview School, 5 min to I-26 providing convenient access to Johnson City, Kingsport, Bristol, and all of the Tri-Cities area. Information deemed reliable, but not guaranteed. Buyer and buyer agent are responsible to perform due diligence to verify information and obtain any and all restrictions for the property deemed important to Buyer.
Listing Information
Facts & Features
Location
Community Information
Architecture
Features & Amenities
Property Features
Square Footage
Tax & Financial Information
Schools
Gray Elementary School
Sulphur Springs Elementary
Boones Creek Elementary
Boones Creek Elementary School
Daniel Boone High School
Ridgeview Elementary School
Living Springs Christian Academy
Providence Academy
School ratings are provided for informational purposes only and are subject to change. Attendance boundaries are for reference only — contact the school or district directly to verify enrollment eligibility.
Historical Data
Price History
| Date | Event | Price |
|---|---|---|
| 10/22/2026 | Listed for sale | $579,000 |
Listed by Ryan & Sarah McKinney · KW Johnson City · 4234336500
The data relating to real estate for sale on this website comes in part from the Internet Data exchange (IDX) program of the Tennessee Virginia Regional MLS. IDX information is provided exclusively for consumers' personal, non-commercial use and may not be used for any purpose other than to identify prospective properties consumers may be interested in purchasing. Real estate listings held by brokerage firms other than Continental Real Estate Group, Inc, are indicated by detailed information about them such as the name of the listing firms. Information deemed reliable but not guaranteed. Copyright © 2026 Tennessee Virginia Regional MLS. All Rights Reserved.
Last Updated: November 16, 2026 at 12:19 AM | Source: TVRMLS | MLS#: 10002423
Similar Homes For Sale In Gray
Start Your Real Estate Journey
Whether you have questions about this listing, want to schedule a showing, or just want to talk through your options, Chris Abla is here to help. Reach out and expect a response within one business day.
How can I help?
Chris Abla is here to help. Reach out and expect a response within one business day.
Thanks — Chris Abla will be in touch shortly.
Make A Plan For Your Purchase
Know what you can afford before you start shopping — then run the numbers on any home you have in mind.
How much house can I afford?
- Principal & interest
- Property taxes
- Homeowner's insurance
- HOA dues
If your monthly savings are applied to the loan principal.
Enter your income, debts, and down payment to see how much home you may qualify for. Estimates only — not a lending decision.
Want to know more?
Chris Abla is here to help. Reach out and expect a response within one business day.
✓ Thanks — Chris Abla will be in touch shortly.