
146 Bob Walker Rd
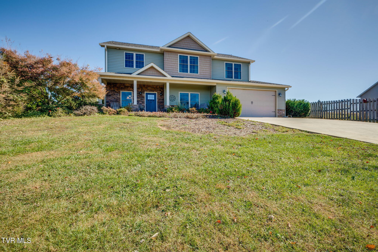
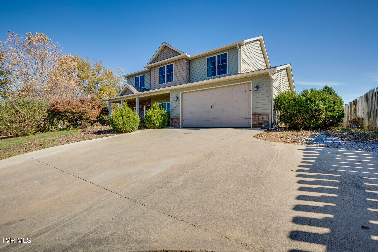
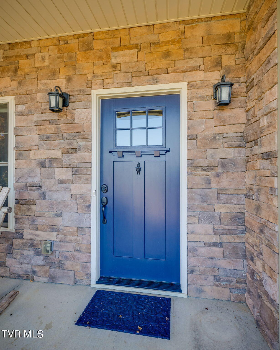
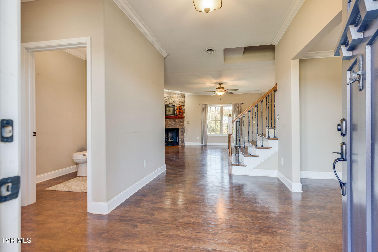
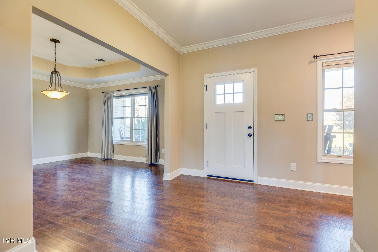
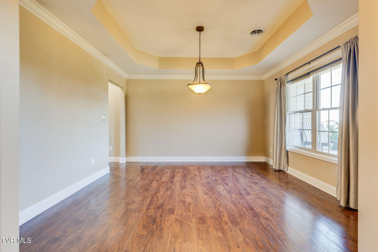
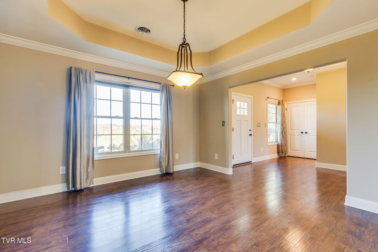
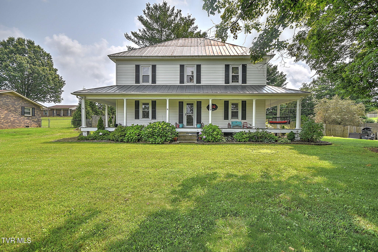
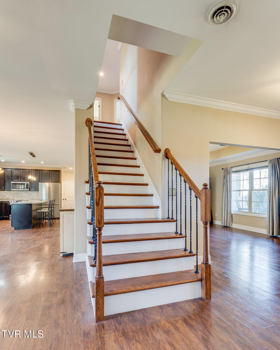
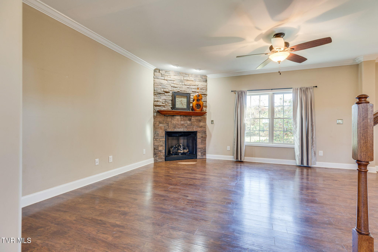
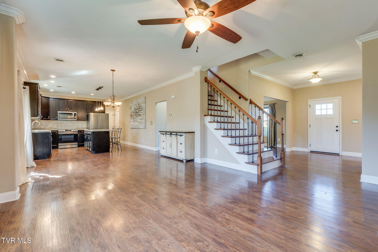
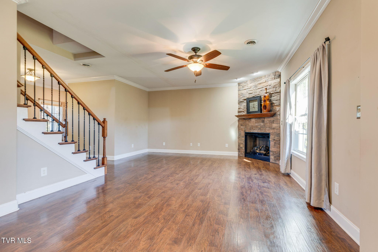
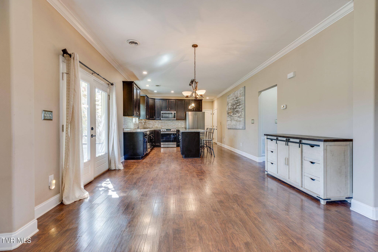
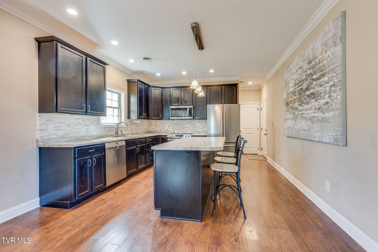
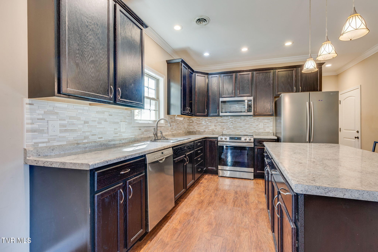
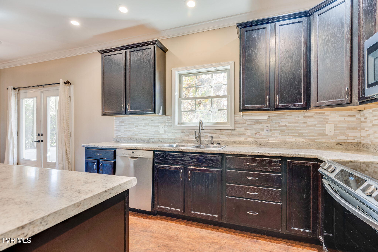
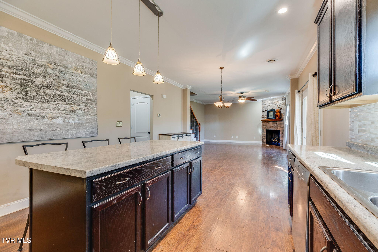
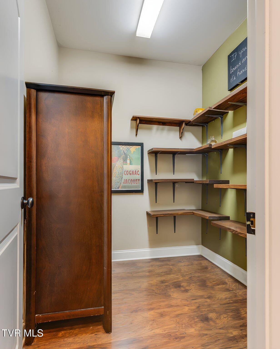
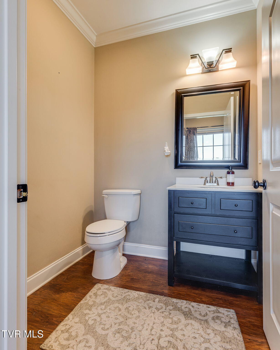
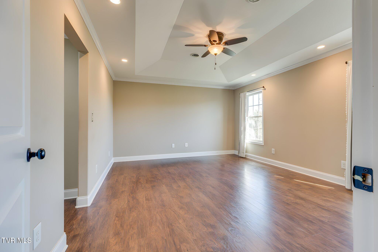
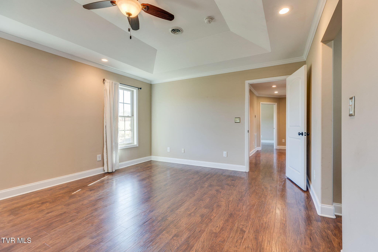
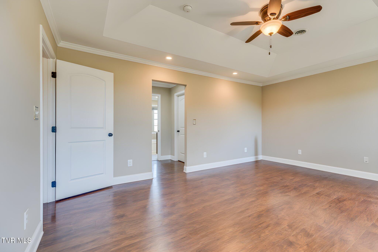
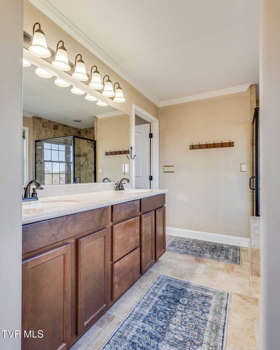
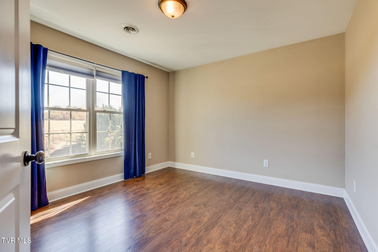
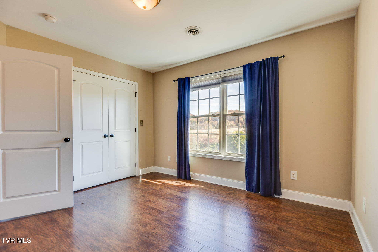
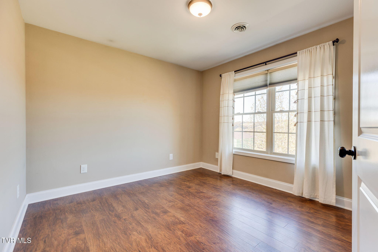
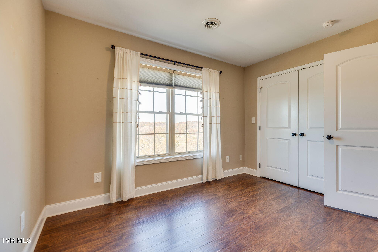
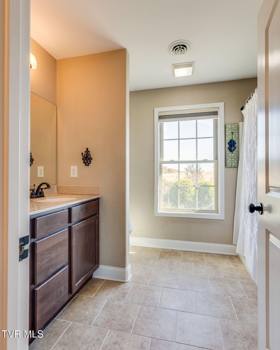
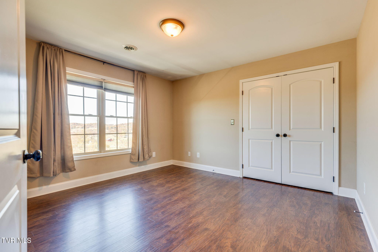
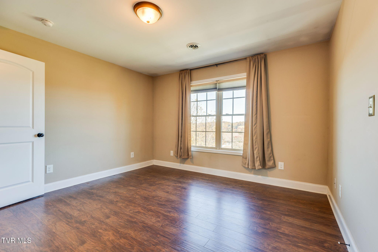
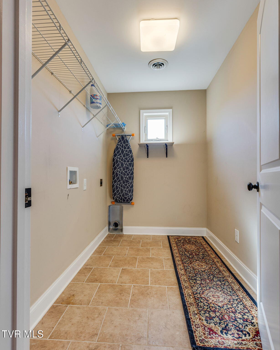
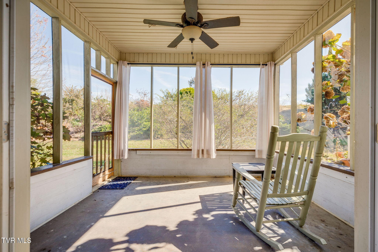
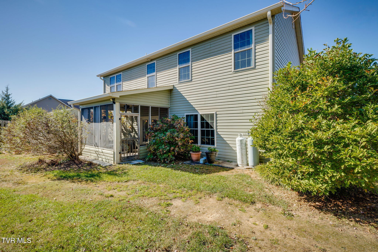
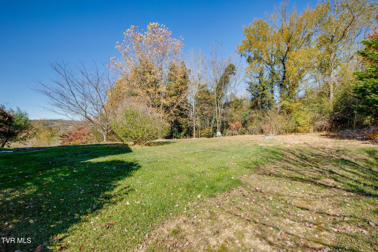
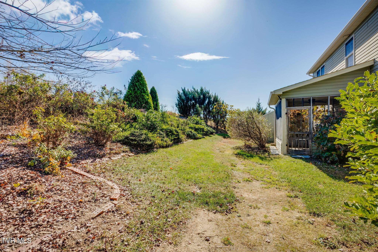
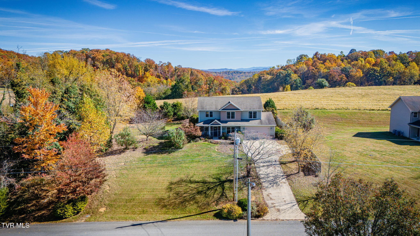
Timeless Elegance, Exceptional Comfort & Breathtaking Mountain Views! Welcome to a home where timeless elegance meets everyday comfort! Nestled in a beautiful, inviting neighborhood, this beautifully appointed 4-bedroom, 2.5-bath residence offers an exceptional combination of thoughtful design, sophisticated architectural details, and picturesque mountain views--all in a wonderfully convenient location! From the moment you step inside, you'll appreciate the attention to detail that makes this home truly special. Impressive 9-foot ceilings, elegant crown molding, and a beautiful formal dining room with a distinctive tray ceiling create an atmosphere of understated sophistication. At the heart of the home, the spacious great room features a striking stacked-stone gas fireplace, providing a stunning focal point and the perfect setting for cozy evenings, memorable gatherings, or simply relaxing at home. The spacious, well-appointed kitchen combines functionality with style, featuring stainless steel appliances, including a convection oven, and a generously sized pantry with abundant shelving to keep everything beautifully organized. Whether preparing everyday meals or entertaining guests, this kitchen offers the space and convenience to make it a pleasure. A large, dedicated laundry room adds even more practicality to the home's thoughtfully designed layout. The primary suite offers a wonderful retreat from the demands of the day. Its private en-suite bathroom features a beautifully tiled walk-in shower and a luxurious Jacuzzi tub, creating a spa-inspired atmosphere where you can relax and recharge. The outdoor living spaces are just as impressive! Imagine beginning your mornings on the charming covered front porch, sipping coffee from your favorite rocking chair while admiring the majestic mountain views. The covered back patio offers another inviting setting for outdoor dining, entertaining, or simply unwinding while enjoying the fresh air and beautiful East Tennessee seasons. The spacious two-car garage offers ample room for vehicles, additional storage, and everyday essentials. With generous space for organization, tools, and outdoor equipment, this versatile area adds both convenience and functionality to this beautiful home. Location, Location, Location! Situated in a beautiful neighborhood, this home offers the perfect balance of scenic surroundings and everyday convenience. With easy access to the expressway and major roadways, you'll enjoy convenient connections to shopping, dining, entertainment, recreational opportunities, and many of the area's most popular attractions. Whether you're heading out for a day of shopping, exploring the natural beauty of the region, or enjoying local restaurants and entertainment, everything you need is conveniently within reach. It's the thoughtful details that truly set this property apart--from the elegant interior finishes and inviting fireplace to the spacious kitchen, relaxing primary suite, and wonderful outdoor living areas. Add the beautiful neighborhood, breathtaking mountain views, and convenient access to area amenities, and you have a home that offers an exceptional combination of style, comfort, and location. Beautiful interiors. Inviting outdoor spaces. Spectacular mountain views. A wonderful neighborhood. An unbeatable combination of comfort and convenience! Don't miss the opportunity to make this beautiful property your next home. Schedule your private showing today and experience everything it has to offer!
Listing Information
Facts & Features
Location
Community Information
Architecture
Features & Amenities
Property Features
Square Footage
Tax & Financial Information
Schools
Sulphur Springs Elementary
Boones Creek Elementary School
Daniel Boone High School
Ridgeview Elementary School
Living Springs Christian Academy
School ratings are provided for informational purposes only and are subject to change. Attendance boundaries are for reference only — contact the school or district directly to verify enrollment eligibility.
Historical Data
Price History
| Date | Event | Price |
|---|---|---|
| 11/05/2026 | Listed for sale | $480,000 |
Listed by Marlene Bernasconi · Weichert Realtors Saxon Clark JC · 4233423600
The data relating to real estate for sale on this website comes in part from the Internet Data exchange (IDX) program of the Tennessee Virginia Regional MLS. IDX information is provided exclusively for consumers' personal, non-commercial use and may not be used for any purpose other than to identify prospective properties consumers may be interested in purchasing. Real estate listings held by brokerage firms other than Continental Real Estate Group, Inc, are indicated by detailed information about them such as the name of the listing firms. Information deemed reliable but not guaranteed. Copyright © 2026 Tennessee Virginia Regional MLS. All Rights Reserved.
Last Updated: November 8, 2026 at 12:53 AM | Source: TVRMLS | MLS#: 10003070
Similar Homes For Sale In Jonesborough
Start Your Real Estate Journey
Whether you have questions about this listing, want to schedule a showing, or just want to talk through your options, Chris Abla is here to help. Reach out and expect a response within one business day.
How can I help?
Chris Abla is here to help. Reach out and expect a response within one business day.
Thanks — Chris Abla will be in touch shortly.
Make A Plan For Your Purchase
Know what you can afford before you start shopping — then run the numbers on any home you have in mind.
How much house can I afford?
- Principal & interest
- Property taxes
- Homeowner's insurance
- HOA dues
If your monthly savings are applied to the loan principal.
Enter your income, debts, and down payment to see how much home you may qualify for. Estimates only — not a lending decision.
Want to know more?
Chris Abla is here to help. Reach out and expect a response within one business day.
✓ Thanks — Chris Abla will be in touch shortly.