
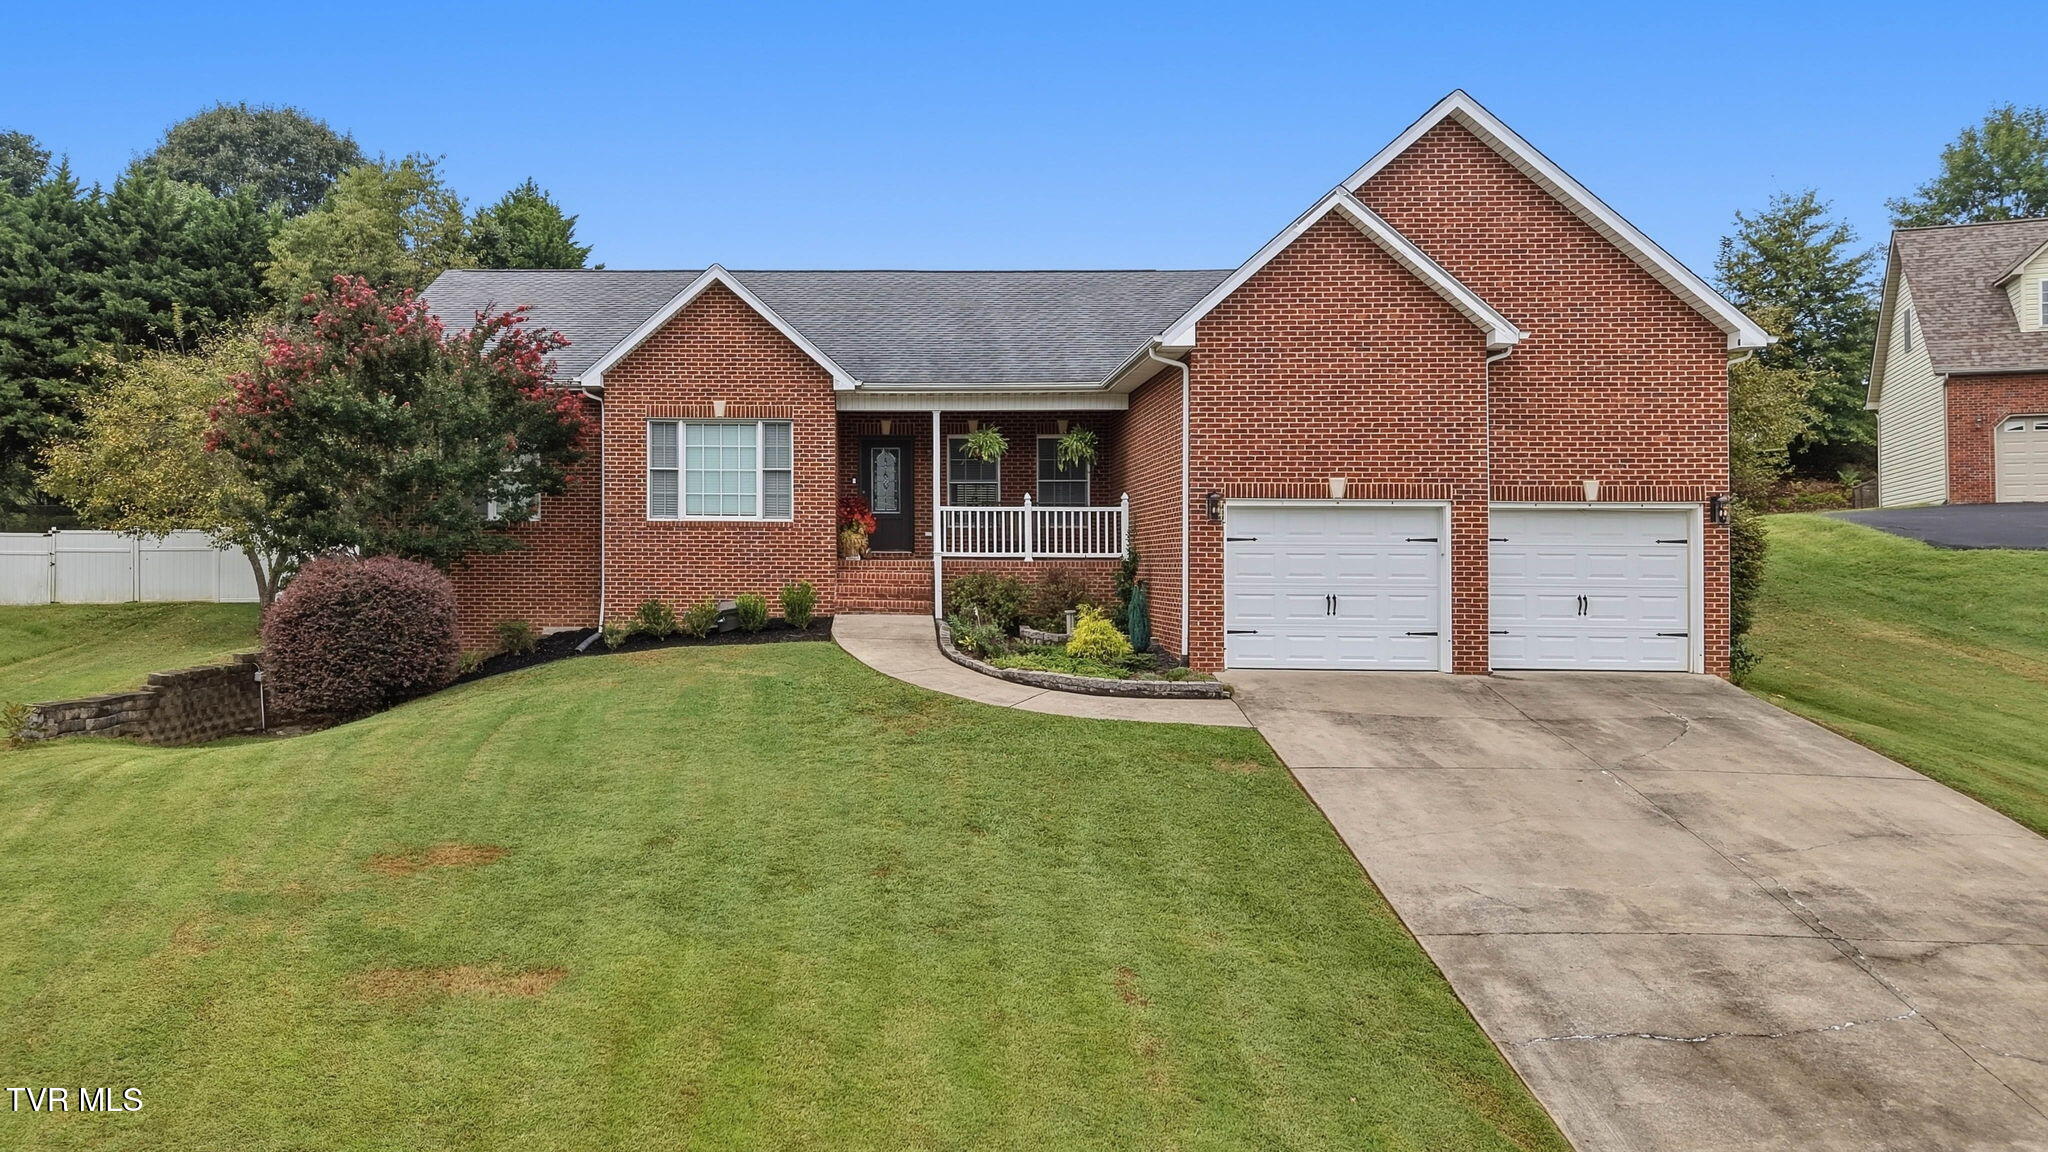
931 Walkers Bend Rd
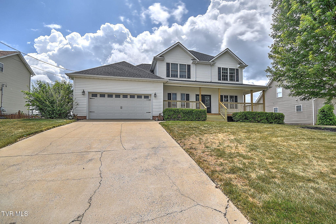
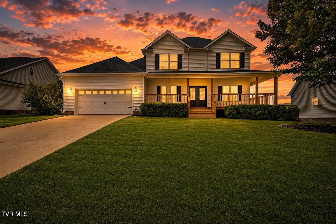
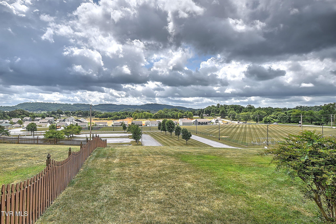
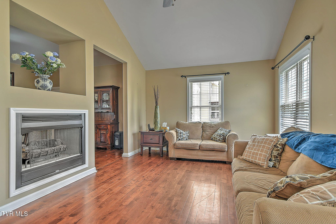
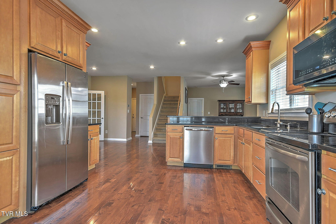
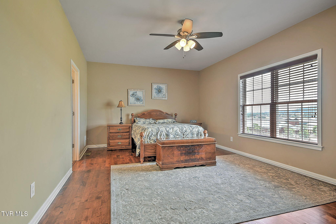
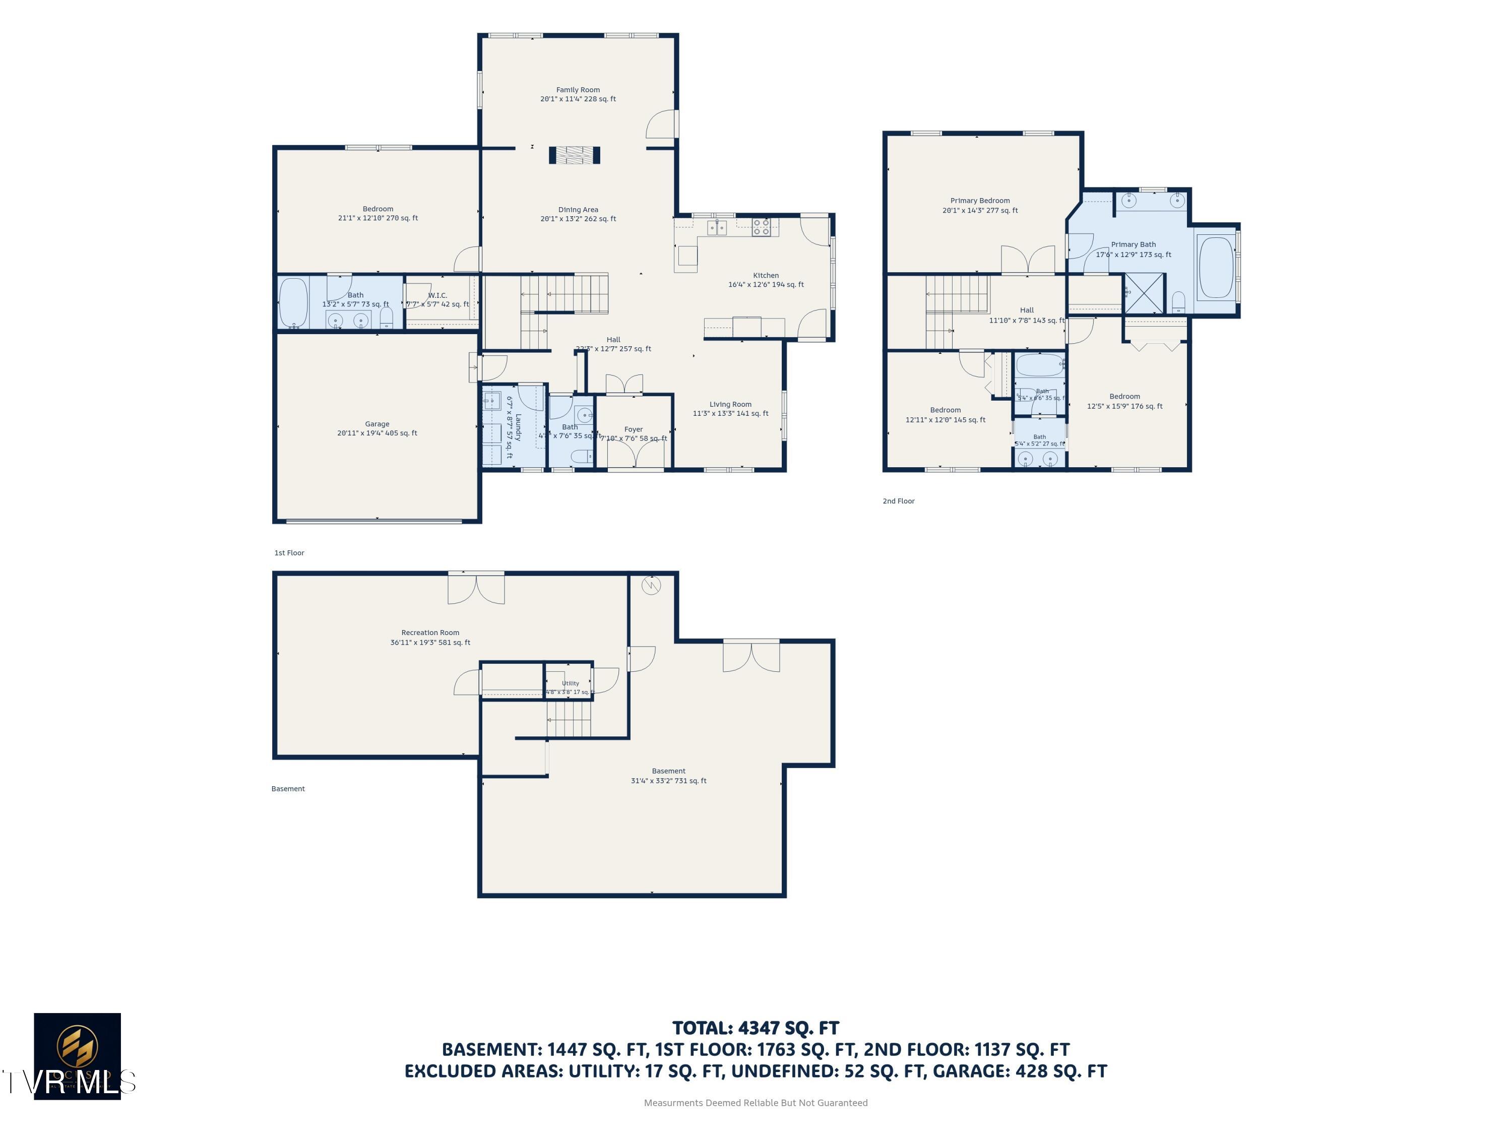
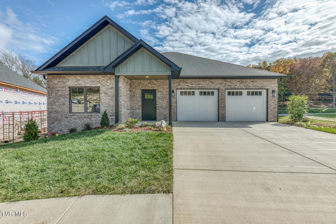
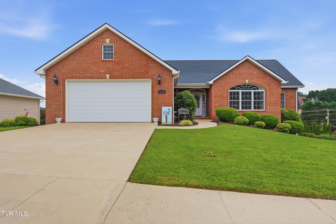
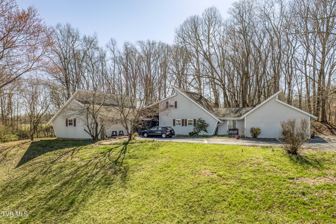
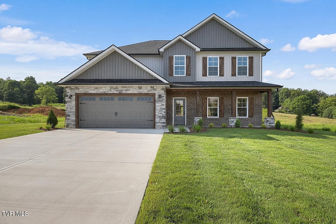
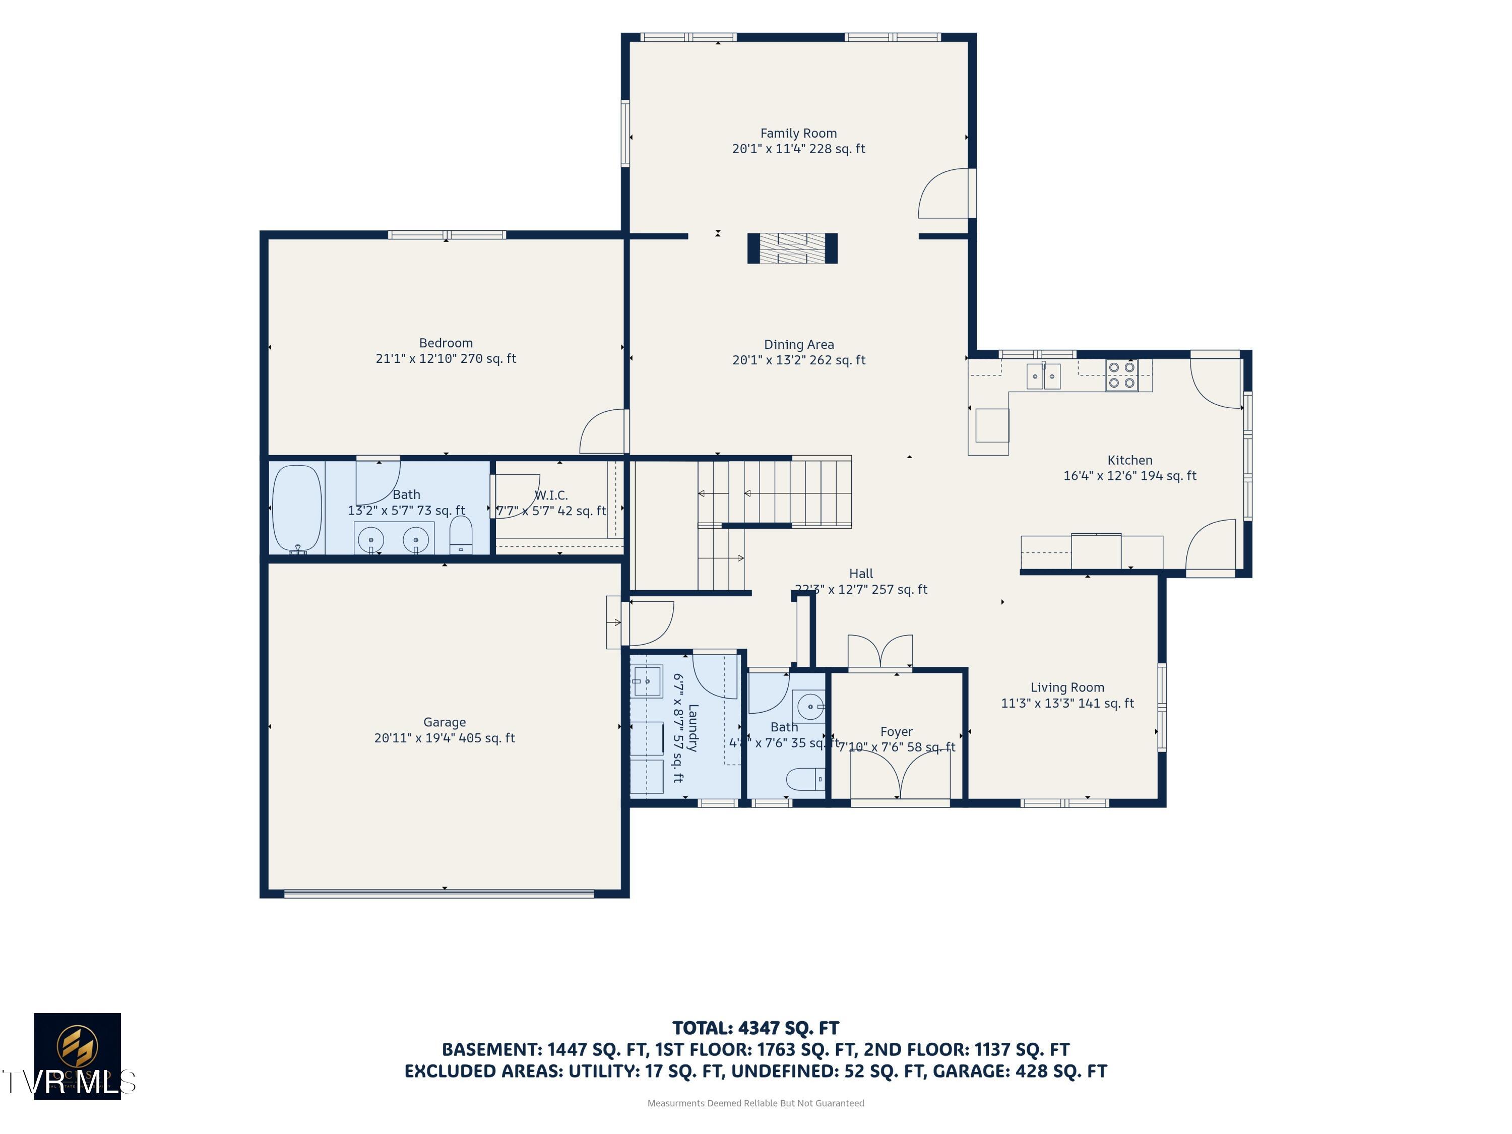
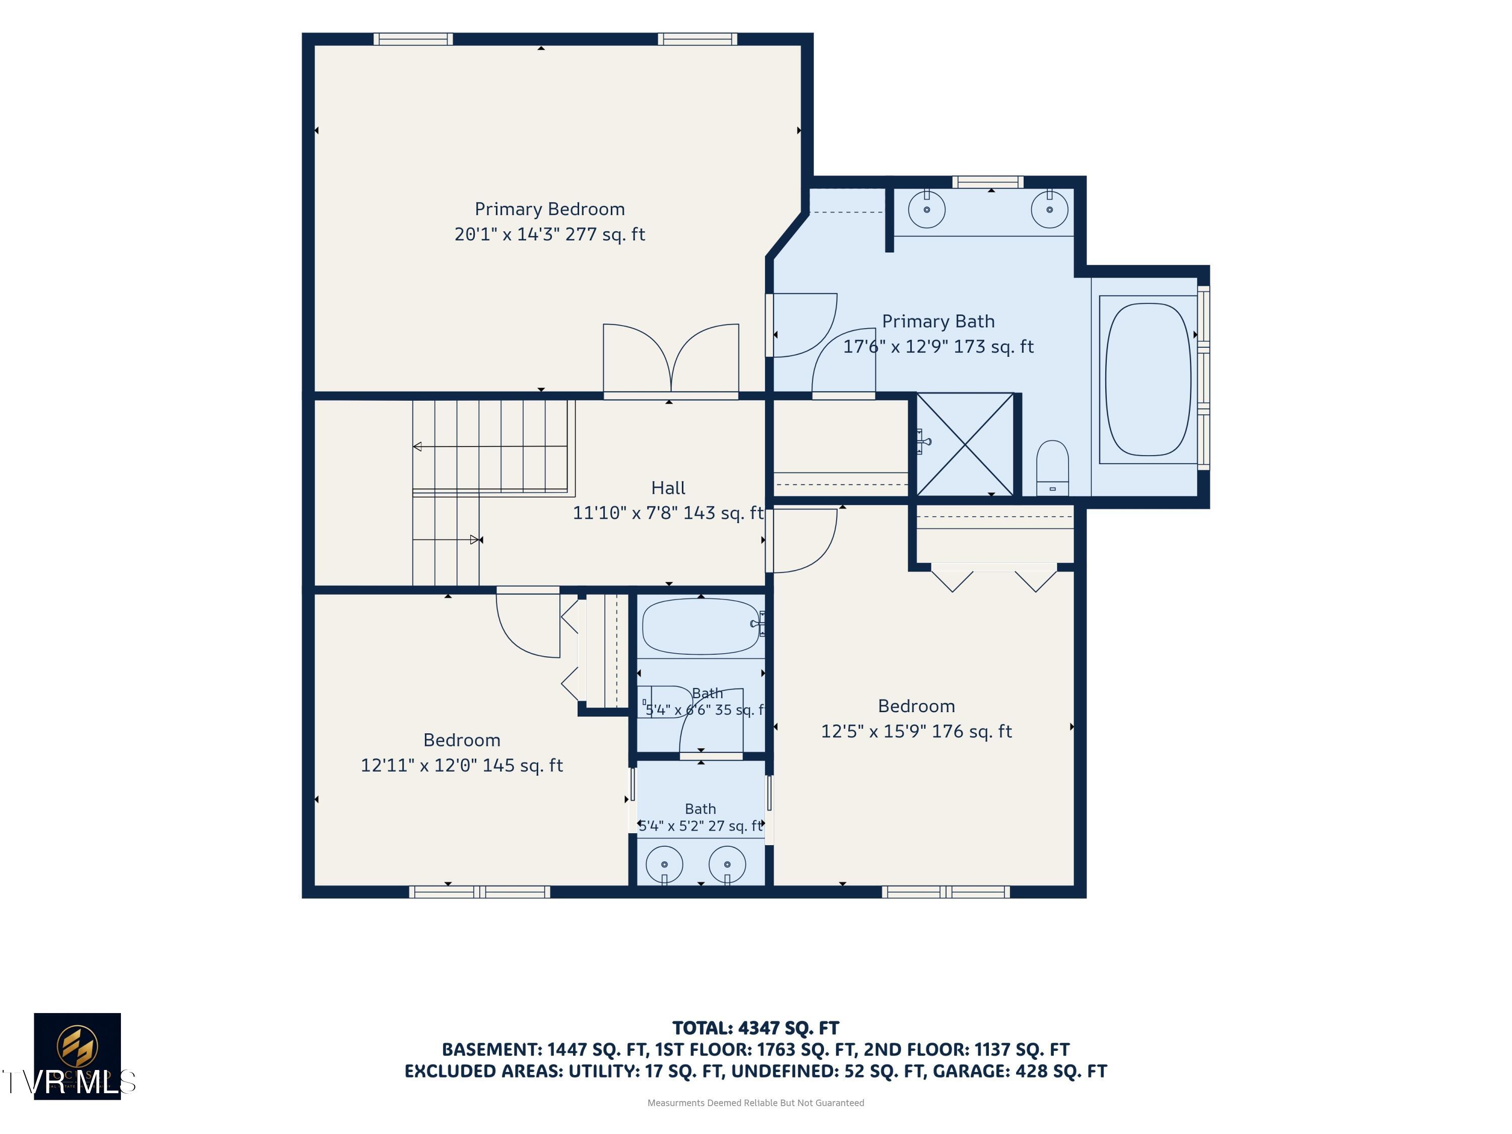
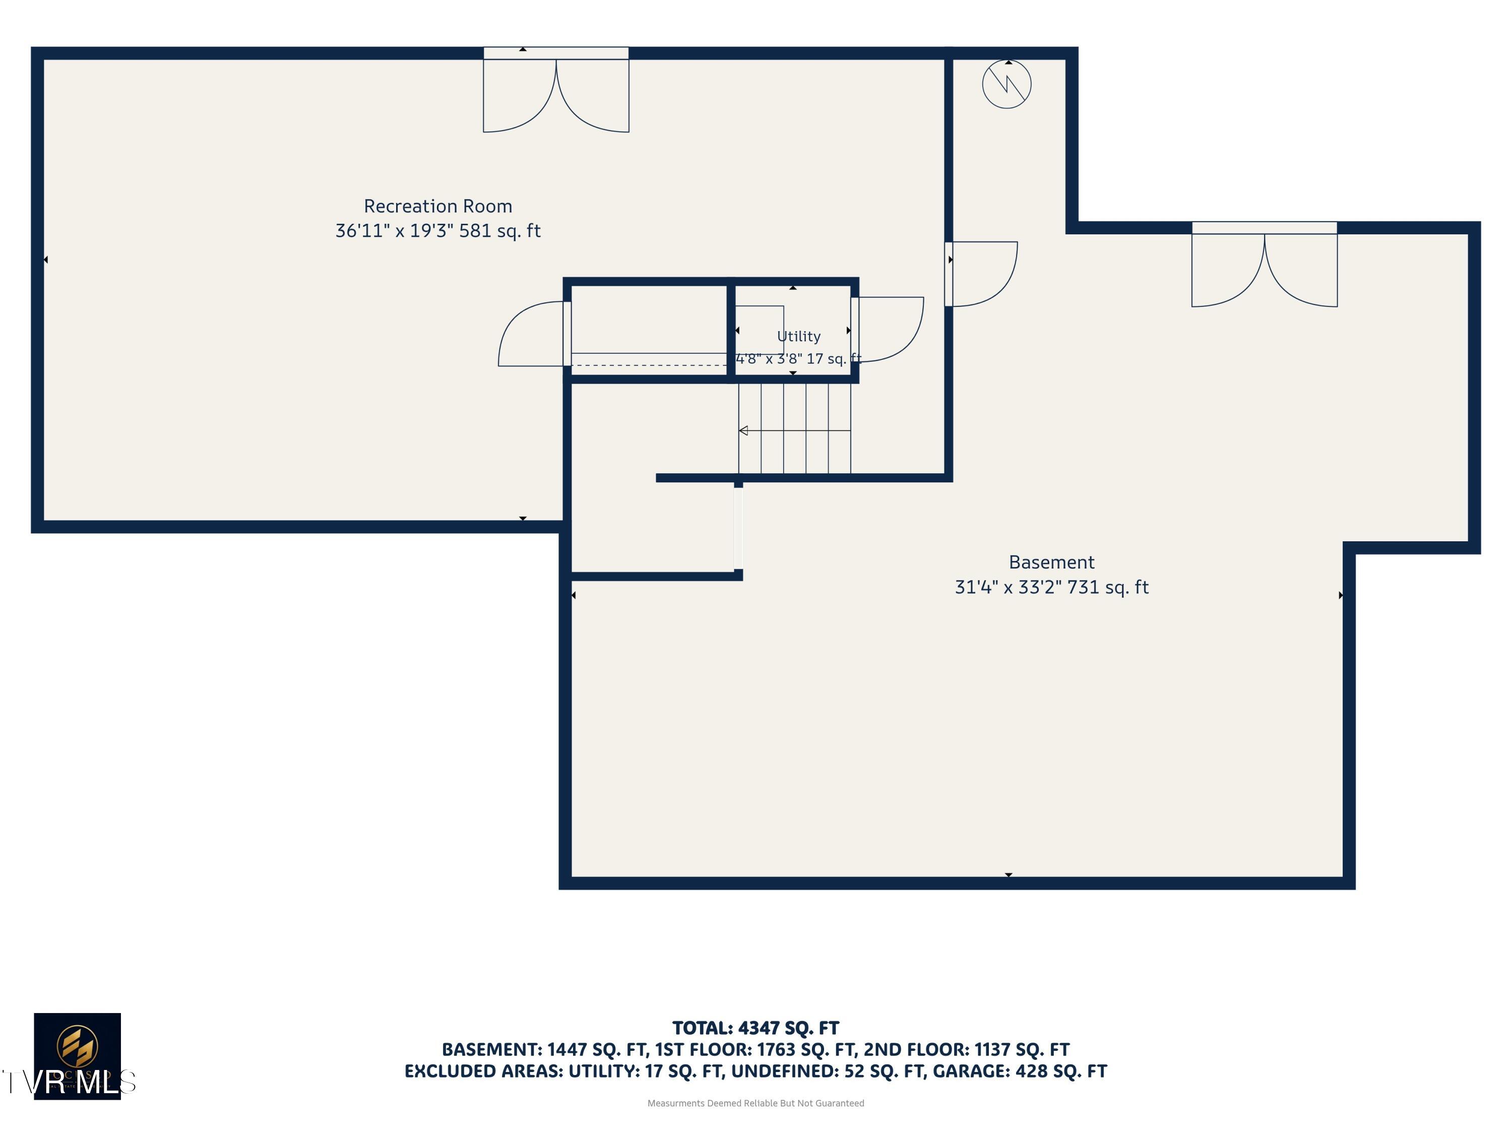
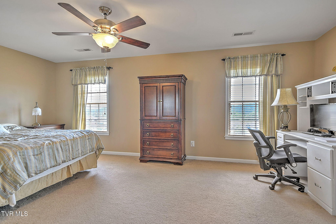
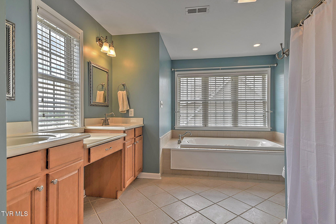
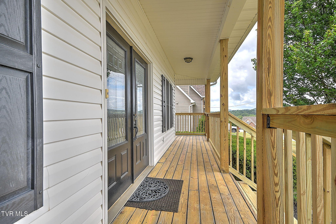
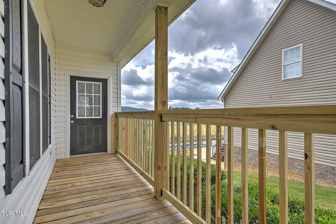
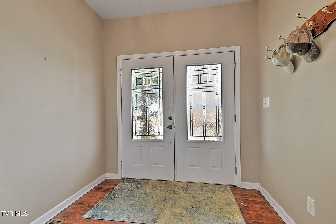
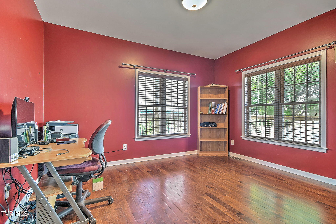
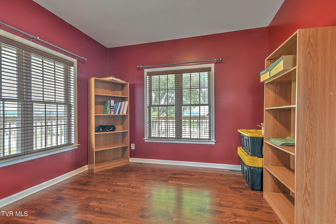
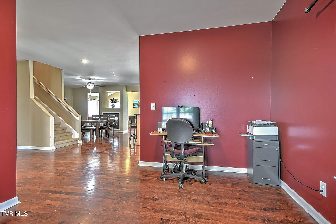
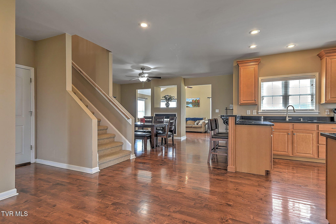
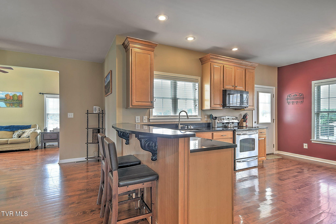
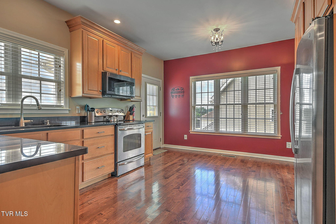
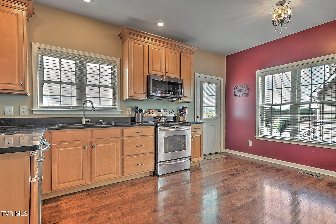
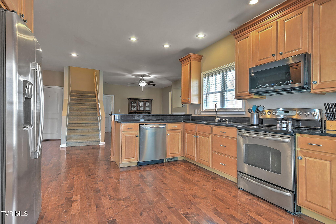
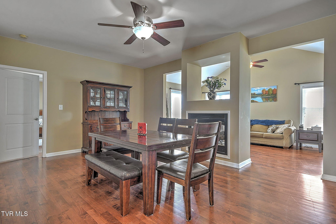
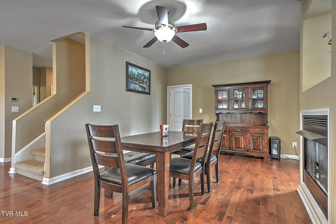
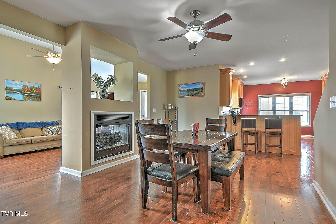
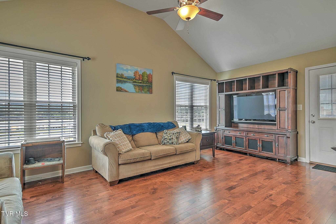
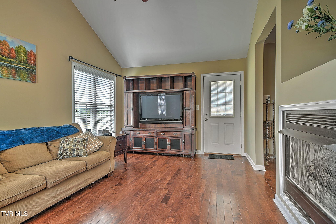
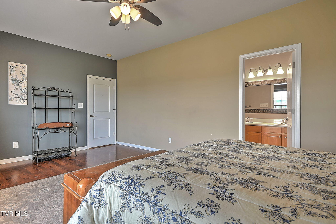
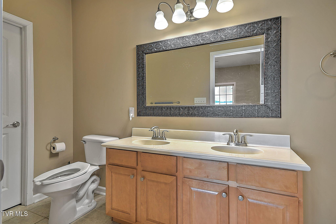
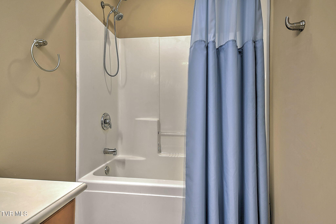
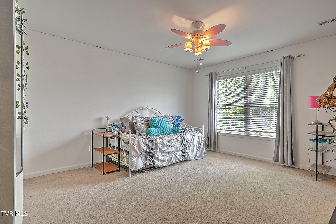
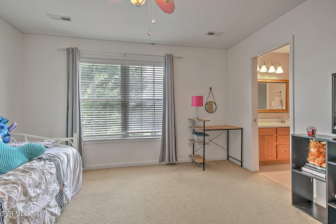
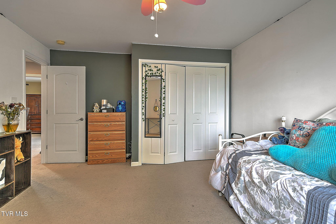
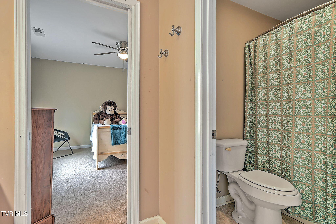
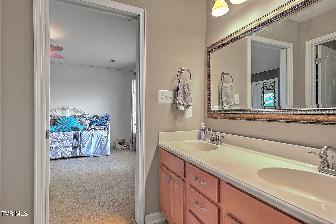
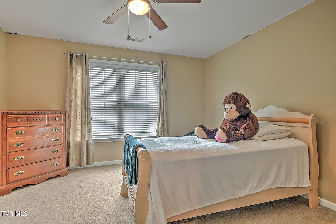
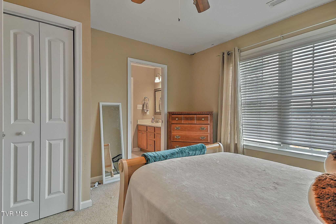
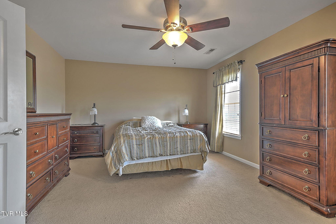
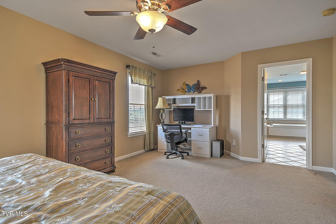
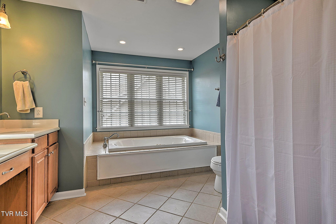
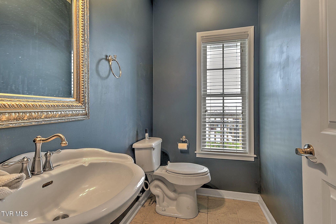
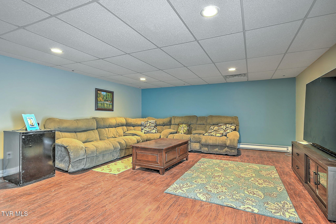
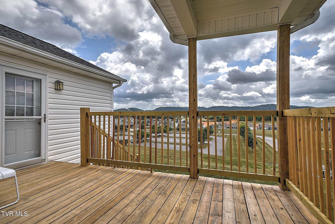
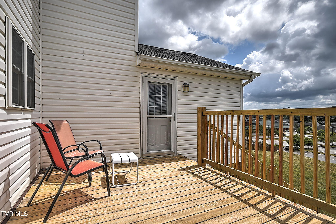
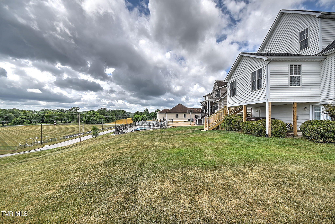
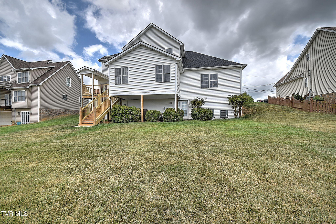
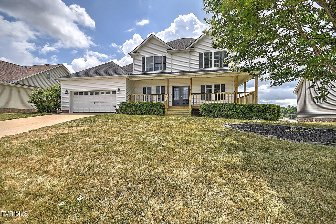
Rare opportunity to own a spacious Gray home with TWO PRIMARY SUITES, a finished walkout basement and beautiful mountain views. Located in the desirable Walkers Bend subdivision, this 4 bedroom, 3.5 bath home offers over 3400 square feet of thoughtfully designed living space and a flexible layout that works beautifully for all. The home's standout feature is its TWO PRIMARY SUITES. One conveniently located on the main level and another upstairs. The upstairs suite offers double door entry, double vanities, a jetted soaking tub and separate shower. Two additional bedrooms and a full bath complete the upper level. The finished walk out basement adds even more versatility with a large entertaining room opening to a private patio with hot tub. Additional unfinished areas provide abundant storage. Outside, enjoy the covered wraparound porch and mountain views, creating inviting spaces to relax, entertain and enjoy the surrounding scenery. A brand new roof adds an important layer of peace of mind for the next owner. Conveniently located in Gray with easy access to Johnson City and Kingsport and within walking distance of Ridgeview School, this home offers space, flexibility and a location that is hard to duplicate. Come see how the layout of this home can work for you!
Listing Information
Facts & Features
Location
Community Information
Architecture
Features & Amenities
Property Features
Square Footage
Tax & Financial Information
Schools
Gray Elementary School
Miller Perry Elementary
Sulphur Springs Elementary
Boones Creek Elementary
Boones Creek Elementary School
Daniel Boone High School
Ridgeview Elementary School
Living Springs Christian Academy
School ratings are provided for informational purposes only and are subject to change. Attendance boundaries are for reference only — contact the school or district directly to verify enrollment eligibility.
Historical Data
Price History
| Date | Event | Price |
|---|---|---|
| 06/25/2026 | Listed for sale | $599,900 |
Listed by Shannon Smith · Prestige Homes of the Tri Cities, Inc. · 4232170346
The data relating to real estate for sale on this website comes in part from the Internet Data exchange (IDX) program of the Tennessee Virginia Regional MLS. IDX information is provided exclusively for consumers' personal, non-commercial use and may not be used for any purpose other than to identify prospective properties consumers may be interested in purchasing. Real estate listings held by brokerage firms other than Continental Real Estate Group, Inc, are indicated by detailed information about them such as the name of the listing firms. Information deemed reliable but not guaranteed. Copyright © 2026 Tennessee Virginia Regional MLS. All Rights Reserved.
Last Updated: August 13, 2026 at 8:08 PM | Source: TVRMLS | MLS#: 9997377
Start Your Real Estate Journey
Whether you have questions about this listing, want to schedule a showing, or just want to talk through your options, Chris Abla is here to help. Reach out and expect a response within one business day.
How can I help?
Chris Abla is here to help. Reach out and expect a response within one business day.
Thanks — Chris Abla will be in touch shortly.
Make A Plan For Your Purchase
Know what you can afford before you start shopping — then run the numbers on any home you have in mind.
How much house can I afford?
- Principal & interest
- Property taxes
- Homeowner's insurance
- HOA dues
If your monthly savings are applied to the loan principal.
Enter your income, debts, and down payment to see how much home you may qualify for. Estimates only — not a lending decision.
Want to know more?
Chris Abla is here to help. Reach out and expect a response within one business day.
✓ Thanks — Chris Abla will be in touch shortly.