
118 Laurel Canyon
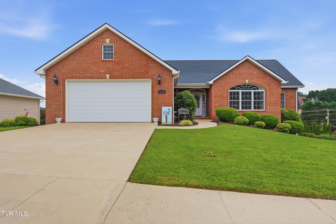
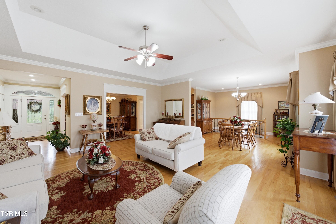
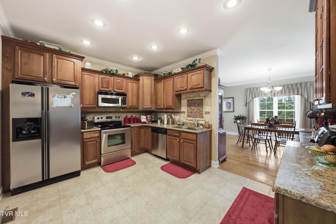
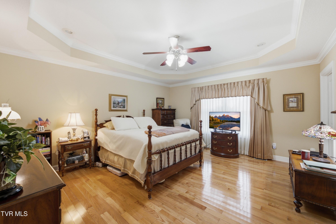
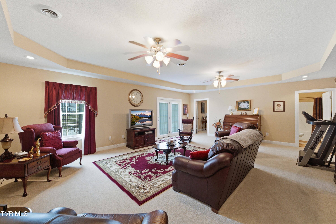
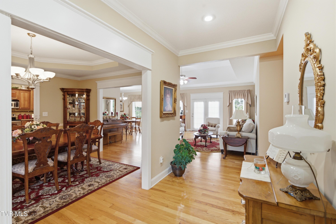
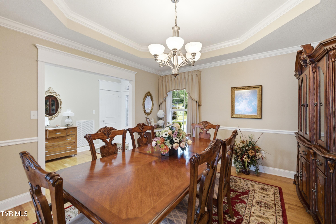
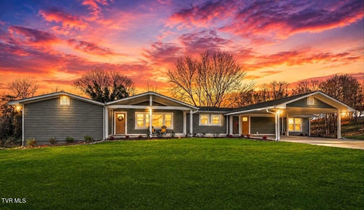
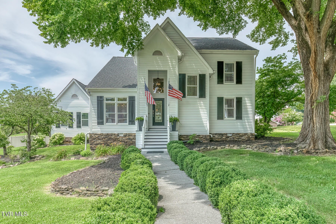
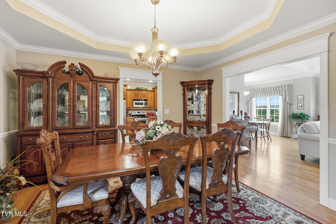
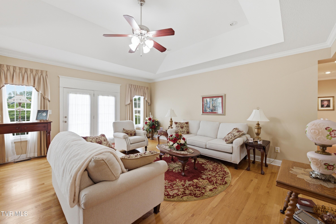
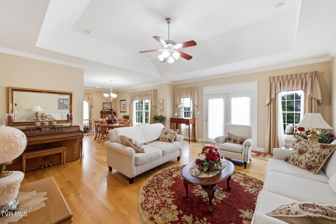
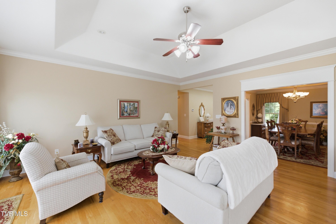
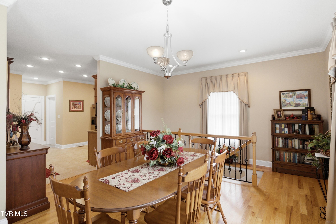
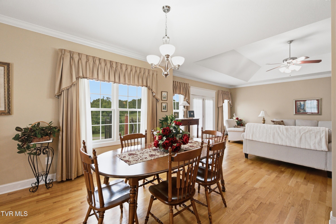
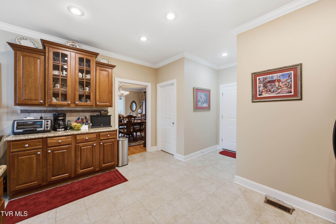
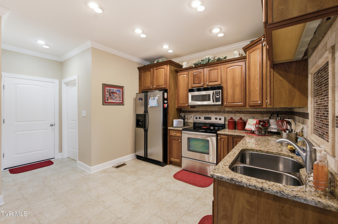
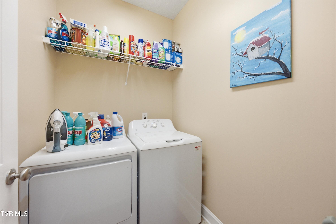
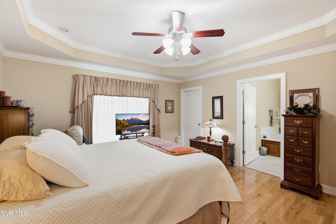
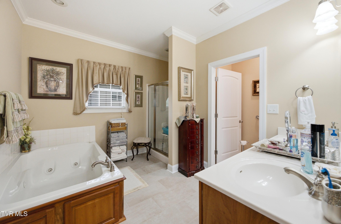
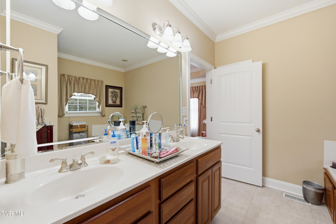
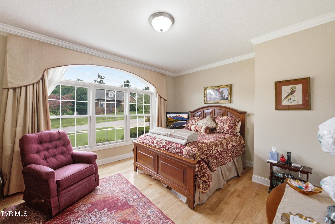
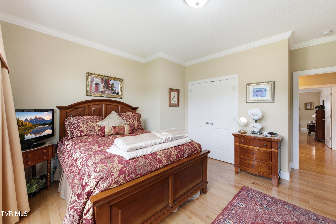
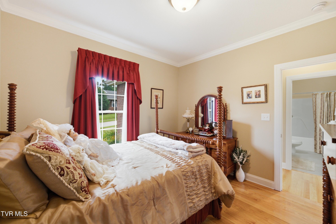
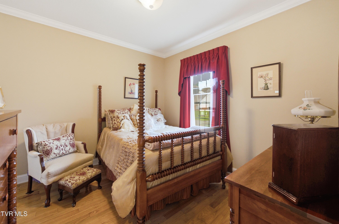
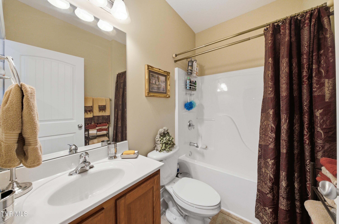
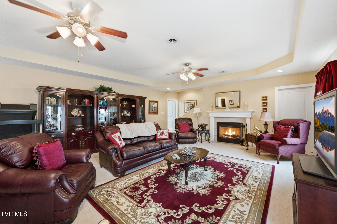
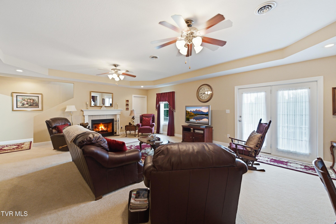
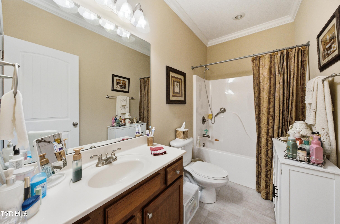
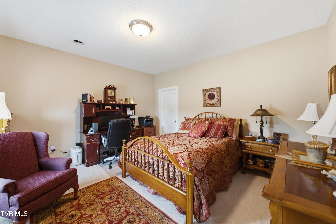
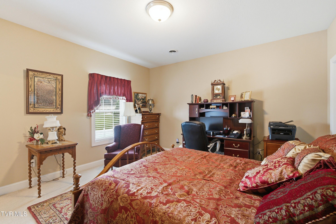
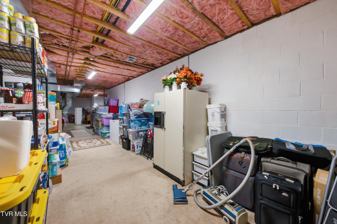
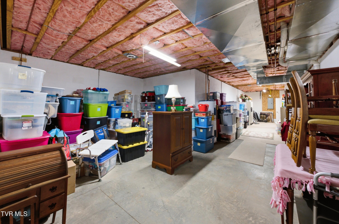
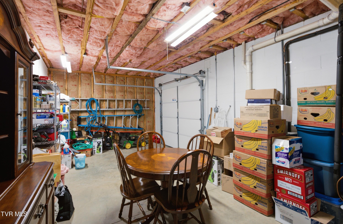
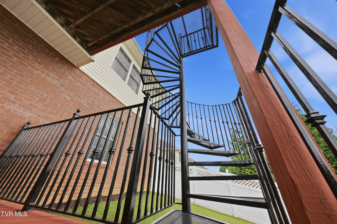
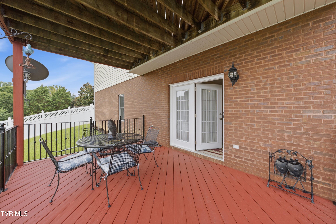
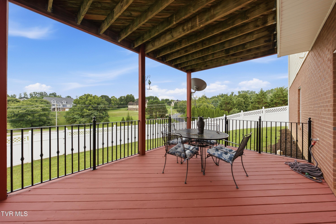
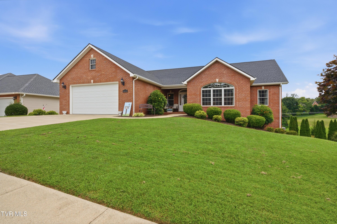
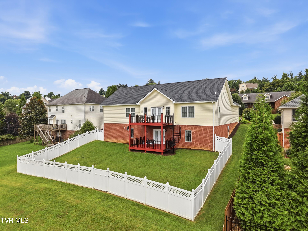
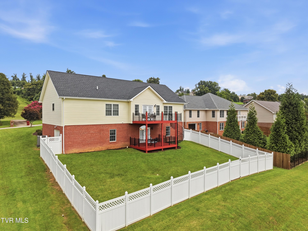
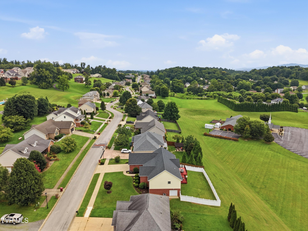
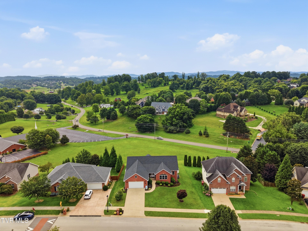
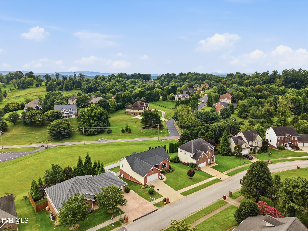
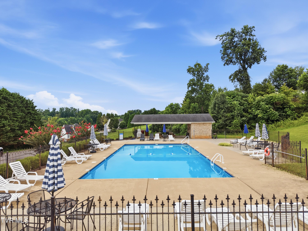
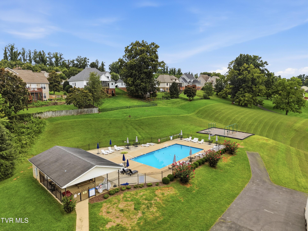
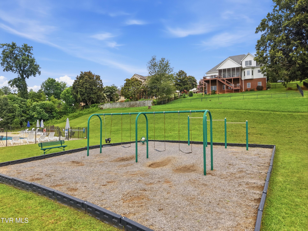
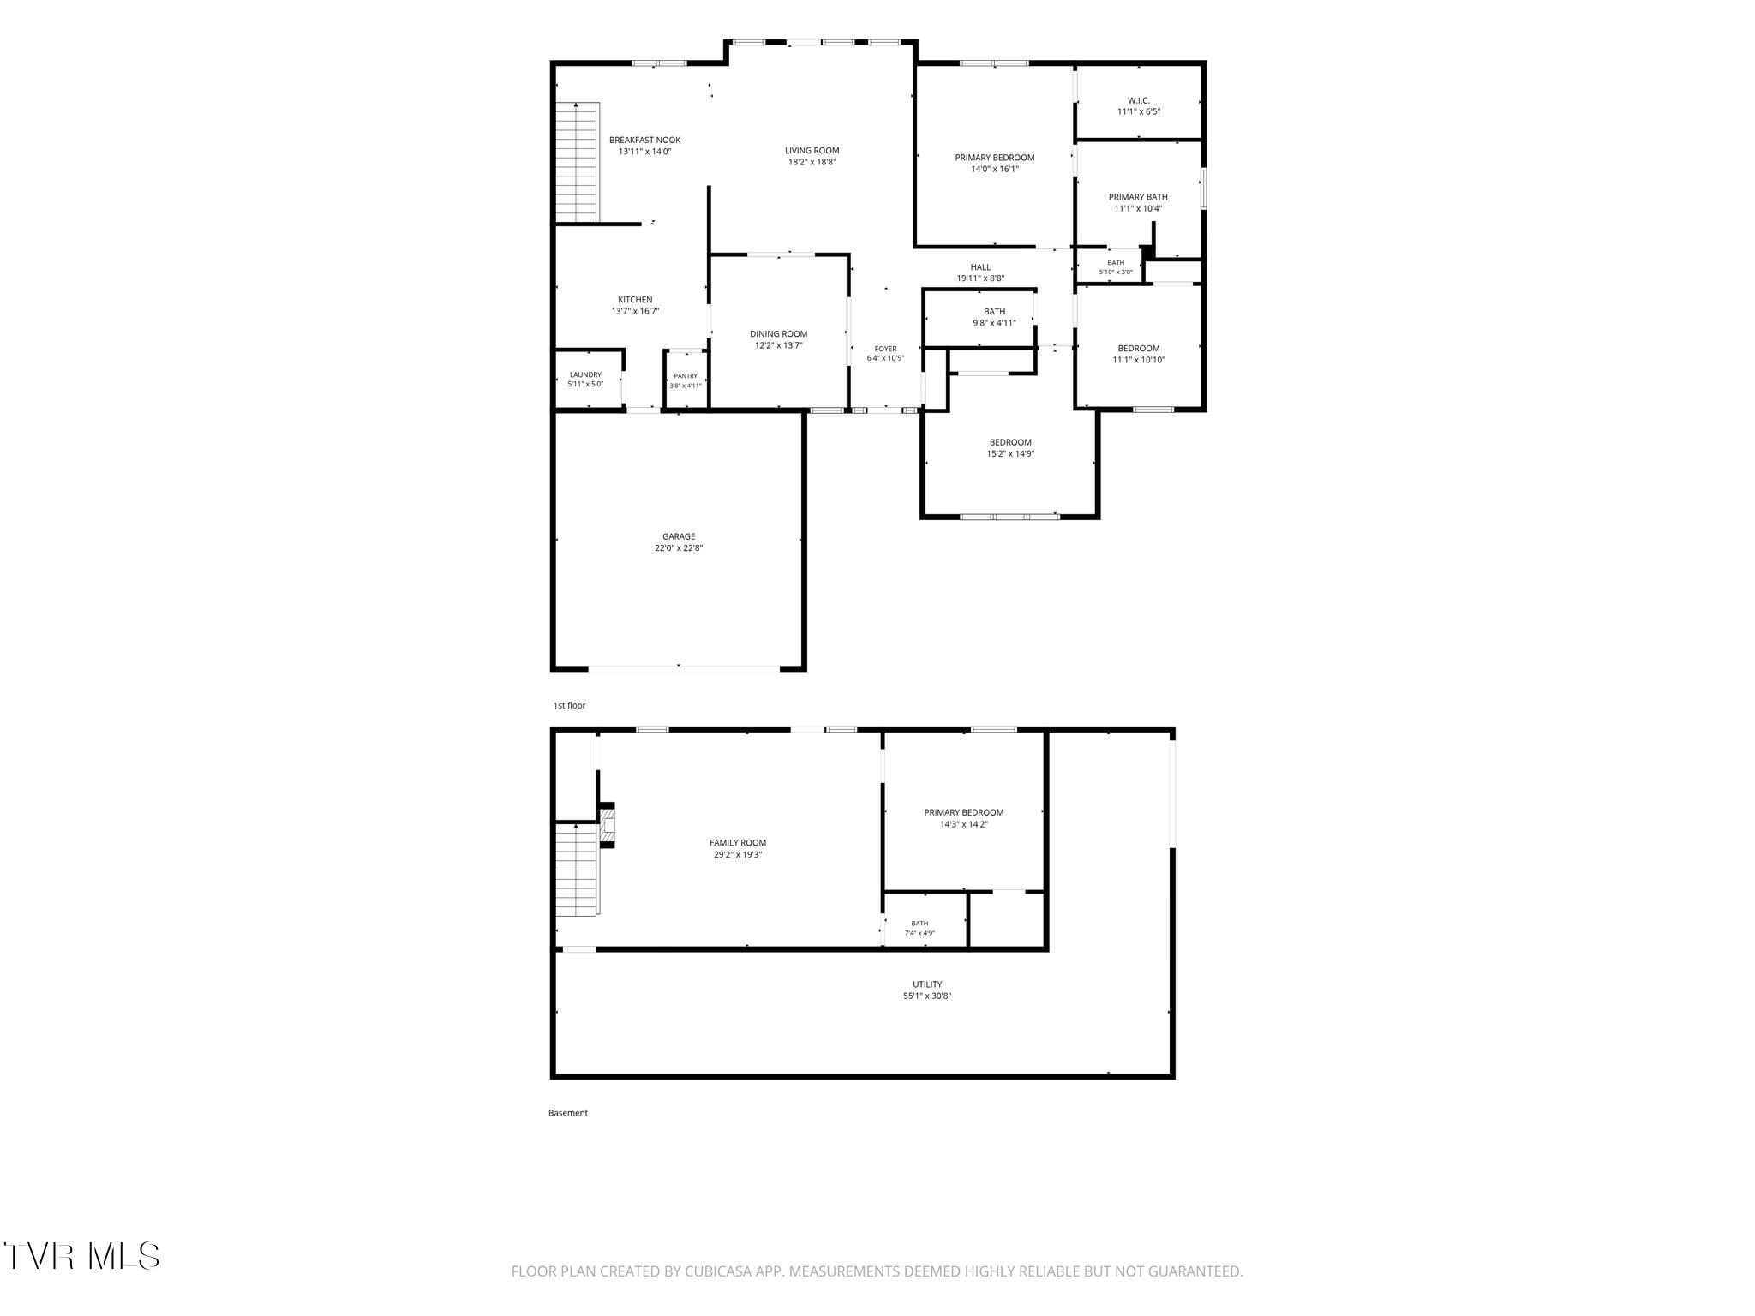
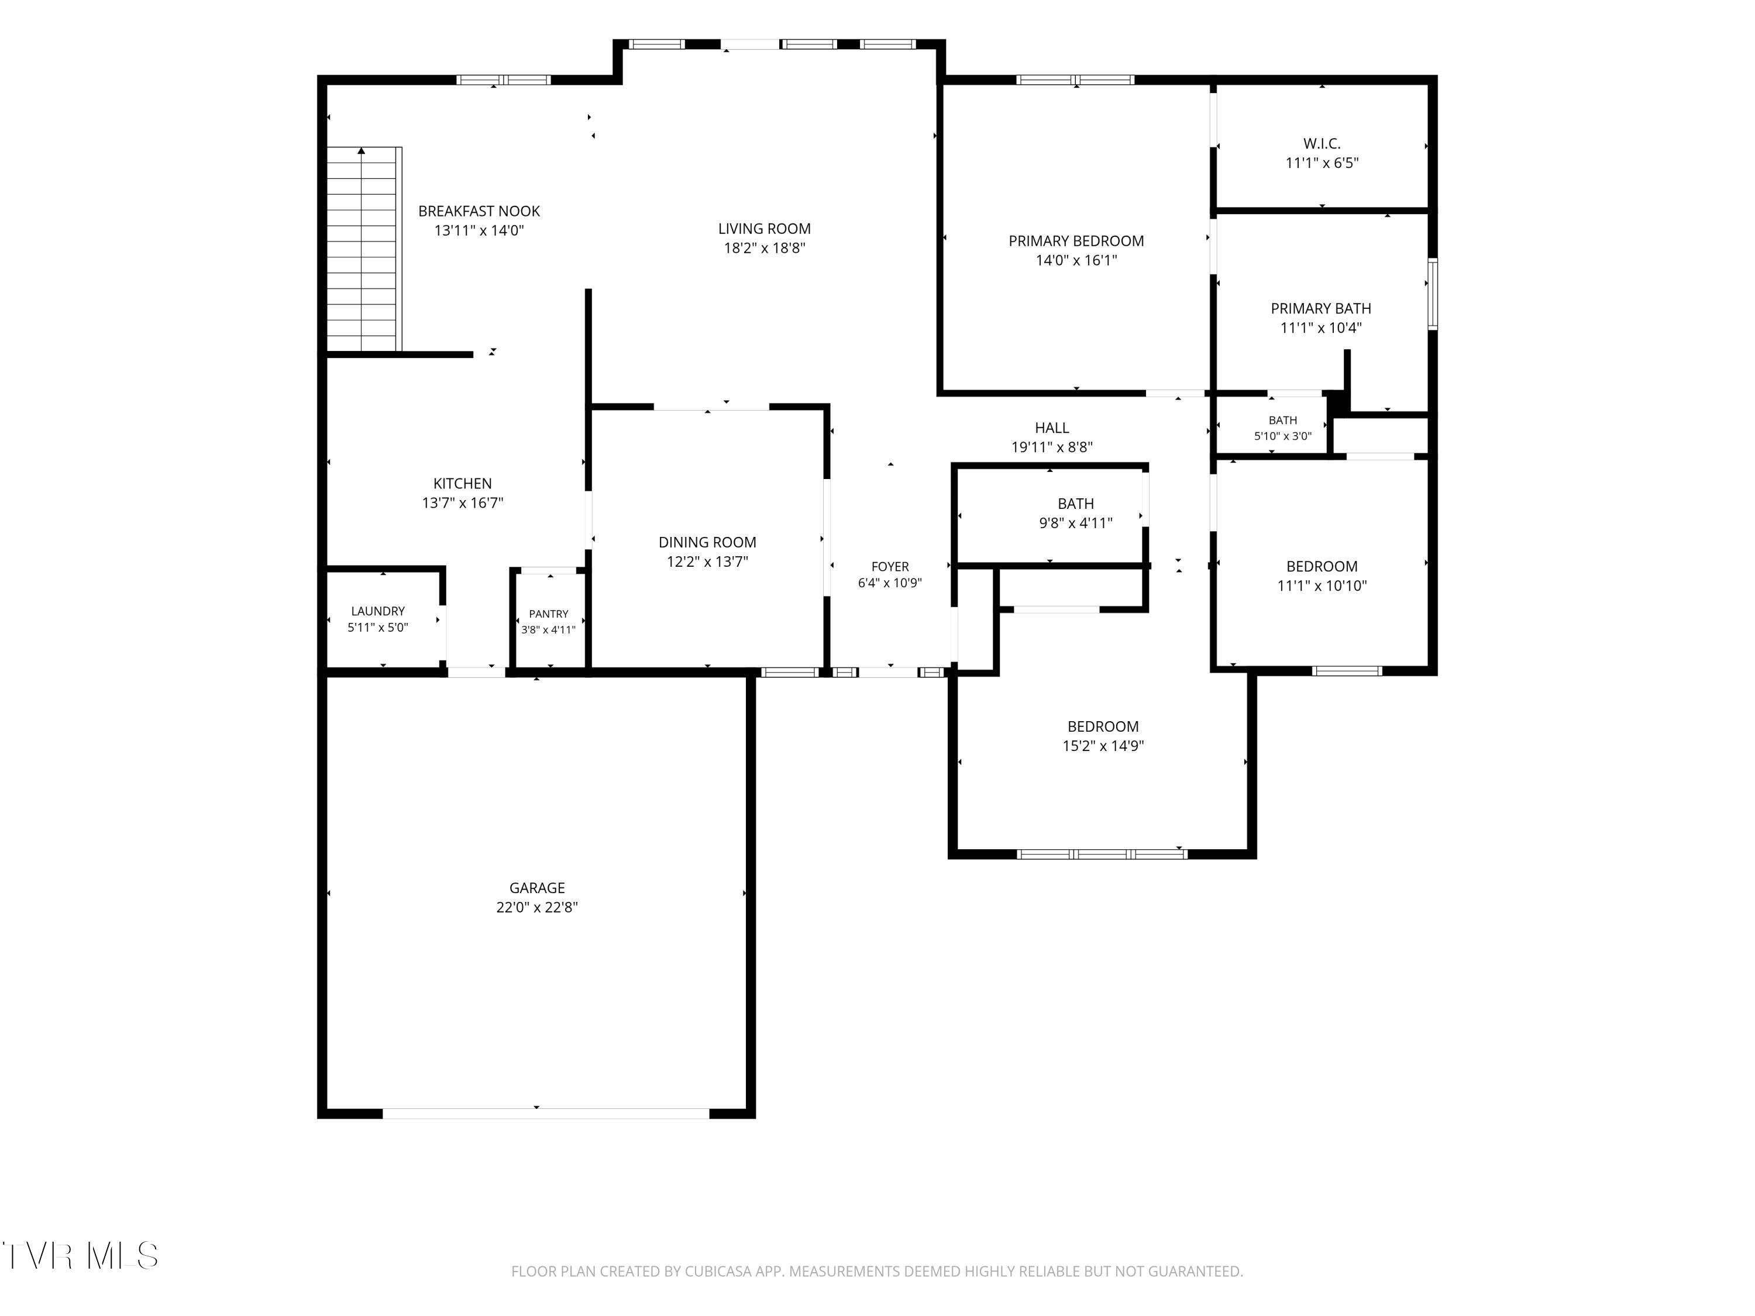
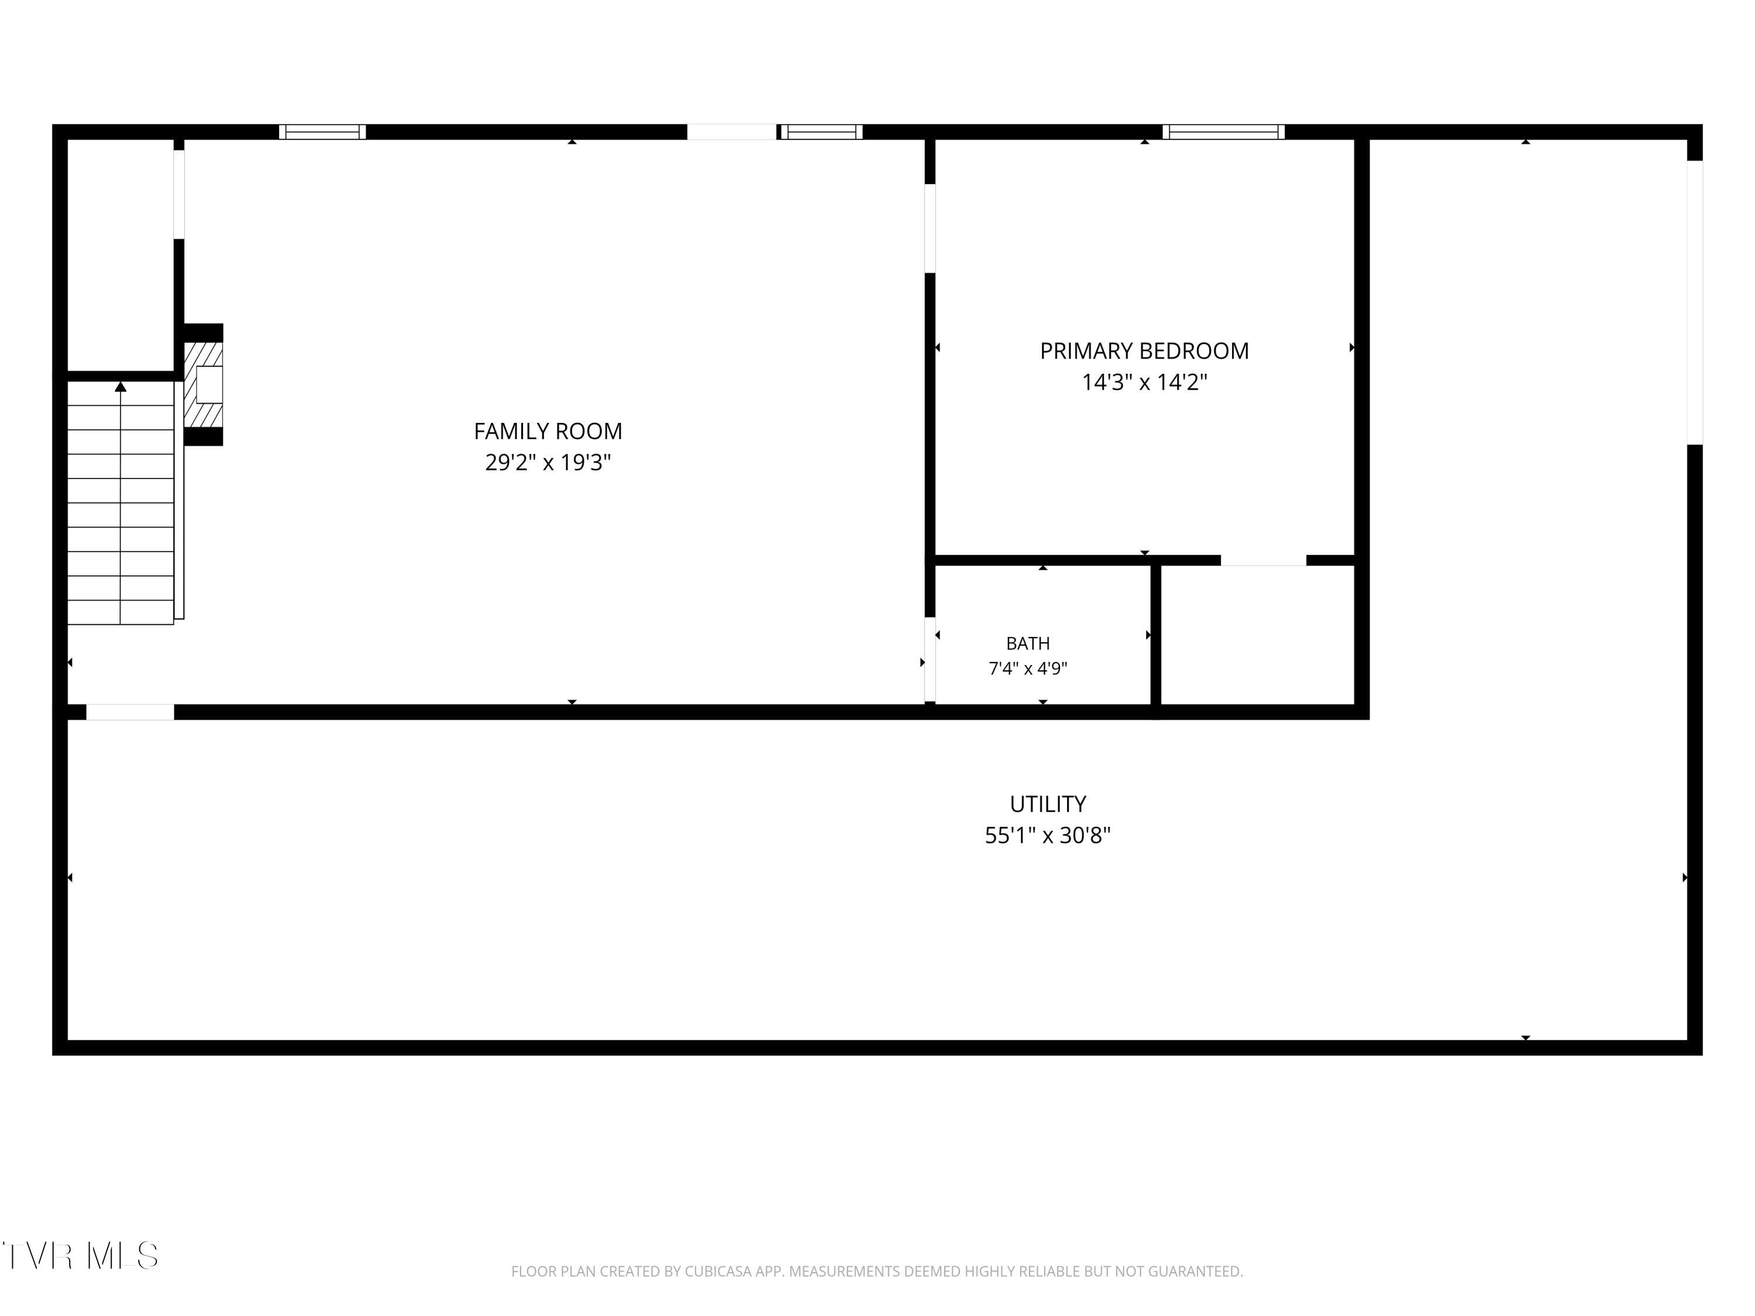
Immaculately maintained. Thoughtfully curated. True single-level living. A finished walk-out basement when you want the extra space. And a spot in one of Boones Creek's most established neighborhoods with gorgeous views. Put it all together, and you have 118 Laurel Canyon. The attention to detail starts before you ever step inside. Turn onto Laurel Canyon and the curb appeal immediately catches your eye: a beautifully manicured lawn, an exceptionally clean driveway and walkway leading to the front porch, crisp brick exterior, and a roof that's only about a year old. Everything looks cared for because everything has been cared for. Walk through the door, there's a level of care here that's difficult to maintain for 20 years and even harder to find. This isn't a home that was hurriedly cleaned up and prepared for the market. It's a home that has been cared for as though the owners never planned to leave. New roof in October 2023. This is what pride of ownership actually looks like. Designed for true single-level living, everything you need for everyday life is on the main floor: the primary suite, two additional bedrooms, kitchen, living spaces, laundry room, outdoor living, and attached two-car garage. Hardwood and tile flooring, granite countertops, stainless appliances, generous room sizes, and an exceptionally well-kept interior create a home that feels polished, comfortable, and ready for its next chapter. But here's what makes the floor plan especially good: you don't need the basement. You simply get to have it. The walk-out lower level gives you an entirely different layer of flexibility, with a spacious bonus room and fireplace, fourth bedroom and full bath, plus an impressive amount of unfinished storage. Guests, teenagers, multigenerational living, home office, fitness room, game-day headquarters, hobbies, storage...whatever the next season of life brings, there's room for it. And then there's Highland Parc. An established Boones Creek neighborhood with attractive homes, a community pool, a true neighborhood feel, and the kind of location that keeps Johnson City, I-26, shopping, dining, schools, and everyday conveniences close without sacrificing the feeling of coming home to a neighborhood. And the attention to detail doesn't stop at the back door. Step outside and the backyard opens up to a beautiful view, giving the deck and outdoor spaces a setting that feels surprisingly open and peaceful for an established neighborhood. Pull straight into the attached two-car garage. Live entirely on the main level if that's what life calls for today. Spread out downstairs when family comes home for the holidays. And store the things you've accumulated over a lifetime without sacrificing the spaces you actually live in. At 118 Laurel Canyon, the luxury isn't just what the home has. It's how incredibly well everything has been cared for. After nearly two decades of that kind of stewardship, someone else finally gets to be the beneficiary. All information contained herein is deemed reliable but not guaranteed. Buyer/Buyer's Agent to verify all information.
Listing Information
Facts & Features
Location
Community Information
Architecture
Features & Amenities
Property Features
Square Footage
Tax & Financial Information
Schools
Woodland Elementary
Assigned school for this home
Indian Trail Middle School
Towne Acres Elementary
Gray Elementary School
Boones Creek Middle School
Jonesborough Elementary
Sulphur Springs Elementary
Boones Creek Elementary
School ratings are provided for informational purposes only and are subject to change. Attendance boundaries are for reference only — contact the school or district directly to verify enrollment eligibility.
Historical Data
Price History
| Date | Event | Price |
|---|---|---|
| 08/09/2026 | Listed for sale | $639,000 |
Listed by Ryan & Sarah McKinney · KW Johnson City · 4234336500
The data relating to real estate for sale on this website comes in part from the Internet Data exchange (IDX) program of the Tennessee Virginia Regional MLS. IDX information is provided exclusively for consumers' personal, non-commercial use and may not be used for any purpose other than to identify prospective properties consumers may be interested in purchasing. Real estate listings held by brokerage firms other than Continental Real Estate Group, Inc, are indicated by detailed information about them such as the name of the listing firms. Information deemed reliable but not guaranteed. Copyright © 2026 Tennessee Virginia Regional MLS. All Rights Reserved.
Last Updated: September 14, 2026 at 11:47 PM | Source: TVRMLS | MLS#: 9999296
Similar Homes For Sale In Johnson City
Start Your Real Estate Journey
Whether you have questions about this listing, want to schedule a showing, or just want to talk through your options, Chris Abla is here to help. Reach out and expect a response within one business day.
How can I help?
Chris Abla is here to help. Reach out and expect a response within one business day.
Thanks — Chris Abla will be in touch shortly.
Make A Plan For Your Purchase
Know what you can afford before you start shopping — then run the numbers on any home you have in mind.
How much house can I afford?
- Principal & interest
- Property taxes
- Homeowner's insurance
- HOA dues
If your monthly savings are applied to the loan principal.
Enter your income, debts, and down payment to see how much home you may qualify for. Estimates only — not a lending decision.
Want to know more?
Chris Abla is here to help. Reach out and expect a response within one business day.
✓ Thanks — Chris Abla will be in touch shortly.