
122 Stonewall Hts
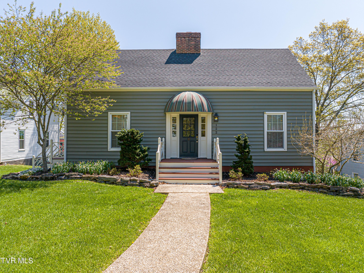
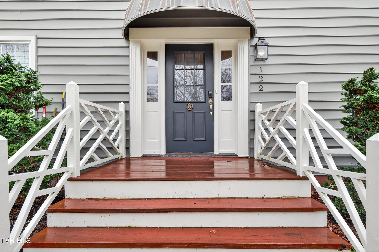
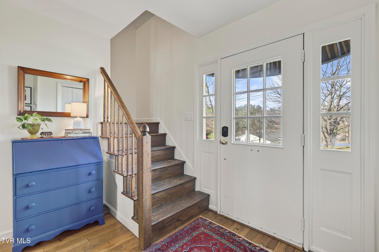
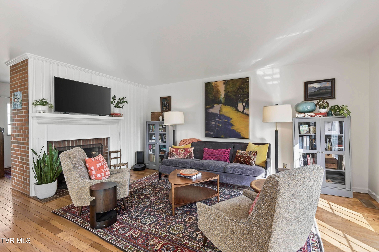
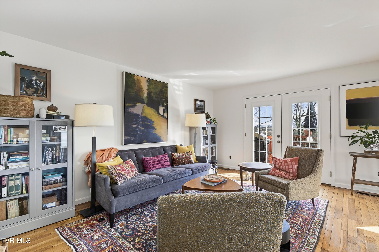
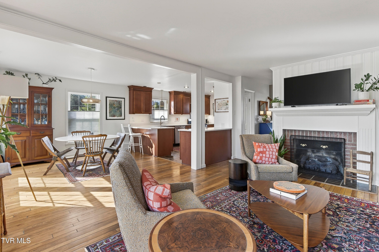
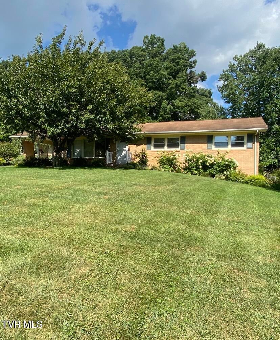
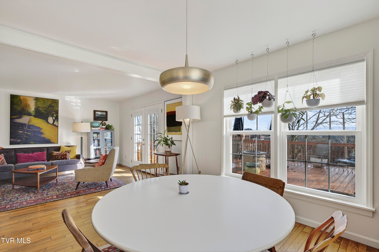
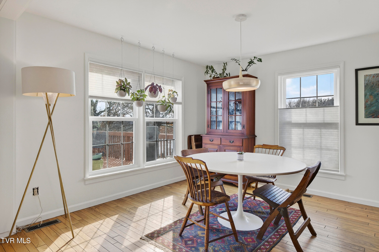
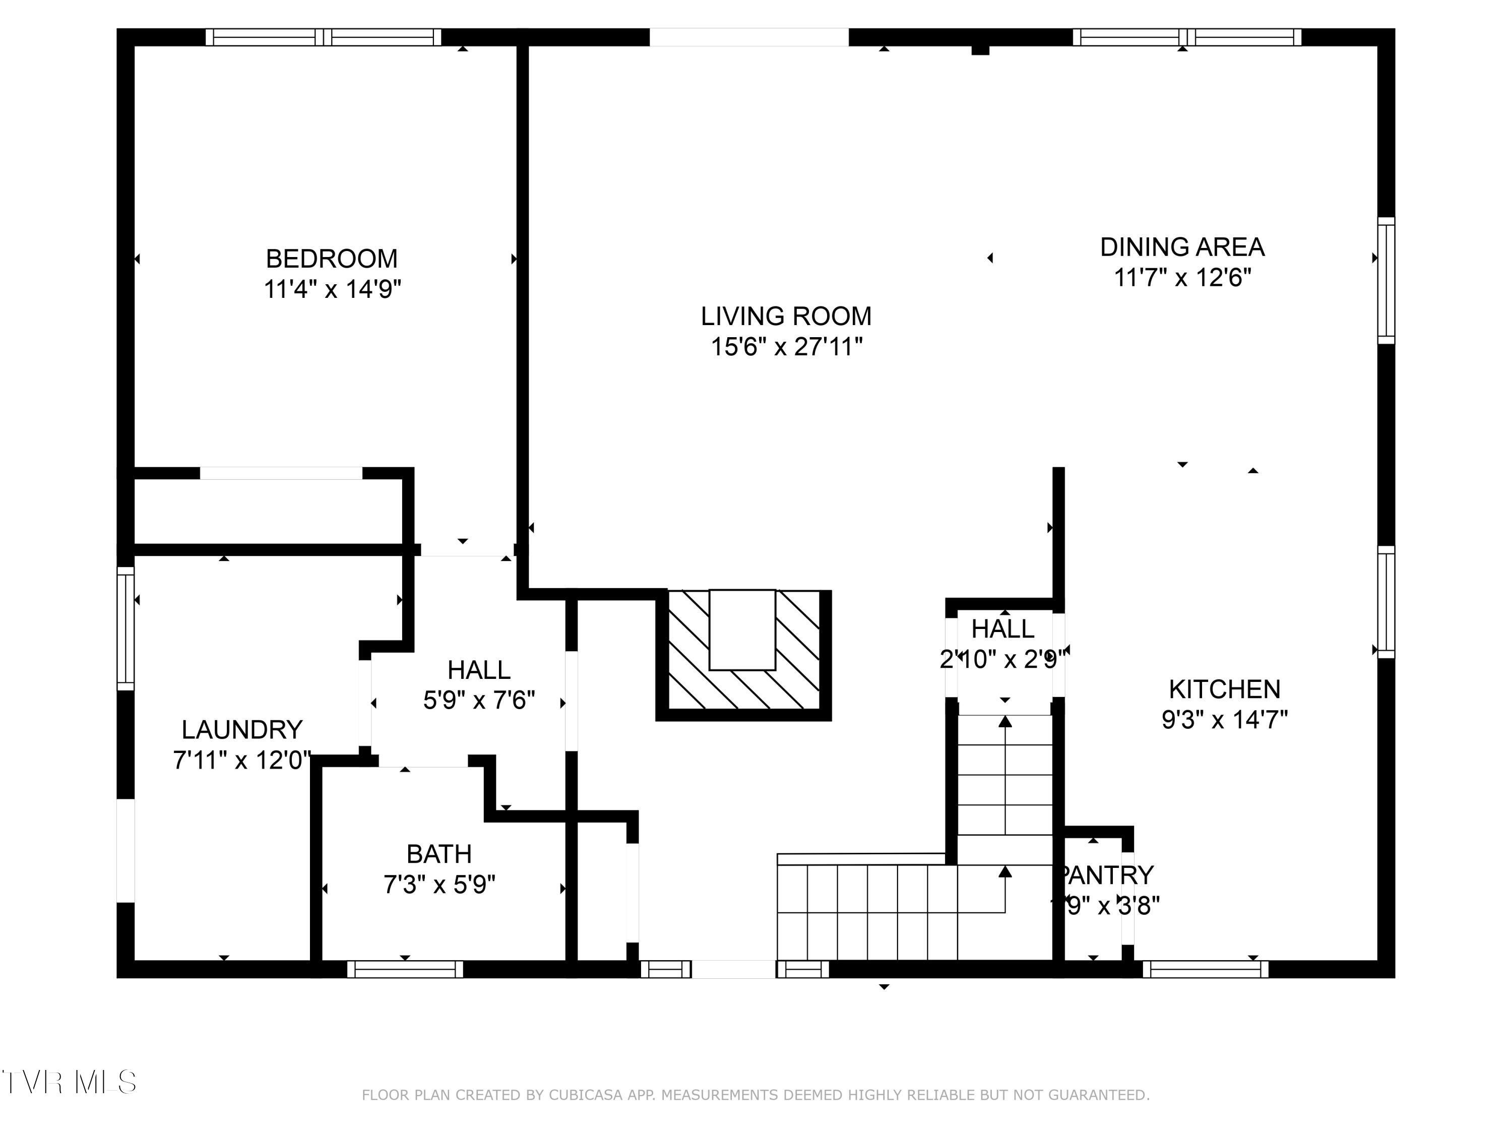
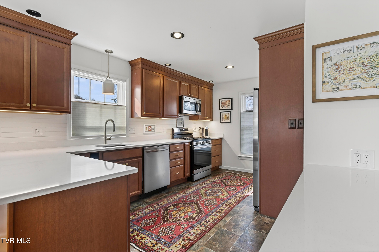
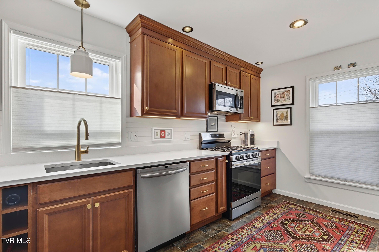
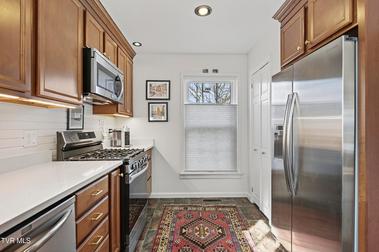
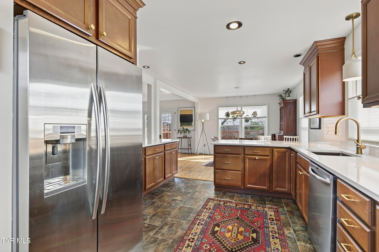
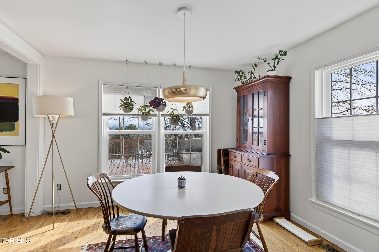
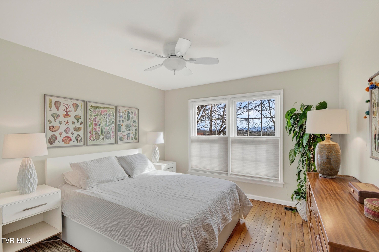
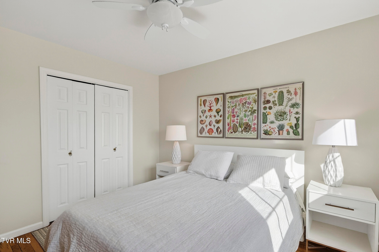
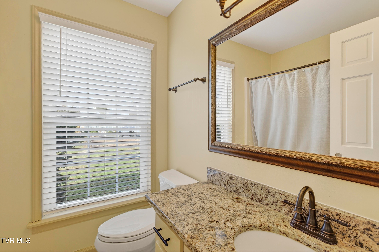
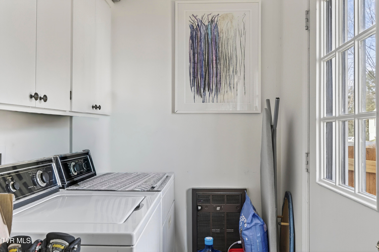
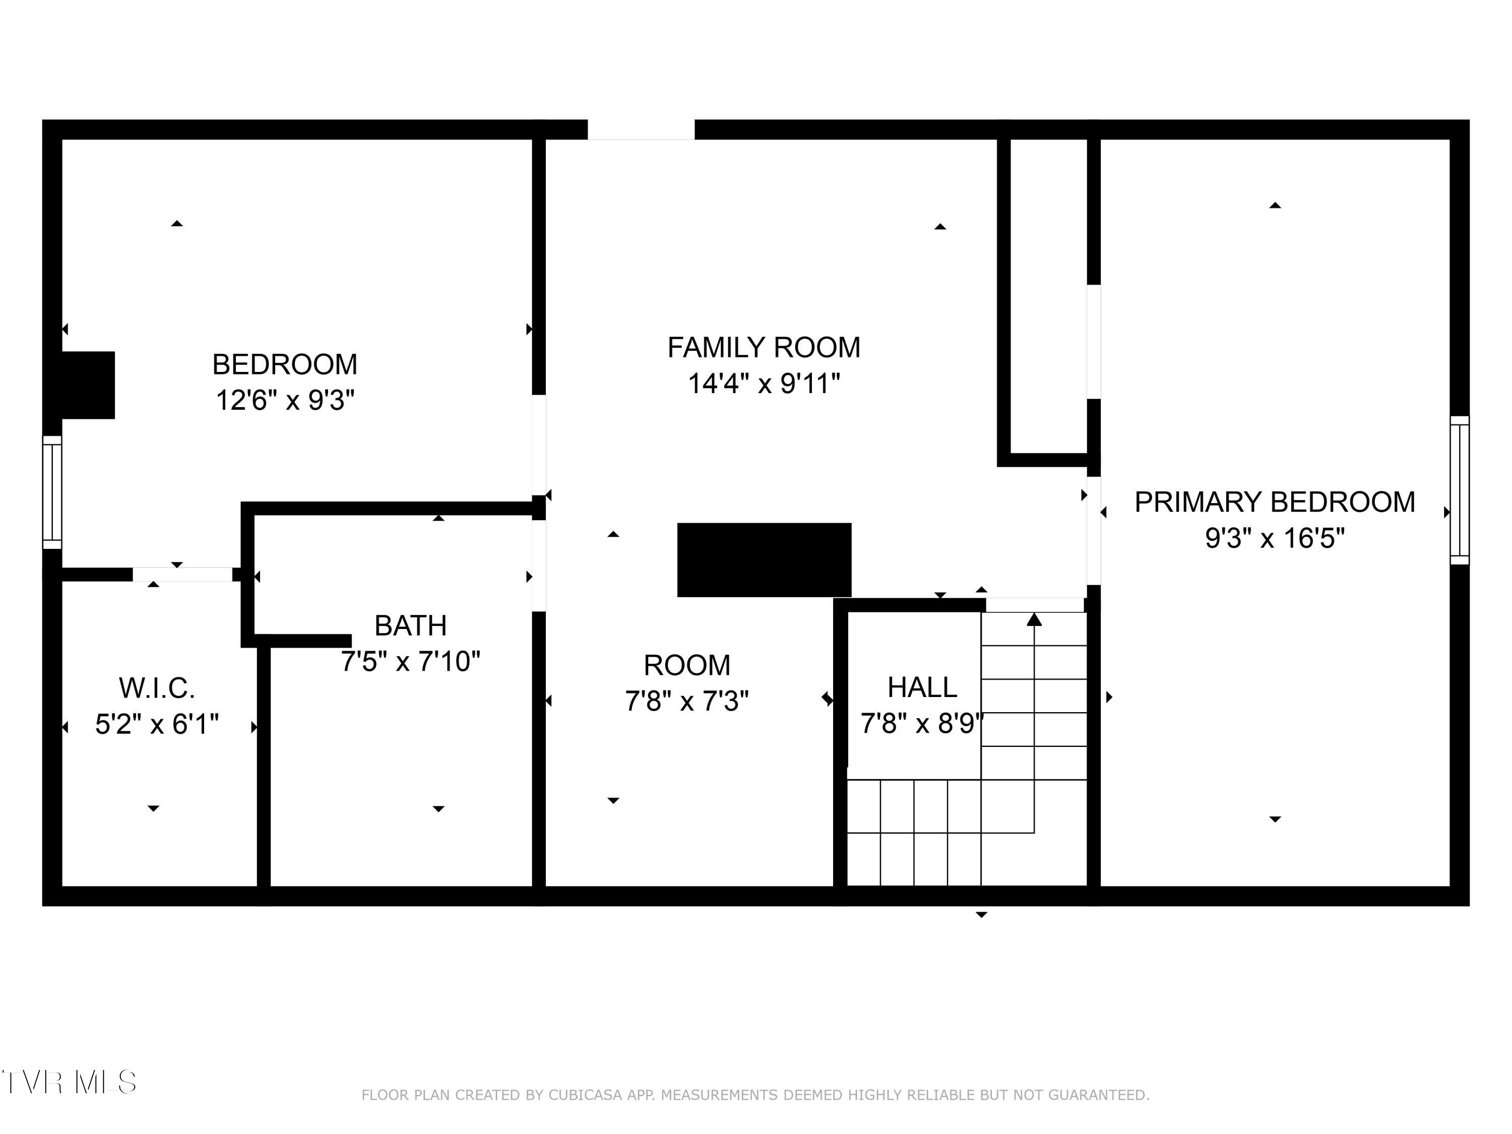
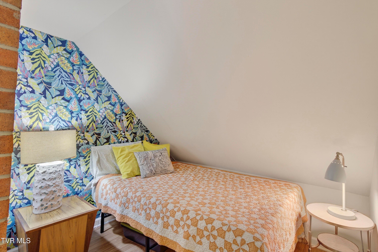
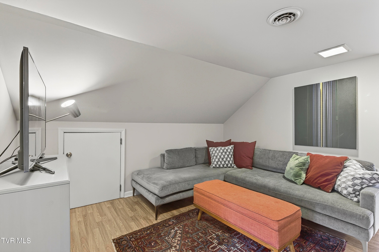
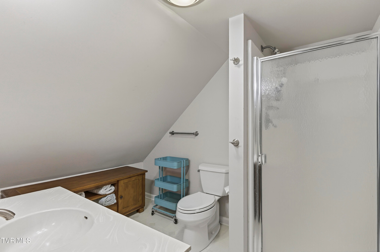
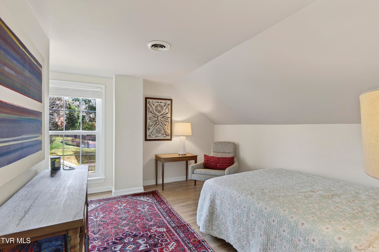
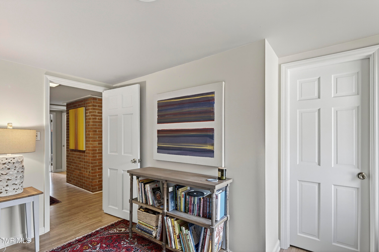
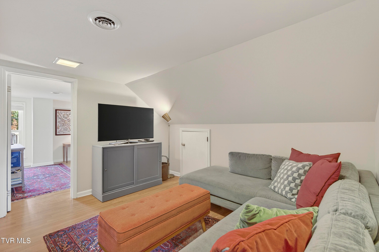
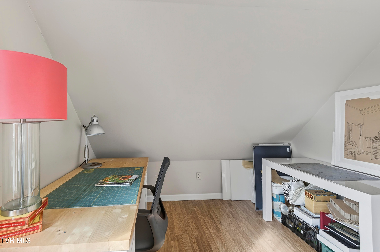
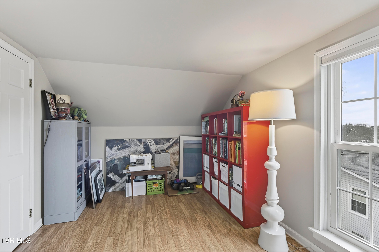
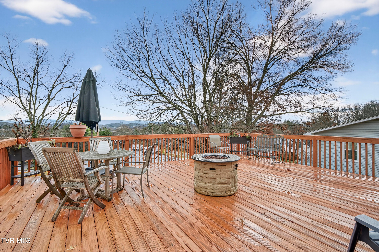
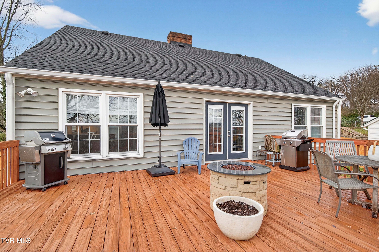
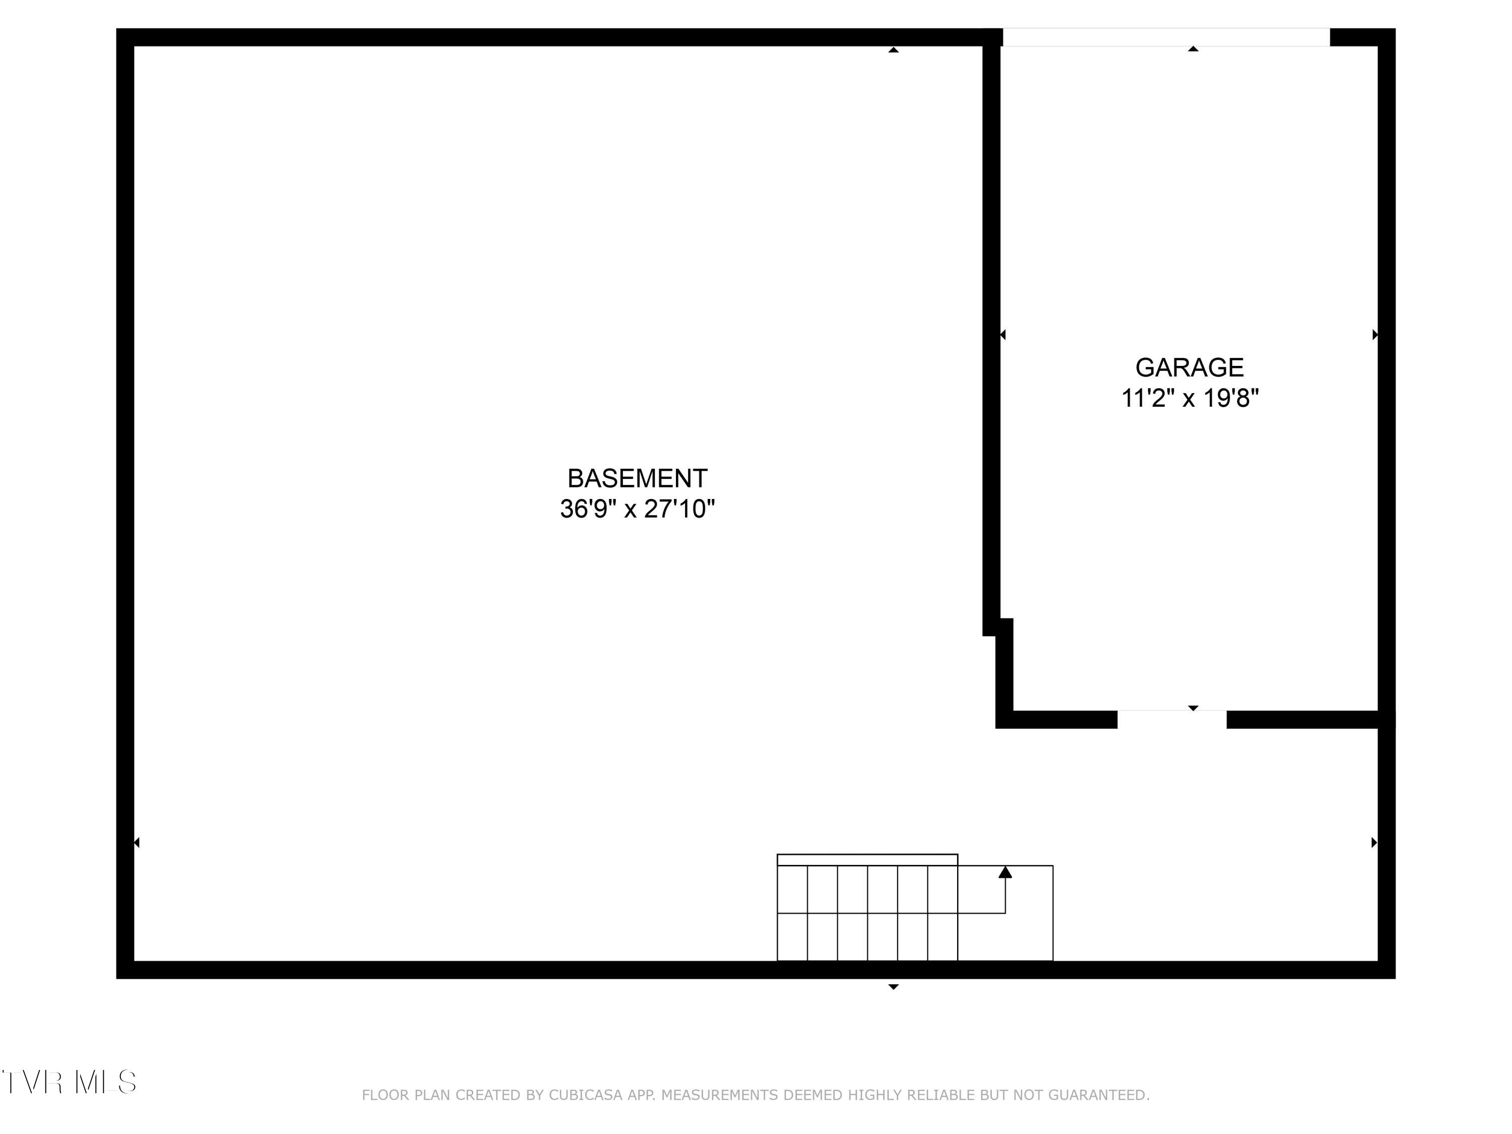
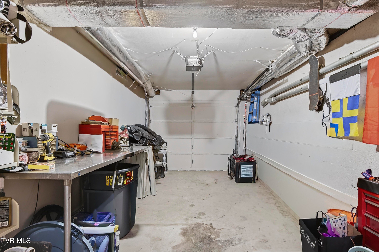
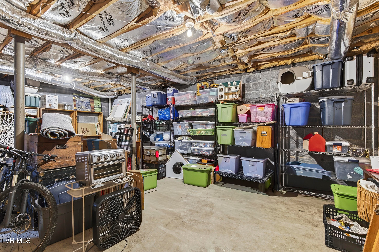
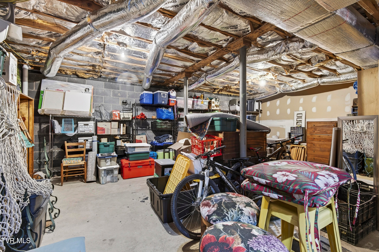
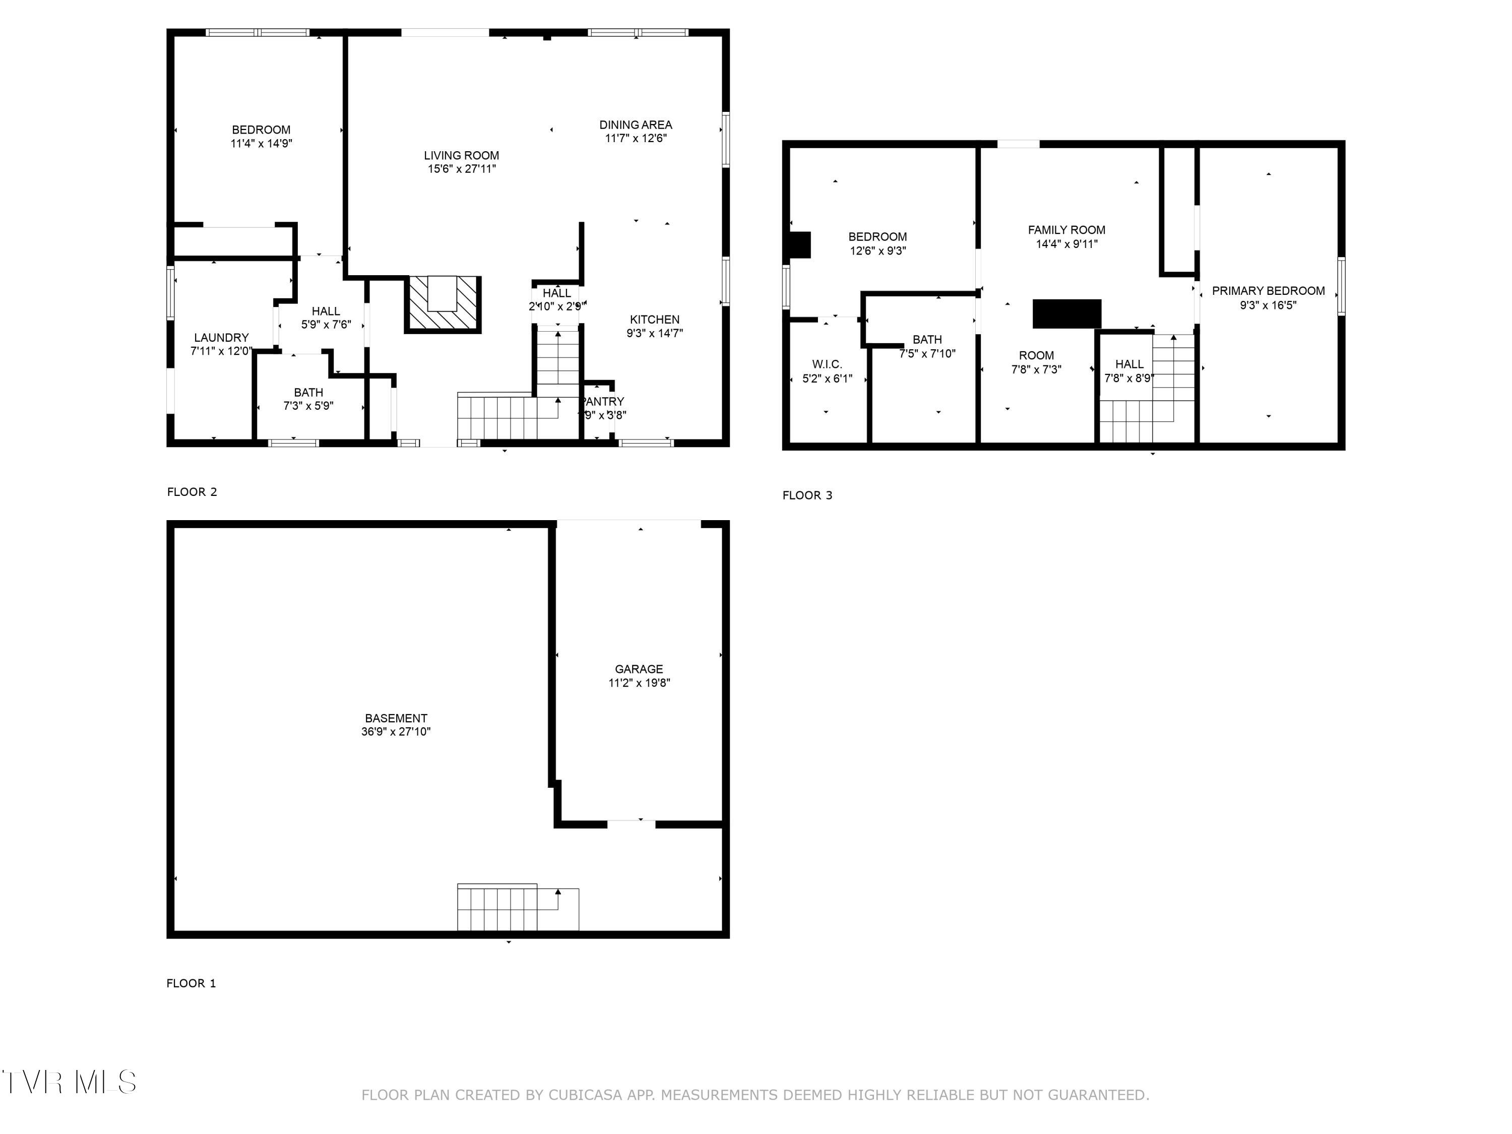
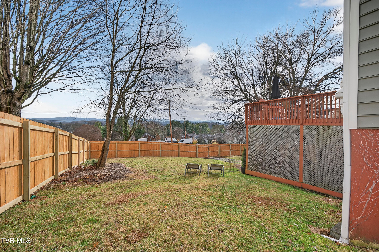
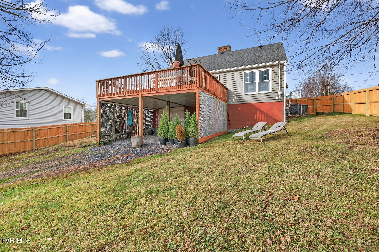
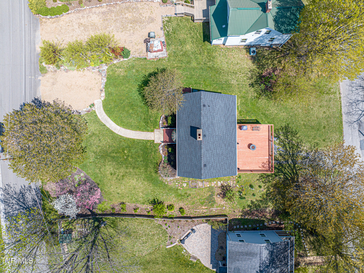
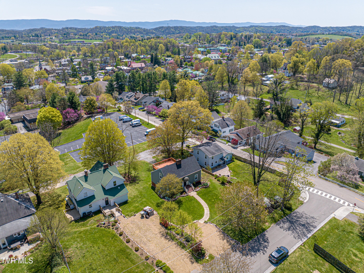
YOUR FAVORITE DESTINATION COULD HAVE A PERMENANT ADDRESS! Whether you're searching for a full-time residence, a charming second home, or a property with potential for occasional rental income (subject to town approval), 122 Stonewall Heights offers an appealing combination of character, comfort, and location. Just one block from the library and approximately two blocks from Courthouse Hill, you'll enjoy convenient access to the restaurants, coffee shops, boutiques, and beautiful historic homes that make downtown Abingdon such a special destination. This inviting 3-bedroom, 2-bath saltbox-style home features beautiful hardwood floors, a welcoming living area with gas-log fireplace, and an updated kitchen with stone countertops, gas range, and adjoining dining space. French doors open to the rear deck, extending your living and entertaining space outdoors. The landscaped lot, fenced backyard, mountain views, and full basement with garage access add to the home's appeal. Seller updates - New Natural Gas Range - Quartz Counter Tops - Custom Window Blinds (top down/bottom up cellular) - 6'' Gutters - Fenced Back Yard - Interior Painting. Imagine spending weekends exploring downtown, enjoying local theater and dining, or simply relaxing in your own Abingdon retreat. Live here full-time, enjoy it as a second home, or explore the possibilities. The lifestyle is the real attraction!
Listing Information
Facts & Features
Location
Community Information
Architecture
Features & Amenities
Property Features
Square Footage
Tax & Financial Information
Schools
Abingdon Elementary
Watauga Elementary
Greendale Elementary
Washington County Career & Technical Education Center
Day Treatment Program
Career & Technical Education Center
Abingdon High
A. Linwood Holton Governor's School
School ratings are provided for informational purposes only and are subject to change. Attendance boundaries are for reference only — contact the school or district directly to verify enrollment eligibility.
Historical Data
Price History
| Date | Event | Price |
|---|---|---|
| 10/22/2026 | Listed for sale | $395,000 |
Listed by Dianna Roberts · eXp Realty VA · 7036653362
The data relating to real estate for sale on this website comes in part from the Internet Data exchange (IDX) program of the Tennessee Virginia Regional MLS. IDX information is provided exclusively for consumers' personal, non-commercial use and may not be used for any purpose other than to identify prospective properties consumers may be interested in purchasing. Real estate listings held by brokerage firms other than Continental Real Estate Group, Inc, are indicated by detailed information about them such as the name of the listing firms. Information deemed reliable but not guaranteed. Copyright © 2026 Tennessee Virginia Regional MLS. All Rights Reserved.
Last Updated: October 22, 2026 at 12:14 PM | Source: TVRMLS | MLS#: 10002413
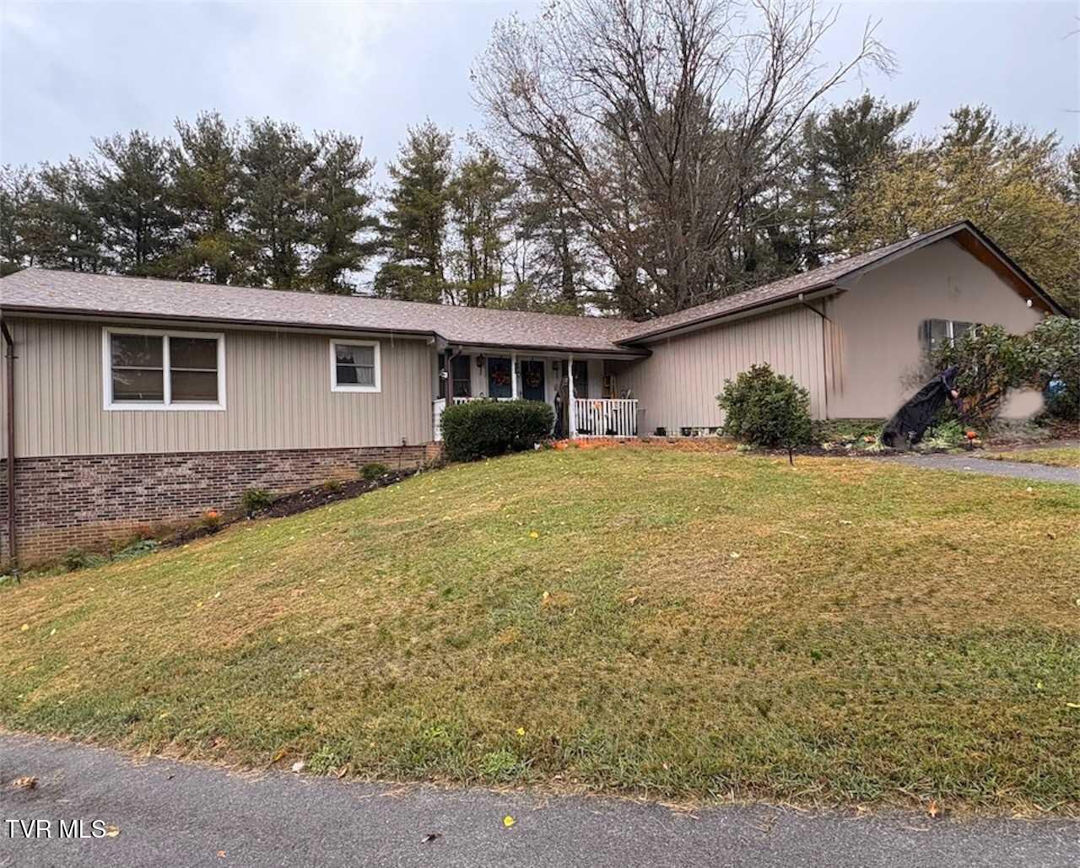
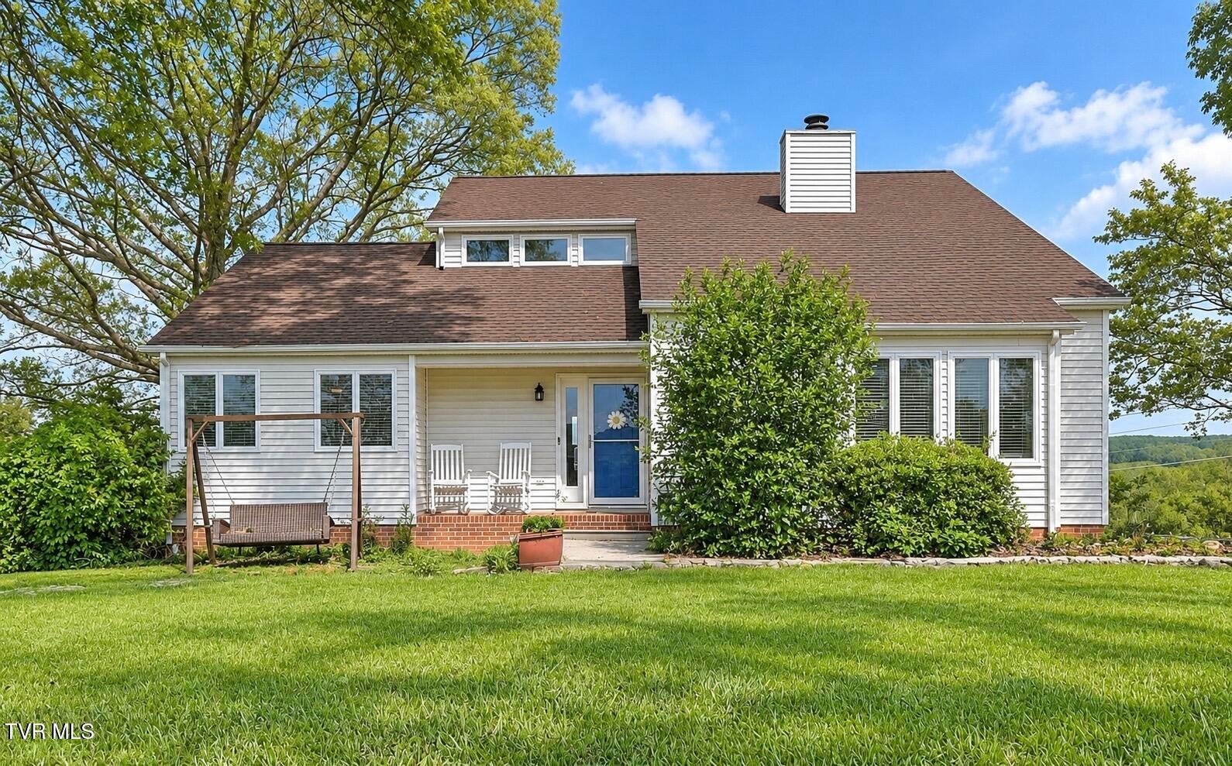
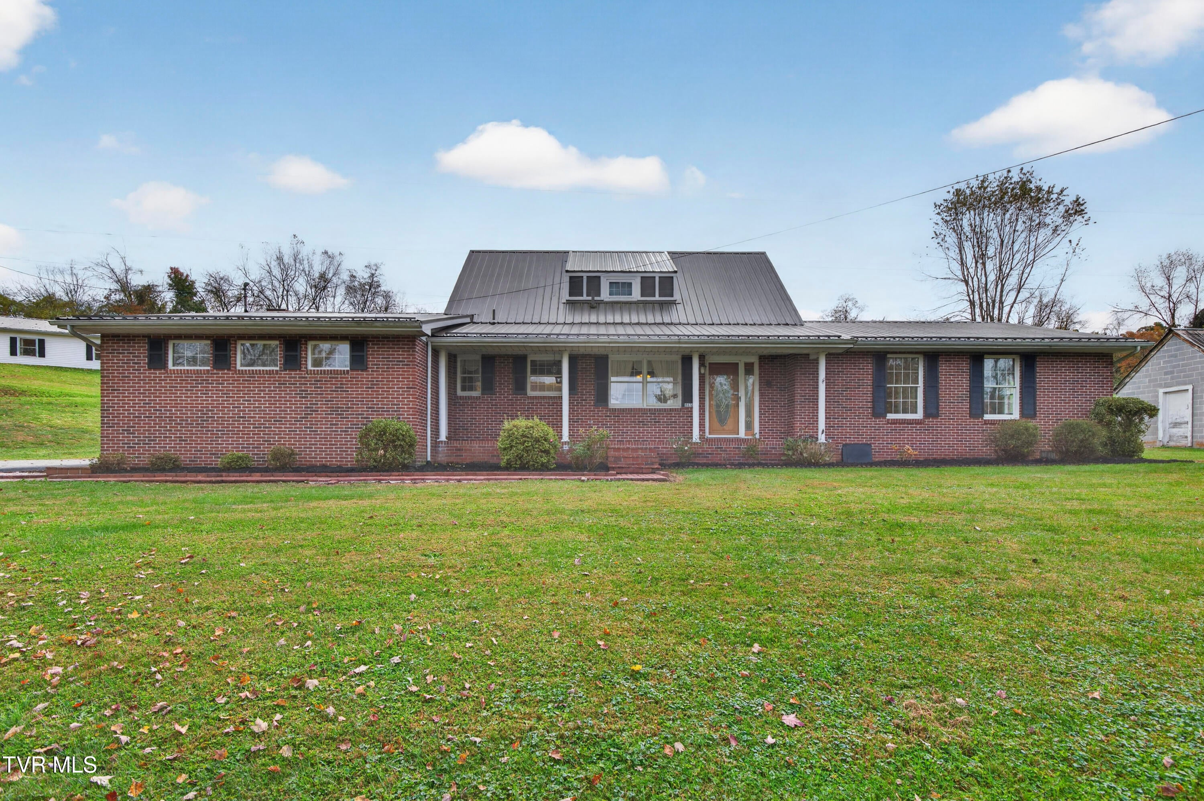
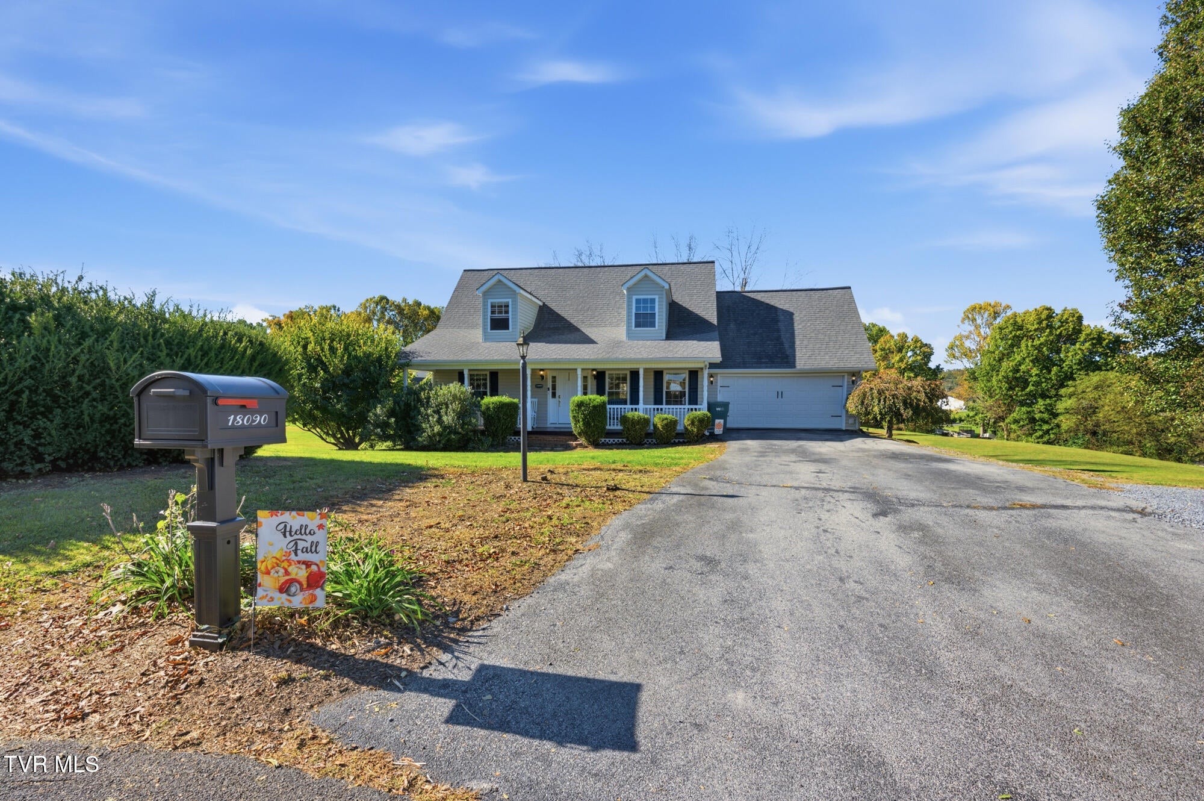
Similar Homes For Sale In Abingdon
Start Your Real Estate Journey
Whether you have questions about this listing, want to schedule a showing, or just want to talk through your options, Chris Abla is here to help. Reach out and expect a response within one business day.
How can I help?
Chris Abla is here to help. Reach out and expect a response within one business day.
Thanks — Chris Abla will be in touch shortly.
Make A Plan For Your Purchase
Know what you can afford before you start shopping — then run the numbers on any home you have in mind.
How much house can I afford?
- Principal & interest
- Property taxes
- Homeowner's insurance
- HOA dues
If your monthly savings are applied to the loan principal.
Enter your income, debts, and down payment to see how much home you may qualify for. Estimates only — not a lending decision.
Want to know more?
Chris Abla is here to help. Reach out and expect a response within one business day.
✓ Thanks — Chris Abla will be in touch shortly.