
18090 Brekenridge Ct
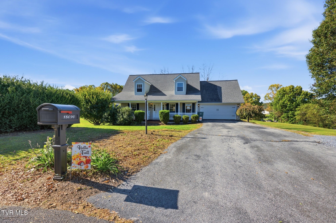
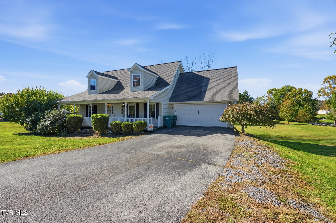
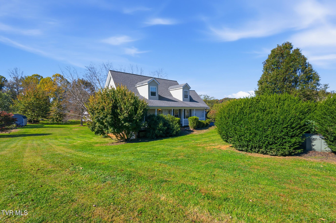
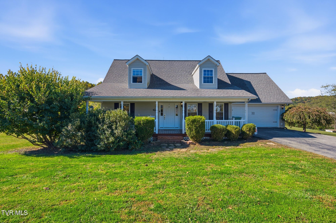
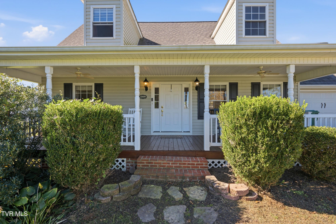
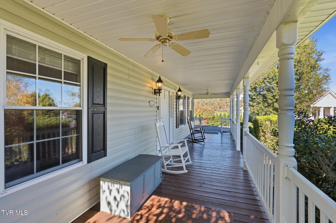
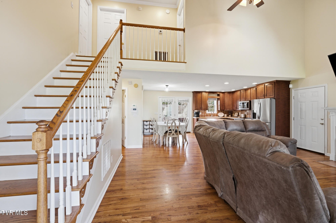
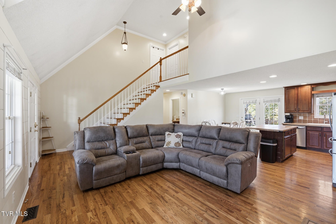
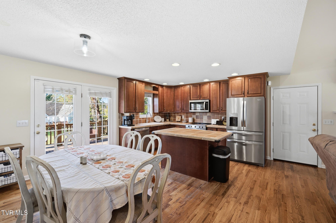
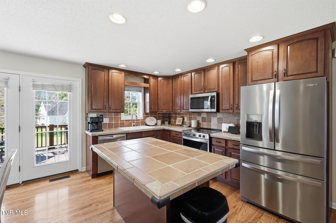
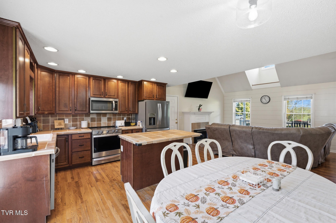
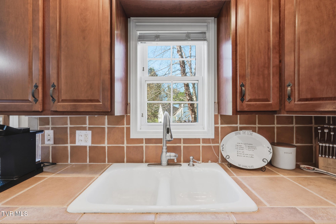
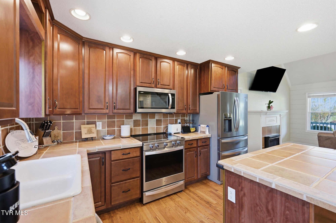
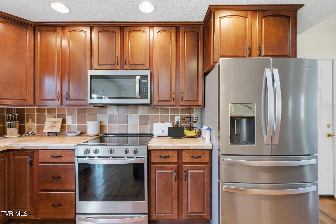
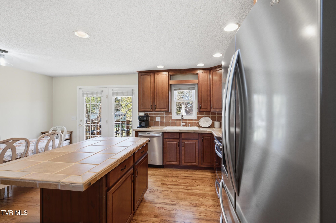
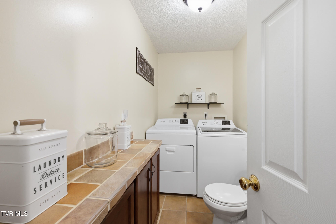
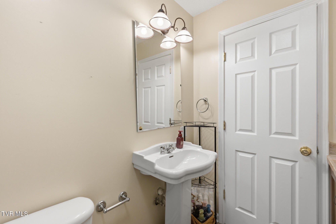
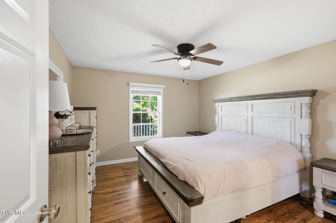
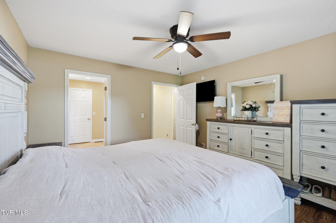
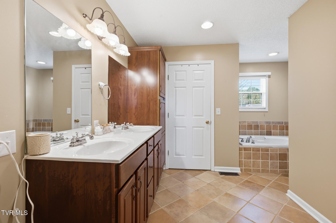
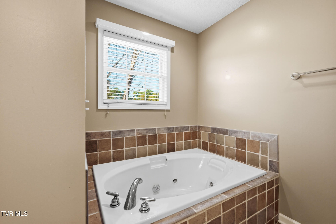
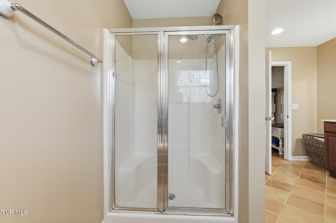
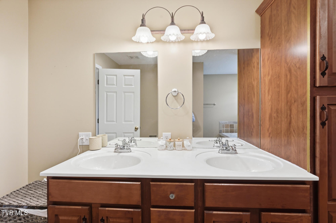
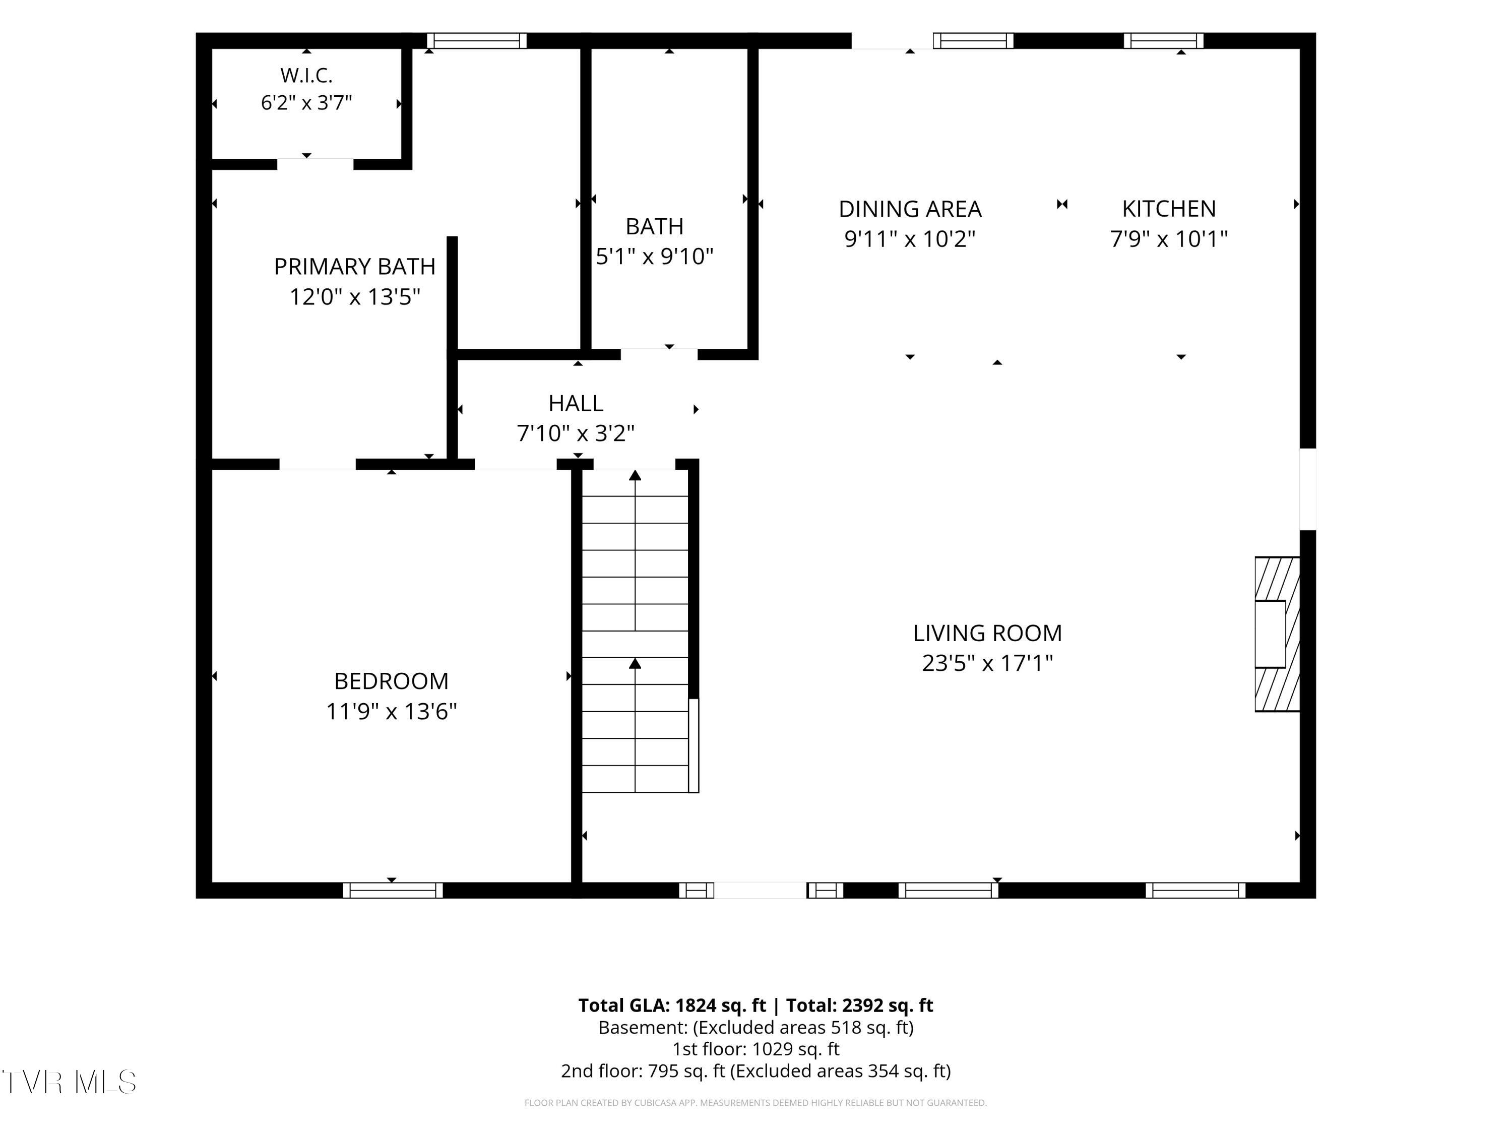
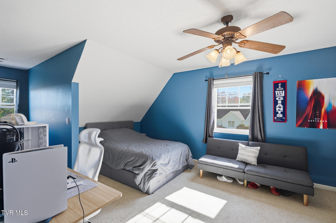
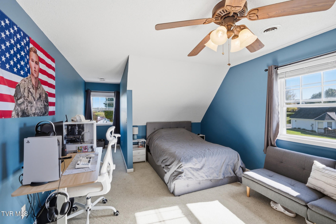
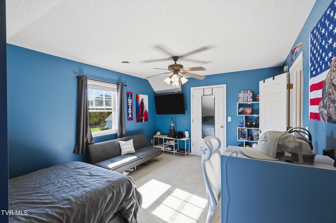
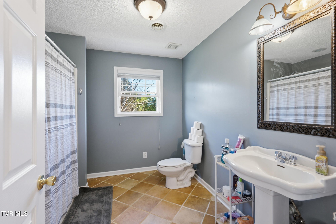
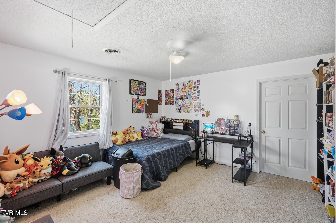
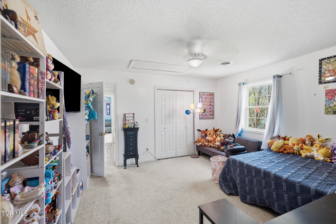
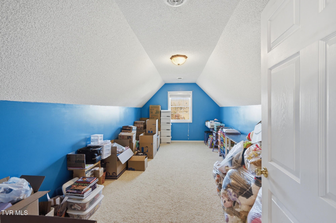
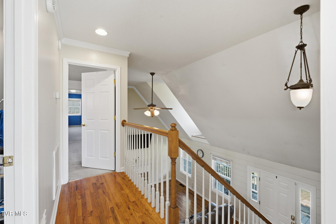
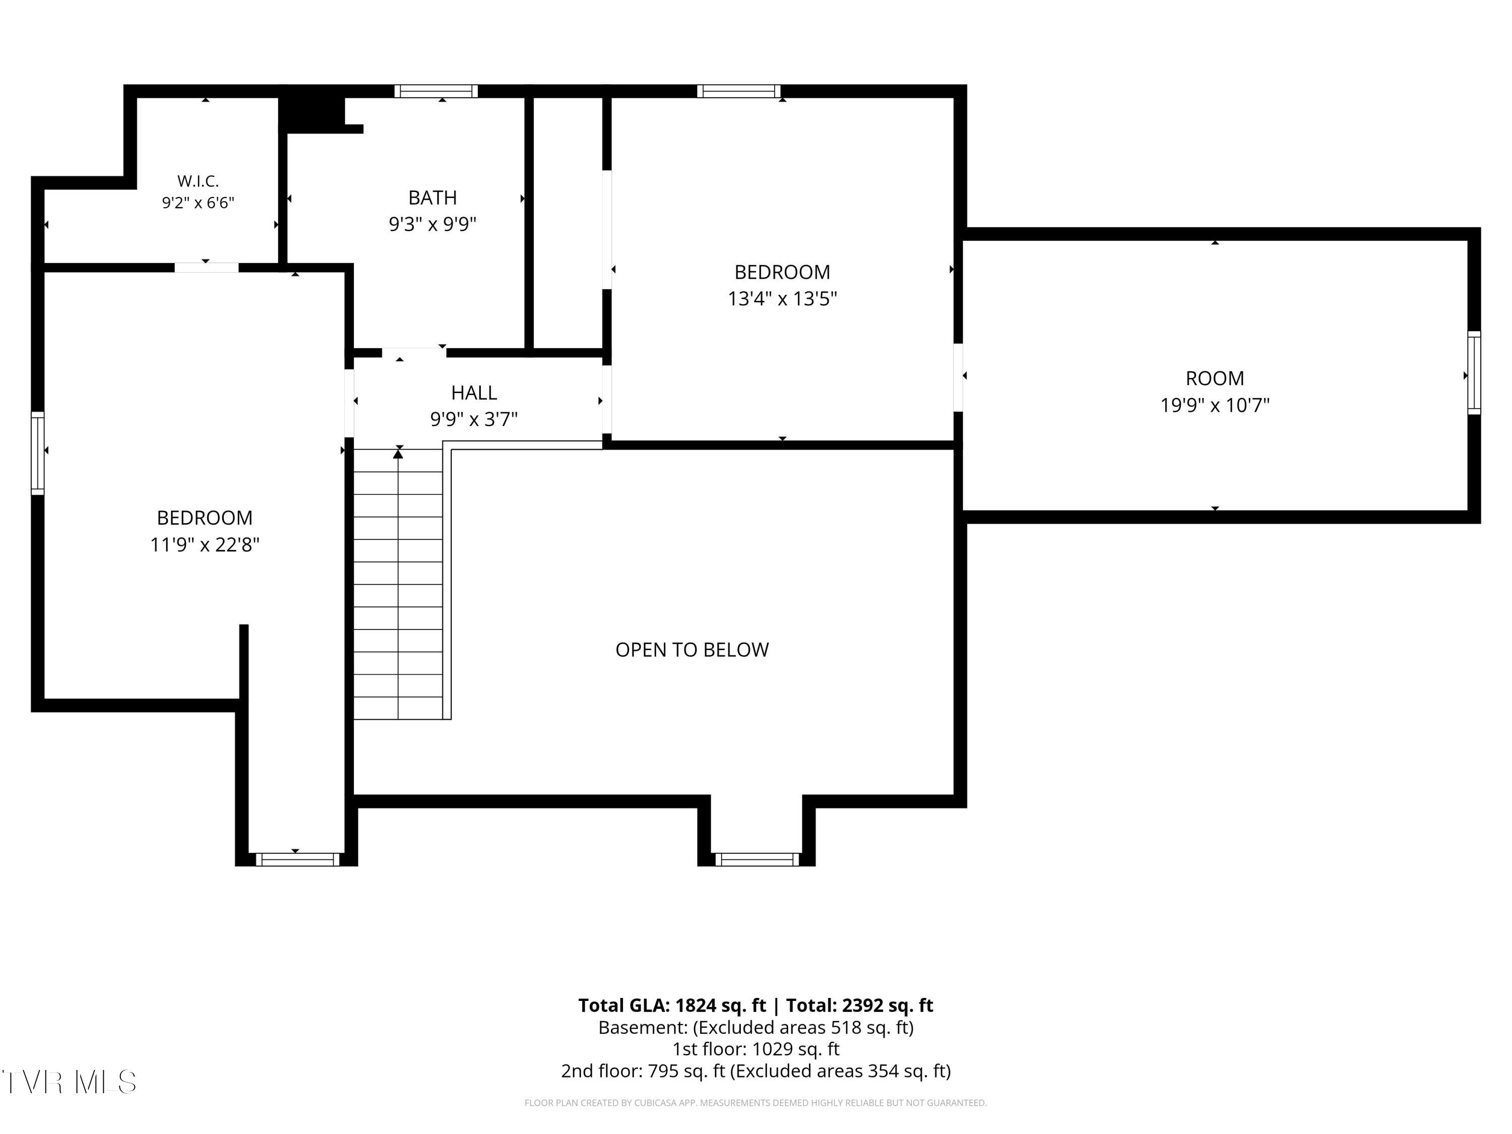
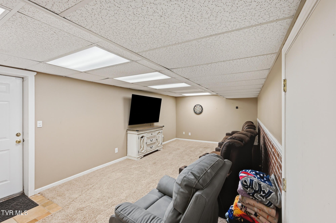
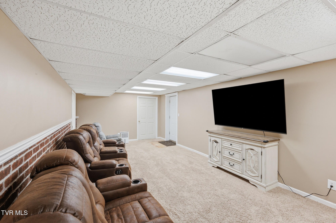
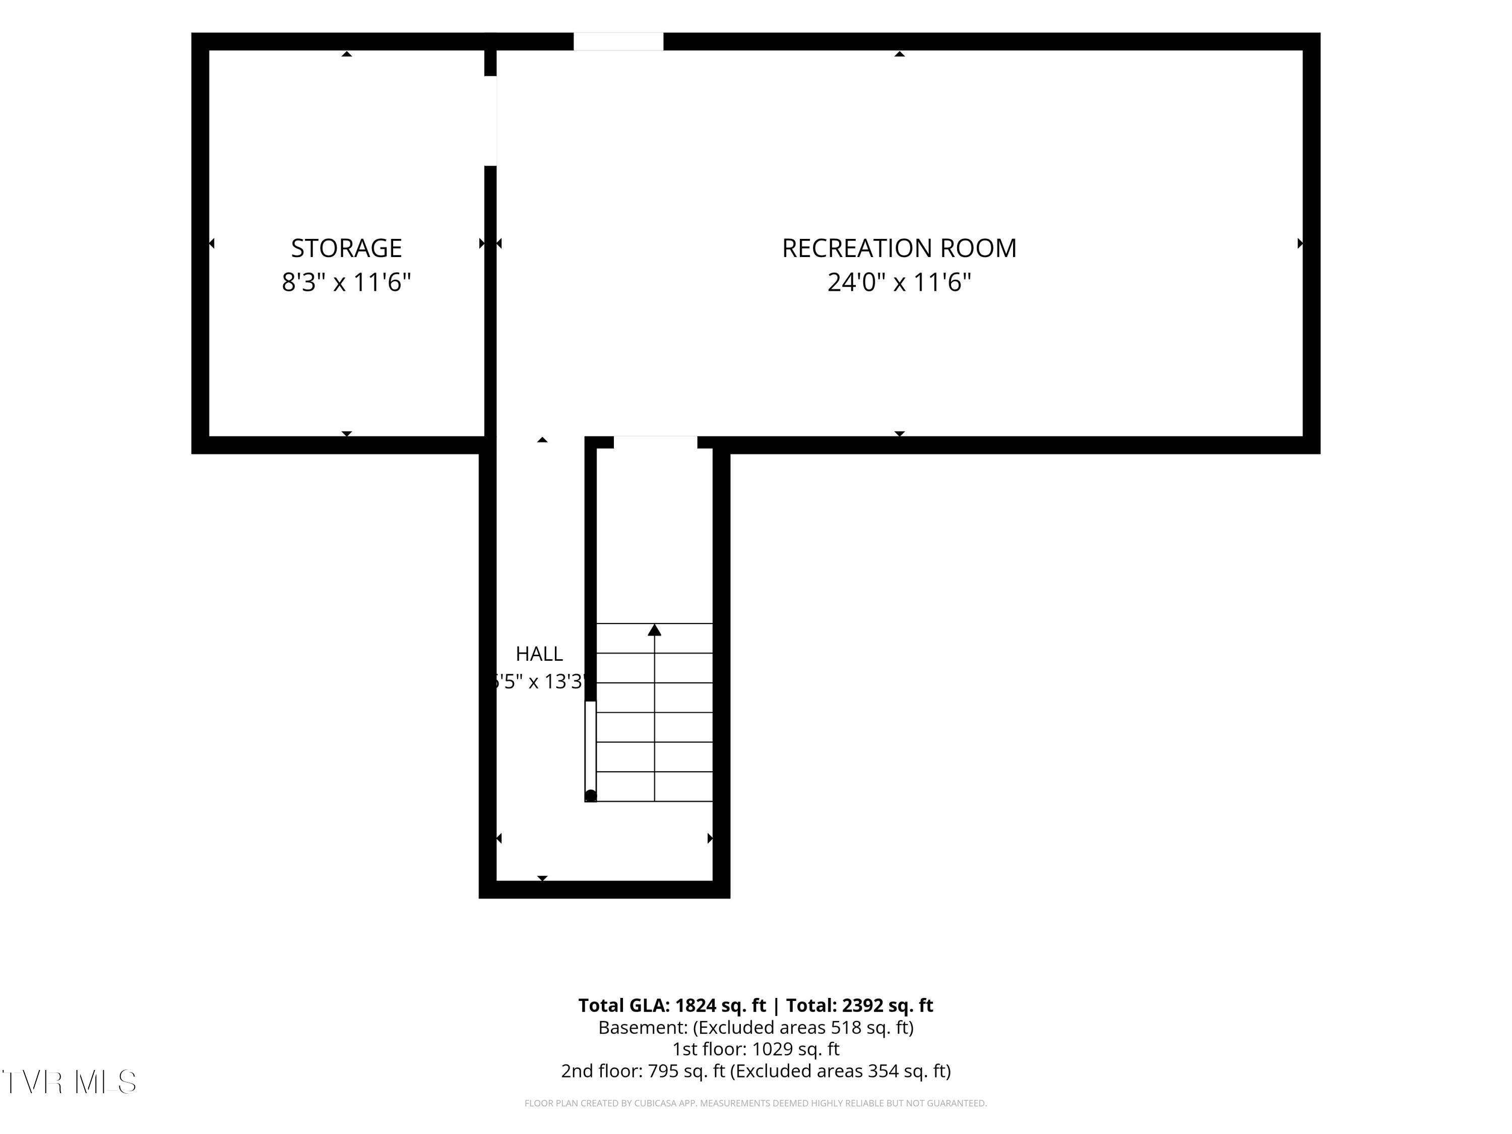
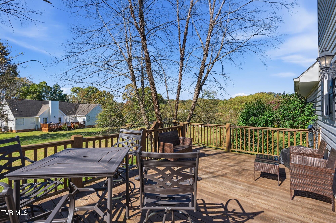
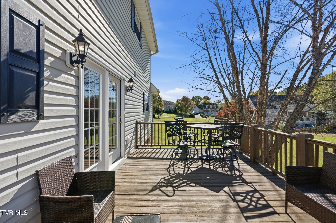
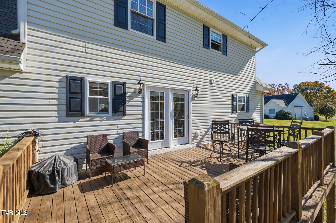
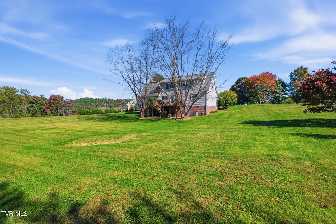
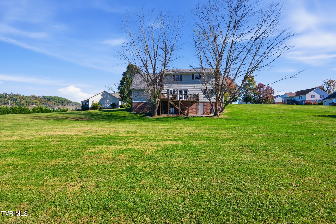
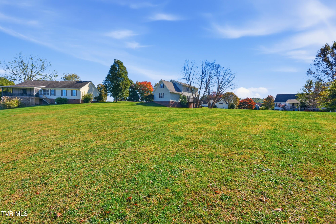
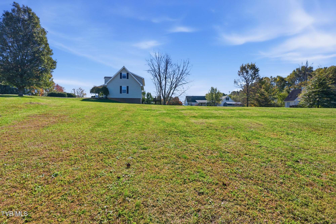
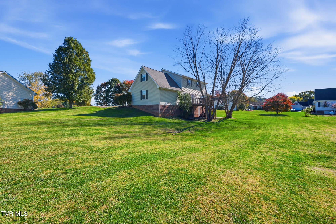
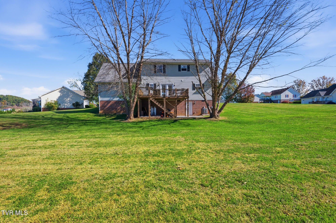
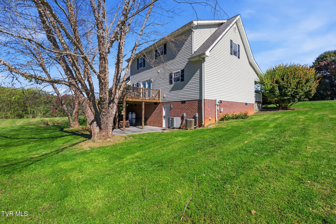
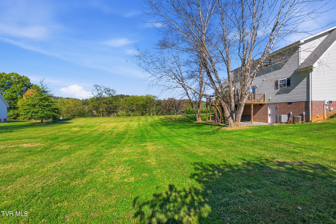
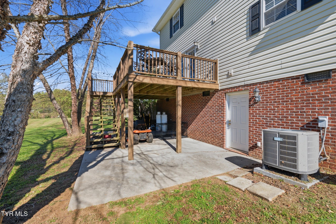
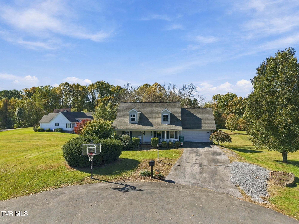
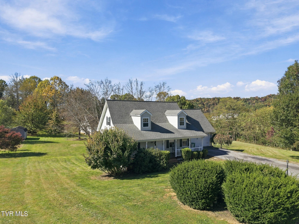
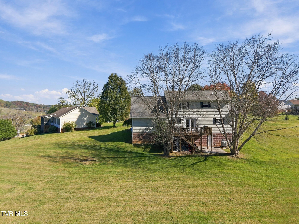
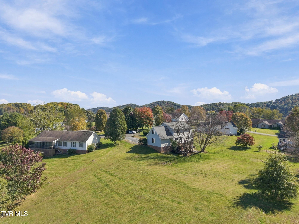
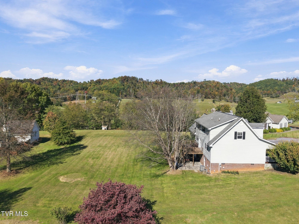
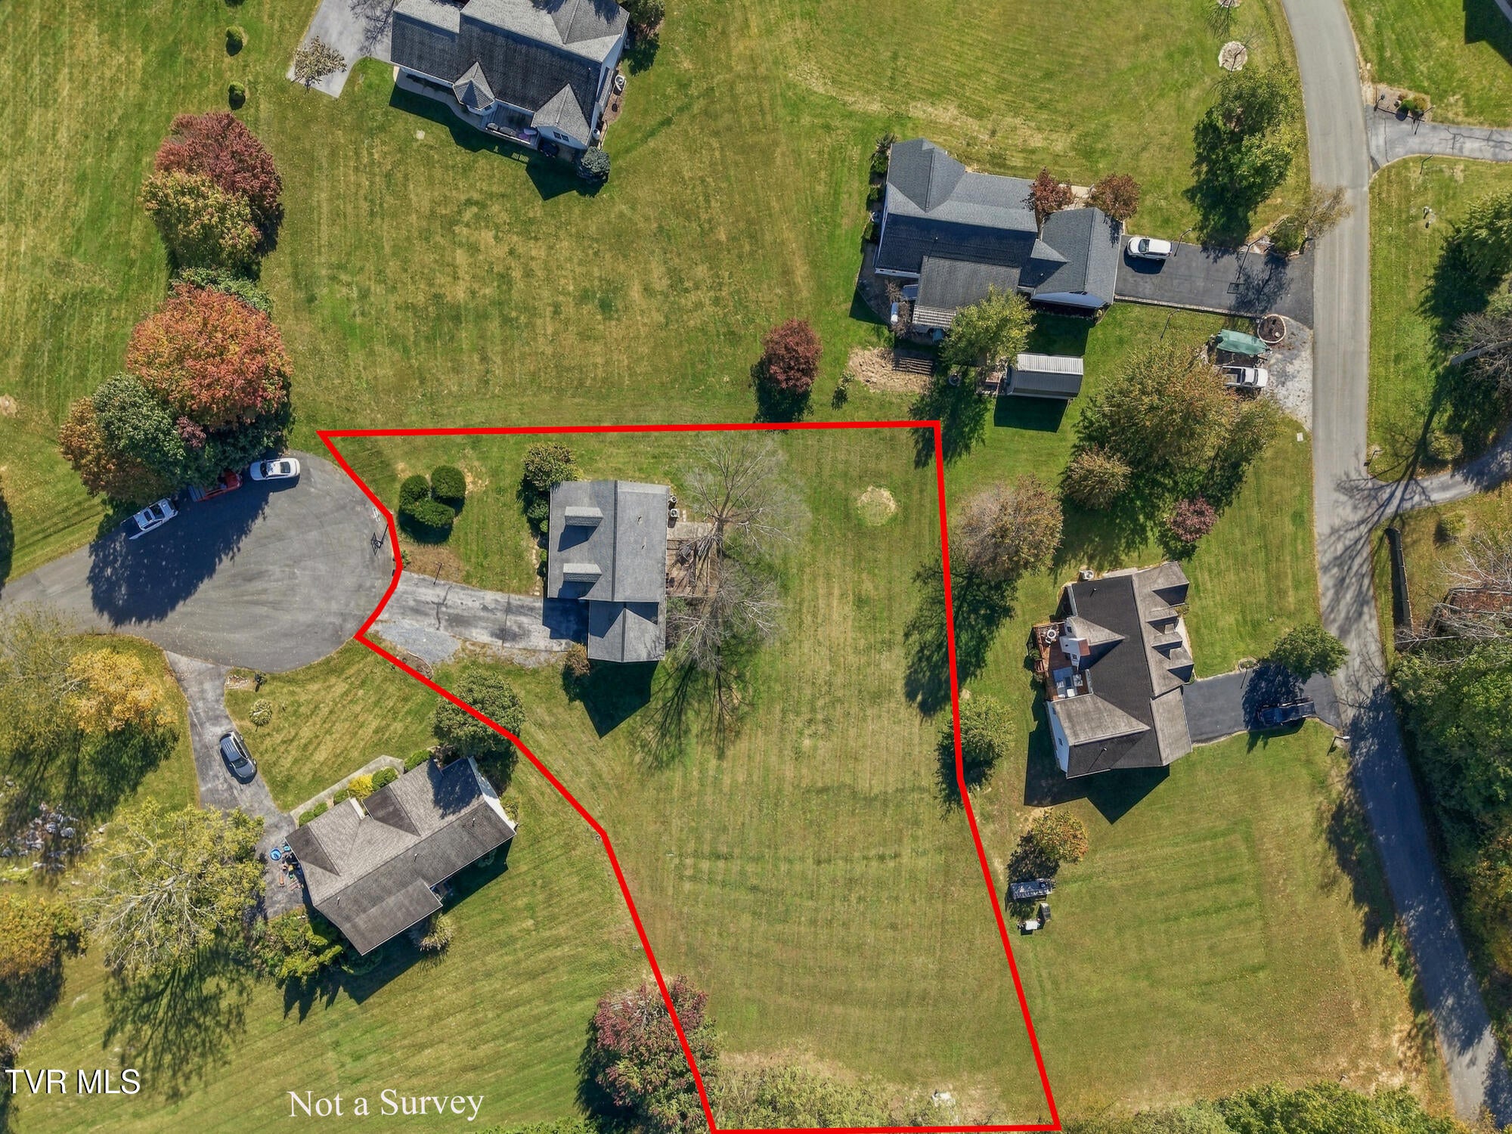
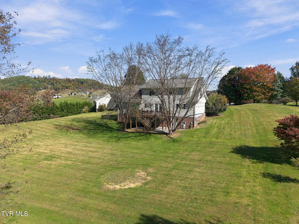
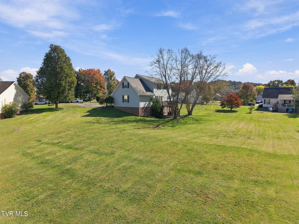
Welcome home to 18090 Breckenridge Court! Nestled on a spacious, level lot, this 3-bedroom, 2.5-bath Cape Cod welcomes you with a covered front porch perfect for rocking chairs and morning coffee. Step inside to an inviting open-concept floor plan accented by hardwood flooring throughout the main level. The heart of the home features a well-equipped kitchen complete with stainless steel appliances, a center island for meal prep and casual seating, and seamless flow into the adjoining living spaces. Enjoy true single-level convenience with a spacious primary suite privately situated on the main floor. The laundry and half bath round out the main floor. Upstairs, you will find two generously sized bedrooms, a full bath, and an expansive bonus room over the two-car garage, perfect for additional storage, media, or a playroom. The lower level offers even more flexibility with a partially finished basement and unfinished storage space. Outside, a large elevated deck overlooks a huge flat backyard, perfect for pets, kids, or hobbies! It's located in a cul-de-sac and offers county taxes only! Check it out today! All information is believed to be accurate but provided as a courtesy only--buyers and their agents are encouraged to verify all details and complete any due diligence for their intended use.
Listing Information
Facts & Features
Location
Community Information
Architecture
Features & Amenities
Property Features
Square Footage
Tax & Financial Information
Schools
Watauga Elementary
Career & Technical Education Center
Day Treatment Program
Abingdon High
Washington County Career & Technical Education Center
A. Linwood Holton Governor's School
E.B. Stanley Middle
School ratings are provided for informational purposes only and are subject to change. Attendance boundaries are for reference only — contact the school or district directly to verify enrollment eligibility.
Historical Data
Price History
| Date | Event | Price |
|---|---|---|
| 10/23/2026 | Listed for sale | $424,995 |
Listed by Justin Branson · Path Real Estate LLC · 4233770577
The data relating to real estate for sale on this website comes in part from the Internet Data exchange (IDX) program of the Tennessee Virginia Regional MLS. IDX information is provided exclusively for consumers' personal, non-commercial use and may not be used for any purpose other than to identify prospective properties consumers may be interested in purchasing. Real estate listings held by brokerage firms other than Continental Real Estate Group, Inc, are indicated by detailed information about them such as the name of the listing firms. Information deemed reliable but not guaranteed. Copyright © 2026 Tennessee Virginia Regional MLS. All Rights Reserved.
Last Updated: October 27, 2026 at 12:54 AM | Source: TVRMLS | MLS#: 10002477
Similar Homes For Sale In Abingdon
Start Your Real Estate Journey
Whether you have questions about this listing, want to schedule a showing, or just want to talk through your options, Chris Abla is here to help. Reach out and expect a response within one business day.
How can I help?
Chris Abla is here to help. Reach out and expect a response within one business day.
Thanks — Chris Abla will be in touch shortly.
Make A Plan For Your Purchase
Know what you can afford before you start shopping — then run the numbers on any home you have in mind.
How much house can I afford?
- Principal & interest
- Property taxes
- Homeowner's insurance
- HOA dues
If your monthly savings are applied to the loan principal.
Enter your income, debts, and down payment to see how much home you may qualify for. Estimates only — not a lending decision.
Want to know more?
Chris Abla is here to help. Reach out and expect a response within one business day.
✓ Thanks — Chris Abla will be in touch shortly.