
19386 Triple Crown Dr
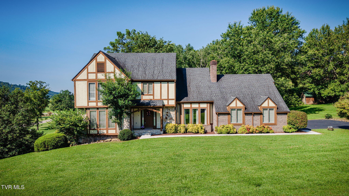
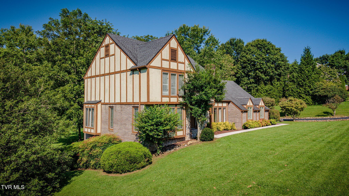
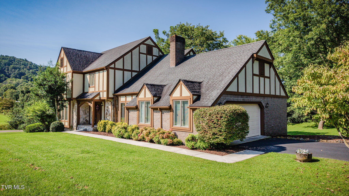
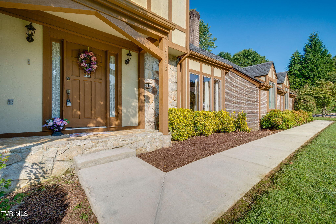
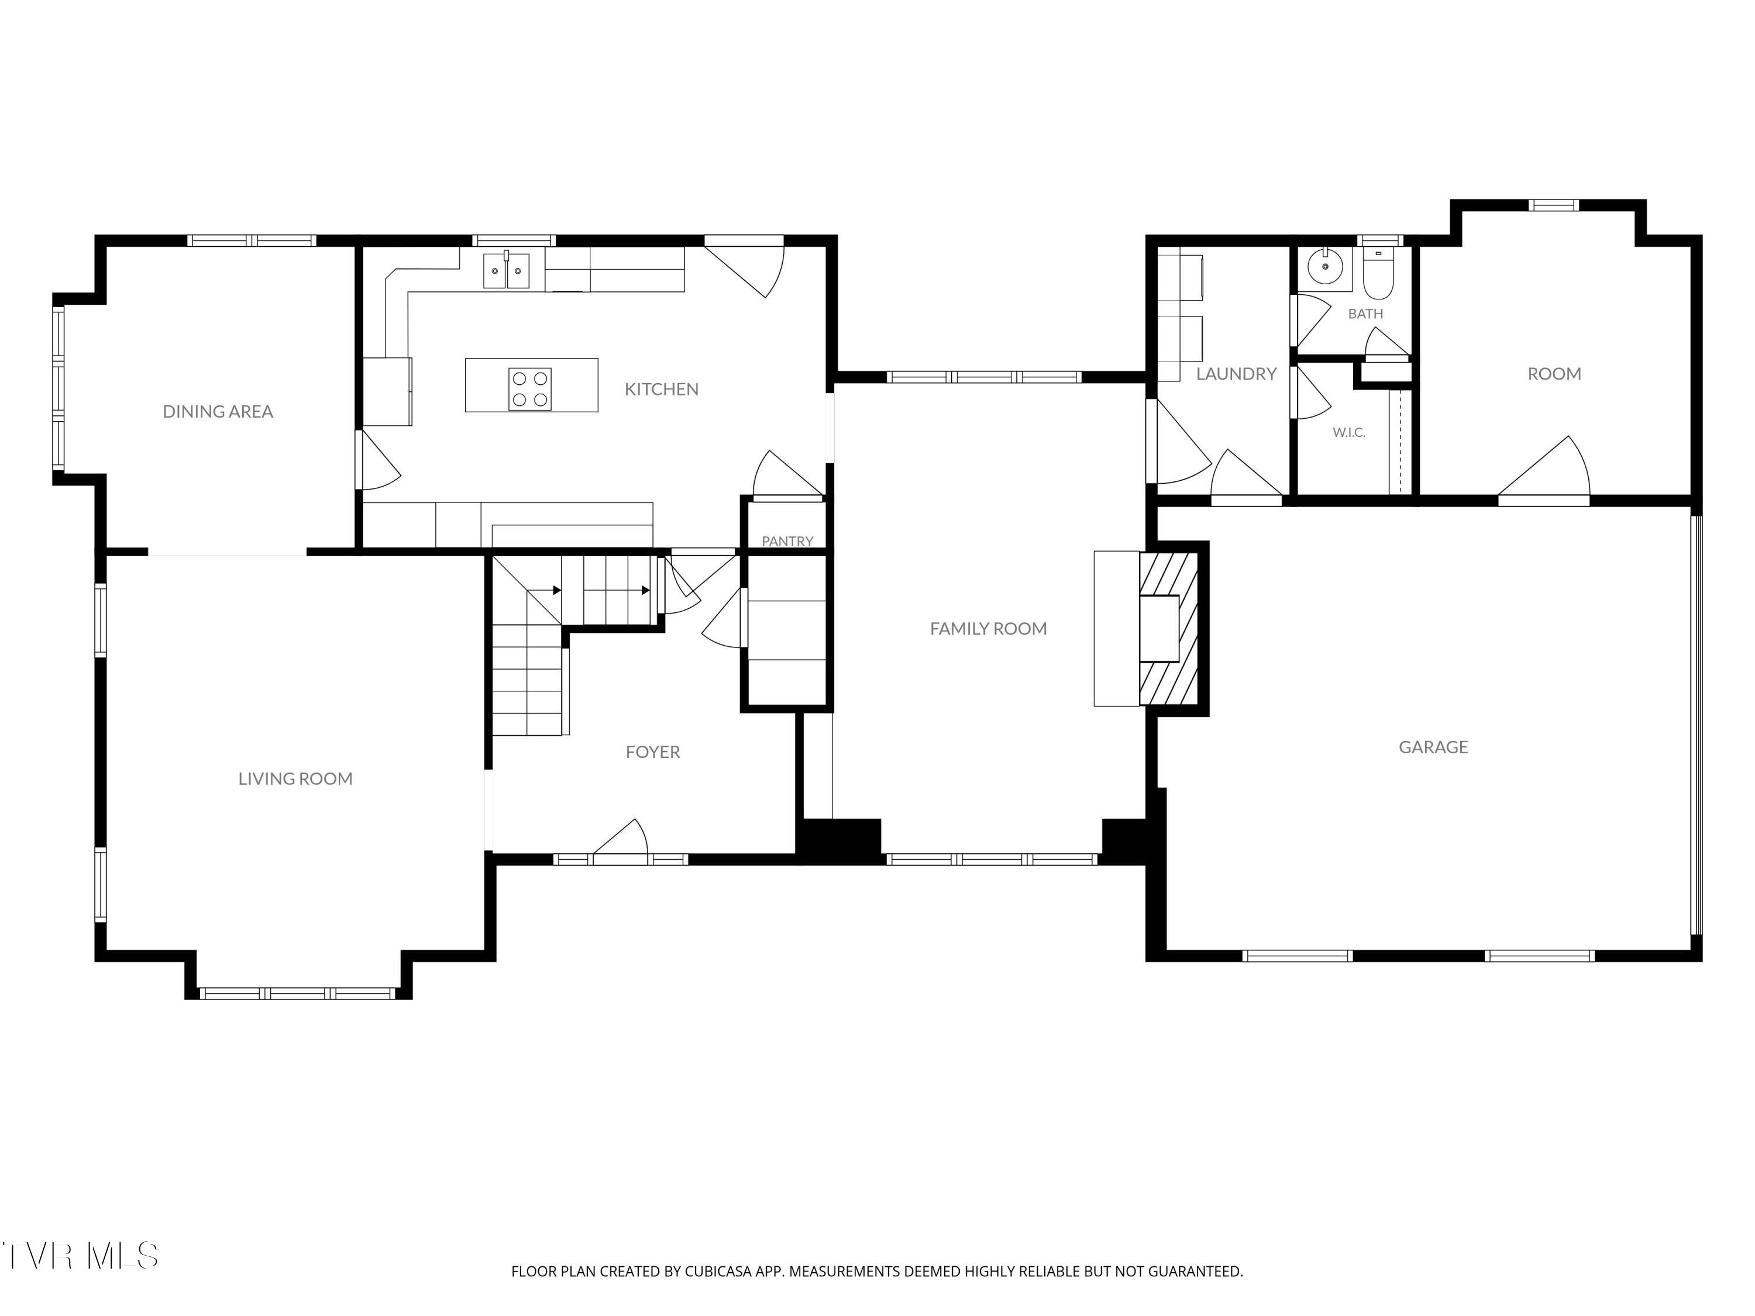
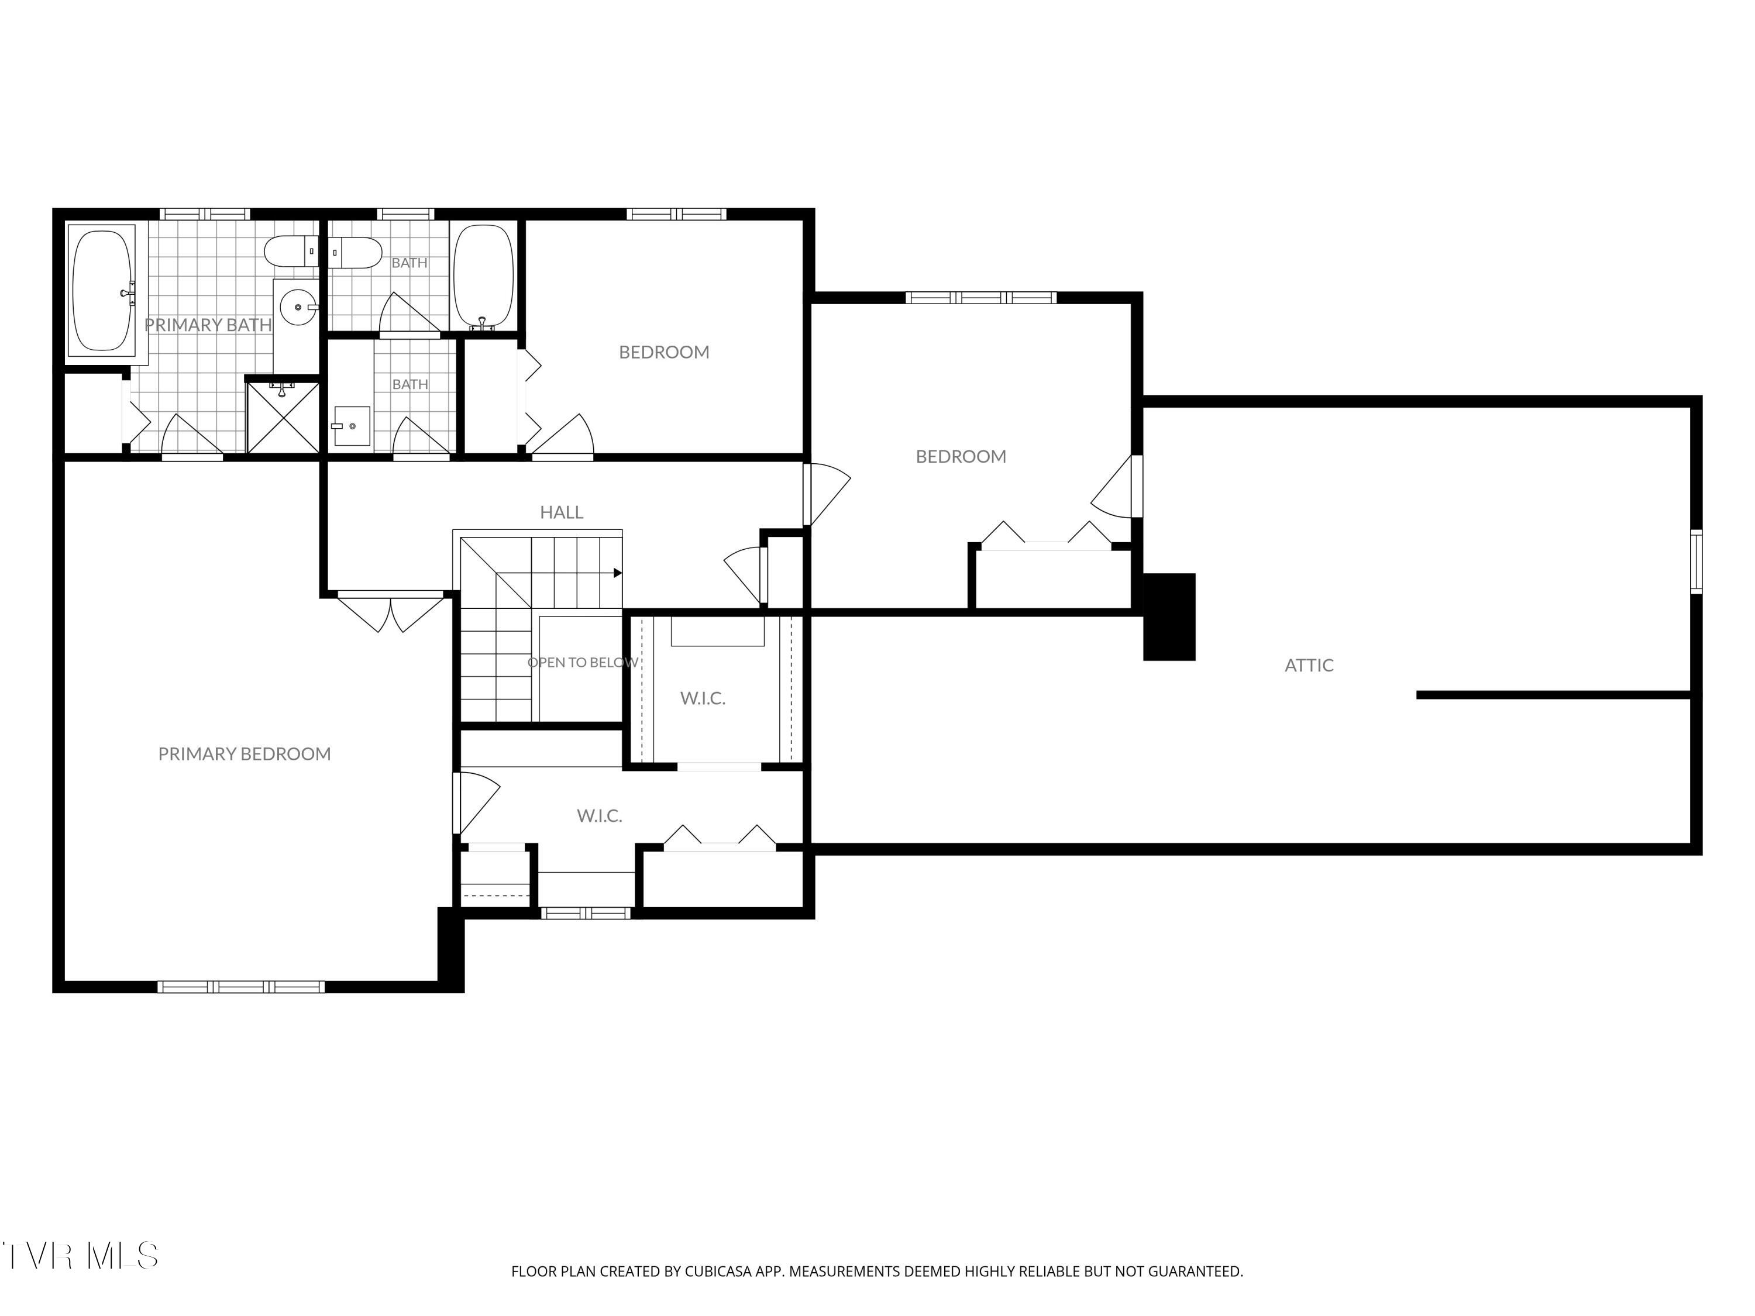
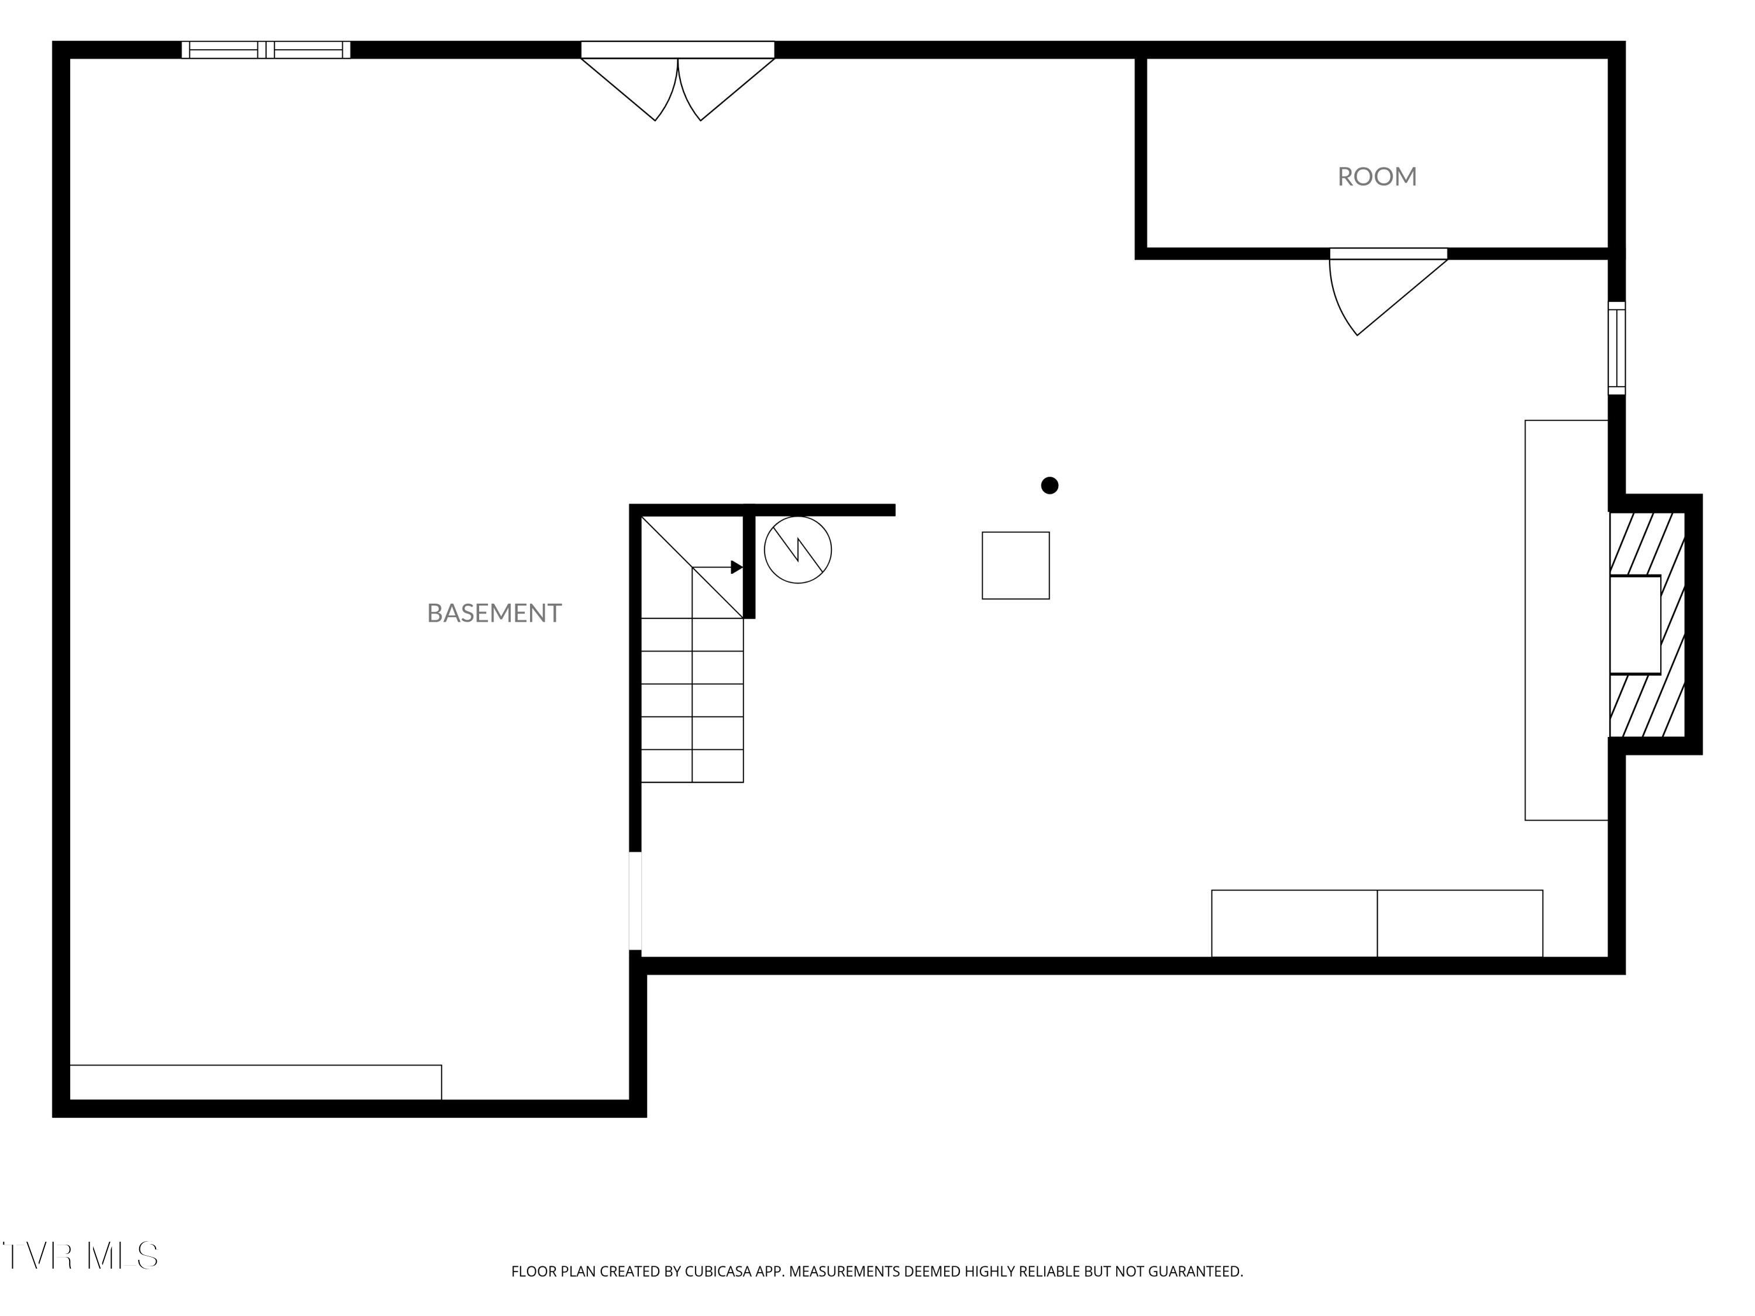
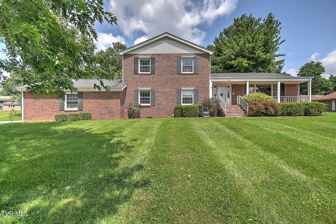
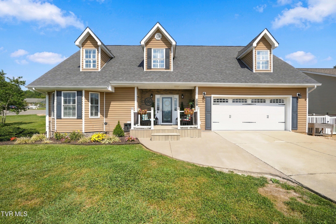
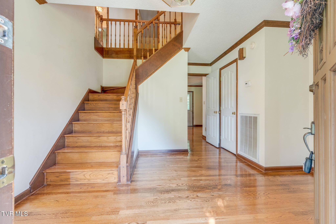
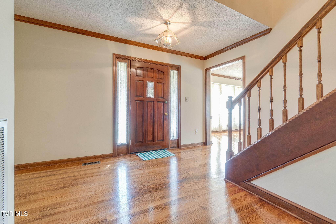
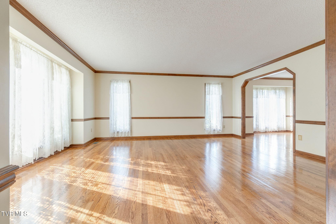
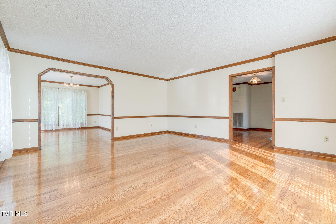
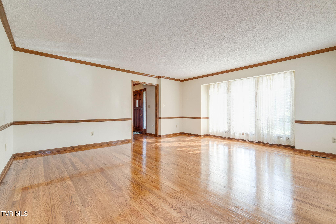
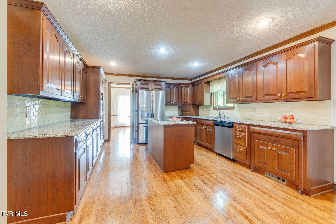
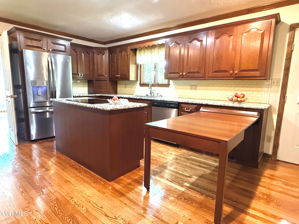
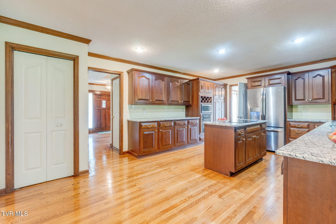
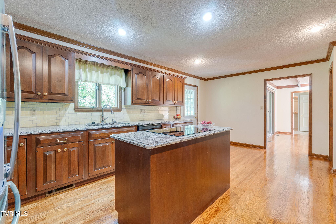
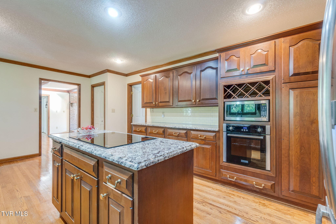
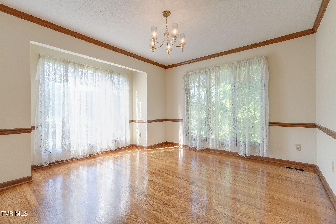
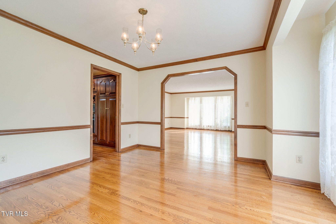
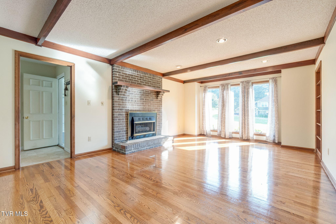
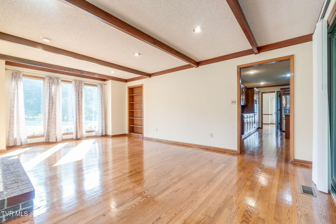
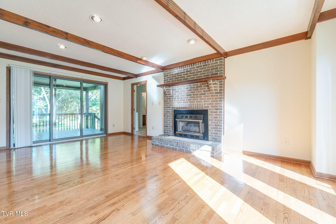
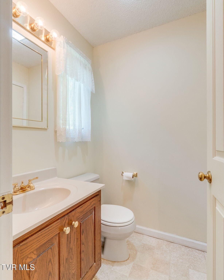
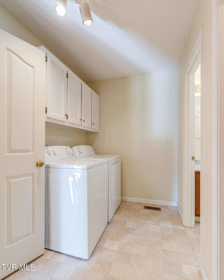
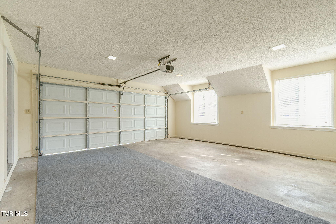
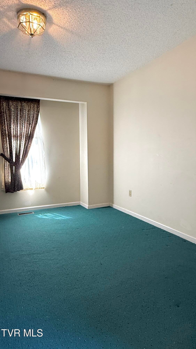
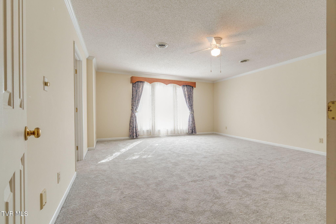
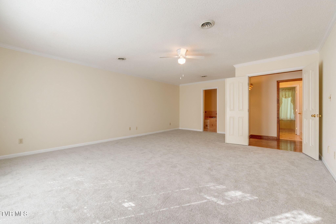
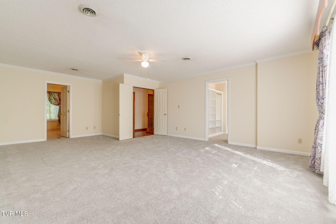
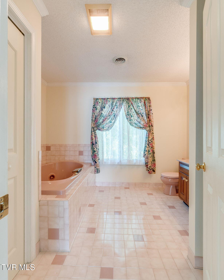
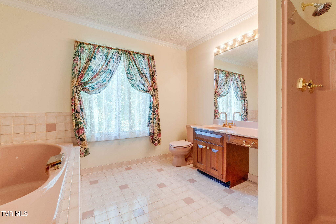
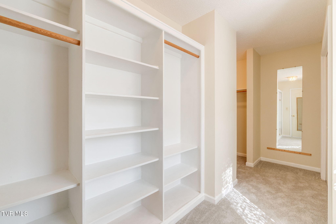
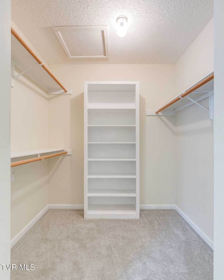
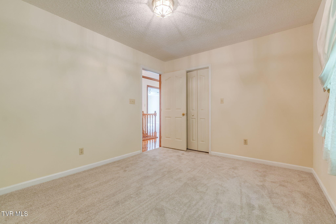
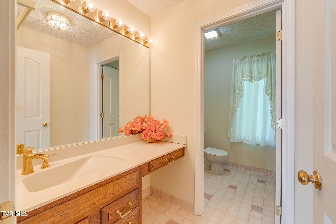
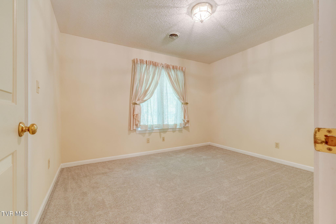
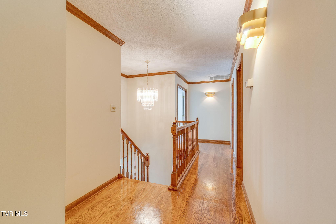
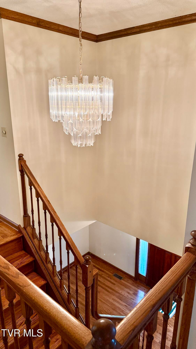
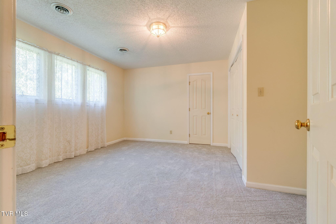
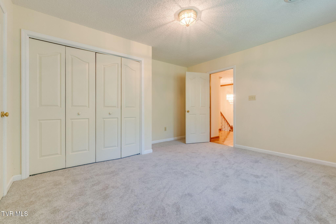
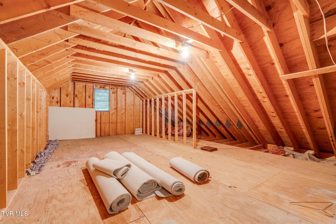
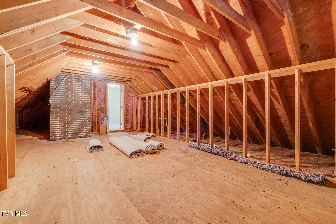
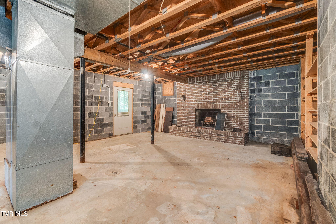
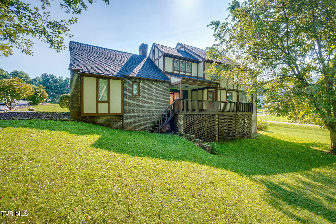
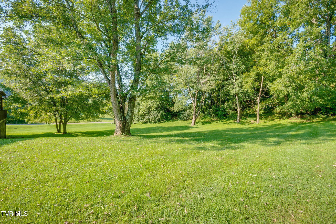
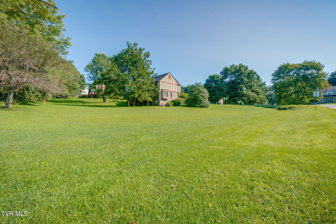
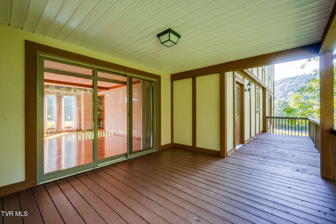
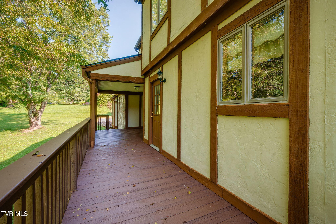
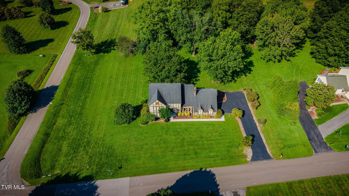
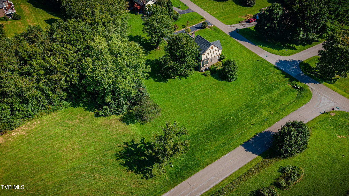
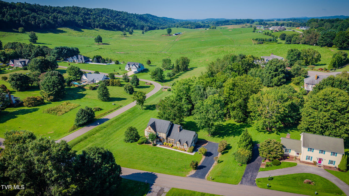
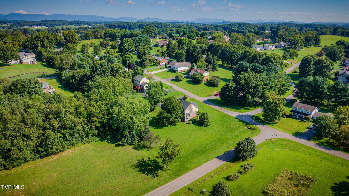
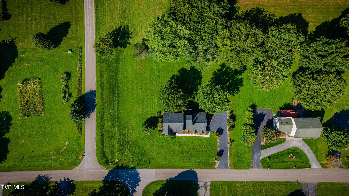
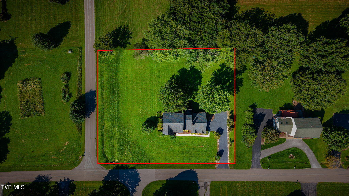
Storybook architecture, a mountain backdrop, and an acre of land to make it your own. Tucked inside Abingdon's Foxfire Estates, this distinctive Tudor-inspired 1989 home combines the charm of a storybook cottage with the space and functionality of a much larger home. Set near the end of a quiet street, this 1.06-acre corner lot offers the kind of space and flexibility that is increasingly hard to find, with county taxes only and no HOA. Inside, you'll find three large bedrooms, two and a half baths, two separate living spaces, a dedicated laundry room, and plenty of storage throughout. The two-car garage contains an additional heated and cooled flex room, ready to become a home gym, studio, office, hobby space, playroom, or whatever suits your needs. Upstairs, the expansive primary suite includes an oversized extended closet and an adjoining bath wrapped in a mauve-pink palette, complete with matching fixtures and tile. The vintage color story brings plenty of personality and fits right in with today's renewed appreciation for colorful, character-filled bathrooms. The home has also seen a thoughtful round of updates in 2026, including newly refinished wood floors, new plush carpet and interior paint, a new garage door, a new cement walkway to the front entrance, a resealed driveway, and a refreshed deck. The roof was replaced approximately 8 or 9 years ago, while the kitchen countertops and appliances are about 6 years old. Outside, the large deck and patio create inviting spaces for enjoying the generous backyard. The full unfinished basement adds even more potential, including a wood-burning fireplace and plenty of room to dream up whatever comes next. With its distinctive architecture, generous spaces, one-acre setting, and mix of vintage character and recent updates, this is a home with personality. Bring your vision, your plants, your books, your projects, or whatever makes a house feel like yours. The cottage-core daydream is already here. It just needs its next chapter. Buyer/Buyer's Agent to verify any and all information, taken from Public Records and Seller.
Listing Information
Facts & Features
Location
Community Information
Architecture
Features & Amenities
Property Features
Square Footage
Tax & Financial Information
Schools
Watauga Elementary
Abingdon Elementary
Career & Technical Education Center
Abingdon High
A. Linwood Holton Governor's School
Cornerstone Christian Academy
Emmanuel Christian School
School ratings are provided for informational purposes only and are subject to change. Attendance boundaries are for reference only — contact the school or district directly to verify enrollment eligibility.
Historical Data
Price History
| Date | Event | Price |
|---|---|---|
| 08/26/2026 | Listed for sale | $479,900 |
Listed by Brooke Pennington · Red Door Agency · 4235410256
The data relating to real estate for sale on this website comes in part from the Internet Data exchange (IDX) program of the Tennessee Virginia Regional MLS. IDX information is provided exclusively for consumers' personal, non-commercial use and may not be used for any purpose other than to identify prospective properties consumers may be interested in purchasing. Real estate listings held by brokerage firms other than Continental Real Estate Group, Inc, are indicated by detailed information about them such as the name of the listing firms. Information deemed reliable but not guaranteed. Copyright © 2026 Tennessee Virginia Regional MLS. All Rights Reserved.
Last Updated: October 26, 2026 at 9:14 PM | Source: TVRMLS | MLS#: 10000018
Similar Homes For Sale In Abingdon
Start Your Real Estate Journey
Whether you have questions about this listing, want to schedule a showing, or just want to talk through your options, Chris Abla is here to help. Reach out and expect a response within one business day.
How can I help?
Chris Abla is here to help. Reach out and expect a response within one business day.
Thanks — Chris Abla will be in touch shortly.
Make A Plan For Your Purchase
Know what you can afford before you start shopping — then run the numbers on any home you have in mind.
How much house can I afford?
- Principal & interest
- Property taxes
- Homeowner's insurance
- HOA dues
If your monthly savings are applied to the loan principal.
Enter your income, debts, and down payment to see how much home you may qualify for. Estimates only — not a lending decision.
Want to know more?
Chris Abla is here to help. Reach out and expect a response within one business day.
✓ Thanks — Chris Abla will be in touch shortly.