
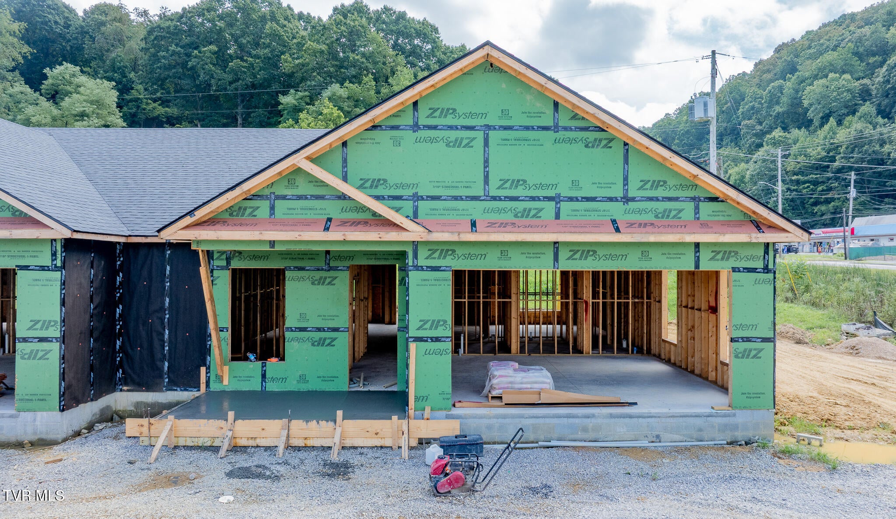
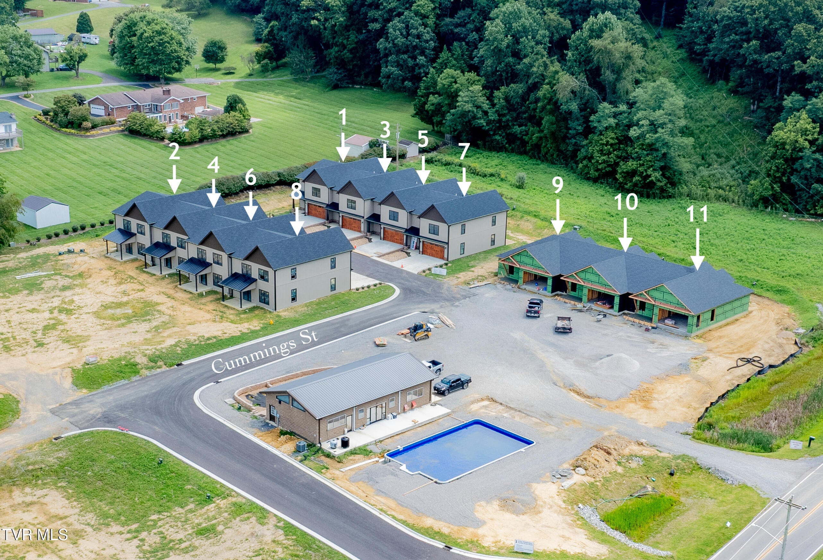
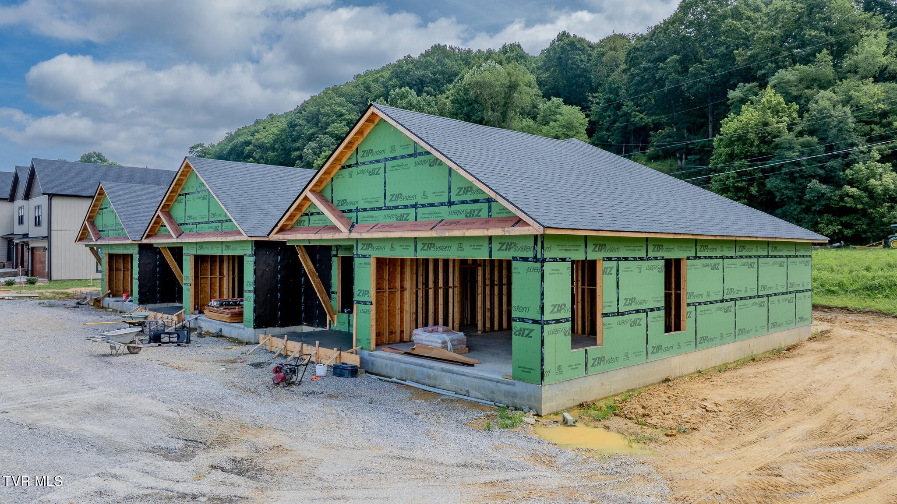
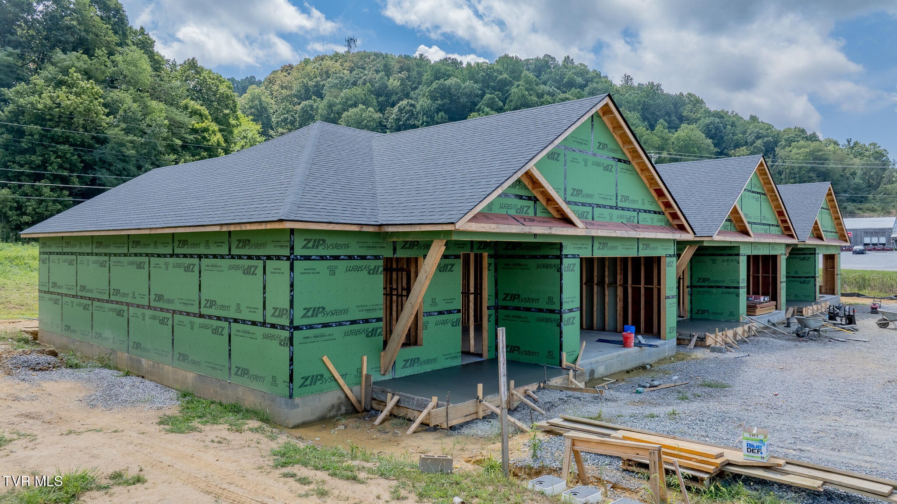
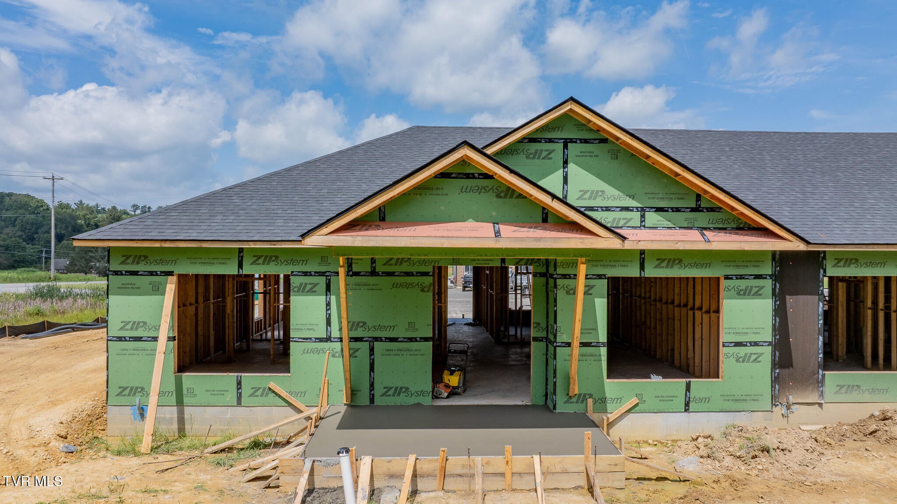
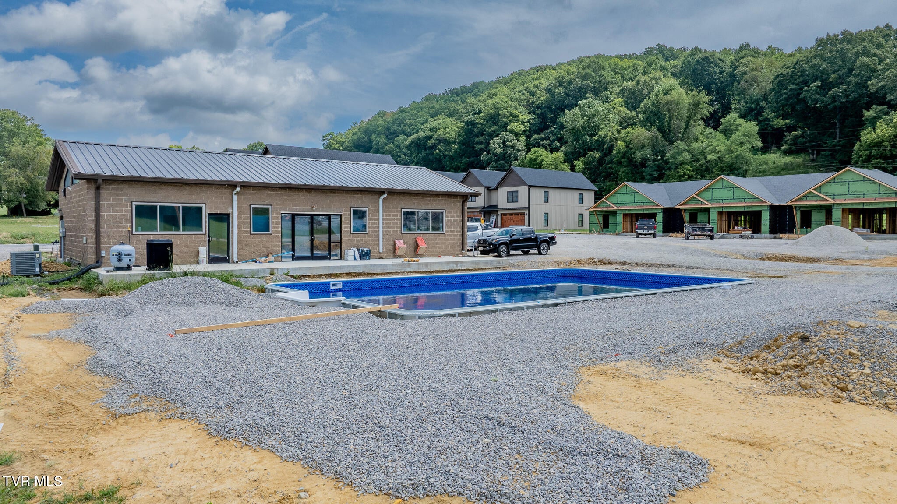
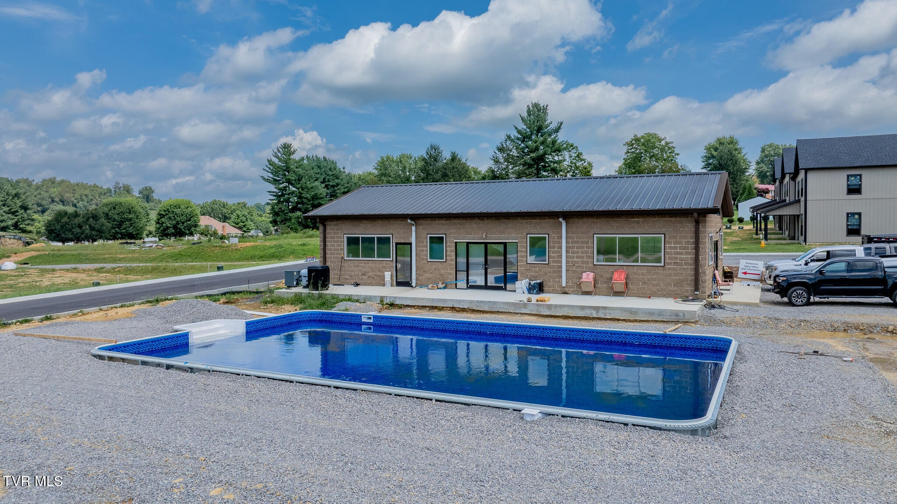
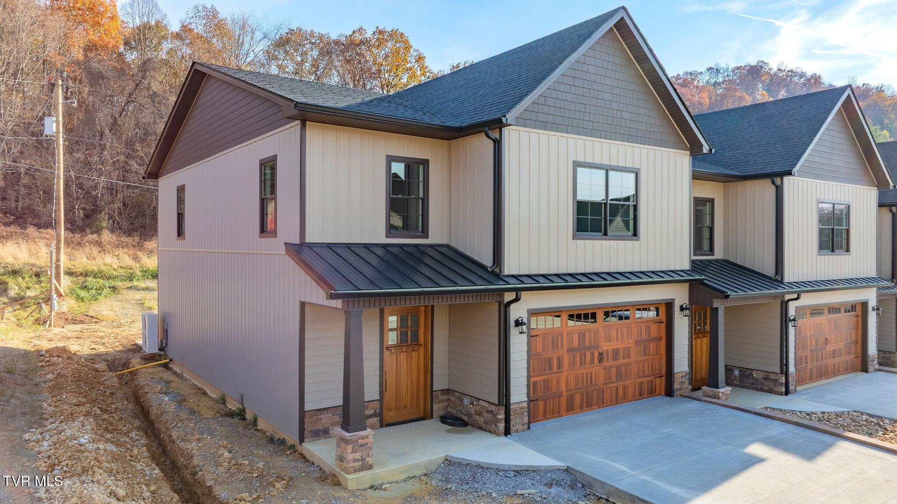
1036 Cummings St
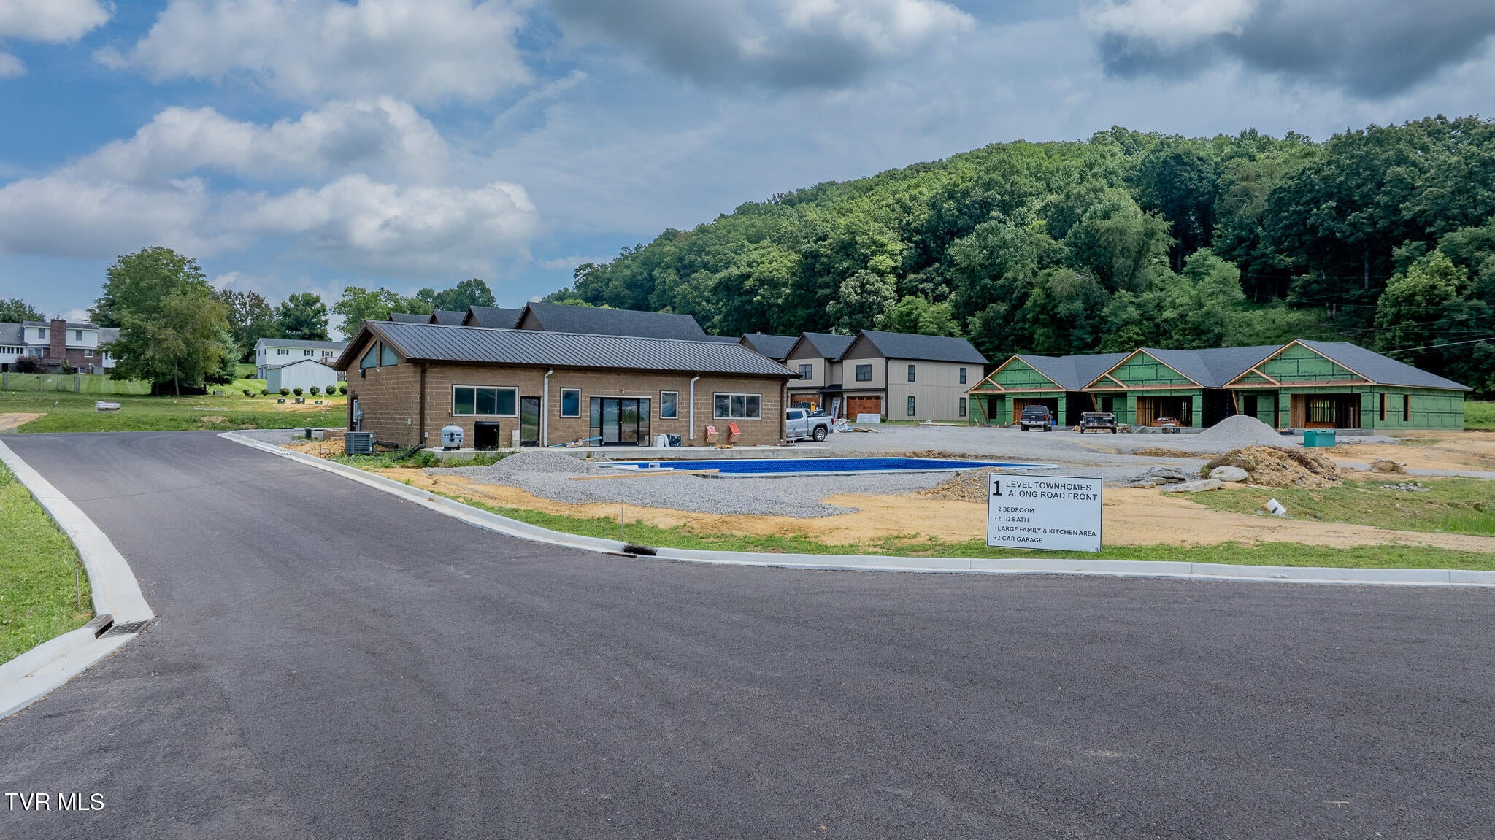
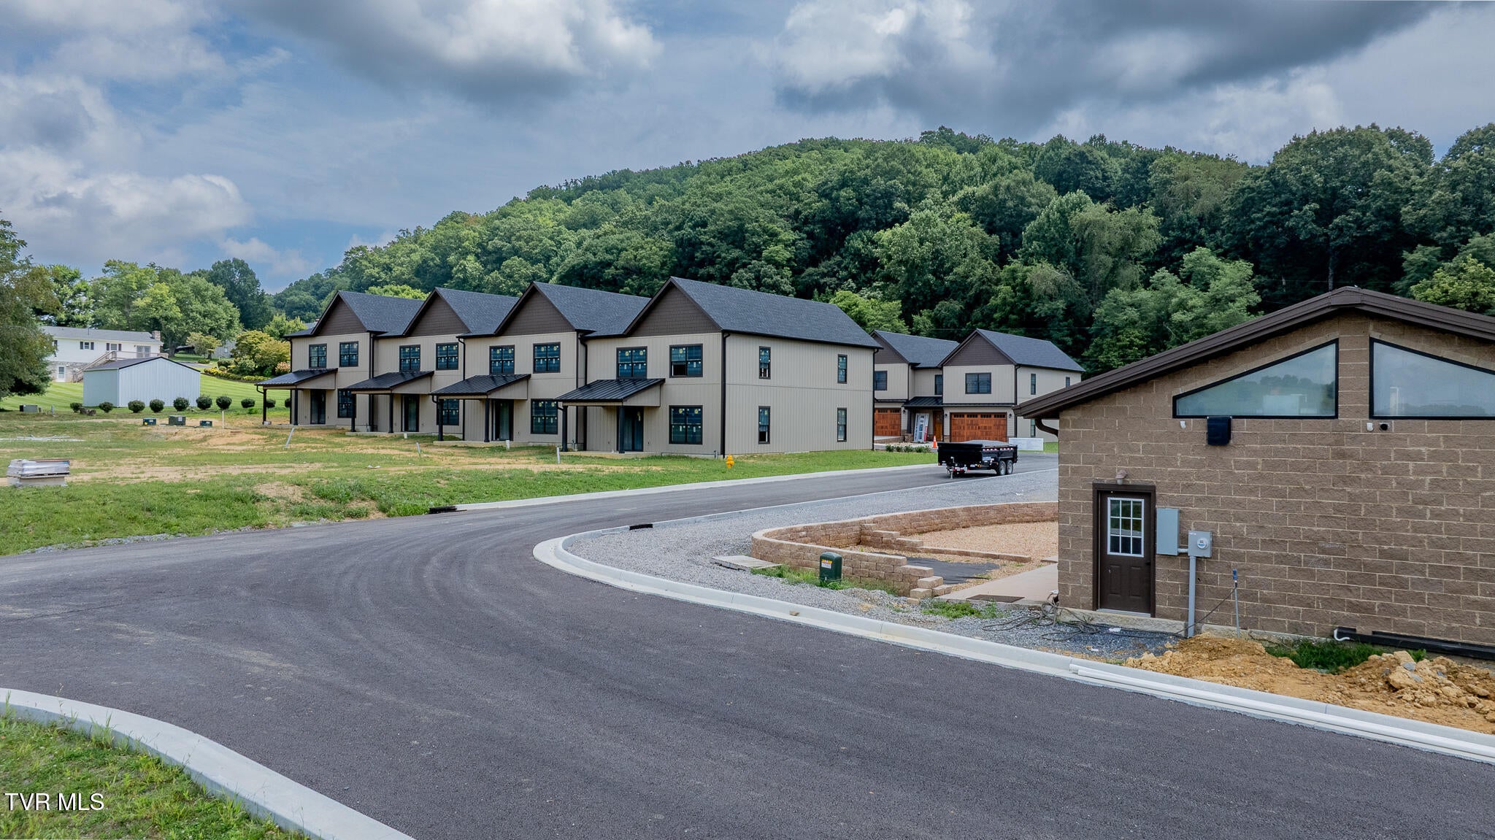
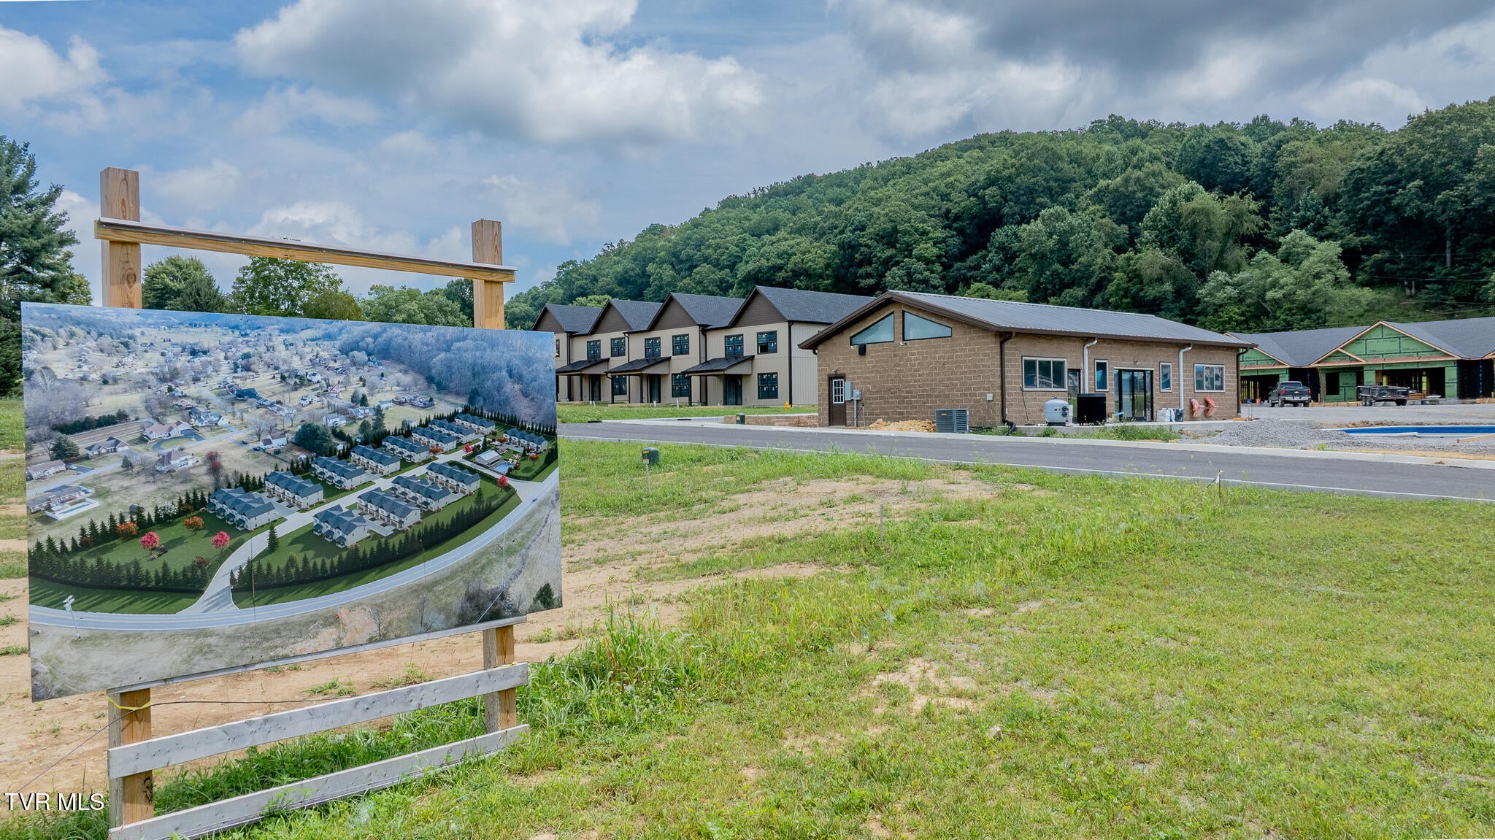
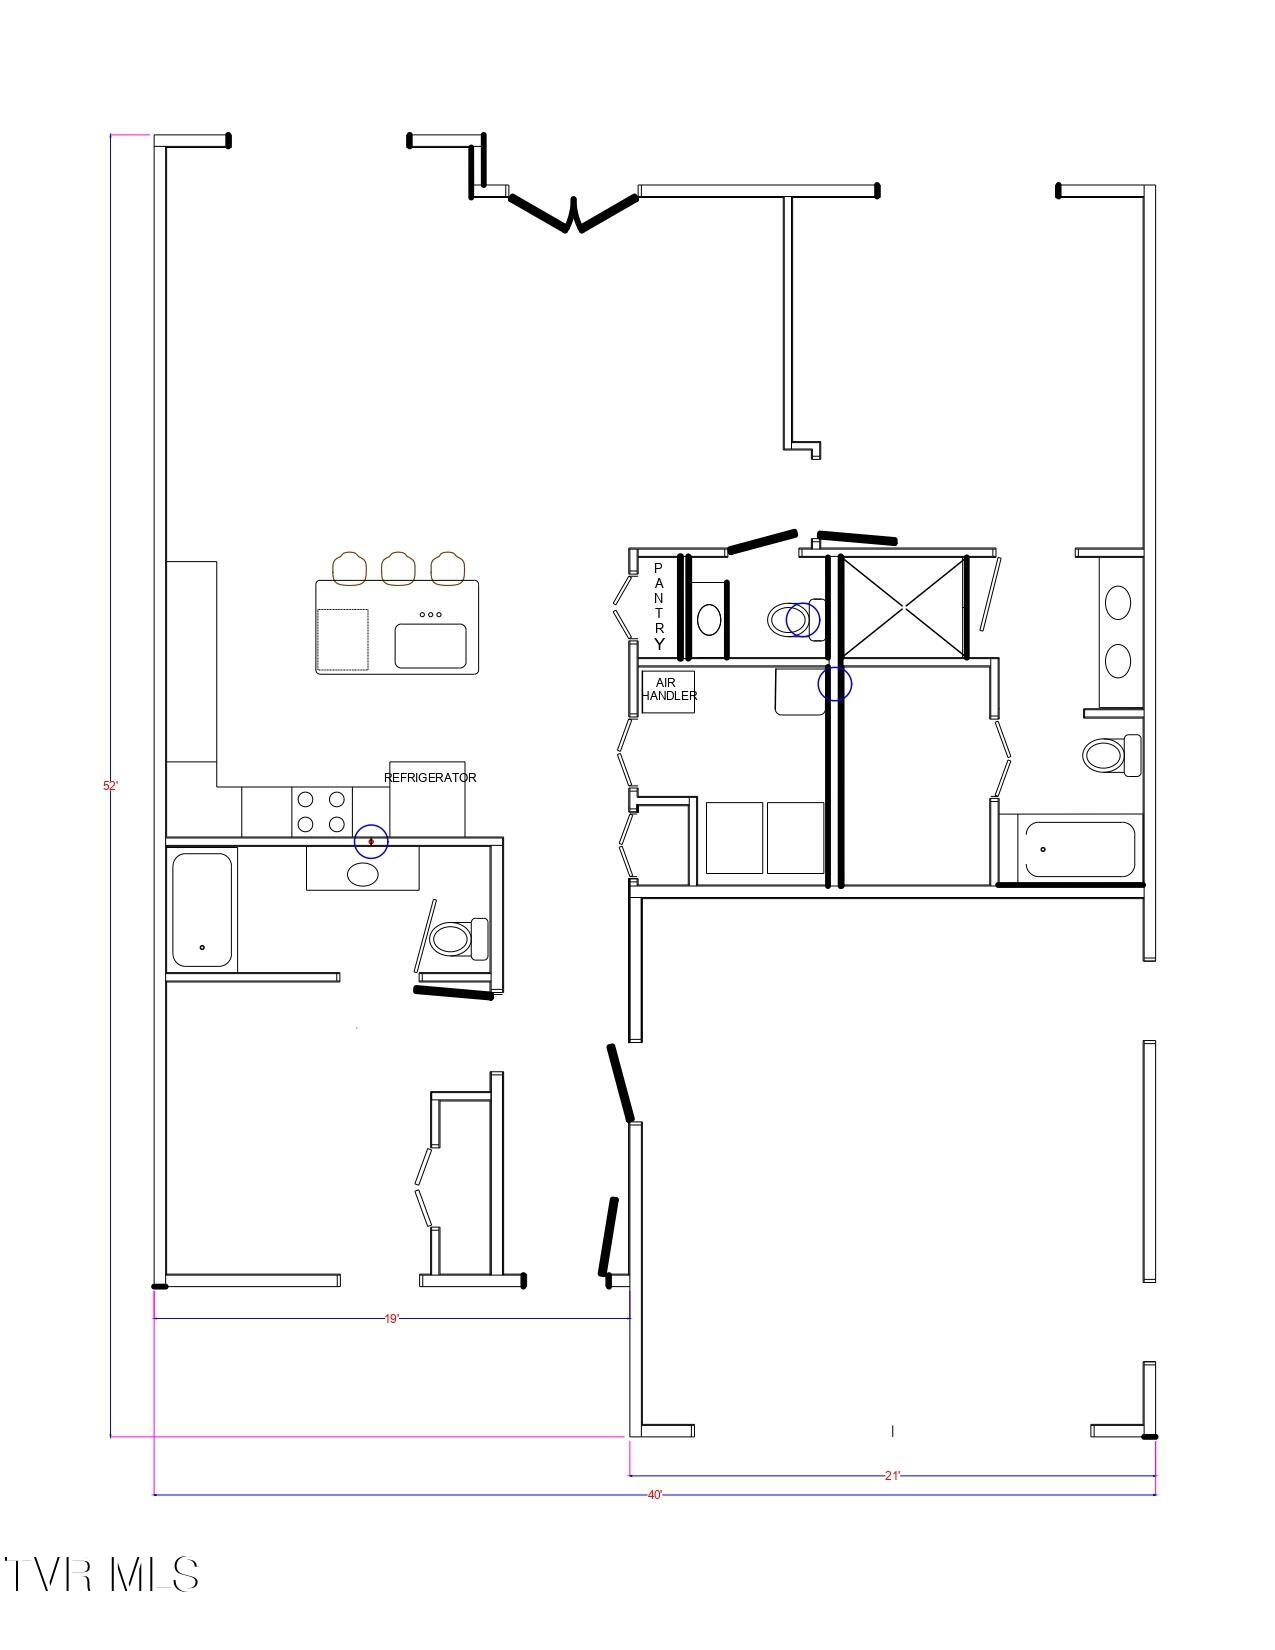
Welcome to Village on Green Spring, where elegance, comfort, and modern convenience come together in the heart of historic Abingdon. This exclusive community offers a rare opportunity to own a luxury single-level home with 2,080 sq. ft., including the garage, of thoughtfully designed space, now available at an introductory price of $549,900. From the moment you step through the front door you'll be captivated by the attention to detail. The home features beautiful craftsman-style trim, and a spacious, open-concept design that flows seamlessly from the gourmet kitchen to the inviting living and dining areas. The kitchen is a chef's dream, boasting shaker-style cabinetry, quartz or granite countertops, a convenient server bar, and premium appliances with both gas and electric hookups. Just off the kitchen, a private sitting area with a gas fireplace creates a cozy retreat, while the covered rear patio--prepped for automatic blinds and a TV--offers the perfect space to unwind outdoors. The primary suite offers an oversized layout, dual walk-in closets, and a spa-like en-suite bath with a walk-in tile shower and body spray system. A well-appointed second bedroom and full bathroom provide comfortable space and privacy for guests, family, or a home office. Built with exceptional craftsmanship and energy efficiency in mind, these homes feature foam-insulated walls and high-end Everlast siding, which requires no painting or caulking and comes with a lifetime warranty. Mitsubishi's high-performance heating and cooling system ensures year-round comfort, even in extreme temperatures, while Pella windows and doors fill the home with natural light. IT IS THE SOLE RESPONSIBILITY OF BUYER AND BUYER AGENT TO VERIFY ALL INFORMATION CONTAINED HEREIN
Listing Information
Facts & Features
Location
Community Information
Architecture
Features & Amenities
Property Features
Square Footage
Tax & Financial Information
Schools
Watauga Elementary
Abingdon Elementary
Career & Technical Education Center
Day Treatment Program
Abingdon High
Washington County Career & Technical Education Center
A. Linwood Holton Governor's School
E.B. Stanley Middle
School ratings are provided for informational purposes only and are subject to change. Attendance boundaries are for reference only — contact the school or district directly to verify enrollment eligibility.
Historical Data
Price History
| Date | Event | Price |
|---|---|---|
| 08/20/2026 | Listed for sale | $549,900 |
Listed by Jim Griffin · LPT Realty - Griffin Home Group · 4234820743
The data relating to real estate for sale on this website comes in part from the Internet Data exchange (IDX) program of the Tennessee Virginia Regional MLS. IDX information is provided exclusively for consumers' personal, non-commercial use and may not be used for any purpose other than to identify prospective properties consumers may be interested in purchasing. Real estate listings held by brokerage firms other than Continental Real Estate Group, Inc, are indicated by detailed information about them such as the name of the listing firms. Information deemed reliable but not guaranteed. Copyright © 2026 Tennessee Virginia Regional MLS. All Rights Reserved.
Last Updated: September 2, 2026 at 10:08 PM | Source: TVRMLS | MLS#: 9999758
Start Your Real Estate Journey
Whether you have questions about this listing, want to schedule a showing, or just want to talk through your options, Chris Abla is here to help. Reach out and expect a response within one business day.
How can I help?
Chris Abla is here to help. Reach out and expect a response within one business day.
Thanks — Chris Abla will be in touch shortly.
Make A Plan For Your Purchase
Know what you can afford before you start shopping — then run the numbers on any home you have in mind.
How much house can I afford?
- Principal & interest
- Property taxes
- Homeowner's insurance
- HOA dues
If your monthly savings are applied to the loan principal.
Enter your income, debts, and down payment to see how much home you may qualify for. Estimates only — not a lending decision.
Want to know more?
Chris Abla is here to help. Reach out and expect a response within one business day.
✓ Thanks — Chris Abla will be in touch shortly.