
18221 Westwood Dr
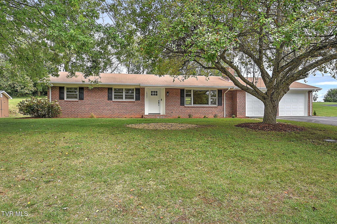
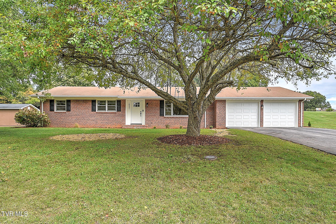
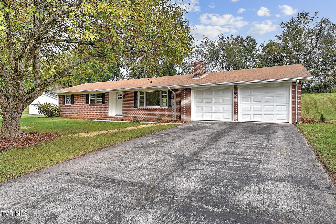
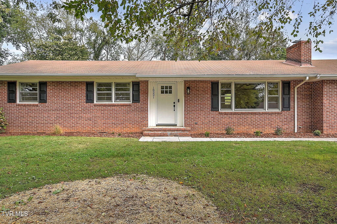
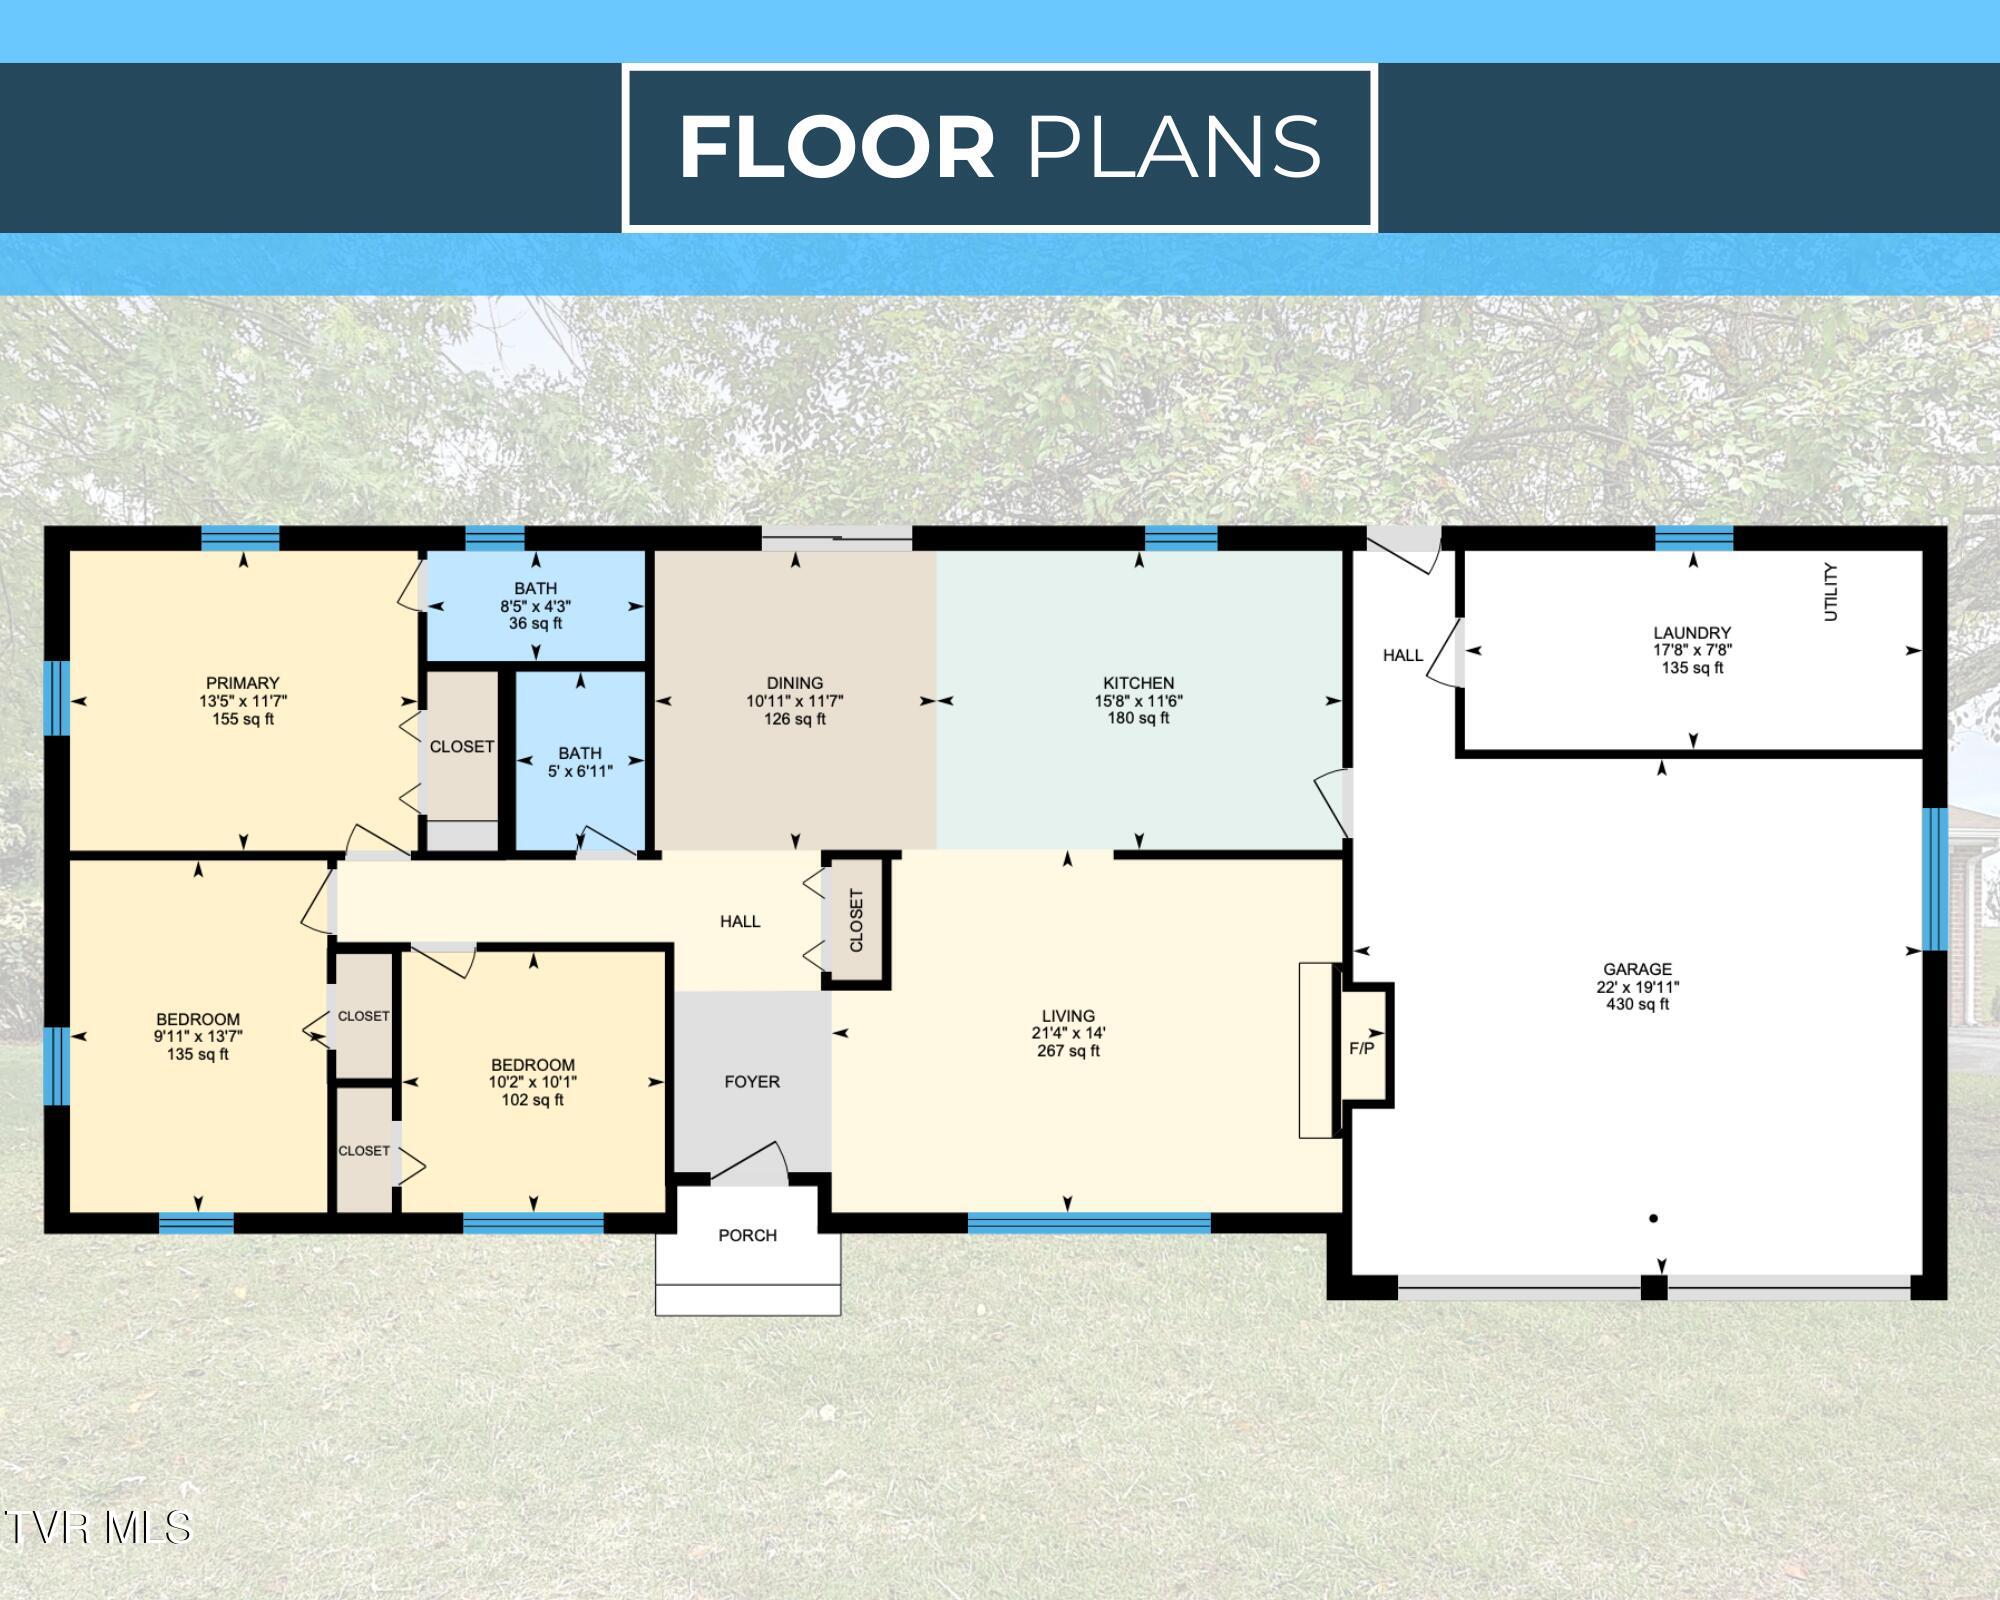
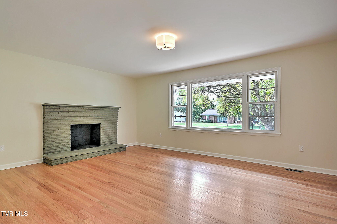
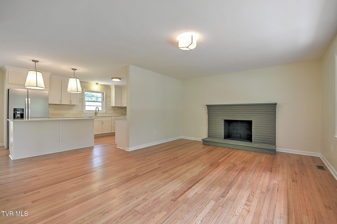
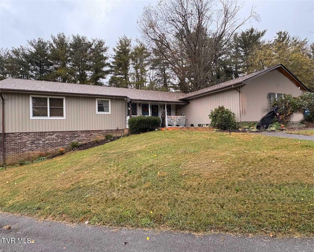
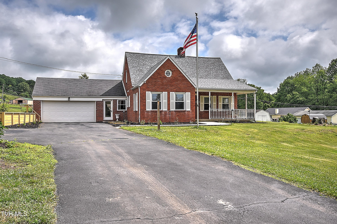
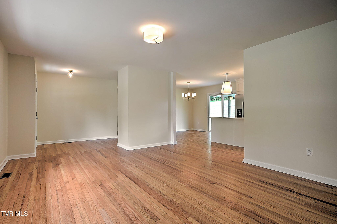
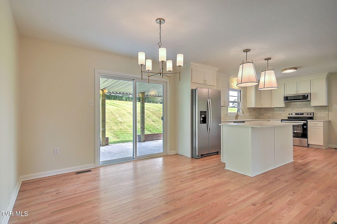
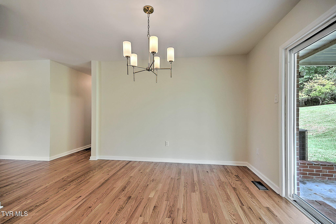
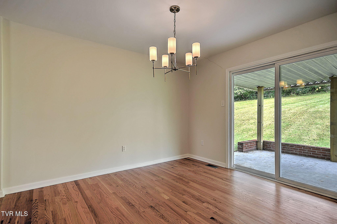
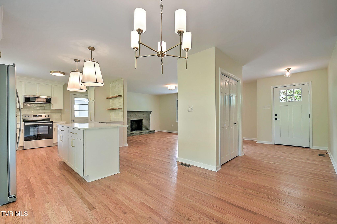
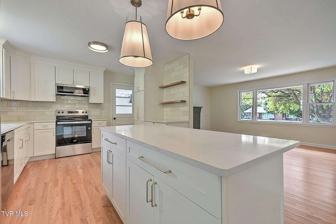
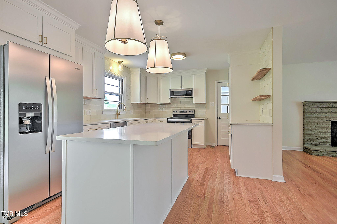
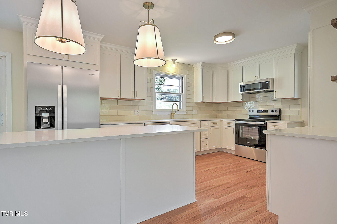
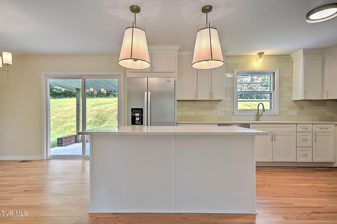
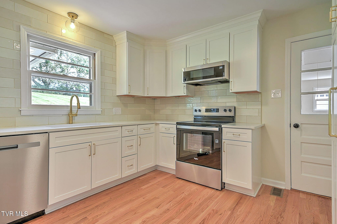
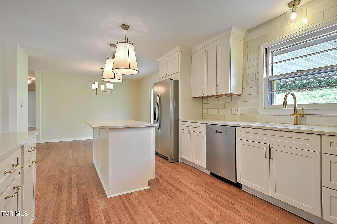
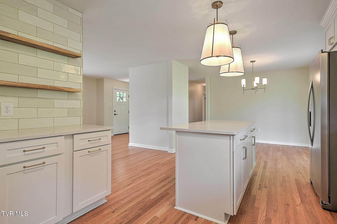
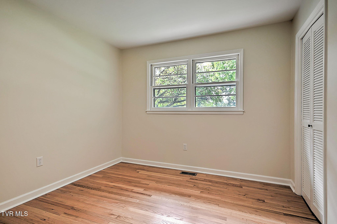
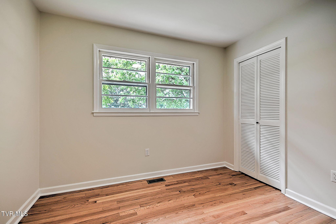
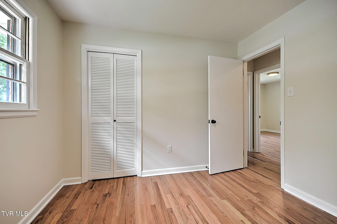
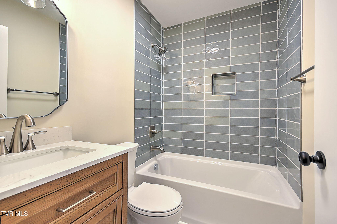
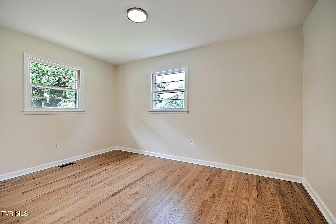
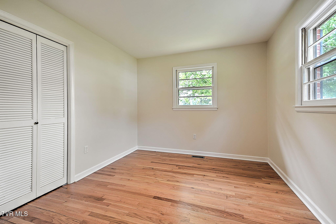
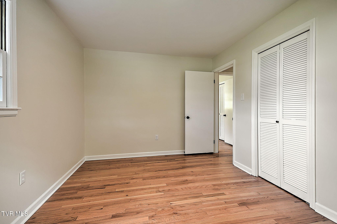
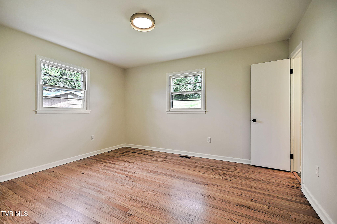
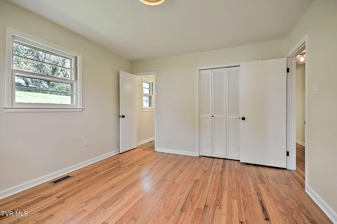
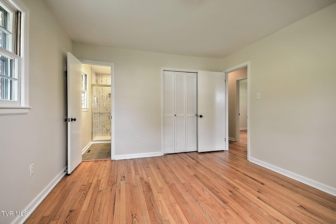
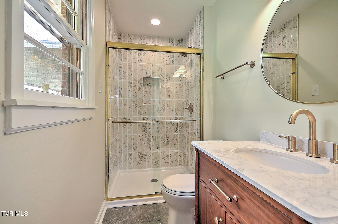
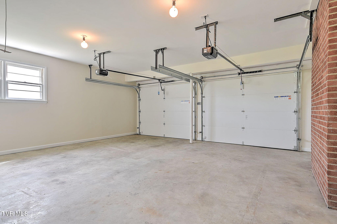
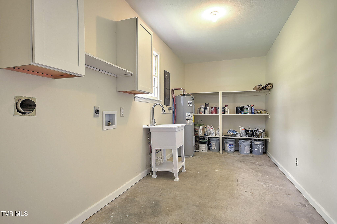
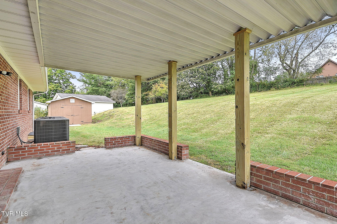
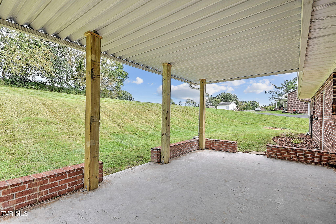
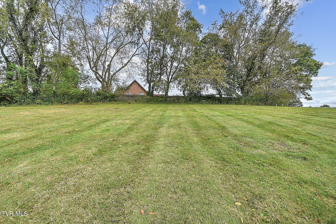
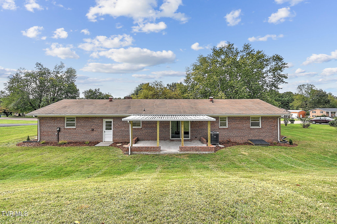
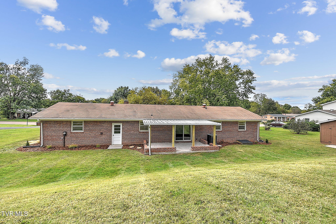
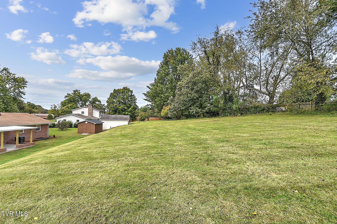
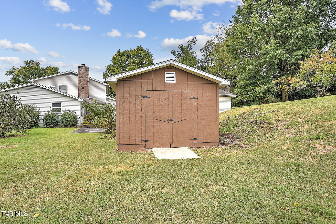
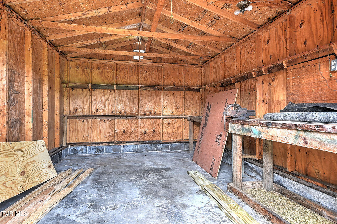
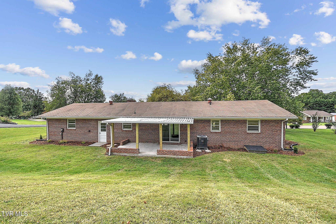
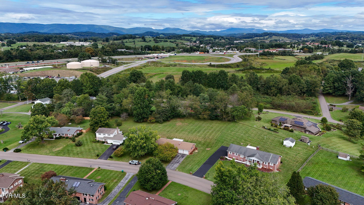
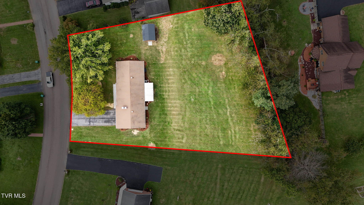
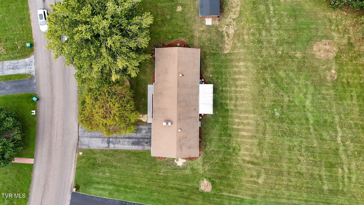
Looking for a turn-key brick ranch in the heart of Abingdon? Don't miss this one! Showcasing 3 large bedrooms, 2 full bathrooms, and almost 1,400 sqft of thoughtfully designed living space, this home has it all! Recently renovated from top to bottom, this home offers the perfect combination of modern upgrades, timeless character, and highly sought-after one-level living! Highlighted by an open-concept floor plan, the interior features beautiful hardwood floors, a stone fireplace, and a stunning kitchen outfitted with quartz countertops, stainless steel appliances, and an oversized island that serves as the perfect gathering spot. Seamlessly connecting the living, dining, and kitchen areas, this inviting layout is ideal for entertaining while keeping the bedrooms privately situated away from the main living spaces. Offering a true retreat, the spacious primary suite comes complete with ample closet space and a beautifully remodeled ensuite featuring a new vanity and walk-in tile shower! Beyond the cosmetics, this home has undergone extensive improvements that include remodeled bathrooms, fresh paint, updated lighting throughout, new HVAC, updated plumbing and electrical, new garage doors, and so much more! Boasting picturesque curb appeal, this property makes a memorable first impression with its timeless brick exterior, fresh landscaping, and a stunning mature tree that serves as the focal point of the front lawn. Complemented by an attached two-car garage, paved driveway, and level yard, this property offers both functionality and charm from the moment you arrive! Step outside and enjoy the covered back porch overlooking the backyard, providing the perfect setting for entertaining, playing with the kids, or simply unwinding after a long day. Location, location, location! Situated in the county but just minutes from everything Abingdon has to offer, this enviable location provides convenient access to downtown Abingdon, The Virginian, South Holston Lake, and so much more! With easy access to Old Jonesboro Road and I-81, you can enjoy the benefits of county living without sacrificing proximity to nearby shopping, dining, schools, and entertainment. Whether you're looking to upgrade, downsize, relocate, or simply enjoy a beautifully renovated home in one of Southwest Virginia's most desirable communities, this property checks all the boxes! Homes of this caliber, in this location, are few and far between. Priced to sell at $349k, this one will not last long! Call today to schedule your appointment! All information contained herein is gathered from third-party sources, tax records, and homeowner reports and is subject to buyer and buyer's agent verification.
Listing Information
Facts & Features
Location
Community Information
Architecture
Features & Amenities
Property Features
Square Footage
Tax & Financial Information
Schools
Watauga Elementary
Abingdon Elementary
Greendale Elementary
Career & Technical Education Center
Day Treatment Program
Abingdon High
Washington County Career & Technical Education Center
A. Linwood Holton Governor's School
School ratings are provided for informational purposes only and are subject to change. Attendance boundaries are for reference only — contact the school or district directly to verify enrollment eligibility.
Historical Data
Price History
| Date | Event | Price |
|---|---|---|
| 09/25/2026 | Listed for sale | $349,900 |
Listed by Garrett Addington · The Addington Agency Bristol · 4238455800
The data relating to real estate for sale on this website comes in part from the Internet Data exchange (IDX) program of the Tennessee Virginia Regional MLS. IDX information is provided exclusively for consumers' personal, non-commercial use and may not be used for any purpose other than to identify prospective properties consumers may be interested in purchasing. Real estate listings held by brokerage firms other than Continental Real Estate Group, Inc, are indicated by detailed information about them such as the name of the listing firms. Information deemed reliable but not guaranteed. Copyright © 2026 Tennessee Virginia Regional MLS. All Rights Reserved.
Last Updated: November 19, 2026 at 4:38 PM | Source: TVRMLS | MLS#: 10001352
Similar Homes For Sale In Abingdon
Start Your Real Estate Journey
Whether you have questions about this listing, want to schedule a showing, or just want to talk through your options, Chris Abla is here to help. Reach out and expect a response within one business day.
How can I help?
Chris Abla is here to help. Reach out and expect a response within one business day.
Thanks — Chris Abla will be in touch shortly.
Make A Plan For Your Purchase
Know what you can afford before you start shopping — then run the numbers on any home you have in mind.
How much house can I afford?
- Principal & interest
- Property taxes
- Homeowner's insurance
- HOA dues
If your monthly savings are applied to the loan principal.
Enter your income, debts, and down payment to see how much home you may qualify for. Estimates only — not a lending decision.
Want to know more?
Chris Abla is here to help. Reach out and expect a response within one business day.
✓ Thanks — Chris Abla will be in touch shortly.