
151 Laurel Ridge Dr
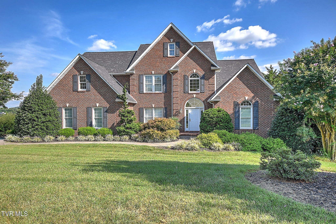
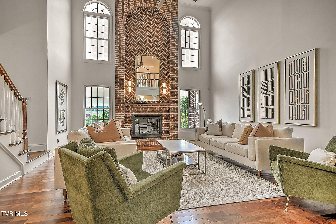
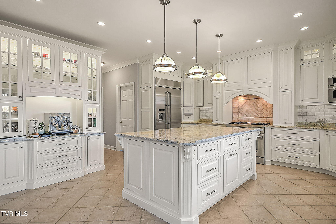
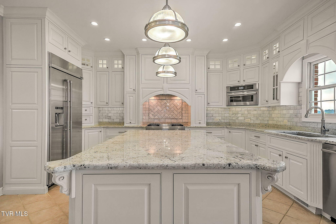
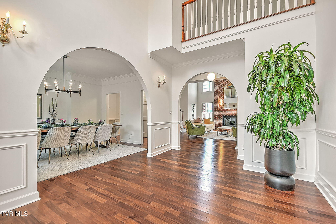
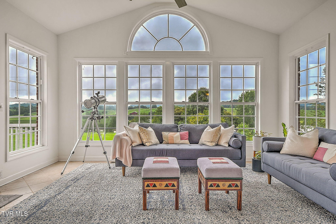
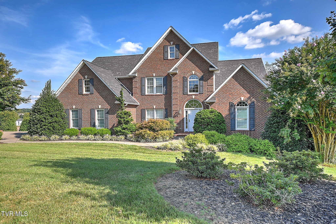
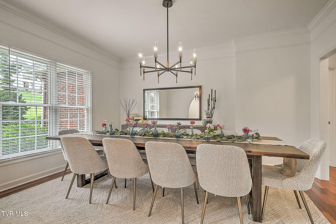
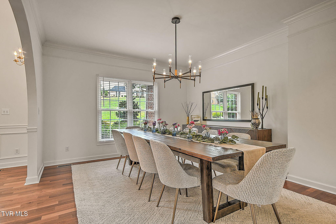
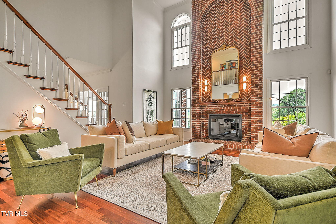
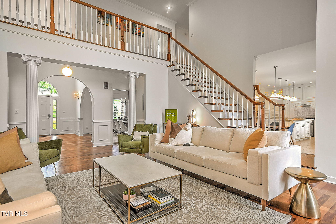
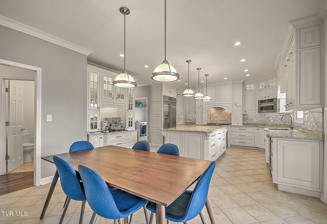
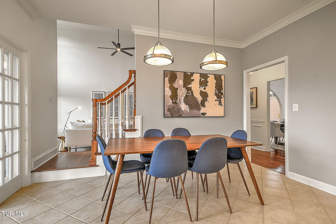
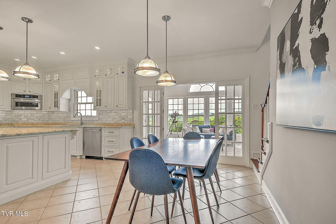
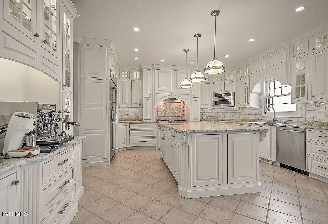
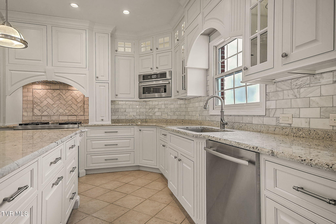
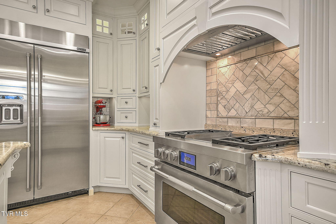
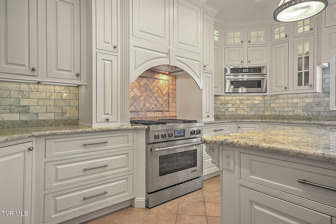
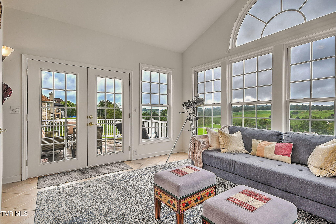
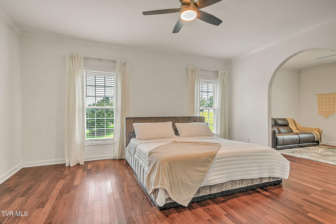
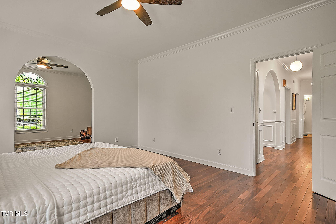
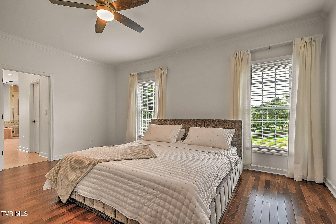
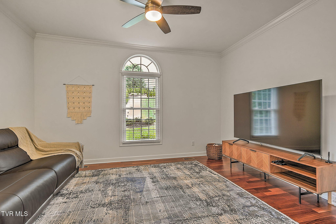
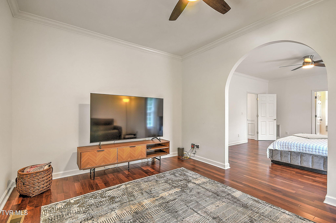
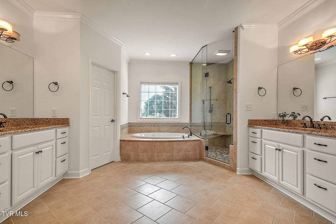
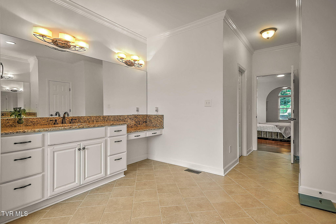
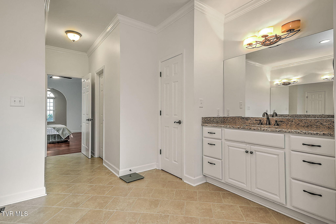
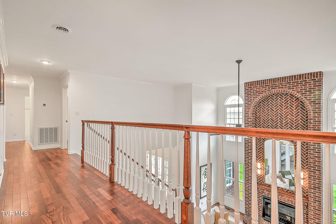
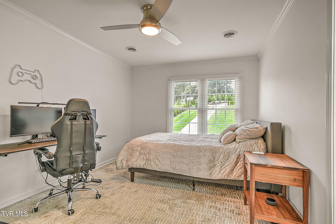
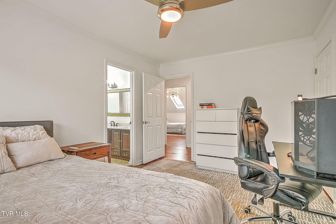
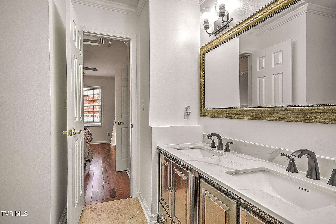
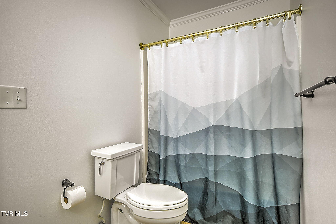
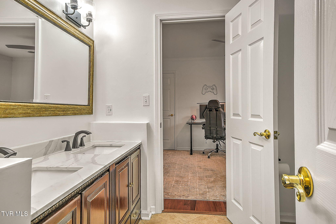
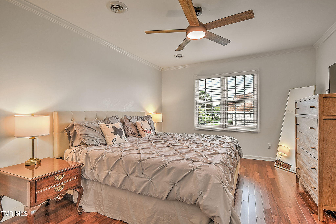
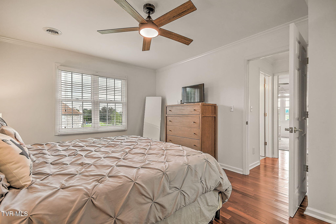
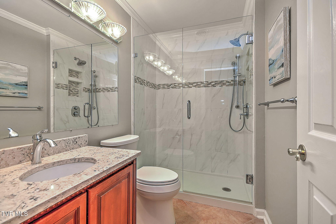
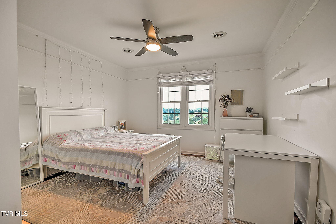
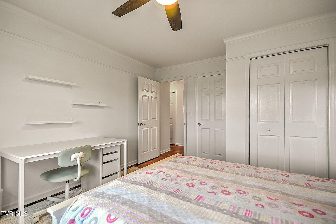
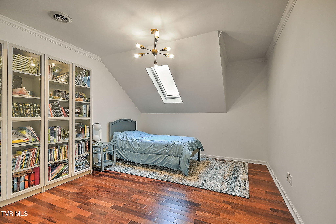
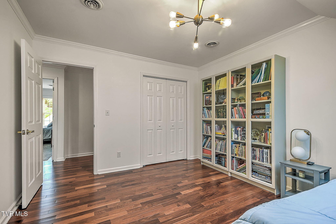
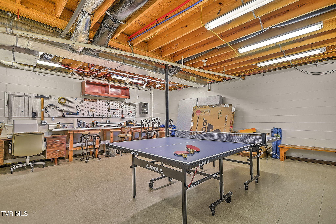
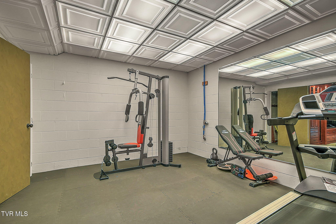
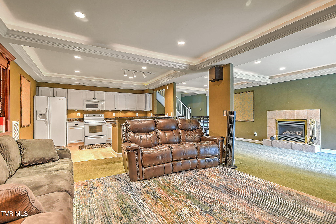
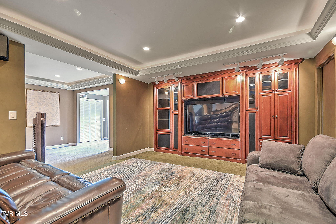
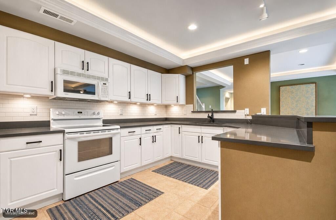
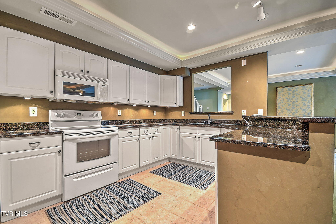
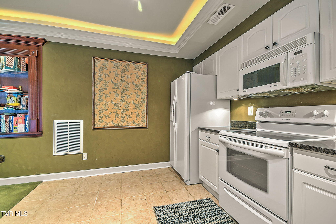
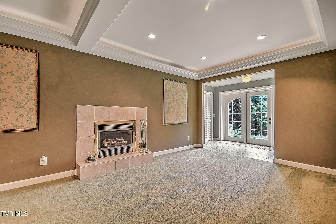
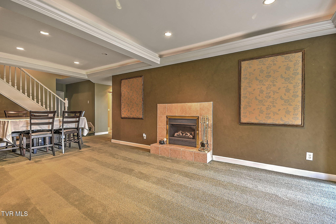
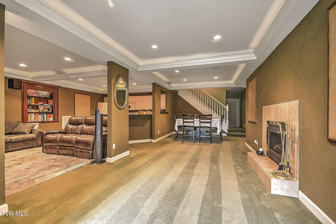
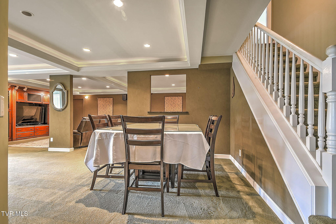
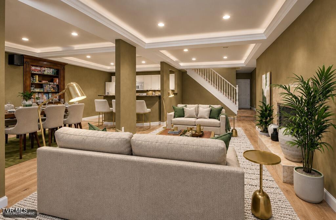
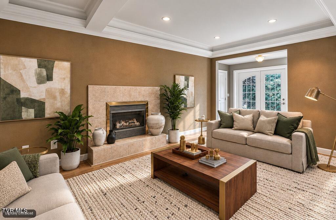
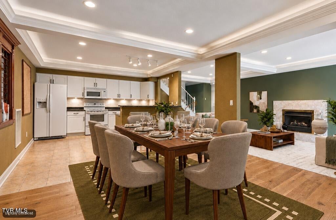
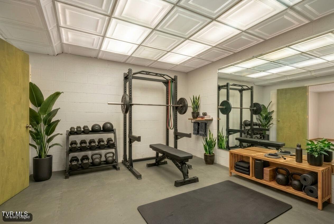
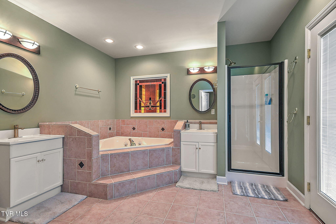
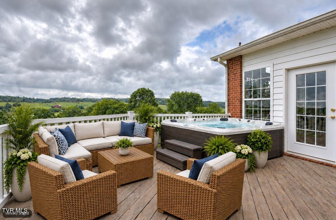
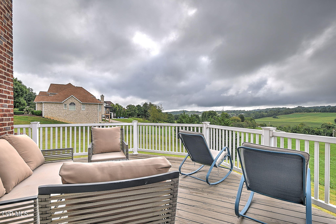
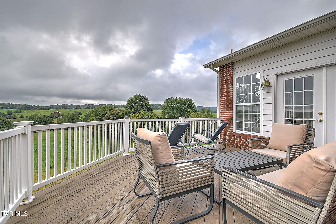
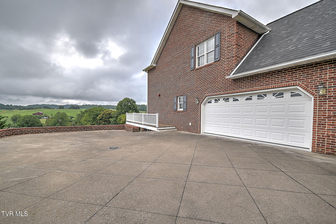
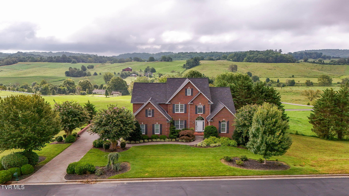
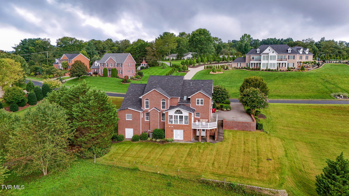
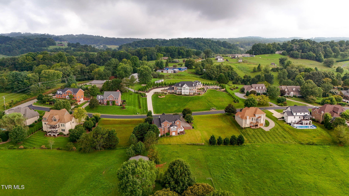
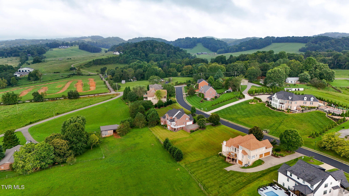
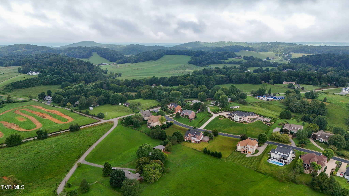
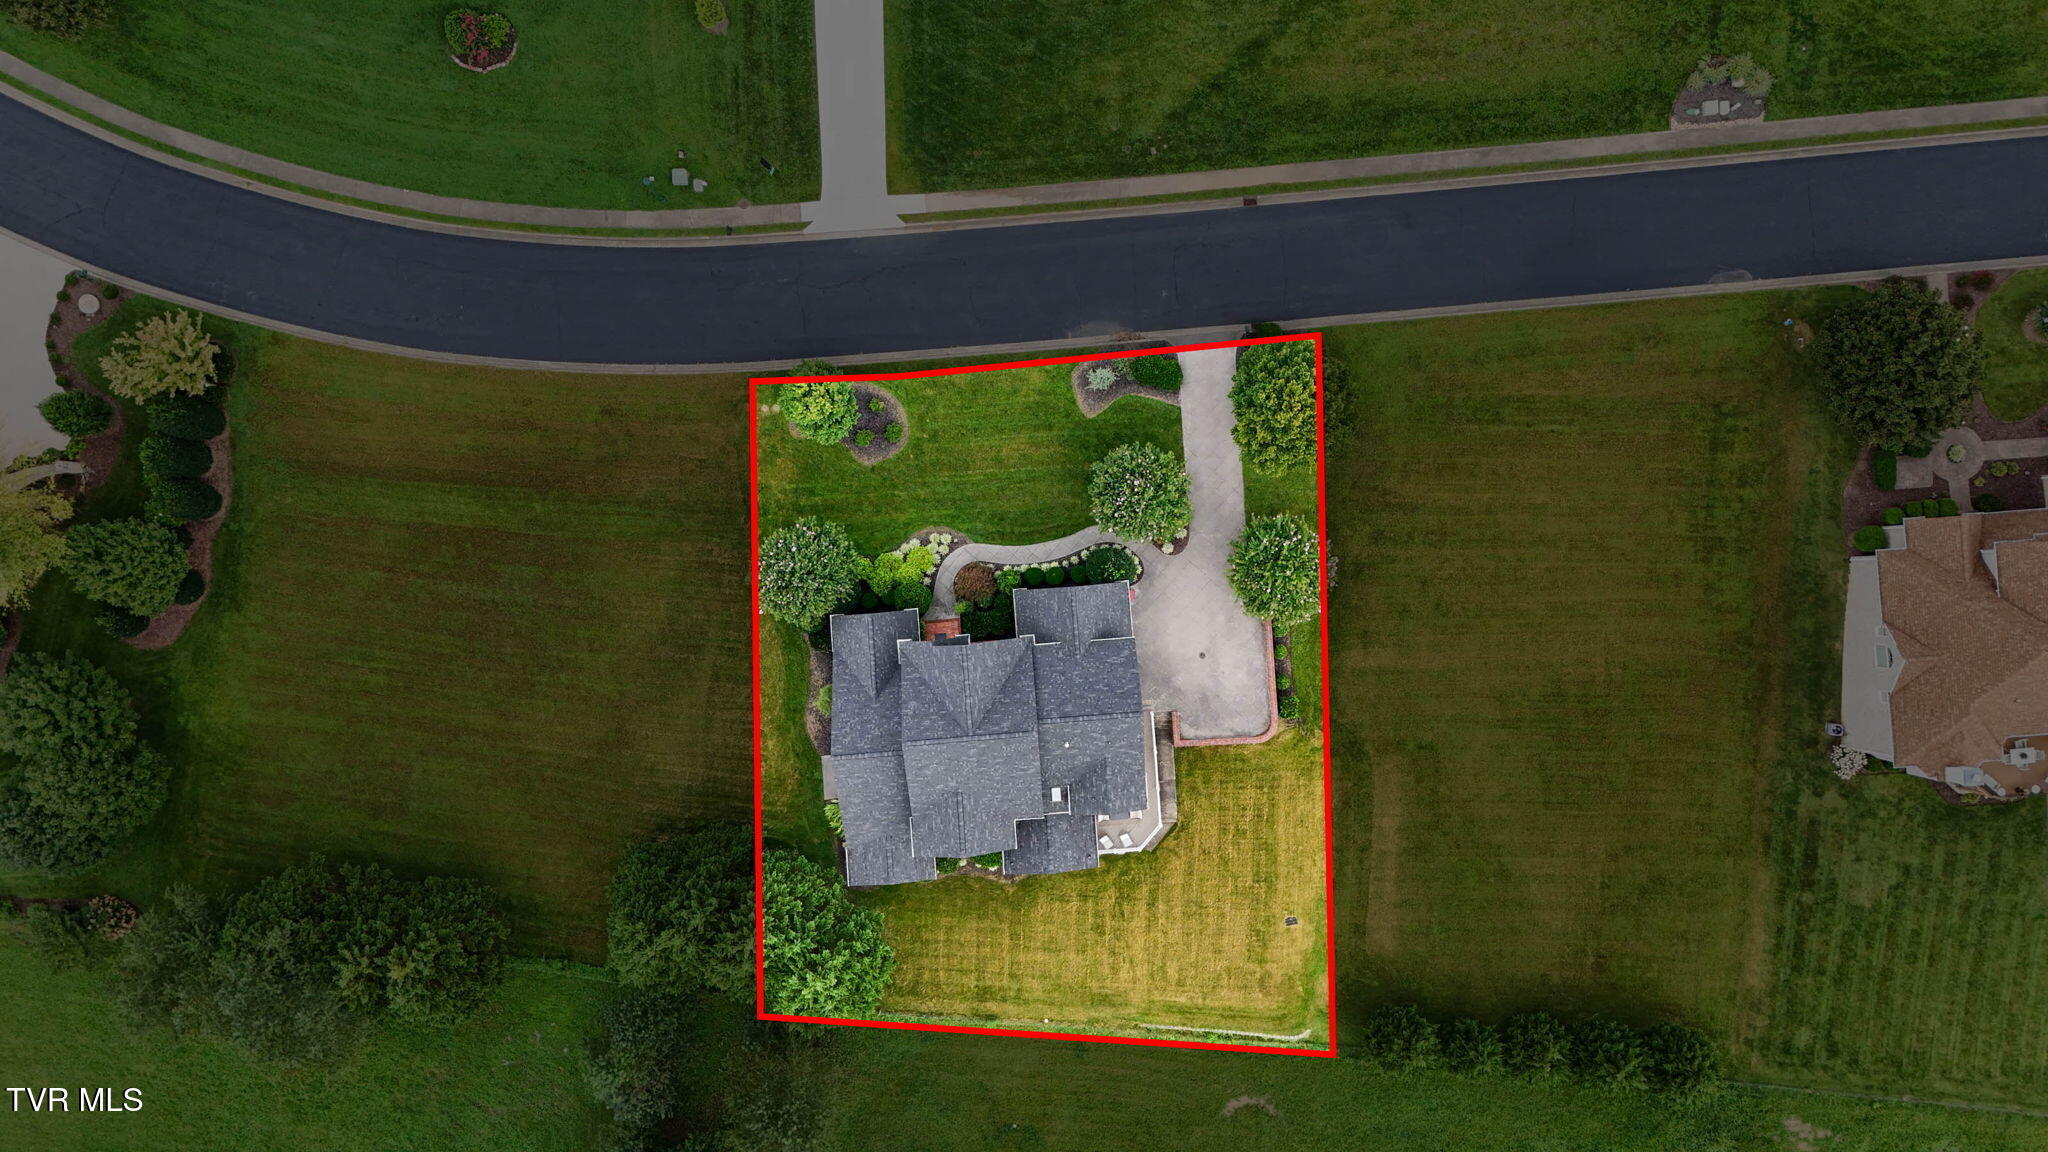
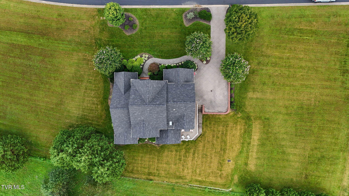
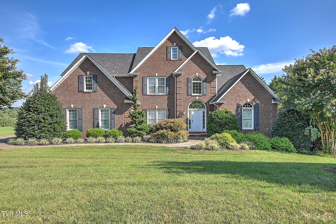
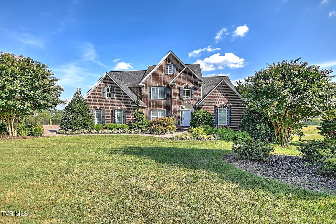
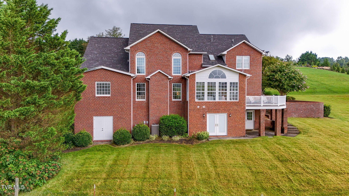
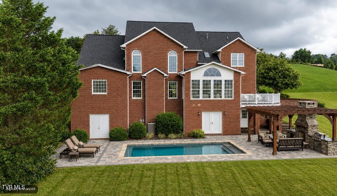
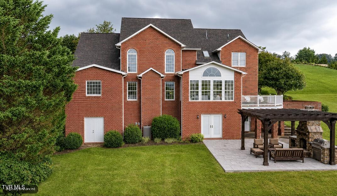
Experience a more elevated approach to everyday living in this exceptional custom residence within The Ridges. Set on a 0.35 acre lot, the property pairs timeless architectural character with an expansive interior designed for entertaining, relaxation, and flexible modern living. Mature landscaping and tranquil countryside vistas create a sense of seclusion, while the community's coveted amenities and Tri-Cities location remain close at hand. The home's interior is defined by scale, craftsmanship, and thoughtful transitions between spaces. A dramatic entry opens to light-filled gathering areas accented by soaring ceilings, Brazilian cherry flooring, and a striking brick fireplace that gives the main living room its distinctive character. The kitchen serves as the home's true social center. Designed for serious cooking as well as effortless entertaining, it features extensive custom cabinetry, integrated lighting, granite work surfaces, high-end JennAir appliances, substantial storage, and a generous central island where guests naturally gather. A private primary retreat occupies the main level and offers an atmosphere of understated luxury. The bedroom includes a dedicated sitting area, while the ensuite bath introduces a spa-like experience with a custom-tiled shower, deep soaking tub, dual vanities, and a separate dressing and makeup area. Just off the kitchen, the sunroom brings the outdoors into daily life with generous windows and peaceful views. Its connection to the rear deck creates a natural setting for morning coffee, evening conversation, or relaxed entertaining. The home's upper level provides three well-proportioned bedrooms and two full baths, creating an ideal arrangement for children, extended family, or visiting guests. Downstairs, the walk-out level transforms the property into something far more versatile than a traditional single-family home. A complete second kitchen, private den, theater space, fitness area, full bath, and abundant storage create the foundation for a remarkably independent living environment. With additional space available, the lower level could be tailored to accommodate a sixth bedroom suite, guest residence, multigenerational arrangement, studio, or dedicated work-from-home environment. Significant recent updates include a new roof and two new heat pumps, adding meaningful long-term value and comfort. The Ridges location places an exceptional range of recreation and leisure opportunities nearby, including Blackthorn Club's golf, tennis, pickleball, swimming, and dining amenities, and more. The property's position also offers convenient access to Johnson City, Kingsport, Bristol, and the many attractions throughout Northeast Tennessee. More than simply a residence, this is a home designed to adapt to the way you live. From its refined interiors and exceptional kitchen to its private primary suite and highly flexible lower level, every element contributes to a lifestyle centered on comfort, connection, and effortless entertaining. For those seeking distinctive character, generous space, and an elevated setting in The Ridges, this home presents an opportunity that is both sophisticated and remarkably versatile. Buyer/buyer's agent to verify all info
Listing Information
Facts & Features
Location
Community Information
Architecture
Features & Amenities
Property Features
Square Footage
Tax & Financial Information
Schools
Woodland Elementary
Assigned school for this home
Indian Trail Middle School
Towne Acres Elementary
Boones Creek Middle School
Boones Creek Elementary School
Jonesborough Elementary
Boones Creek Elementary
Daniel Boone High School
School ratings are provided for informational purposes only and are subject to change. Attendance boundaries are for reference only — contact the school or district directly to verify enrollment eligibility.
Historical Data
Price History
| Date | Event | Price |
|---|---|---|
| 08/21/2026 | Listed for sale | $995,000 |
Listed by Jennifer Riddle · KW Johnson City · 4234336500
The data relating to real estate for sale on this website comes in part from the Internet Data exchange (IDX) program of the Tennessee Virginia Regional MLS. IDX information is provided exclusively for consumers' personal, non-commercial use and may not be used for any purpose other than to identify prospective properties consumers may be interested in purchasing. Real estate listings held by brokerage firms other than Continental Real Estate Group, Inc, are indicated by detailed information about them such as the name of the listing firms. Information deemed reliable but not guaranteed. Copyright © 2026 Tennessee Virginia Regional MLS. All Rights Reserved.
Last Updated: September 26, 2026 at 10:47 PM | Source: TVRMLS | MLS#: 9999867
Similar Homes For Sale In Jonesborough
Start Your Real Estate Journey
Whether you have questions about this listing, want to schedule a showing, or just want to talk through your options, Chris Abla is here to help. Reach out and expect a response within one business day.
How can I help?
Chris Abla is here to help. Reach out and expect a response within one business day.
Thanks — Chris Abla will be in touch shortly.
Make A Plan For Your Purchase
Know what you can afford before you start shopping — then run the numbers on any home you have in mind.
How much house can I afford?
- Principal & interest
- Property taxes
- Homeowner's insurance
- HOA dues
If your monthly savings are applied to the loan principal.
Enter your income, debts, and down payment to see how much home you may qualify for. Estimates only — not a lending decision.
Want to know more?
Chris Abla is here to help. Reach out and expect a response within one business day.
✓ Thanks — Chris Abla will be in touch shortly.