
106 Sterling Spring Dr
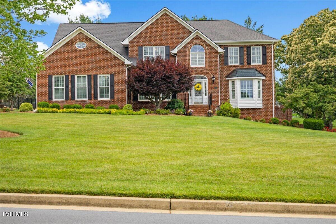
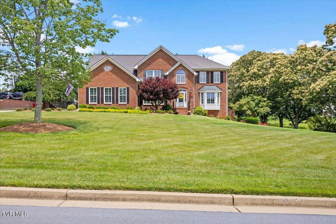
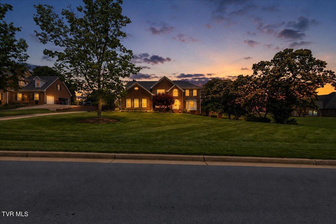
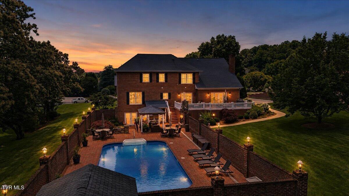
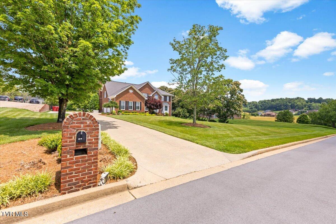
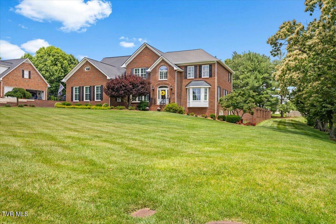
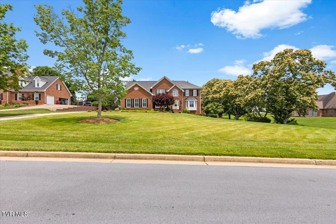
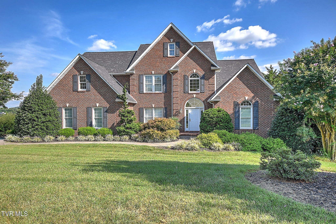
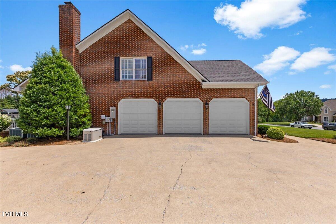
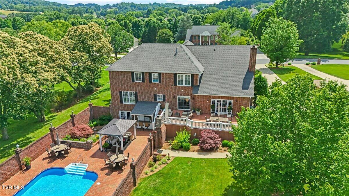
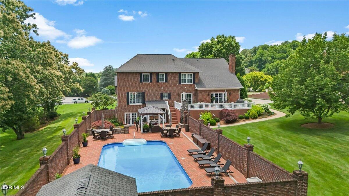
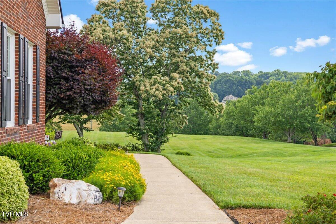
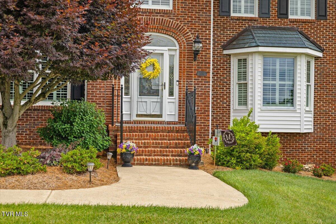
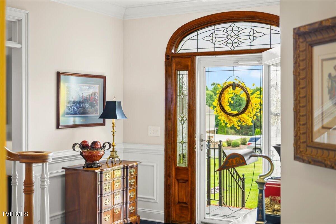
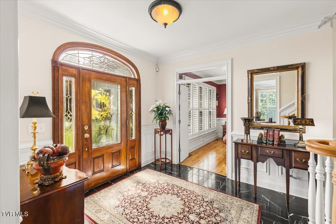
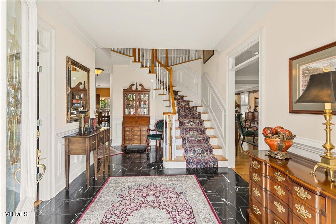
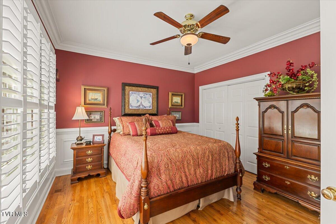
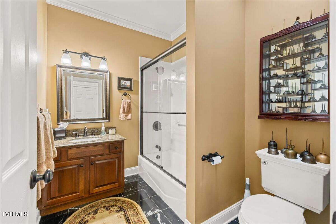
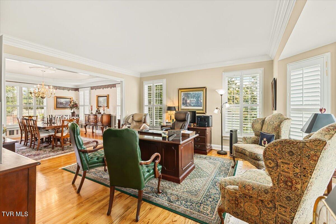
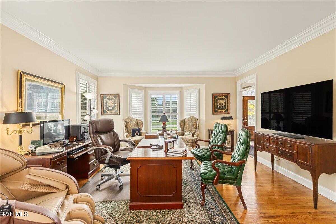
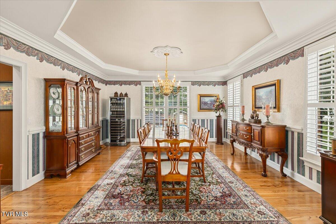
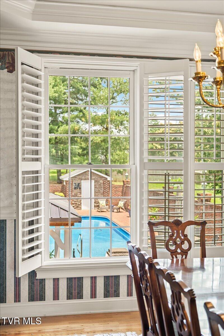
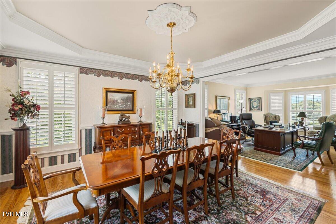
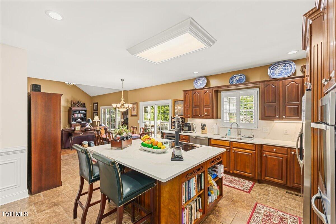
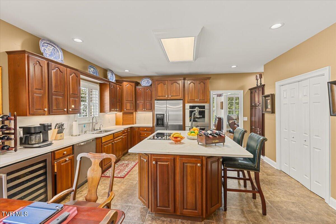
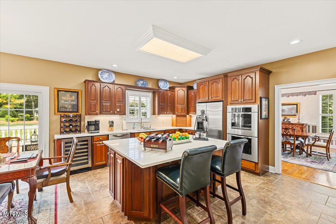
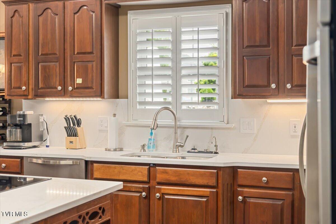
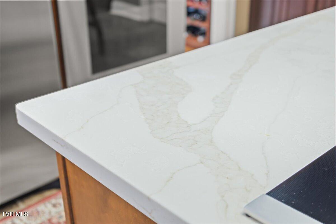
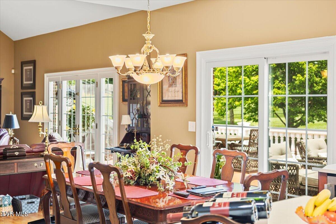
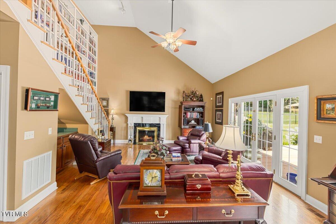
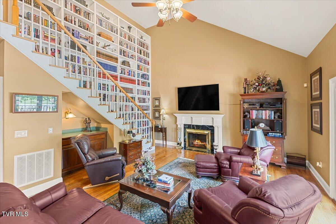
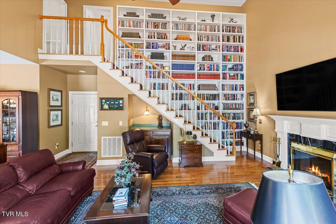
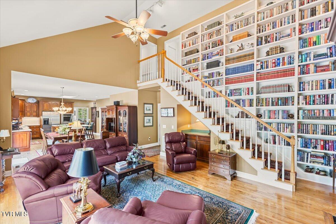
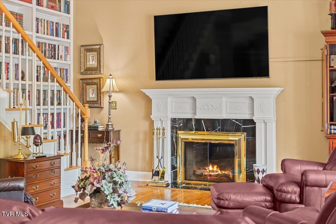
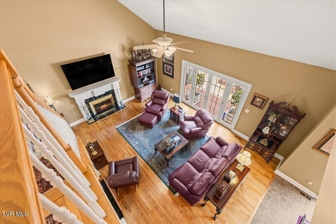
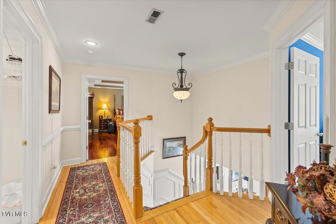
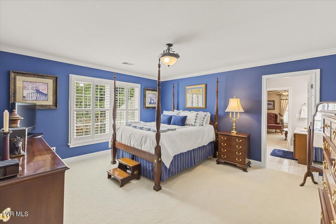
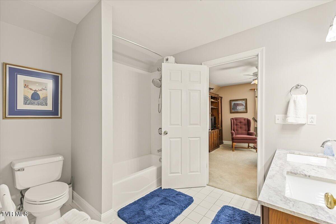
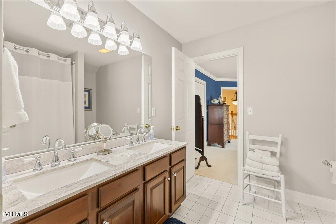
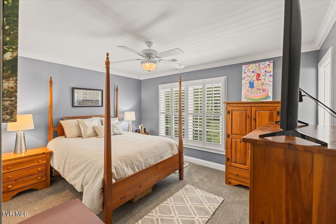
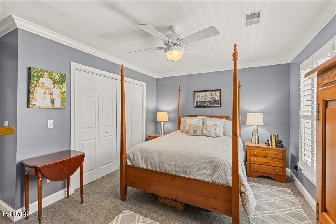
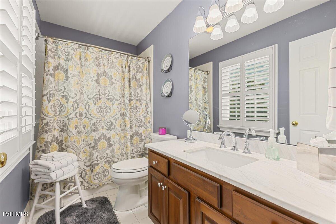
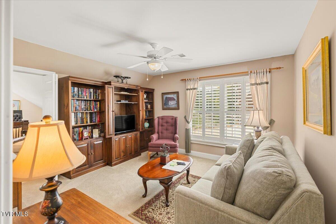
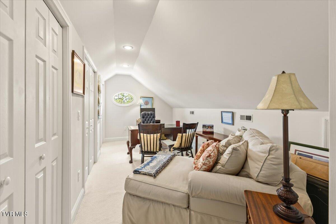
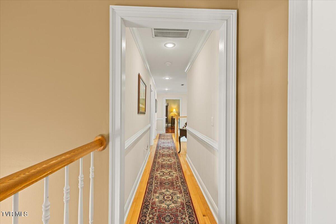
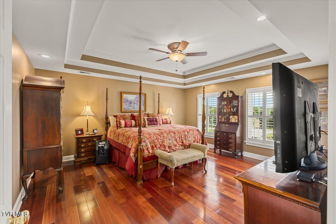
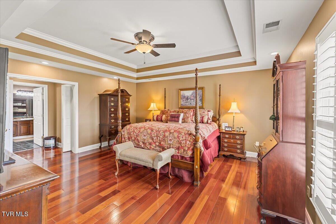
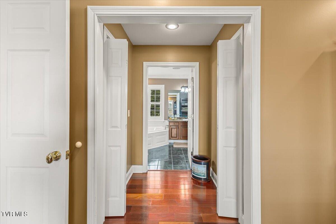
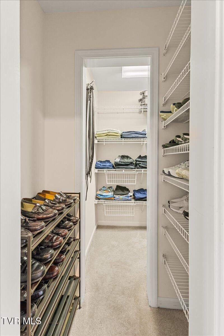
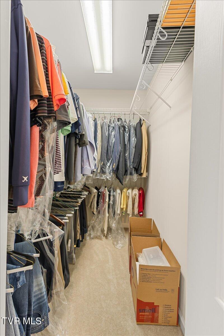
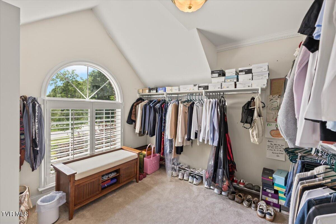
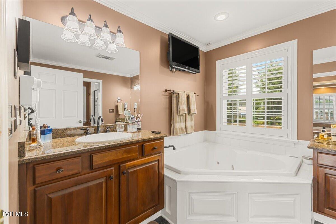
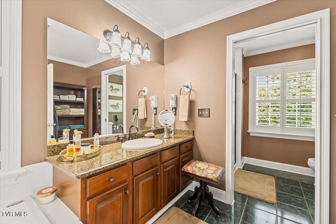
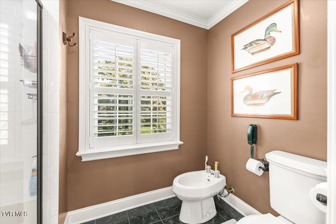
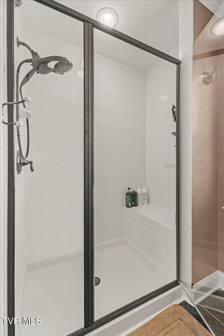
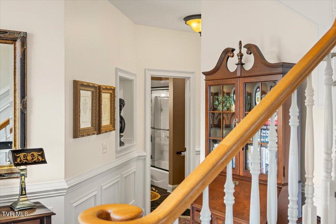
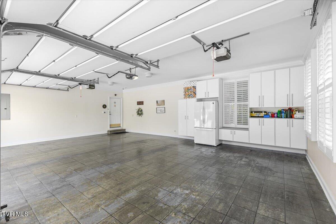
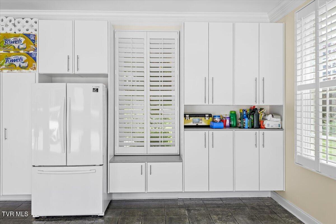
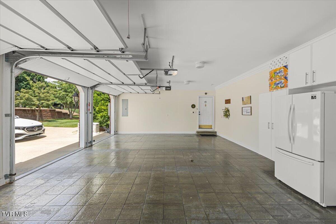
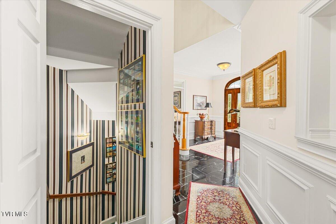
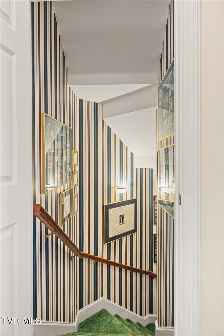
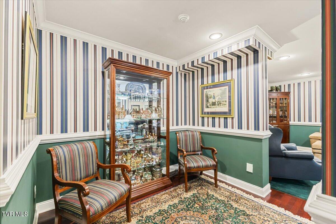
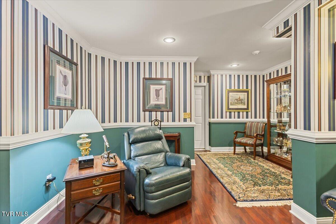
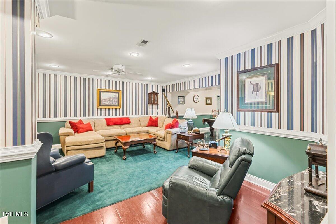
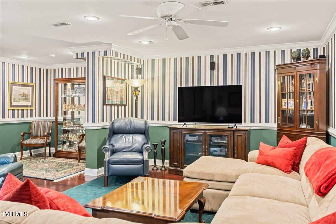
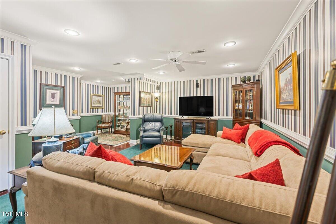
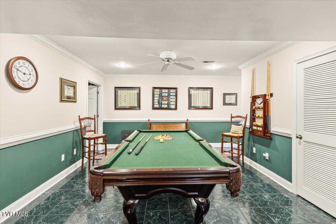
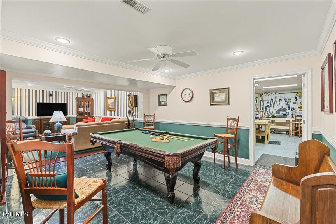
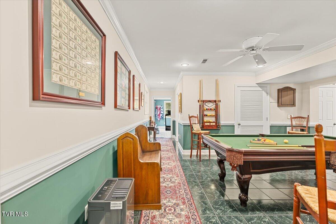
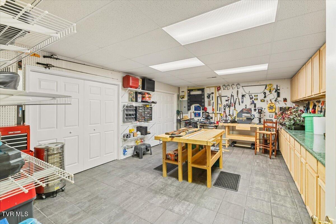
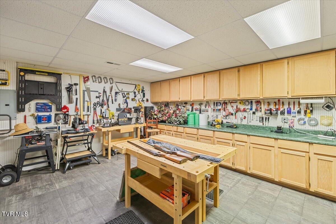
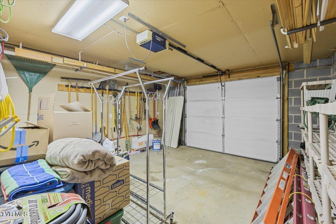
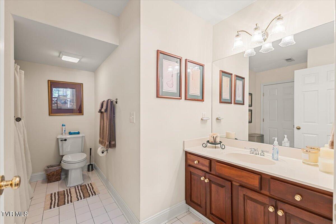
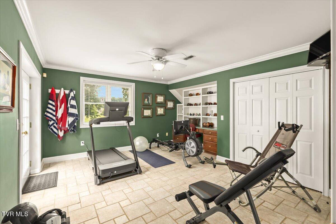
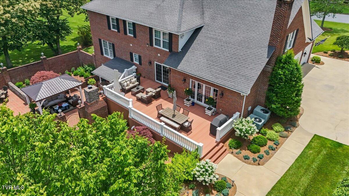
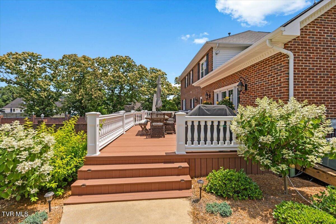
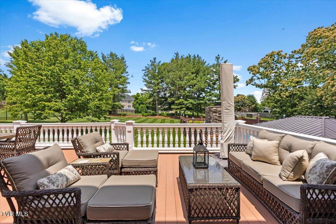
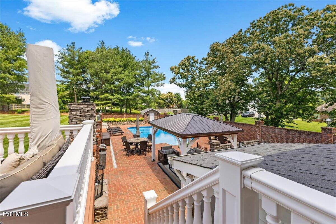
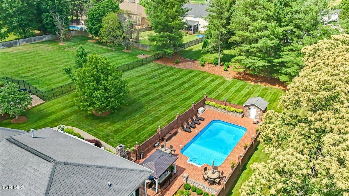
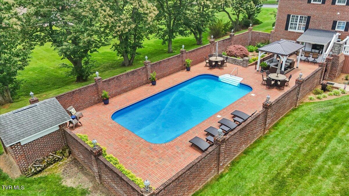
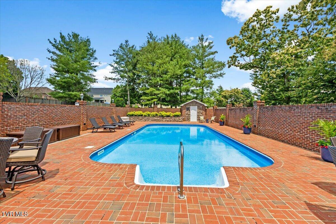
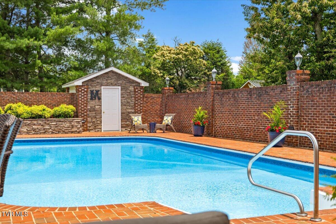
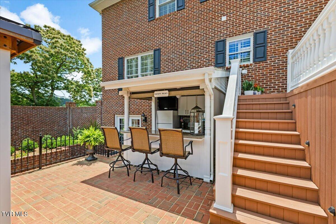
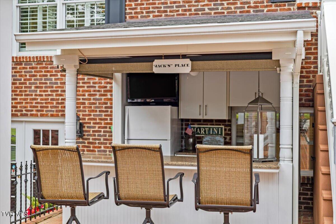
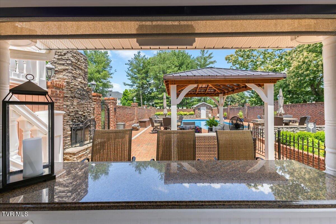
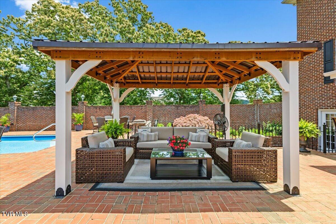
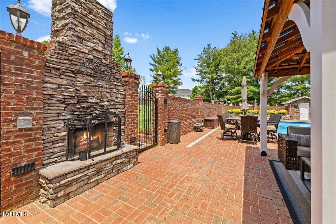
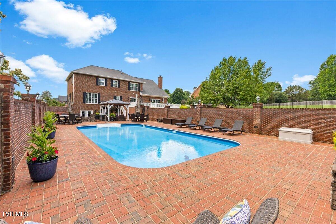
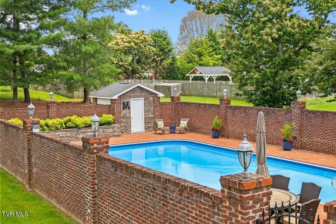
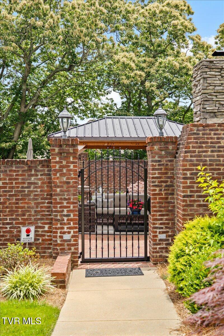
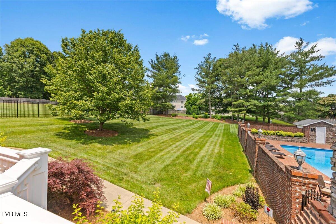
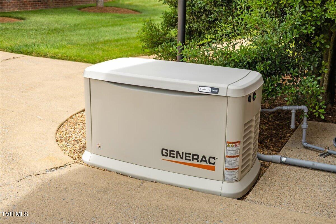
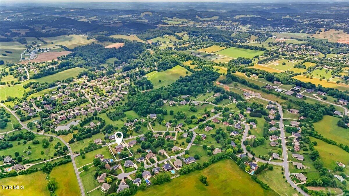
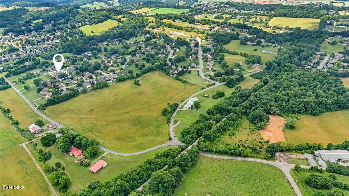
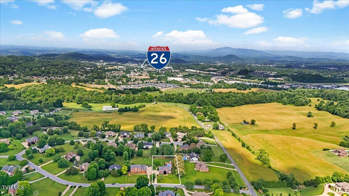
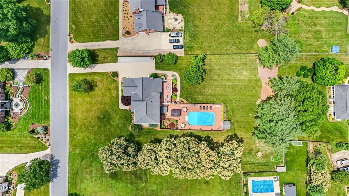
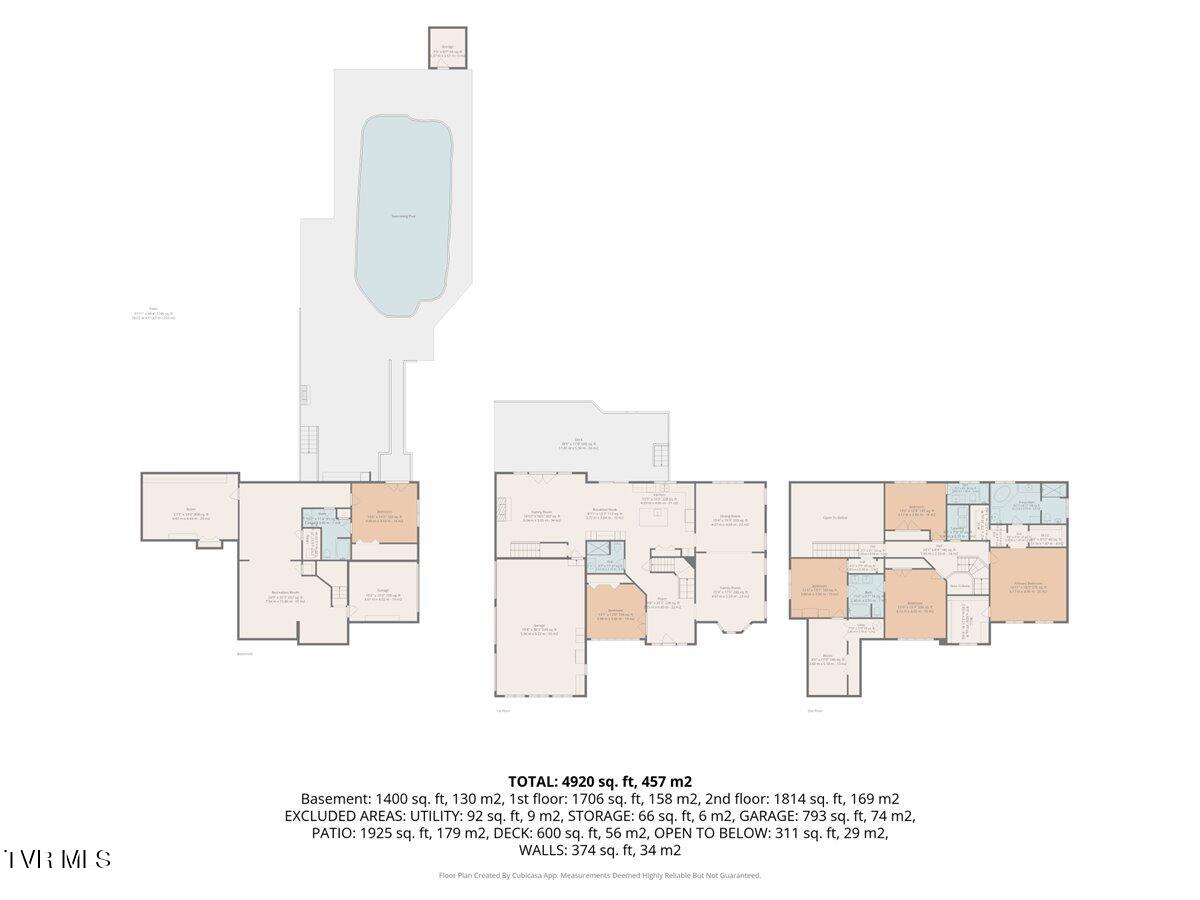
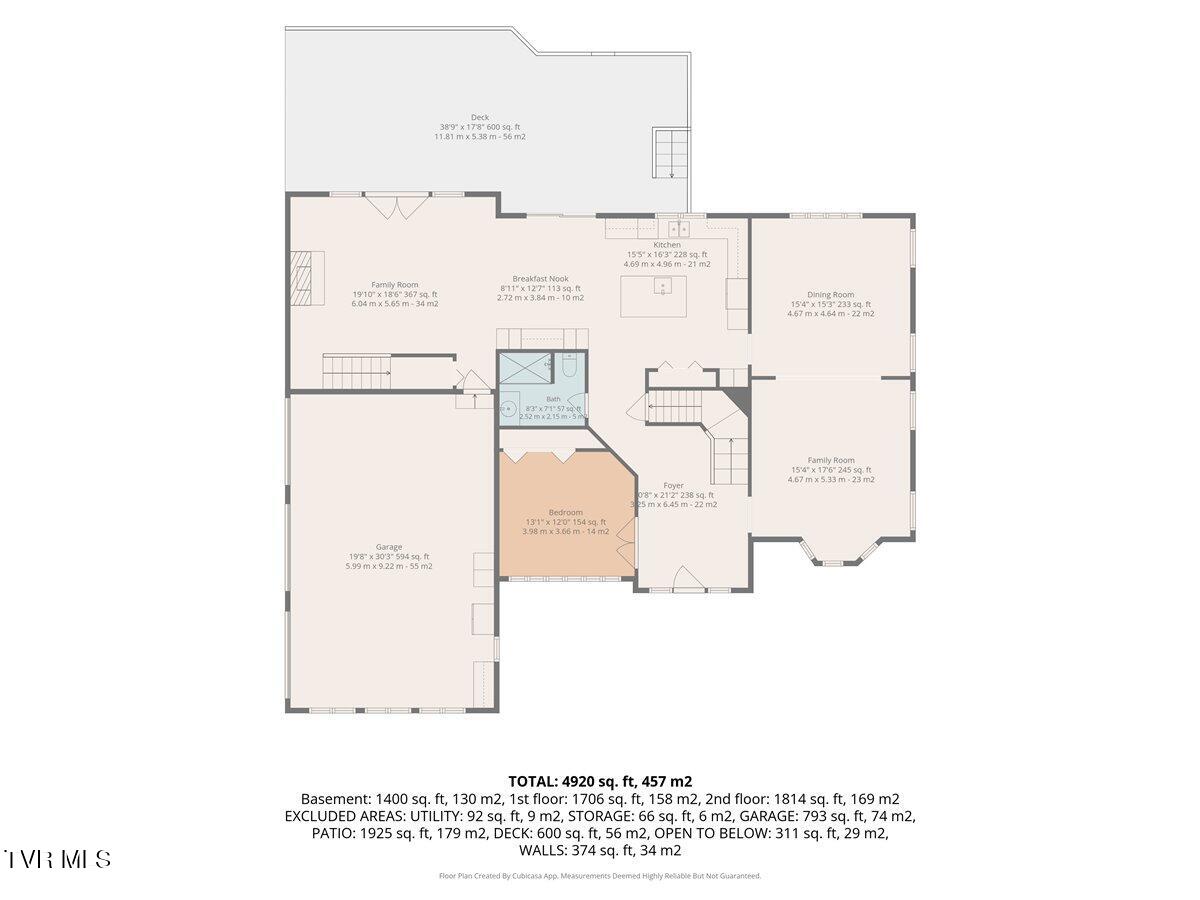
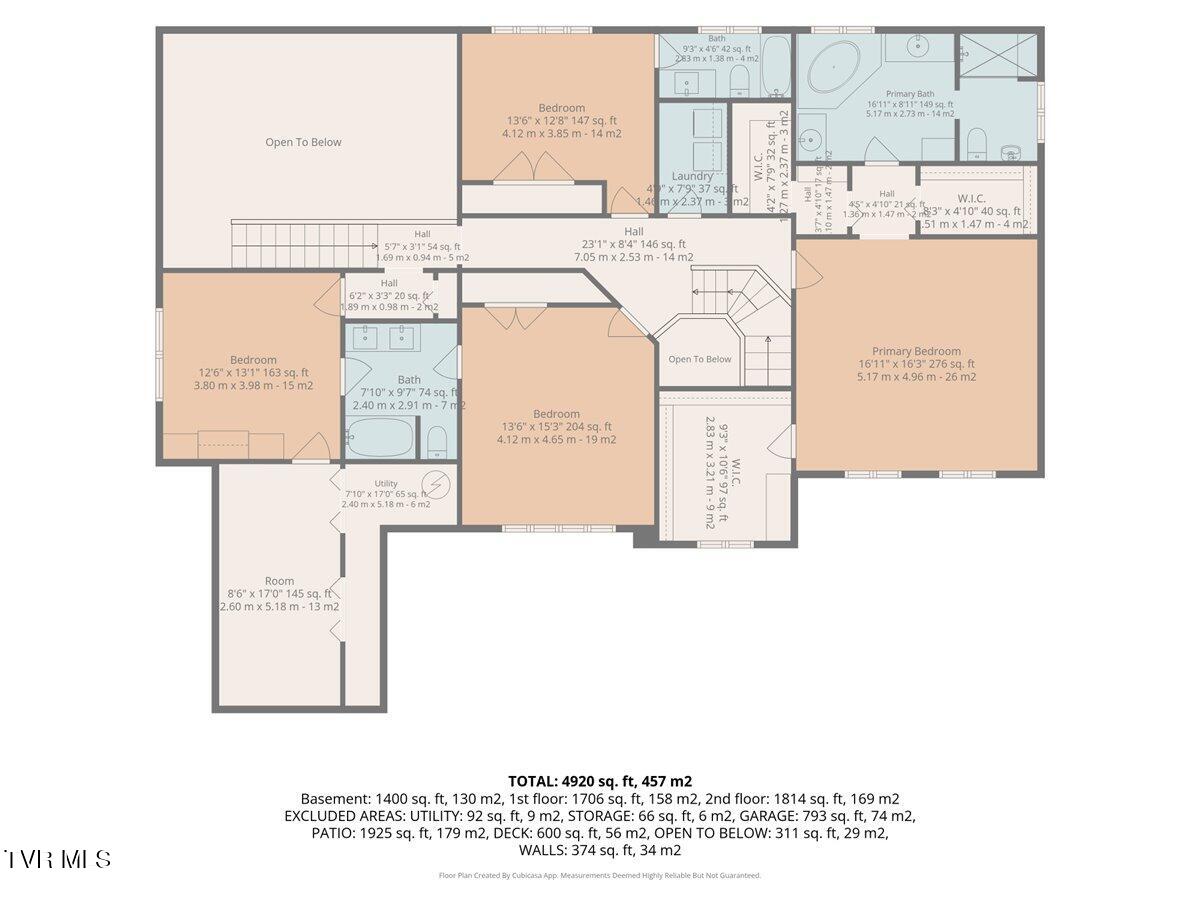
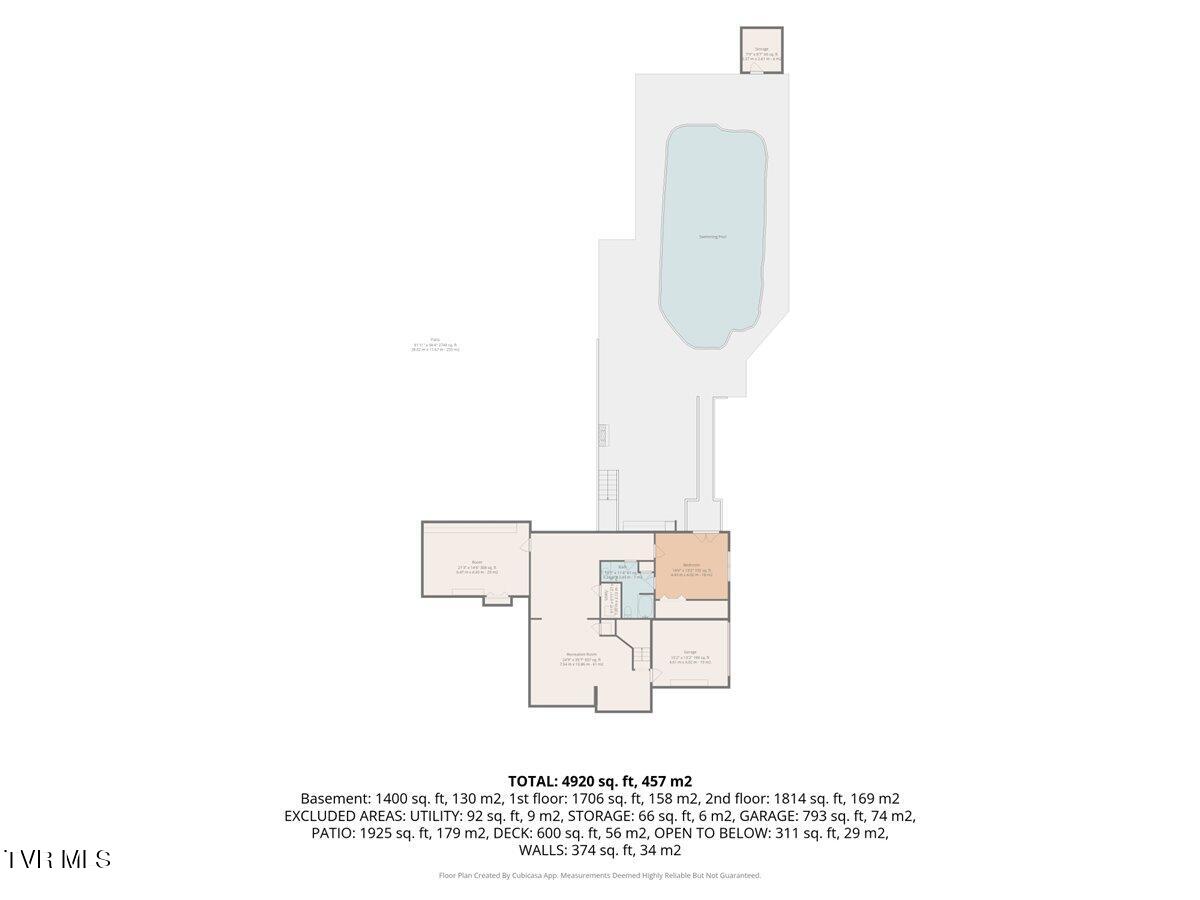
Welcome to this exceptional 5-bedroom, 5-bath luxury residence in the prestigious Sterling Springs Subdivision. Nestled on a beautifully landscaped 1.1-acre lot, this remarkable home combines timeless elegance, thoughtful design, and resort-style amenities to create an unparalleled living experience. A grand entry welcomes you into a home filled with architectural detail, including dual staircases, extensive 8-inch crown molding, plantation shutters, and beautifully flowing spaces designed for both everyday living and sophisticated entertaining. The formal living room, currently used as an office, opens seamlessly to the elegant formal dining room featuring a tray ceiling and beautiful views. An additional main-level office or bedroom, along with a full bath, offers flexibility for guests, remote work, or multi-generational living. At the heart of the home is the beautifully updated eat-in kitchen, appointed with quartz countertops, premium Viking appliances, a wine refrigerator, a large center island, and abundant cabinetry. The kitchen opens to the impressive great room, where soaring vaulted ceilings, a fireplace, custom built-in bookcases, and expansive backyard views create a warm and inviting gathering space. A spacious three-car garage completes the main level. Upstairs, the luxurious primary suite serves as a private retreat, featuring Brazilian cherry hardwood flooring, a tray ceiling, and separate walk-in closets. The ensuite bath offers a jetted tub, separate shower, and dual vanities. Also on the second level are a convenient laundry room, a bedroom with a private bath, and two additional bedrooms connected by a Jack-and-Jill bath. One of the bedrooms opens to a unique bonus flex space ideal for a playroom, craft room, study area, or additional storage. The finished lower level offers exceptional versatility with a spacious den, recreation room, workshop with abundant storage, full bath, additional garage, and a flex room that can easily serve as a home office, guest space, fitness room, or hobby area. From the great room, new sliding glass doors invite you outdoors to an expansive maintenance-free deck overlooking your own private backyard retreat. Designed for both relaxation and entertaining, this outdoor sanctuary offers stunning views of the beautifully appointed pool area and surrounding grounds. The resort-inspired backyard features a saltwater in-ground pool enclosed by a brick privacy fence, a covered bar area, covered cabana, outdoor fireplace, Bose surround sound system, and convenient access to the lower level. Beyond the pool area, the property continues with generous green space for recreation, play, or future outdoor enhancements. Professional landscaping and a sprinkler system serving the front and side yards further enhance the home's curb appeal. Additional updates and amenities include new windows, a Rinnai tankless water heater, and a Generac whole-house generator capable of powering the entire home. Offering exceptional craftsmanship, generous living spaces, and extraordinary indoor-outdoor amenities, this Sterling Springs estate presents a rare opportunity to enjoy luxury living at its finest. R# 2025
Listing Information
Facts & Features
Location
Community Information
Architecture
Features & Amenities
Property Features
Square Footage
Tax & Financial Information
Schools
Woodland Elementary
Assigned school for this home
University School
Indian Trail Middle School
Towne Acres Elementary
Boones Creek Middle School
Boones Creek Elementary School
Science Hill High School
Jonesborough Elementary
School ratings are provided for informational purposes only and are subject to change. Attendance boundaries are for reference only — contact the school or district directly to verify enrollment eligibility.
Historical Data
Price History
| Date | Event | Price |
|---|---|---|
| 06/12/2026 | Listed for sale | $975,000 |
Listed by Lisa Torbett · REMAX Checkmate, Inc. Realtors · 4232820432
The data relating to real estate for sale on this website comes in part from the Internet Data exchange (IDX) program of the Tennessee Virginia Regional MLS. IDX information is provided exclusively for consumers' personal, non-commercial use and may not be used for any purpose other than to identify prospective properties consumers may be interested in purchasing. Real estate listings held by brokerage firms other than Continental Real Estate Group, Inc, are indicated by detailed information about them such as the name of the listing firms. Information deemed reliable but not guaranteed. Copyright © 2026 Tennessee Virginia Regional MLS. All Rights Reserved.
Last Updated: November 4, 2026 at 2:03 PM | Source: TVRMLS | MLS#: 9996743
Similar Homes For Sale In Johnson City
Start Your Real Estate Journey
Whether you have questions about this listing, want to schedule a showing, or just want to talk through your options, Chris Abla is here to help. Reach out and expect a response within one business day.
How can I help?
Chris Abla is here to help. Reach out and expect a response within one business day.
Thanks — Chris Abla will be in touch shortly.
Make A Plan For Your Purchase
Know what you can afford before you start shopping — then run the numbers on any home you have in mind.
How much house can I afford?
- Principal & interest
- Property taxes
- Homeowner's insurance
- HOA dues
If your monthly savings are applied to the loan principal.
Enter your income, debts, and down payment to see how much home you may qualify for. Estimates only — not a lending decision.
Want to know more?
Chris Abla is here to help. Reach out and expect a response within one business day.
✓ Thanks — Chris Abla will be in touch shortly.