
3400 Sugartree Ct
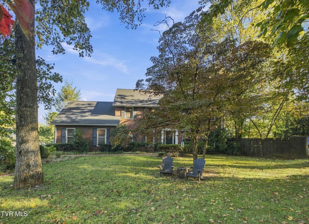
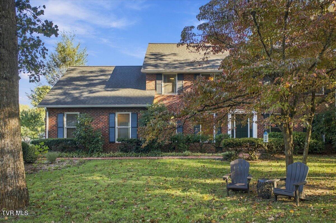
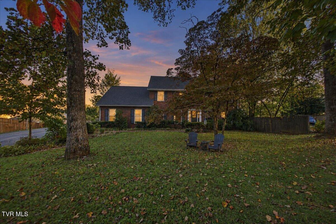
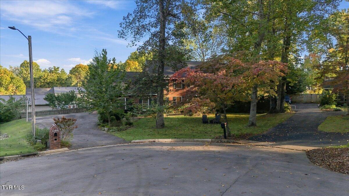
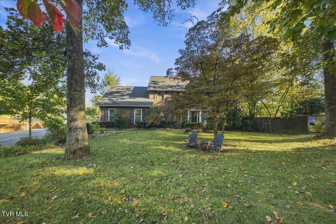
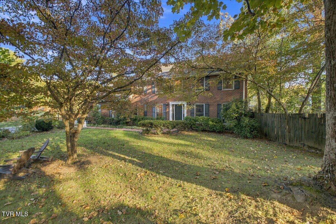
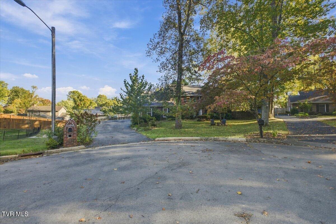
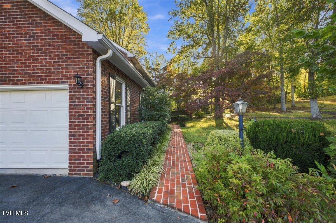
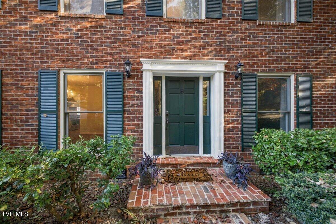
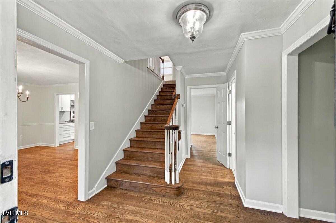
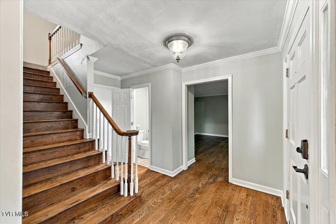
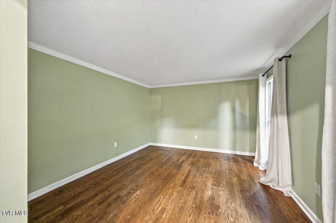
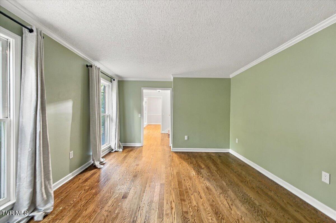
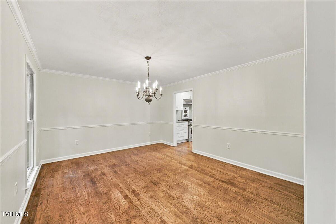
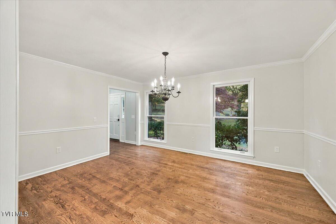
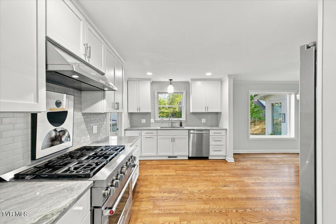
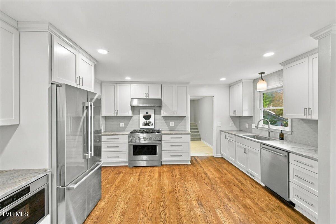
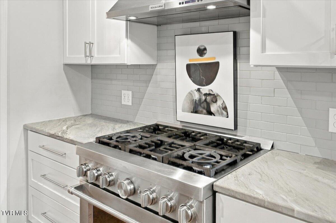
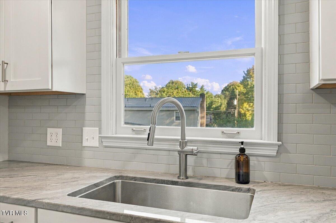
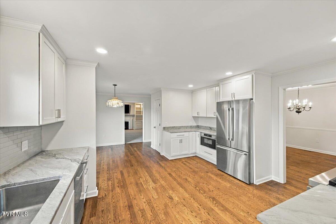
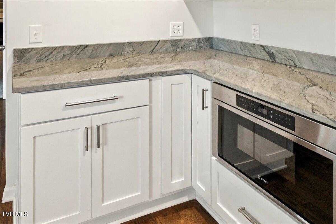
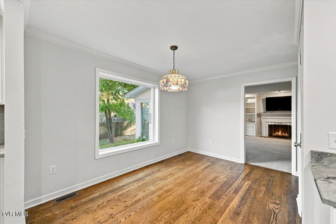
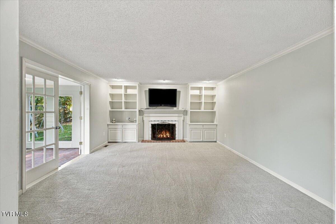
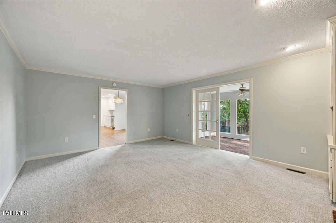
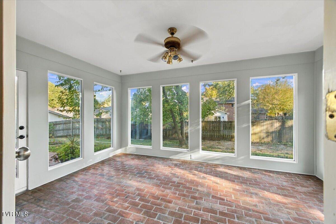
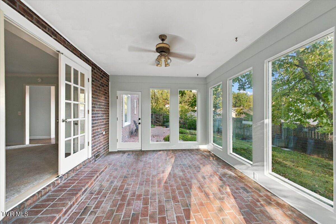
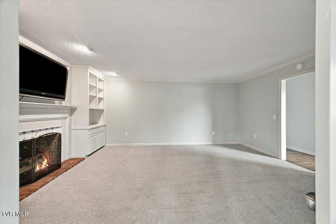
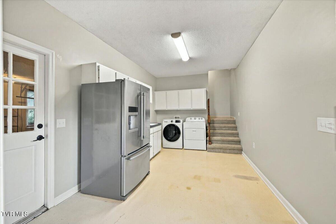
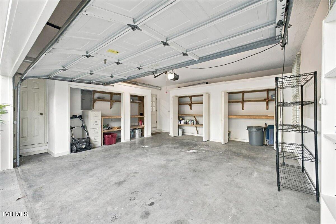
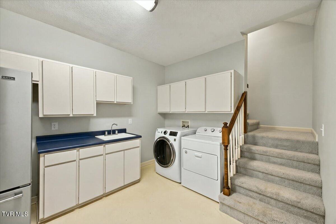
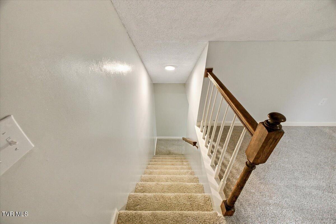
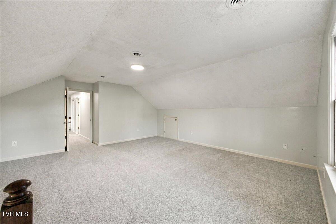
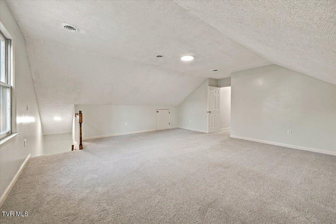
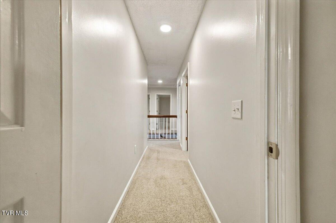
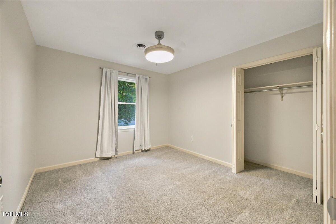
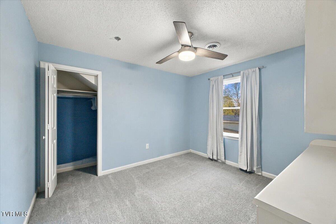
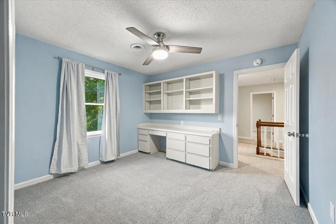
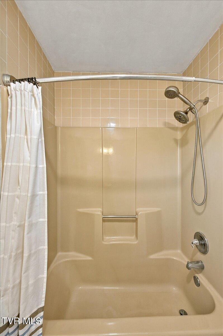
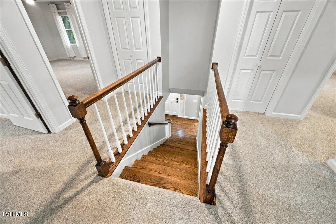
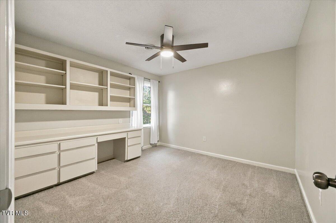
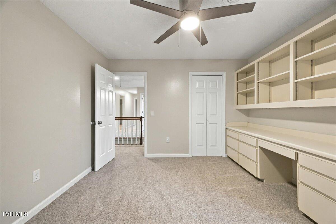
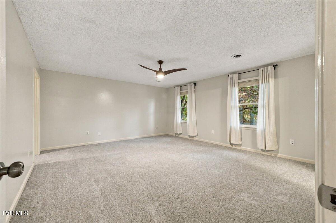
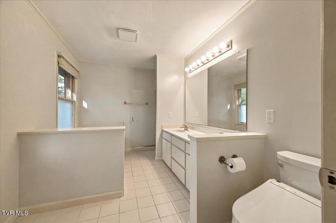
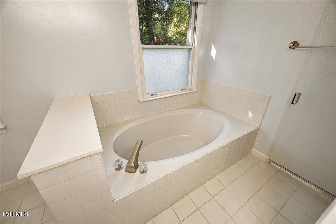
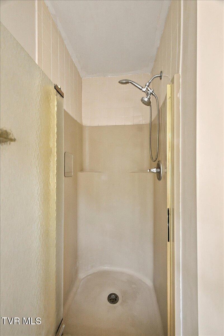
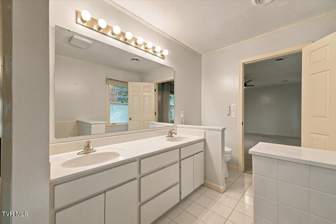
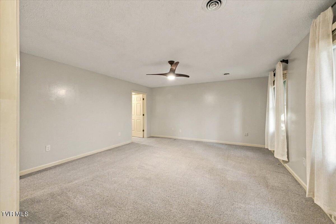
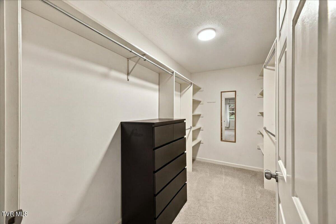
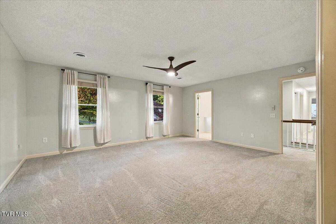
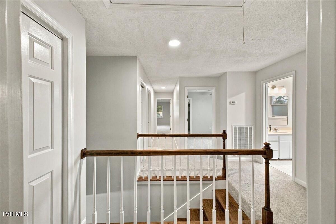
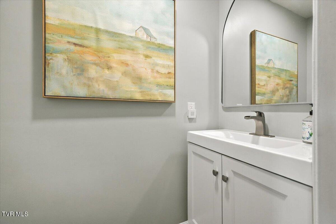
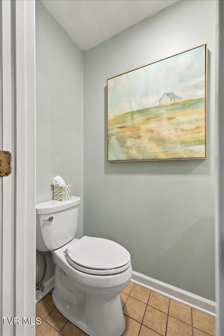
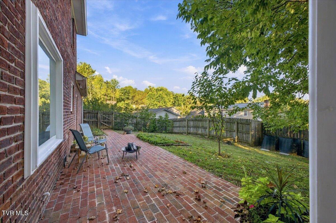
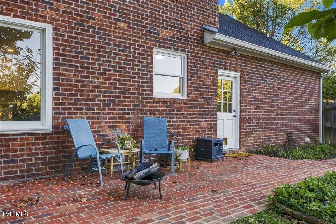
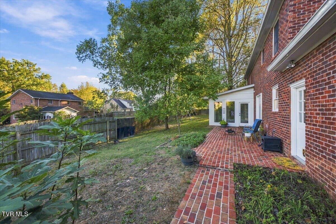
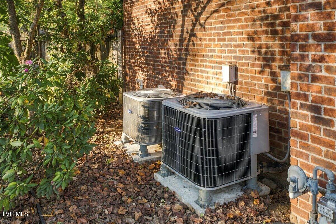
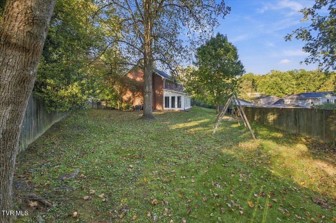
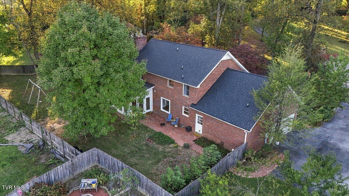
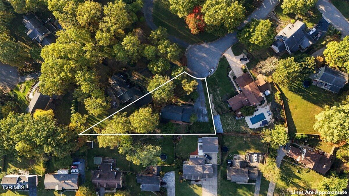
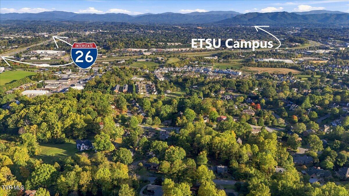
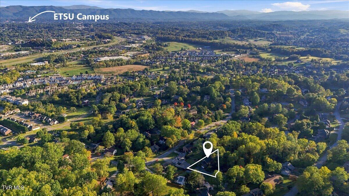
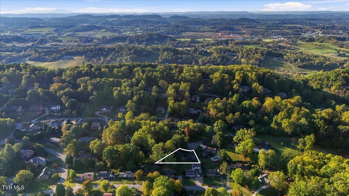
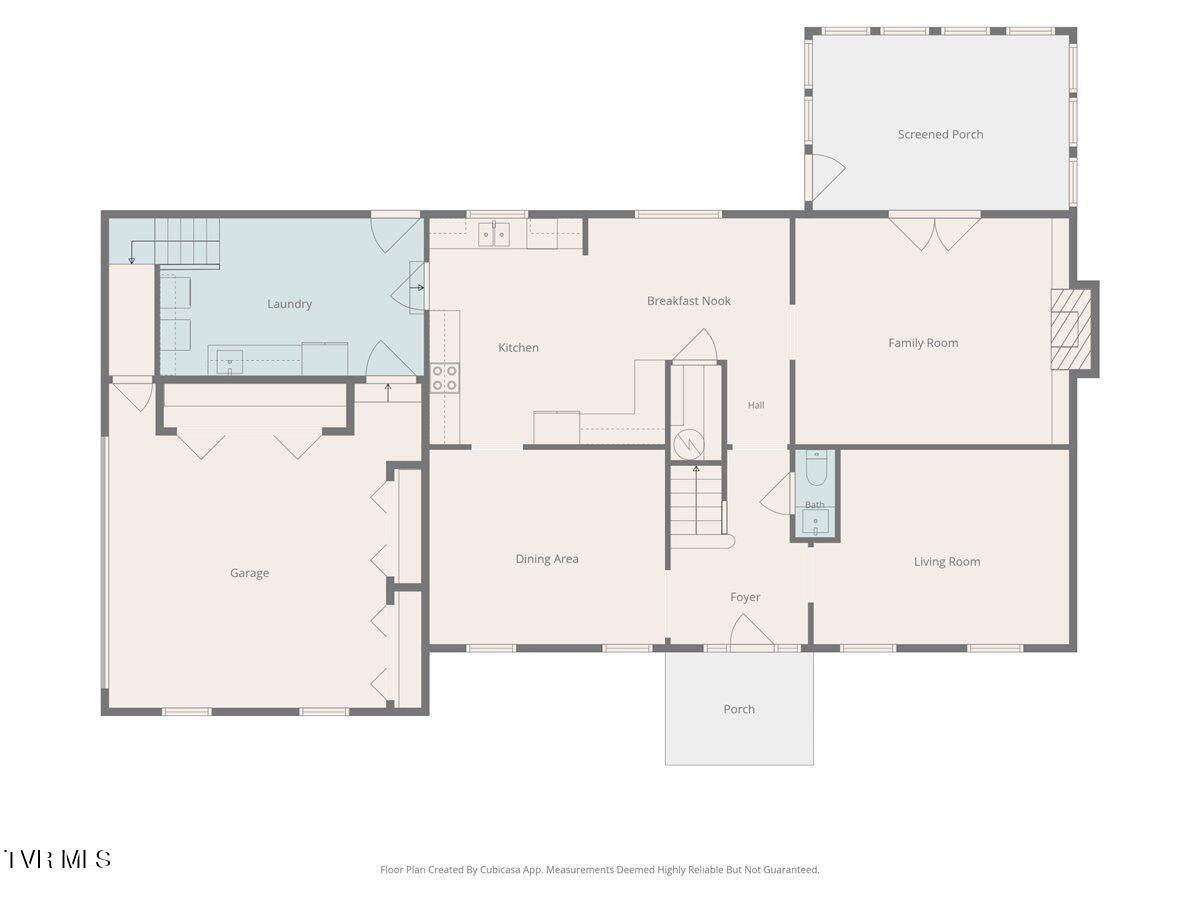
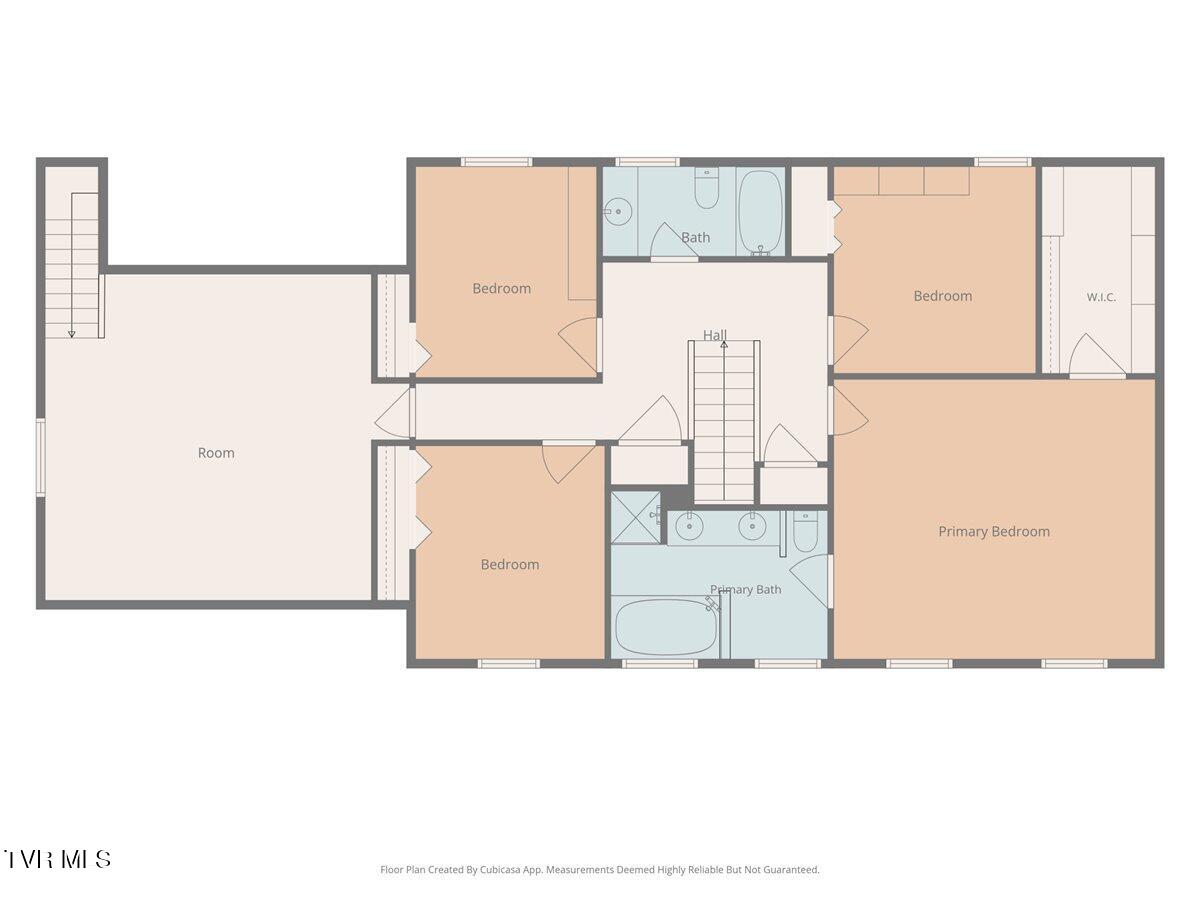
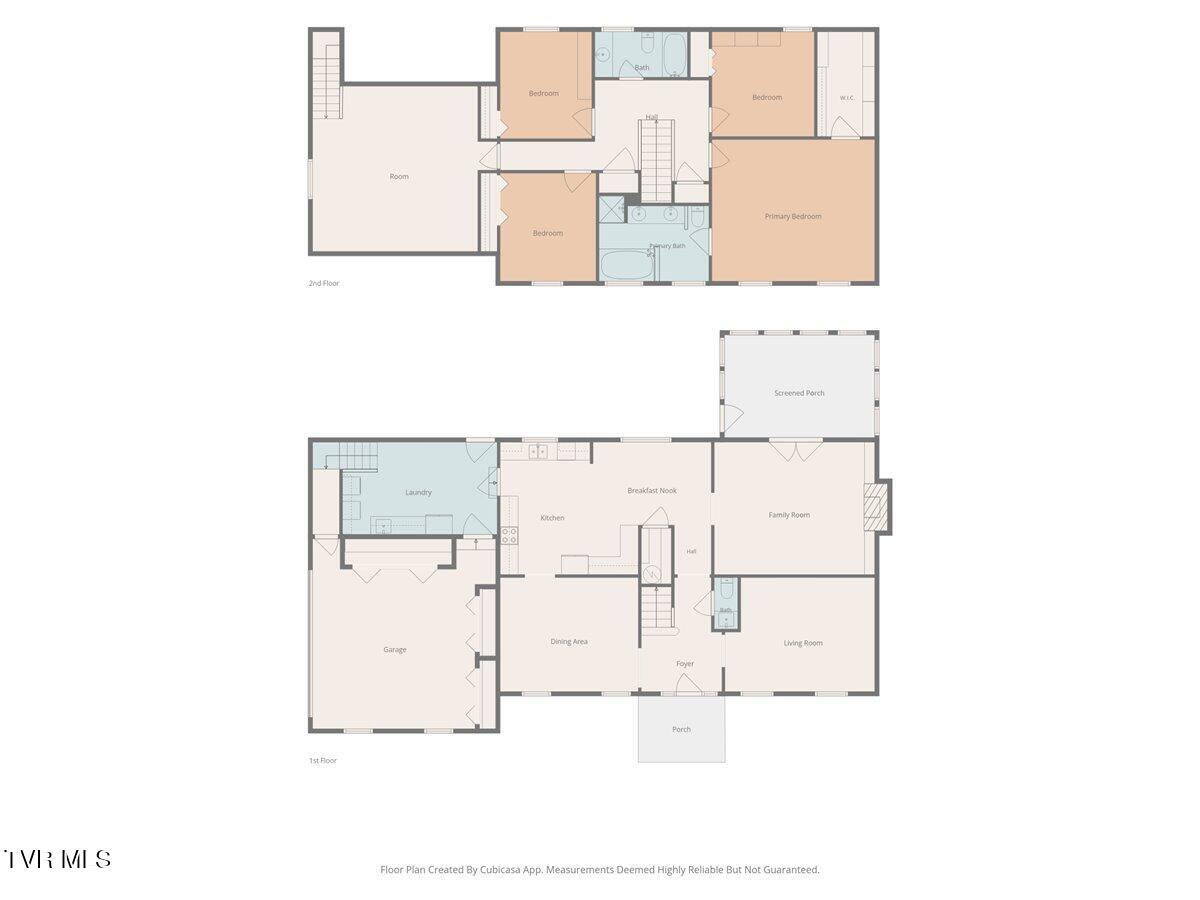
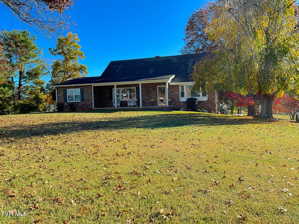
Welcome to 3400 Sugartree Court, a beautifully updated 4-bedroom, 2.5-bath brick home situated on a quiet cul-de-sac in a convenient Johnson City location. Step inside to beautiful hardwood floors and a welcoming foyer highlighted by a classic staircase. To the right is a flexible den or home office, while the spacious formal dining room to the left leads directly into the heart of the home--the kitchen. Renovated in 2025, the kitchen features granite countertops, tile backsplash, abundant cabinetry, newer stainless steel appliances, and an eat-in breakfast area. A new gas line was also installed for the dual-fuel convection oven, making this space especially appealing for anyone who enjoys cooking. Just off the kitchen is a generous laundry area complete with a utility sink, second refrigerator, washer and dryer, additional storage, and convenient access to the garage. A second staircase from this area leads to the upstairs bonus room. The oversized two-car garage provides additional storage, while the large asphalt driveway offers plenty of extra parking for guests or multiple vehicles. On the other side of the kitchen, the inviting family room features a gas fireplace with built-in shelving and cabinetry. From there, step into the sunroom surrounded by floor-to-ceiling windows and overlooking the private backyard. The large, fenced, south-facing backyard offers plenty of room to relax, entertain, garden, or simply enjoy the outdoors. Garden enthusiasts will appreciate the established fruit trees and plants, including 2 apple trees, 3 peach trees, 4 fig trees, a Stella cherry tree, elderberry, mulberry and blackberry bushes, and a kiwi vine. With its southern exposure, the yard also provides an excellent opportunity for a vegetable garden. Upstairs are four bedrooms and two full baths, including a primary suite with private bath and three additional generously sized bedrooms served by a second full bathroom. Built-ins, side closets, and additional storage areas provide plenty of room to keep everything organized. Recent improvements add even more value, including a new HVAC system with an upstairs heat pump and air handler, plus a downstairs A/C unit and new gas furnace, new electrical panels, and fresh paint throughout. The home also includes two refrigerators, dual-fuel convection oven, microwave, dishwasher, washer and dryer, with the gas fireplace remaining as well. Conveniently located near Johnson City's shopping, dining, medical facilities, schools, and major roadways, while still offering the quieter setting of a cul-de-sac, 3400 Sugartree Court combines classic character, thoughtful updates, generous living space, and a fantastic backyard. Roof was replaced in 2021. Schedule your private showing today! All information is deemed reliable but should be verified by buyer or buyer's agent.
Listing Information
Facts & Features
Location
Community Information
Architecture
Features & Amenities
Property Features
Square Footage
Tax & Financial Information
Schools
University School
Indian Trail Middle School
Towne Acres Elementary
Boones Creek Middle School
Boones Creek Elementary
Woodland Elementary
Science Hill High School
Johnson City Virtual Academy
School ratings are provided for informational purposes only and are subject to change. Attendance boundaries are for reference only — contact the school or district directly to verify enrollment eligibility.
Historical Data
Price History
| Date | Event | Price |
|---|---|---|
| 10/16/2026 | Listed for sale | $599,900 |
Listed by Dave Smith · A Team Real Estate Professionals · 4237262260
The data relating to real estate for sale on this website comes in part from the Internet Data exchange (IDX) program of the Tennessee Virginia Regional MLS. IDX information is provided exclusively for consumers' personal, non-commercial use and may not be used for any purpose other than to identify prospective properties consumers may be interested in purchasing. Real estate listings held by brokerage firms other than Continental Real Estate Group, Inc, are indicated by detailed information about them such as the name of the listing firms. Information deemed reliable but not guaranteed. Copyright © 2026 Tennessee Virginia Regional MLS. All Rights Reserved.
Last Updated: October 23, 2026 at 10:34 PM | Source: TVRMLS | MLS#: 10002234
Similar Homes For Sale In Johnson City

Start Your Real Estate Journey
Whether you have questions about this listing, want to schedule a showing, or just want to talk through your options, Chris Abla is here to help. Reach out and expect a response within one business day.
How can I help?
Chris Abla is here to help. Reach out and expect a response within one business day.
Thanks — Chris Abla will be in touch shortly.
Make A Plan For Your Purchase
Know what you can afford before you start shopping — then run the numbers on any home you have in mind.
How much house can I afford?
- Principal & interest
- Property taxes
- Homeowner's insurance
- HOA dues
If your monthly savings are applied to the loan principal.
Enter your income, debts, and down payment to see how much home you may qualify for. Estimates only — not a lending decision.
Want to know more?
Chris Abla is here to help. Reach out and expect a response within one business day.
✓ Thanks — Chris Abla will be in touch shortly.