
913 Ithaca St
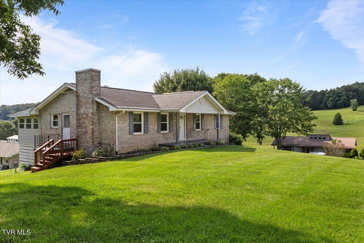
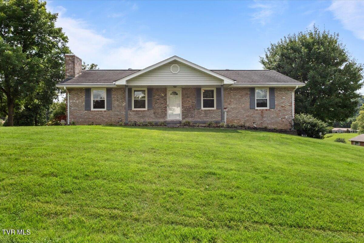
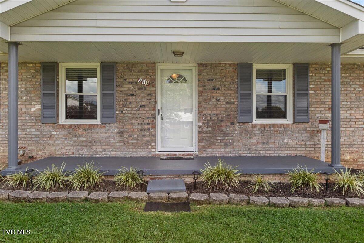
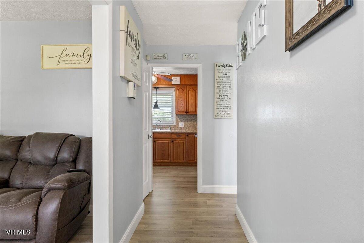
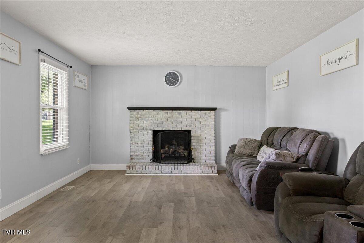
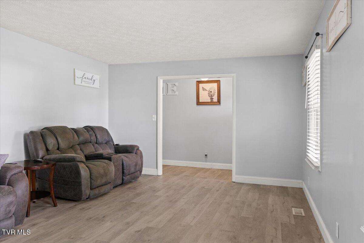
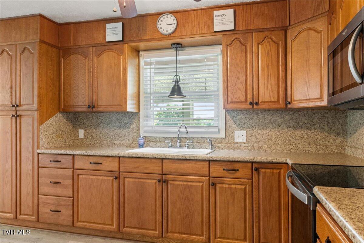
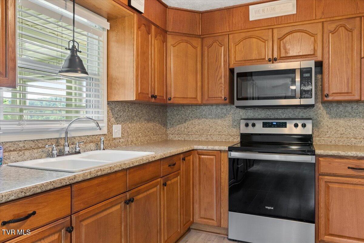
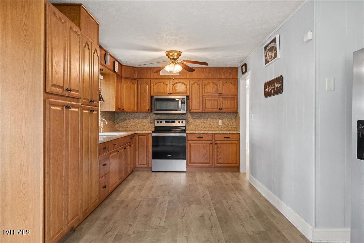
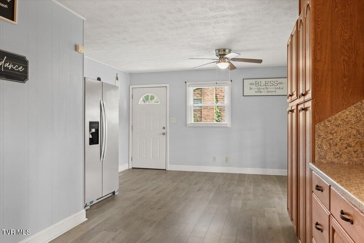
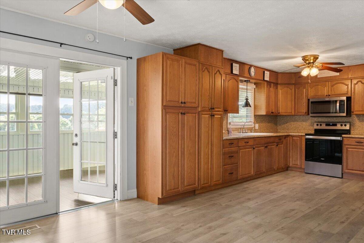
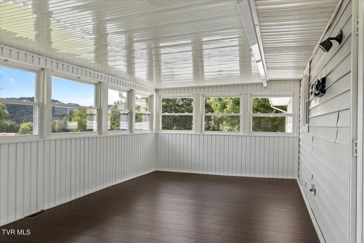
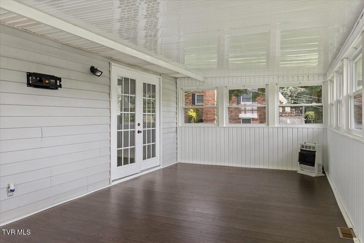
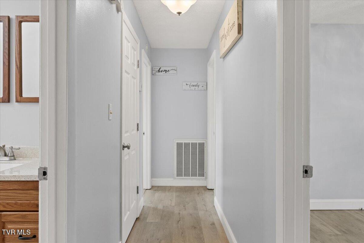
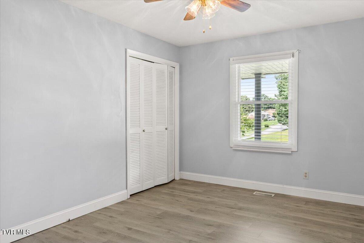
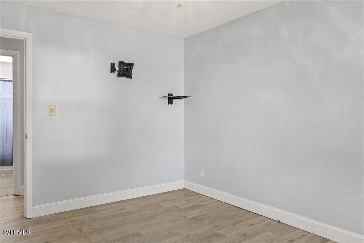
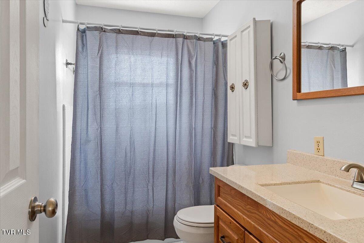
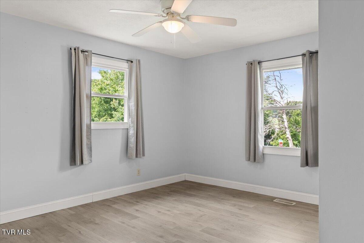
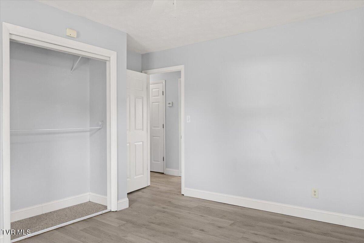
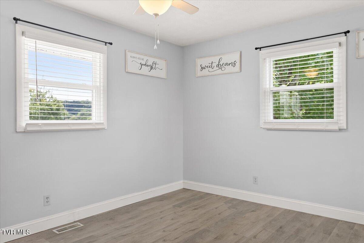
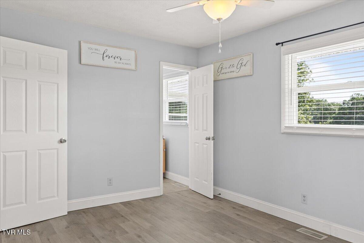
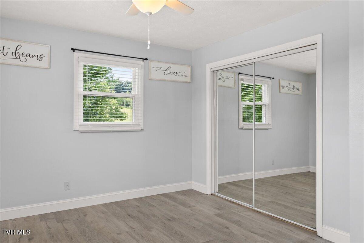
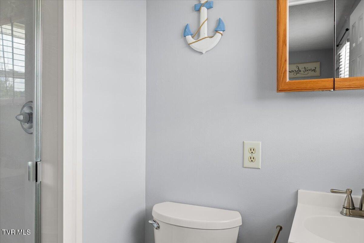
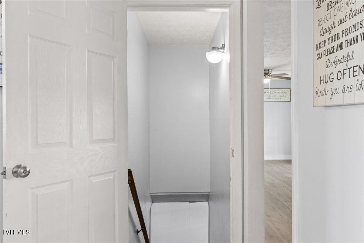
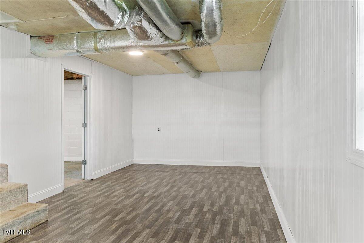
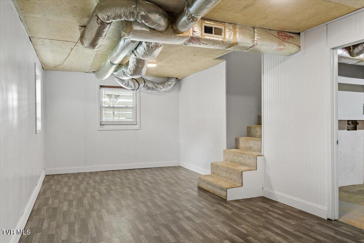
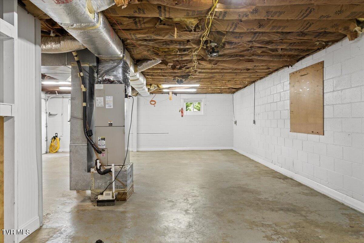
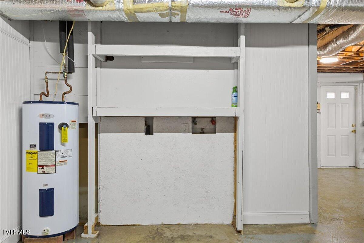
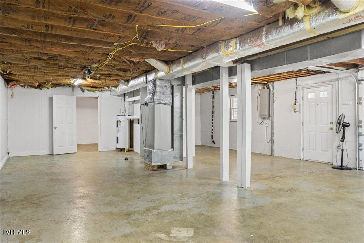
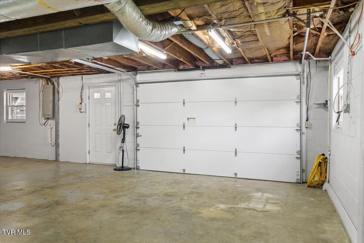
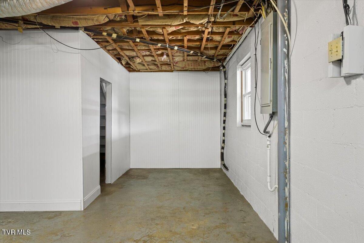
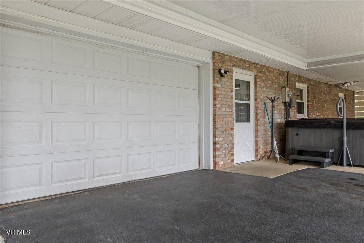
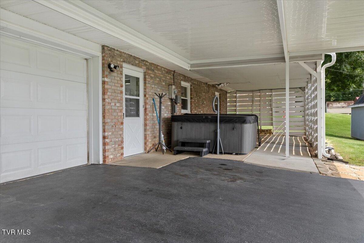
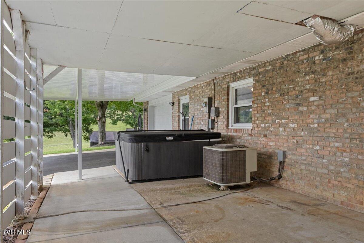
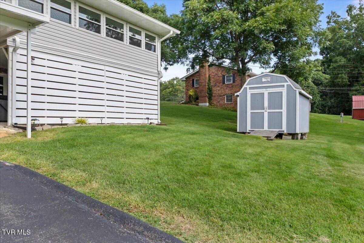
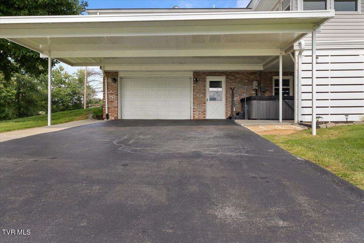
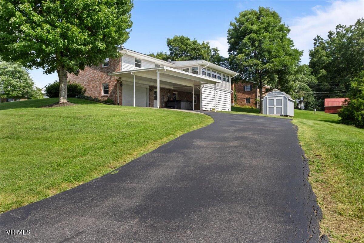
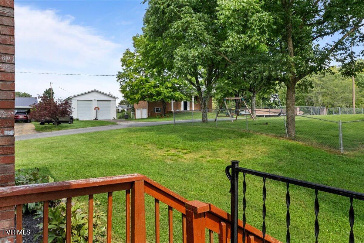
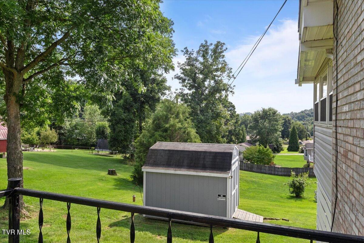
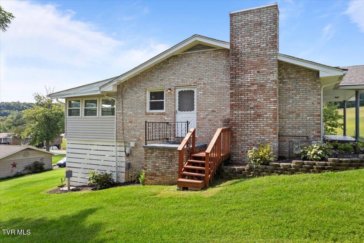
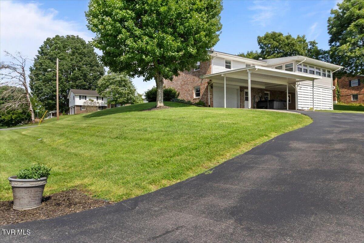
This well-maintained brick ranch sits on a desirable corner lot in the established Ponderosa Estates neighborhood and offers 3 bedrooms, 2 full baths with flexible living space throughout. The inviting living room features a gas log fireplace, while the spacious kitchen showcases updated appliances and new flooring installed throughout the home. In the last year, paint and molding trim have been updated throughout, and the downstairs finished space was completely refreshed. One of the standout features is the heated and cooled sunroom, adding valuable finished living space that's perfect for relaxing, entertaining, or enjoying your morning coffee year-round. The finished portion of the lower level includes a versatile area that can serve as a family room, home office, playroom, den, or media room. An adjoining unfinished basement area provides access to the laundry space, abundant storage and is conveniently located next to the drive-under garage. Outside, you'll appreciate the convenience of both the drive-under garage and attached carport, offering plenty of parking for family and guests. To top it all off, the sellers are including the 1 year old hot tub, creating the perfect spot to unwind after a long day in your private, covered patio area. Buyer/Buyer's Agent to verify any and all information.
Listing Information
Facts & Features
Location
Community Information
Architecture
Features & Amenities
Property Features
Square Footage
Tax & Financial Information
Schools
Church Hill Intermediate School
Yuma Elementary
Theodore Roosevelt Elementary School
John F. Kennedy Elementary School
Church Hill Elementary
Mt Carmel Elementary
George Washington Elementary School
Church Hill Middle
School ratings are provided for informational purposes only and are subject to change. Attendance boundaries are for reference only — contact the school or district directly to verify enrollment eligibility.
Historical Data
Price History
| Date | Event | Price |
|---|---|---|
| 07/27/2026 | Listed for sale | $359,900 |
Listed by Brooke Pennington · Red Door Agency · 4235410256
The data relating to real estate for sale on this website comes in part from the Internet Data exchange (IDX) program of the Tennessee Virginia Regional MLS. IDX information is provided exclusively for consumers' personal, non-commercial use and may not be used for any purpose other than to identify prospective properties consumers may be interested in purchasing. Real estate listings held by brokerage firms other than Continental Real Estate Group, Inc, are indicated by detailed information about them such as the name of the listing firms. Information deemed reliable but not guaranteed. Copyright © 2026 Tennessee Virginia Regional MLS. All Rights Reserved.
Last Updated: July 29, 2026 at 4:02 PM | Source: TVRMLS | MLS#: 9998766
Similar Homes For Sale In Mount Carmel
Start Your Real Estate Journey
Whether you have questions about this listing, want to schedule a showing, or just want to talk through your options, Chris Abla is here to help. Reach out and expect a response within one business day.
How can I help?
Chris Abla is here to help. Reach out and expect a response within one business day.
Thanks — Chris Abla will be in touch shortly.
Make A Plan For Your Purchase
Know what you can afford before you start shopping — then run the numbers on any home you have in mind.
How much house can I afford?
- Principal & interest
- Property taxes
- Homeowner's insurance
- HOA dues
If your monthly savings are applied to the loan principal.
Enter your income, debts, and down payment to see how much home you may qualify for. Estimates only — not a lending decision.
Want to know more?
Chris Abla is here to help. Reach out and expect a response within one business day.
✓ Thanks — Chris Abla will be in touch shortly.