
720 Sherbrooke Cir
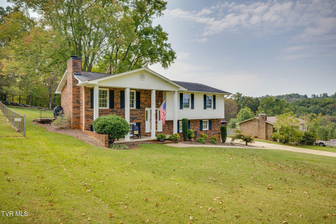
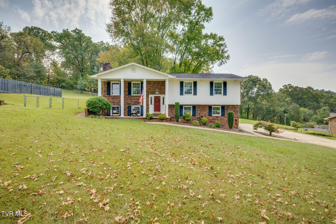
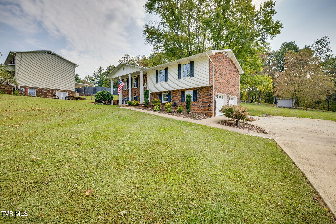
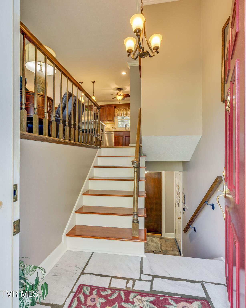
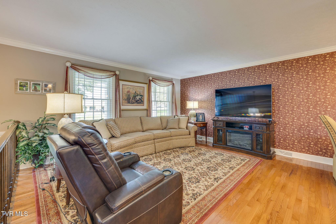
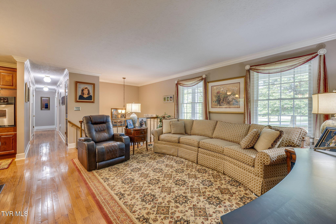
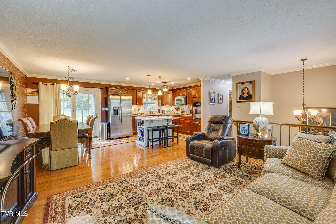
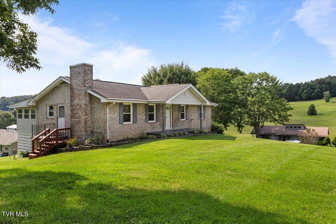
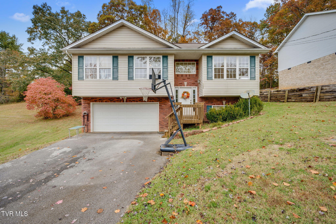
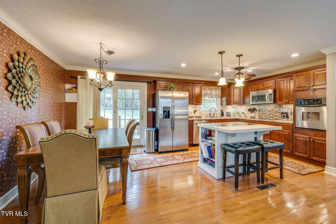
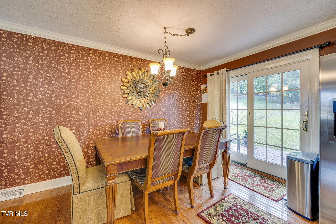
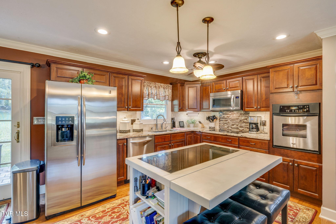
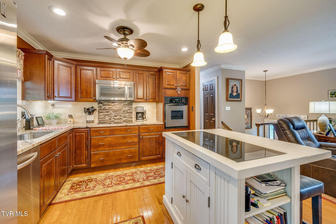
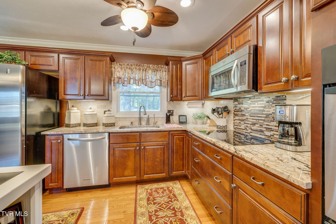
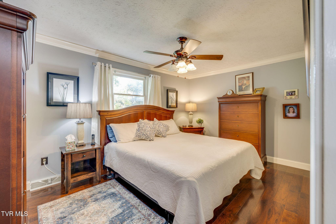
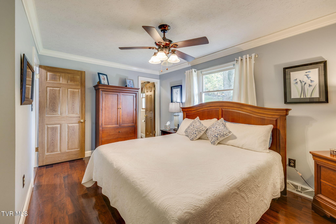
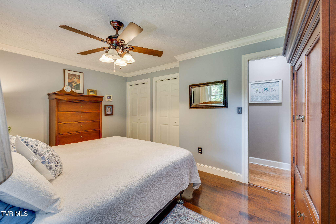
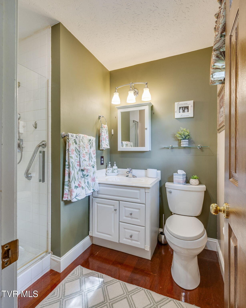
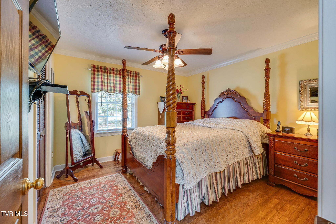
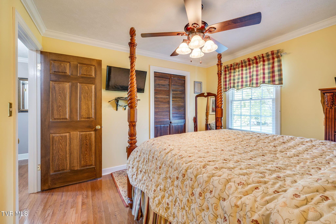
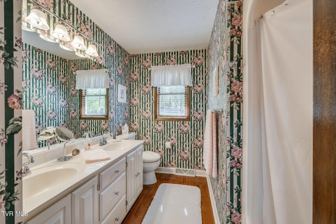
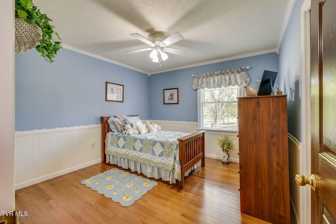
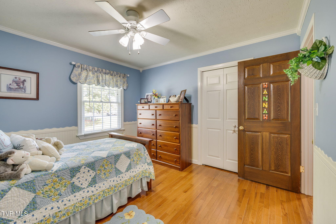
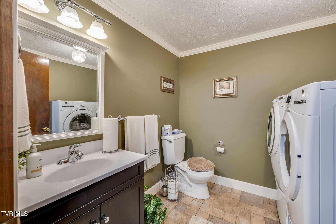
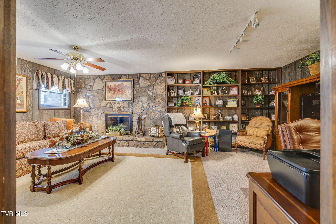
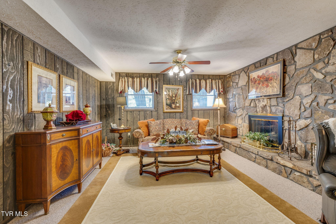
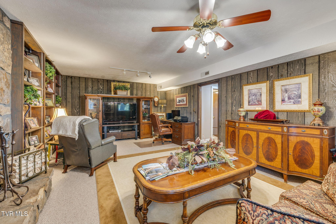
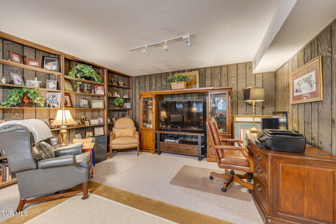
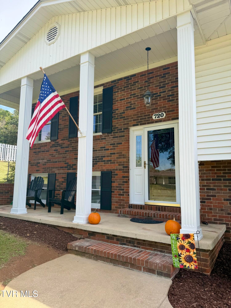
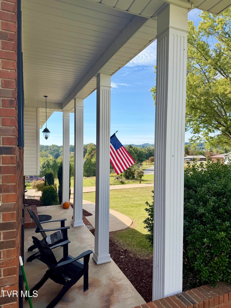
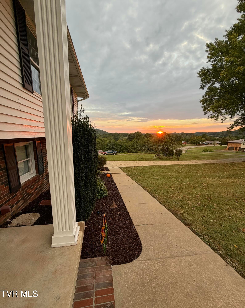
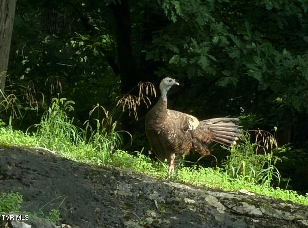
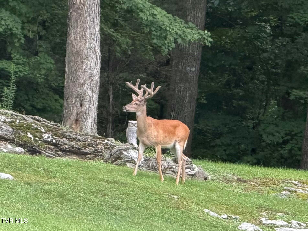
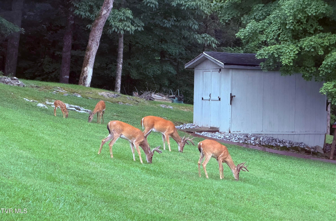
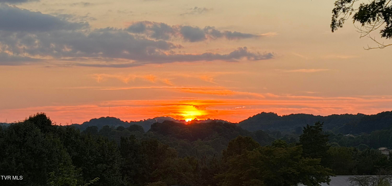
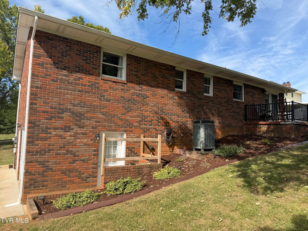
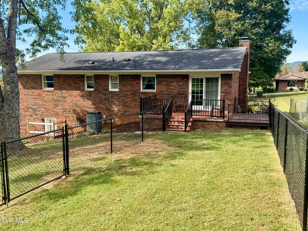
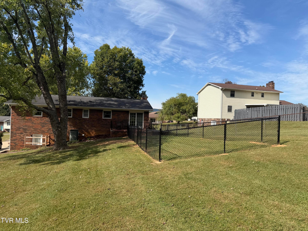
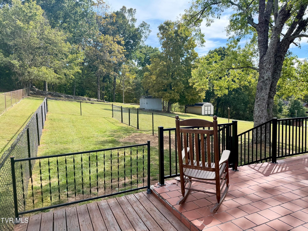
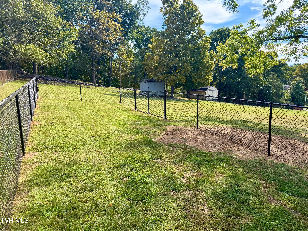
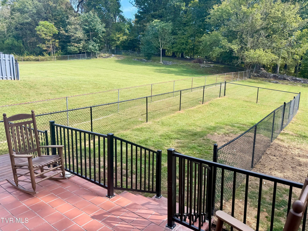
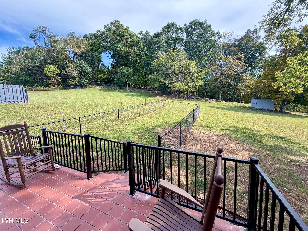
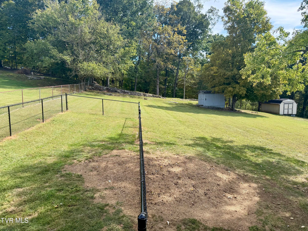
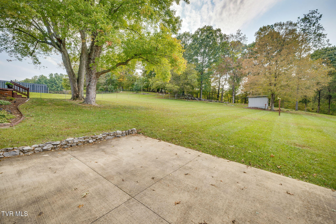
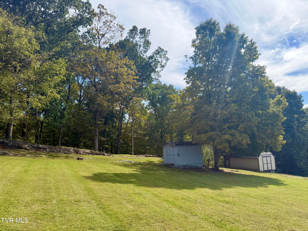
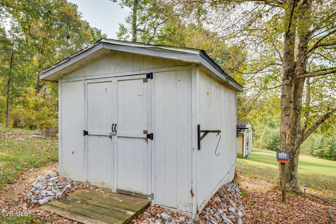
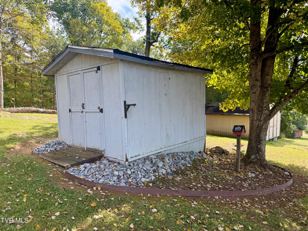
Welcome to this well-kept split-level home in established Brookshire Hills. With three bedrooms, 2.5 baths, and about 1,852 square feet, it offers an easy, comfortable layout that works for everyday living and entertaining. Inside, a bright living area opens into the dining space and kitchen, creating a natural flow through the main living areas. Hardwood flooring adds warmth throughout. The kitchen includes a built-in electric oven, cooktop, dishwasher, microwave, and refrigerator. Step out back to a generous deck and tiled patio--perfect for morning coffee, evening conversations, or gathering with friends. The 0.76-acre lot (300 x 110) is framed by mature trees and a wooded backdrop. A fenced section of the yard makes the outdoor space even more usable for pets, play, and privacy, and a storage shed adds extra room for tools, lawn equipment, or hobbies. Deer and wild turkeys are often seen in and around the yard, and the property enjoys beautiful sunset views over the surrounding hills. A drive-under two-car garage provides convenient parking and additional storage. Public water and a septic system serve the property. No HOA. This home sits in a quiet, sought-after Mount Carmel neighborhood with convenient access to schools, shopping, and everyday needs. Schedule your showing and see how well the indoor living and outdoor setting come together.
Listing Information
Facts & Features
Location
Community Information
Architecture
Features & Amenities
Property Features
Square Footage
Tax & Financial Information
Schools
Theodore Roosevelt Elementary School
Yuma Elementary
John F. Kennedy Elementary School
George Washington Elementary School
Mt Carmel Elementary
Church Hill Elementary
Andrew Jackson Elementary School
Carter's Valley Elementary
School ratings are provided for informational purposes only and are subject to change. Attendance boundaries are for reference only — contact the school or district directly to verify enrollment eligibility.
Historical Data
Price History
| Date | Event | Price |
|---|---|---|
| 10/05/2026 | Listed for sale | $349,999 |
Listed by Debbie Peters · Greater Impact Realty Kingsport · 4235307185
The data relating to real estate for sale on this website comes in part from the Internet Data exchange (IDX) program of the Tennessee Virginia Regional MLS. IDX information is provided exclusively for consumers' personal, non-commercial use and may not be used for any purpose other than to identify prospective properties consumers may be interested in purchasing. Real estate listings held by brokerage firms other than Continental Real Estate Group, Inc, are indicated by detailed information about them such as the name of the listing firms. Information deemed reliable but not guaranteed. Copyright © 2026 Tennessee Virginia Regional MLS. All Rights Reserved.
Last Updated: October 16, 2026 at 5:55 PM | Source: TVRMLS | MLS#: 10001750
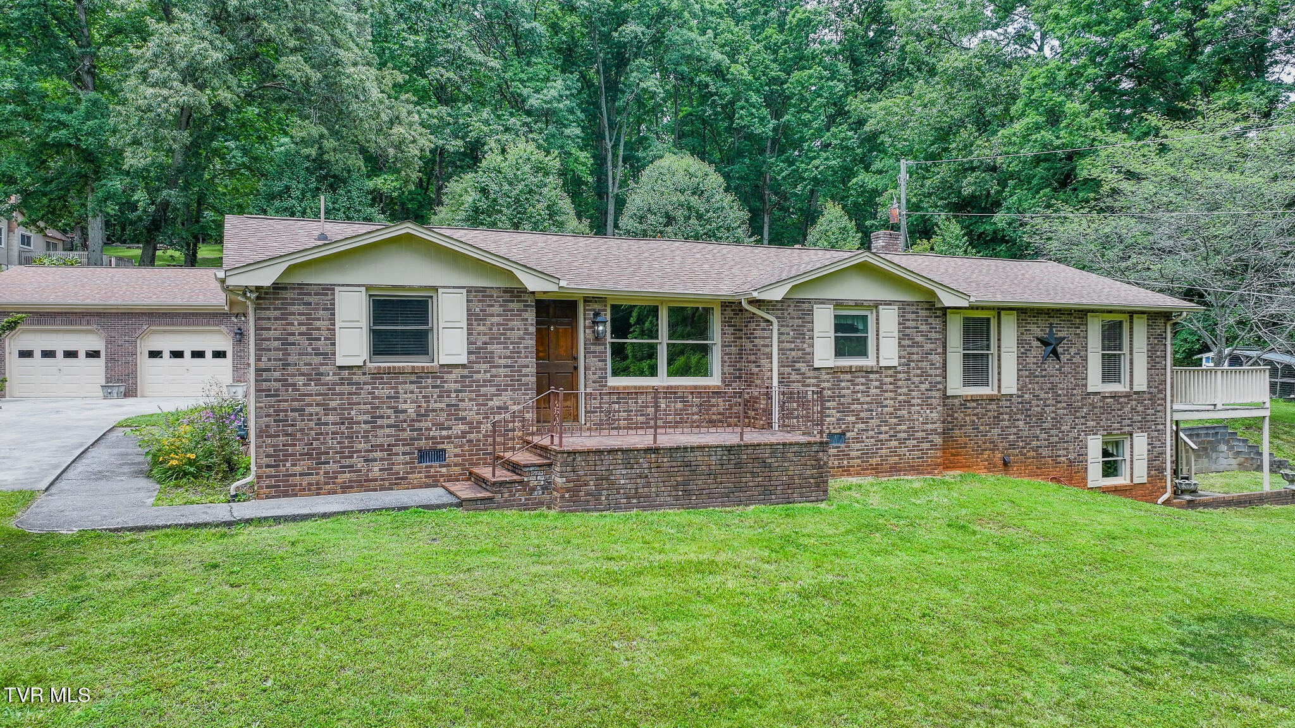
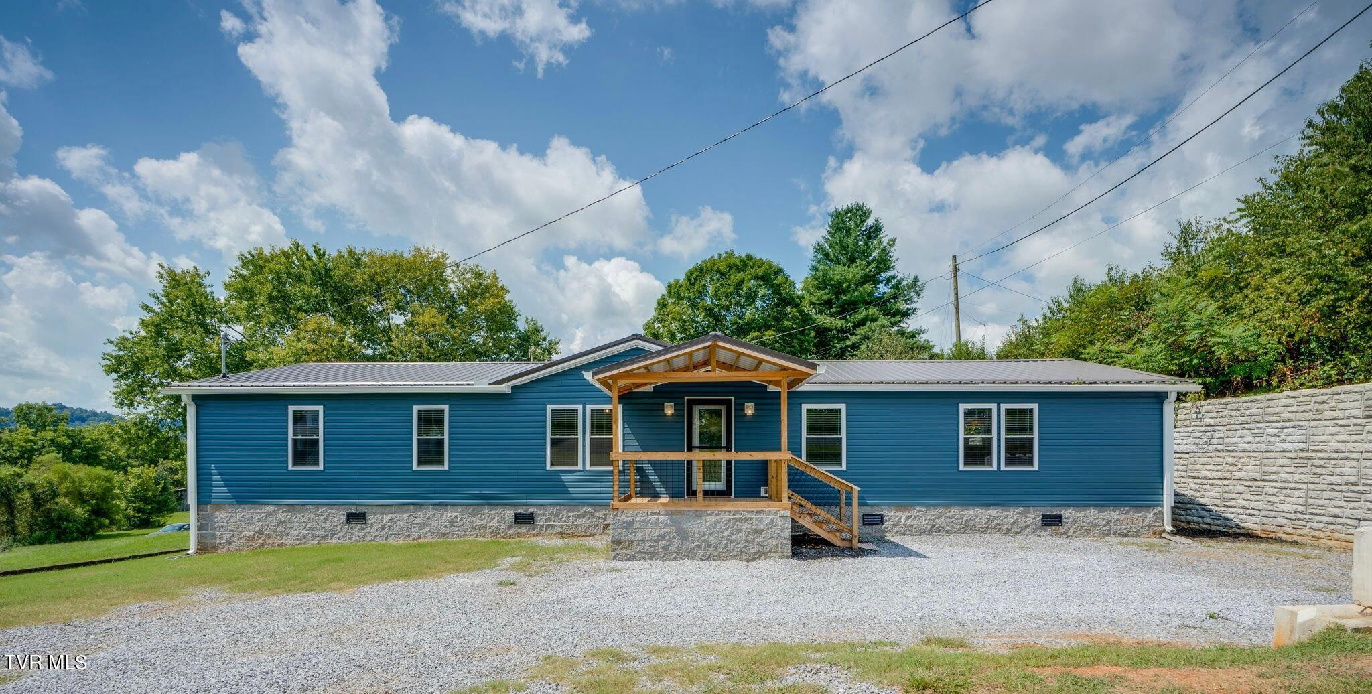
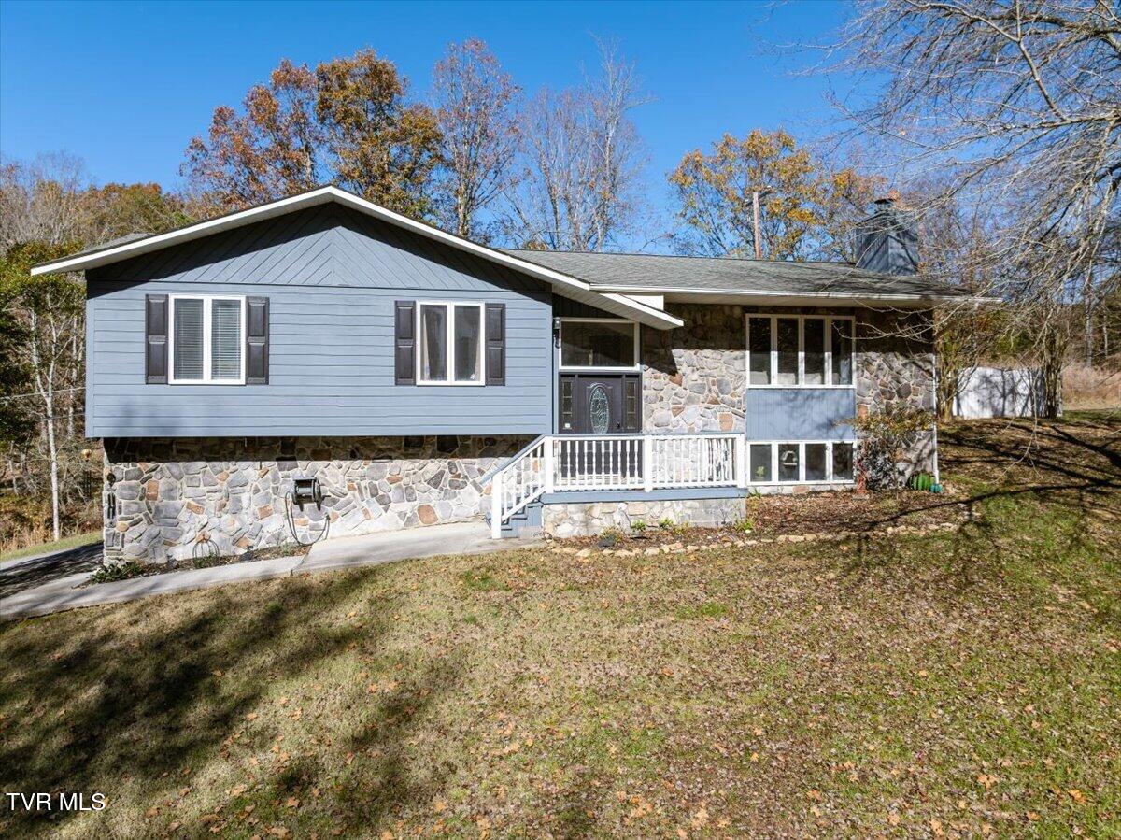
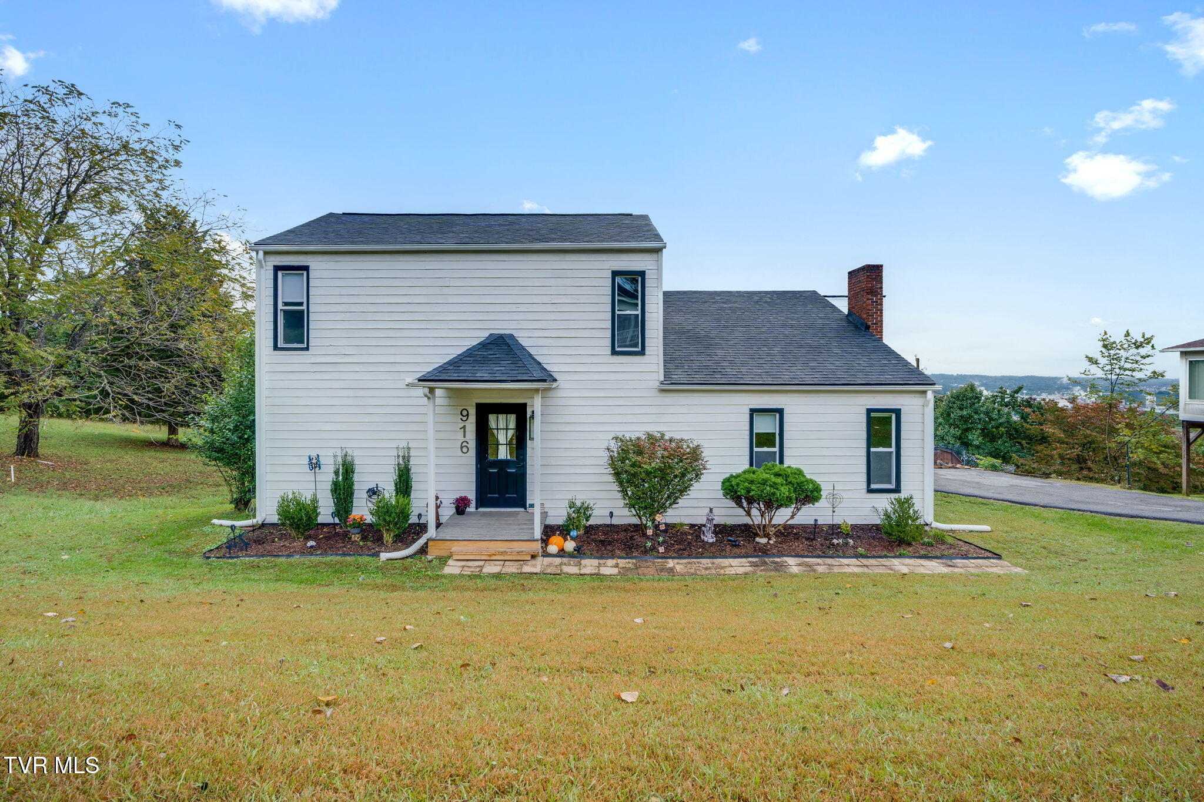
Similar Homes For Sale In Mount Carmel
Start Your Real Estate Journey
Whether you have questions about this listing, want to schedule a showing, or just want to talk through your options, Chris Abla is here to help. Reach out and expect a response within one business day.
How can I help?
Chris Abla is here to help. Reach out and expect a response within one business day.
Thanks — Chris Abla will be in touch shortly.
Make A Plan For Your Purchase
Know what you can afford before you start shopping — then run the numbers on any home you have in mind.
How much house can I afford?
- Principal & interest
- Property taxes
- Homeowner's insurance
- HOA dues
If your monthly savings are applied to the loan principal.
Enter your income, debts, and down payment to see how much home you may qualify for. Estimates only — not a lending decision.
Want to know more?
Chris Abla is here to help. Reach out and expect a response within one business day.
✓ Thanks — Chris Abla will be in touch shortly.