
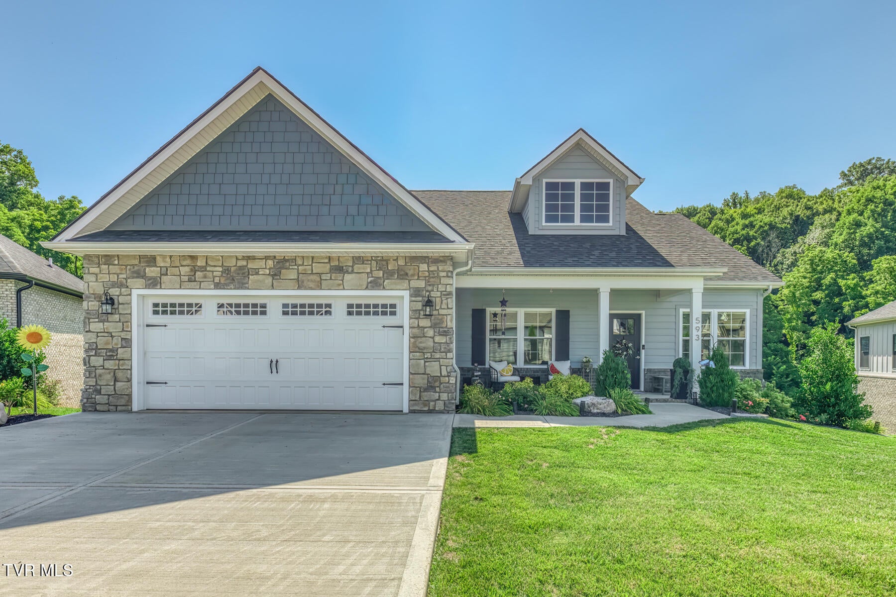
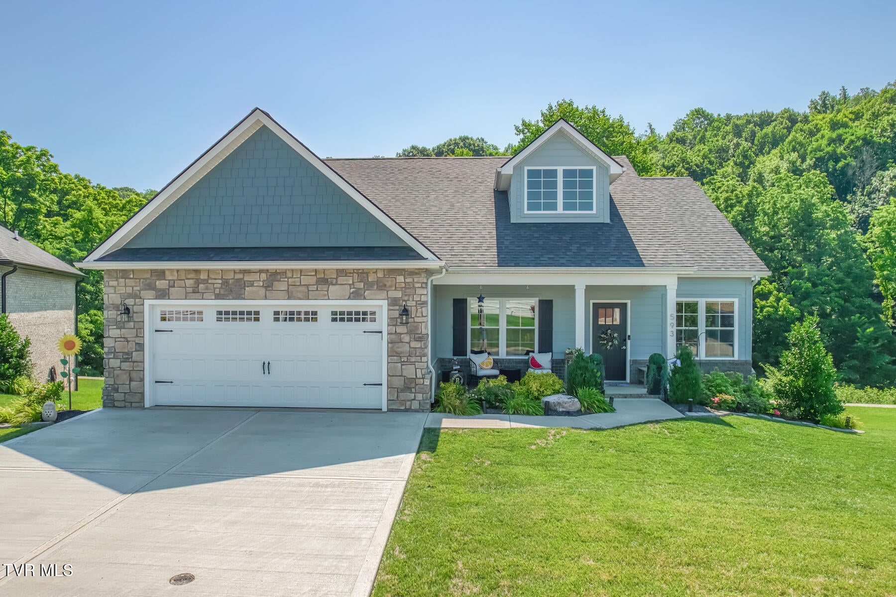
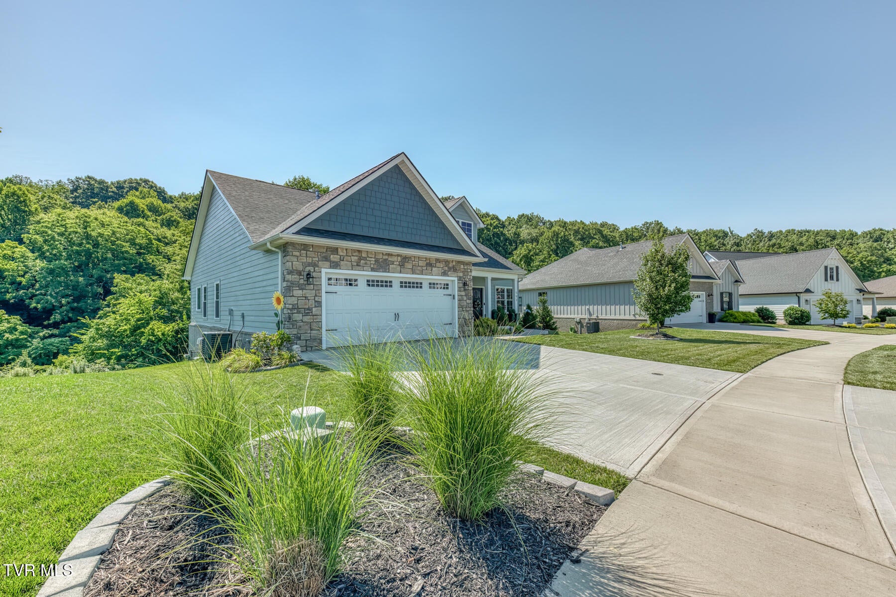
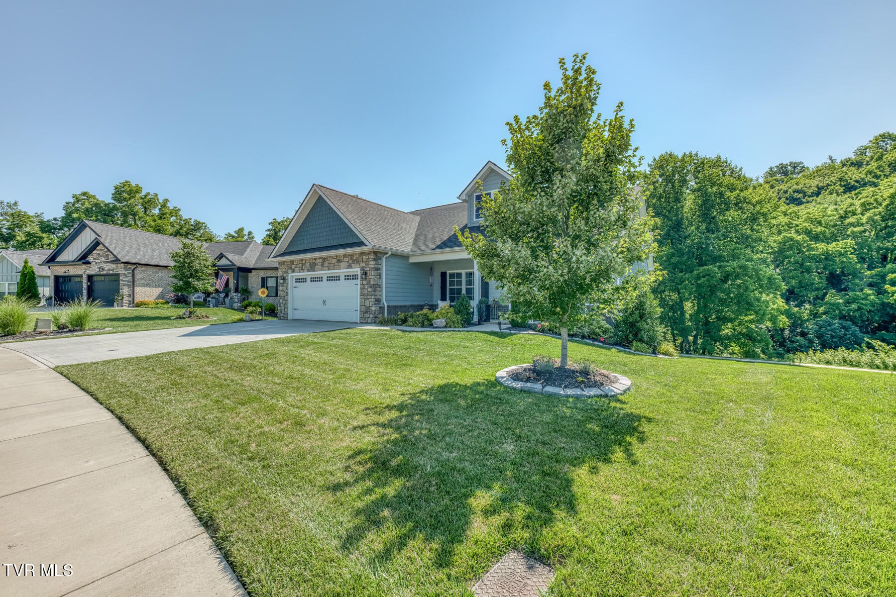
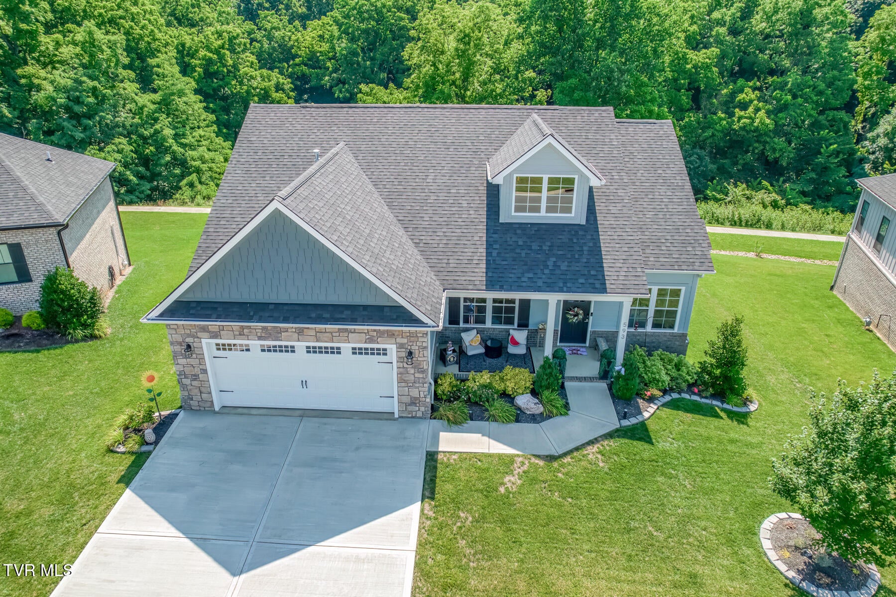
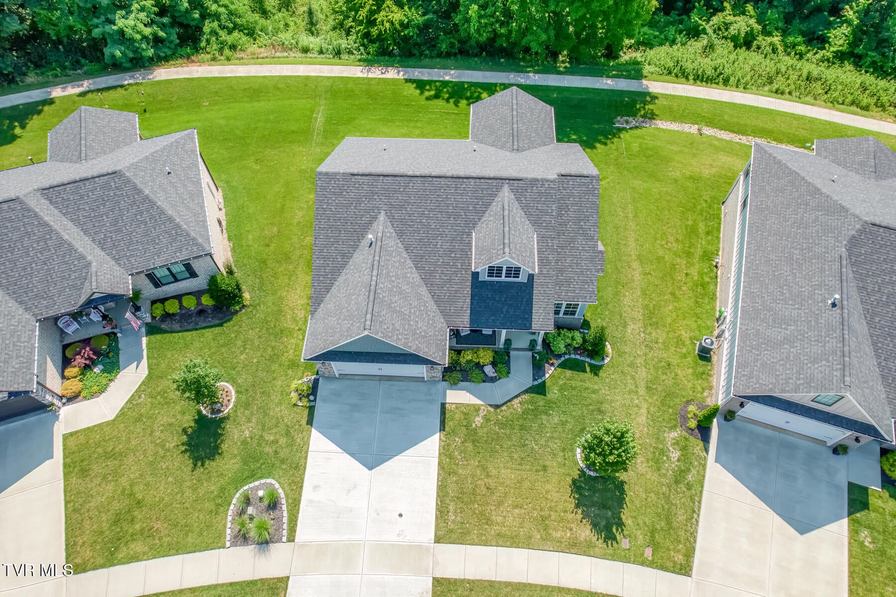
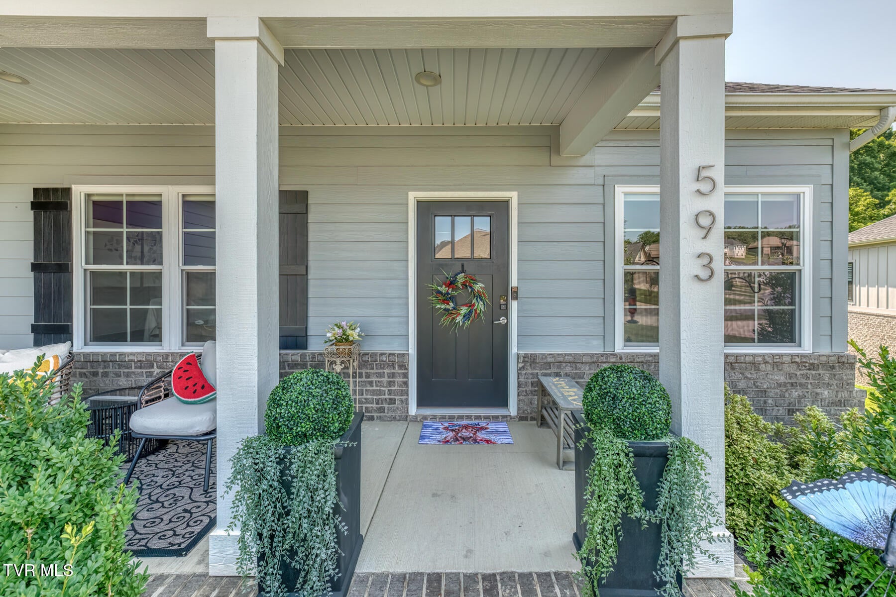
593 Gardenia Dr
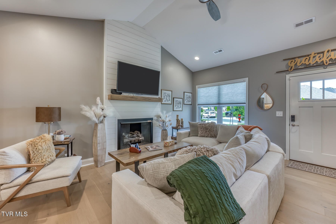
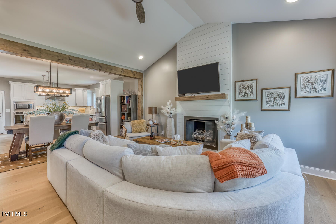
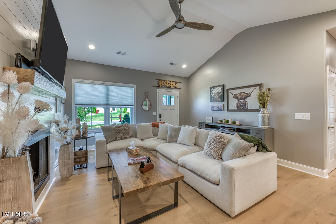
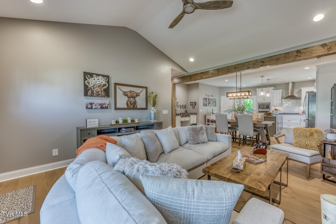
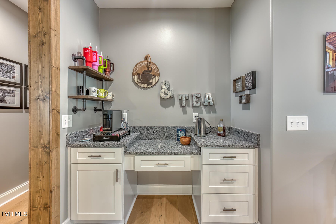
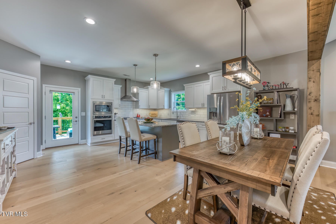
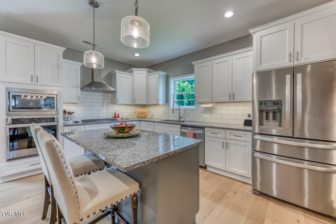
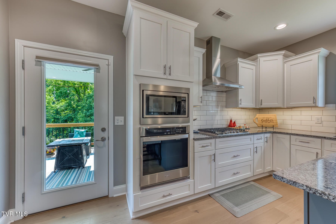
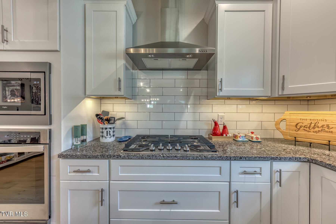
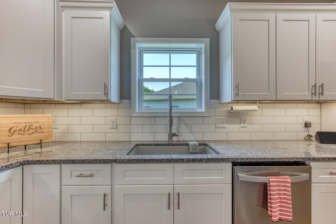
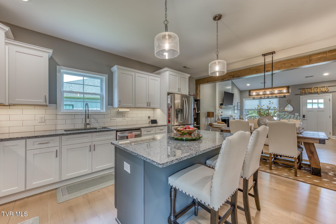
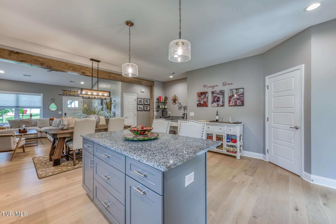
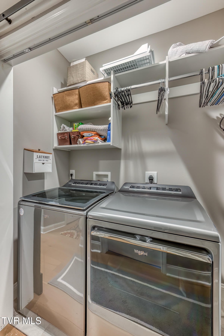
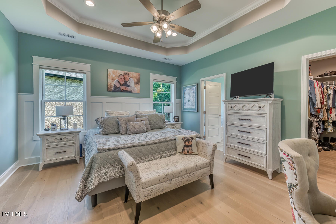
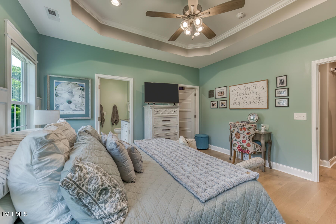
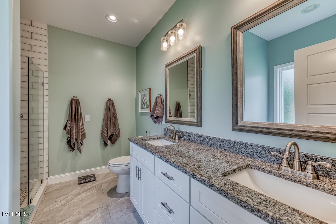
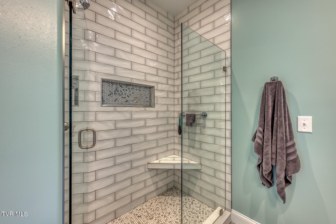
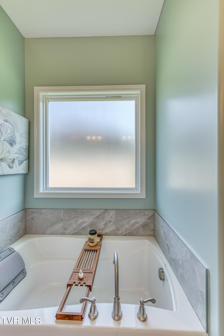
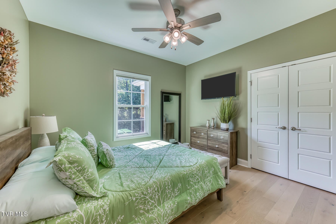
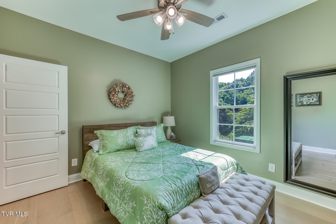
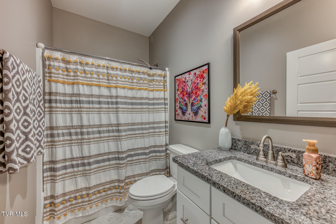
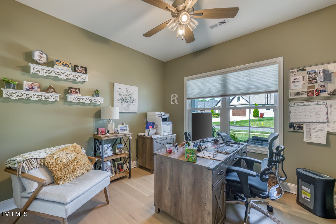
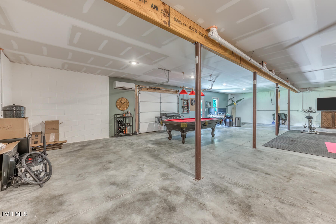
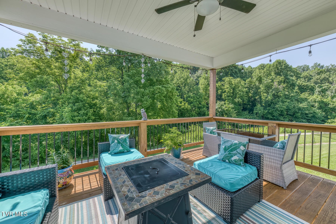
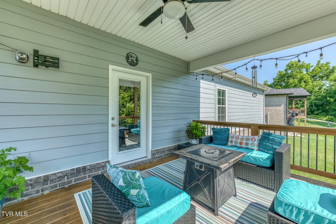
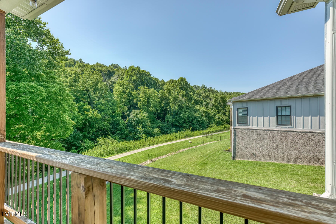
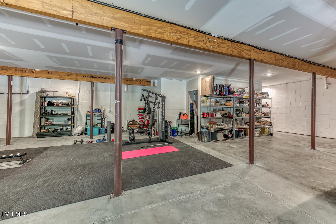
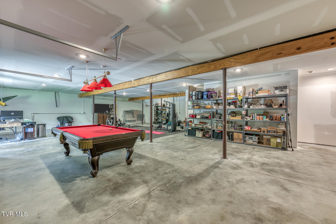
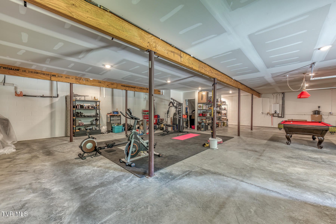
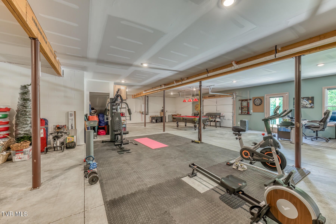
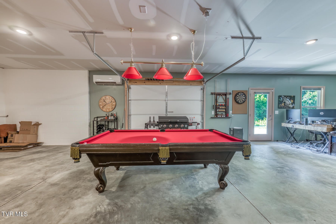
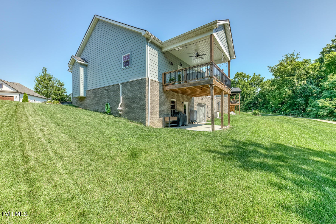
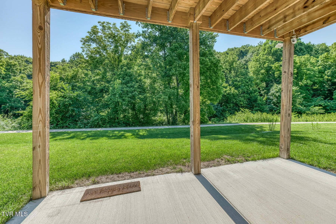
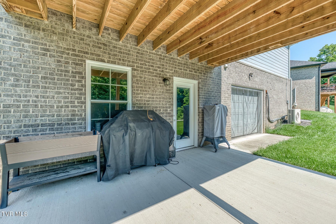
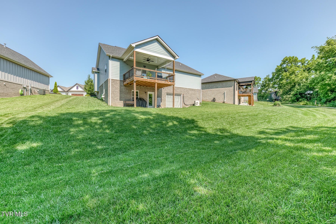
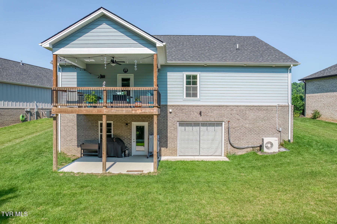
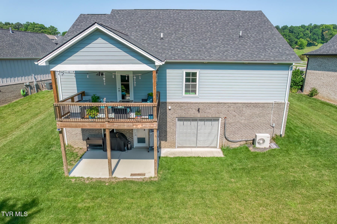
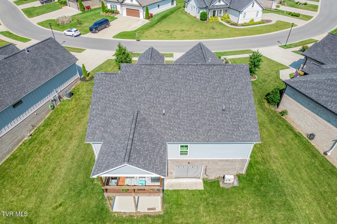
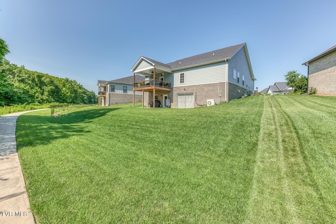
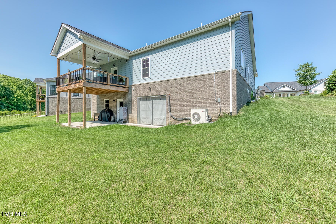
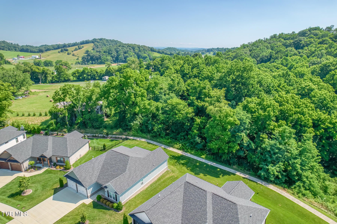
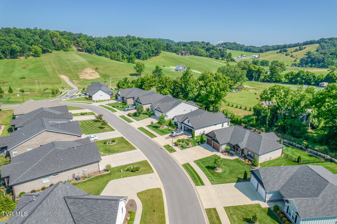
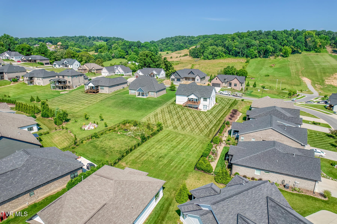
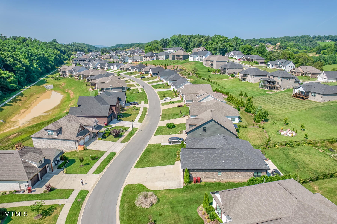
Like new and move-in ready! This stunning one-level home with an open-concept floor plan offers 3 bedrooms, 2 bathrooms, and an unfinished walkout basement with recently added mini split, in the highly sought-after Chestnut Cove community. From the moment you step inside, you'll be impressed by the spacious living room featuring soaring vaulted ceilings, an abundance of natural light, and a beautiful shiplap natural gas fireplace that creates an inviting focal point. Designed with both style and functionality in mind, the gourmet kitchen is sure to impress with plenty of white shaker cabinetry, granite countertops, tiled backsplash, pantry, dedicated desk space ideal for a home office, and upgraded stainless steel appliances including a gas cooktop, hood vent, wall oven/microwave, and refrigerator. The luxurious primary suite is the perfect retreat, featuring elegant tray ceilings, dual vanity sinks, a relaxing soaking tub, custom tiled walk-in shower, and a spacious walk-in closet with laminate shelving. Two additional generously sized bedrooms and a well-appointed full bathroom provide plenty of space for family and guests. The full walkout basement offers over 1,600 square feet of unfinished space, already plumbed for an additional bathroom, providing endless possibilities for future expansion, a recreation room, home gym, workshop, or additional storage. A newly installed mini-split heating and cooling system makes finishing the space even more convenient. Additional highlights include beautiful hardwood flooring throughout, fresh interior paint, and natural gas amenities including the tankless water heater, HVAC system, cooktop, and fireplace. Step outside to enjoy the covered back deck overlooking a peaceful backyard that backs up to vacant land and mature trees, offering exceptional privacy and a tranquil setting for relaxing or entertaining. Located in the desirable Chestnut Cove community within the Johnson City School District, residents enjoy sidewalks, walking trails, and a convenient location close to shopping, dining, medical facilities, and everything Johnson City has to offer. This exceptional home truly combines quality craftsmanship, modern conveniences, and room to grow. All information herein deemed reliable but subject to buyers verification. *washer and dryer convey*
Listing Information
Facts & Features
Location
Community Information
Architecture
Features & Amenities
Property Features
Square Footage
Tax & Financial Information
Schools
Woodland Elementary
Assigned school for this home
Indian Trail Middle School
Towne Acres Elementary
Gray Elementary School
Boones Creek Middle School
Jonesborough Elementary
Sulphur Springs Elementary
Boones Creek Elementary
School ratings are provided for informational purposes only and are subject to change. Attendance boundaries are for reference only — contact the school or district directly to verify enrollment eligibility.
Historical Data
Price History
| Date | Event | Price |
|---|---|---|
| 07/09/2026 | Listed for sale | $559,900 |
Listed by Meghan Masters · Property Executives Johnson City · 4239520226
The data relating to real estate for sale on this website comes in part from the Internet Data exchange (IDX) program of the Tennessee Virginia Regional MLS. IDX information is provided exclusively for consumers' personal, non-commercial use and may not be used for any purpose other than to identify prospective properties consumers may be interested in purchasing. Real estate listings held by brokerage firms other than Continental Real Estate Group, Inc, are indicated by detailed information about them such as the name of the listing firms. Information deemed reliable but not guaranteed. Copyright © 2026 Tennessee Virginia Regional MLS. All Rights Reserved.
Last Updated: September 21, 2026 at 1:17 AM | Source: TVRMLS | MLS#: 9997948
Similar Homes For Sale In Johnson City
Start Your Real Estate Journey
Whether you have questions about this listing, want to schedule a showing, or just want to talk through your options, Chris Abla is here to help. Reach out and expect a response within one business day.
How can I help?
Chris Abla is here to help. Reach out and expect a response within one business day.
Thanks — Chris Abla will be in touch shortly.
Make A Plan For Your Purchase
Know what you can afford before you start shopping — then run the numbers on any home you have in mind.
How much house can I afford?
- Principal & interest
- Property taxes
- Homeowner's insurance
- HOA dues
If your monthly savings are applied to the loan principal.
Enter your income, debts, and down payment to see how much home you may qualify for. Estimates only — not a lending decision.
Want to know more?
Chris Abla is here to help. Reach out and expect a response within one business day.
✓ Thanks — Chris Abla will be in touch shortly.