
1309 Rocky Hollow Rd
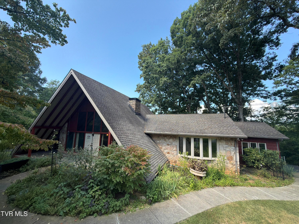
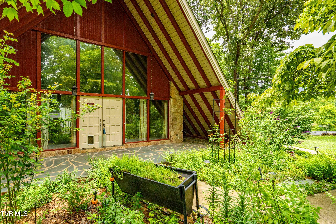
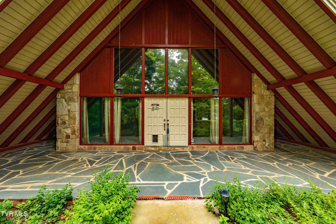
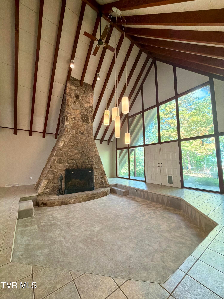
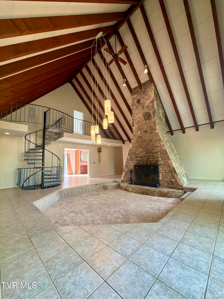
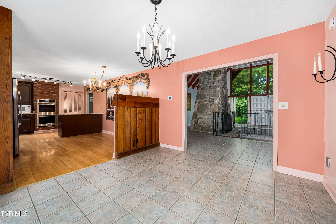
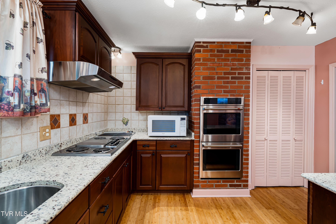
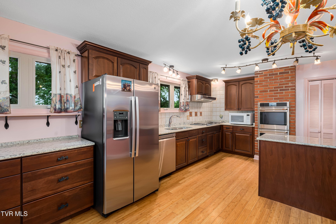
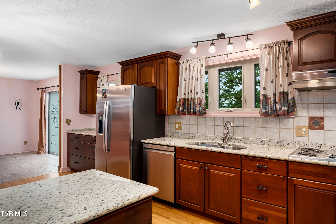
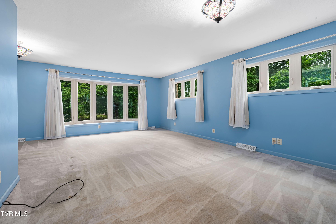
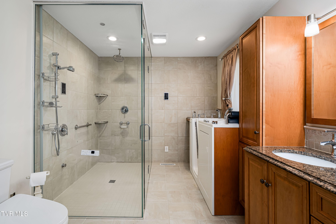
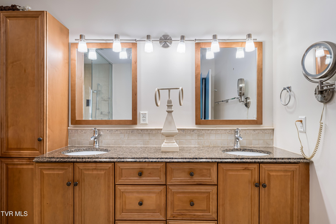
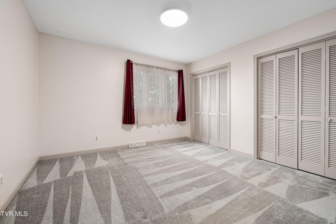
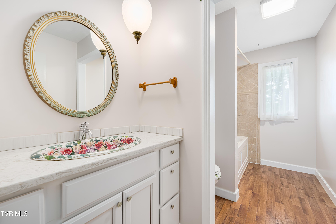
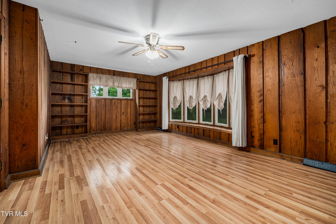
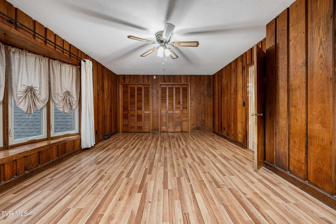
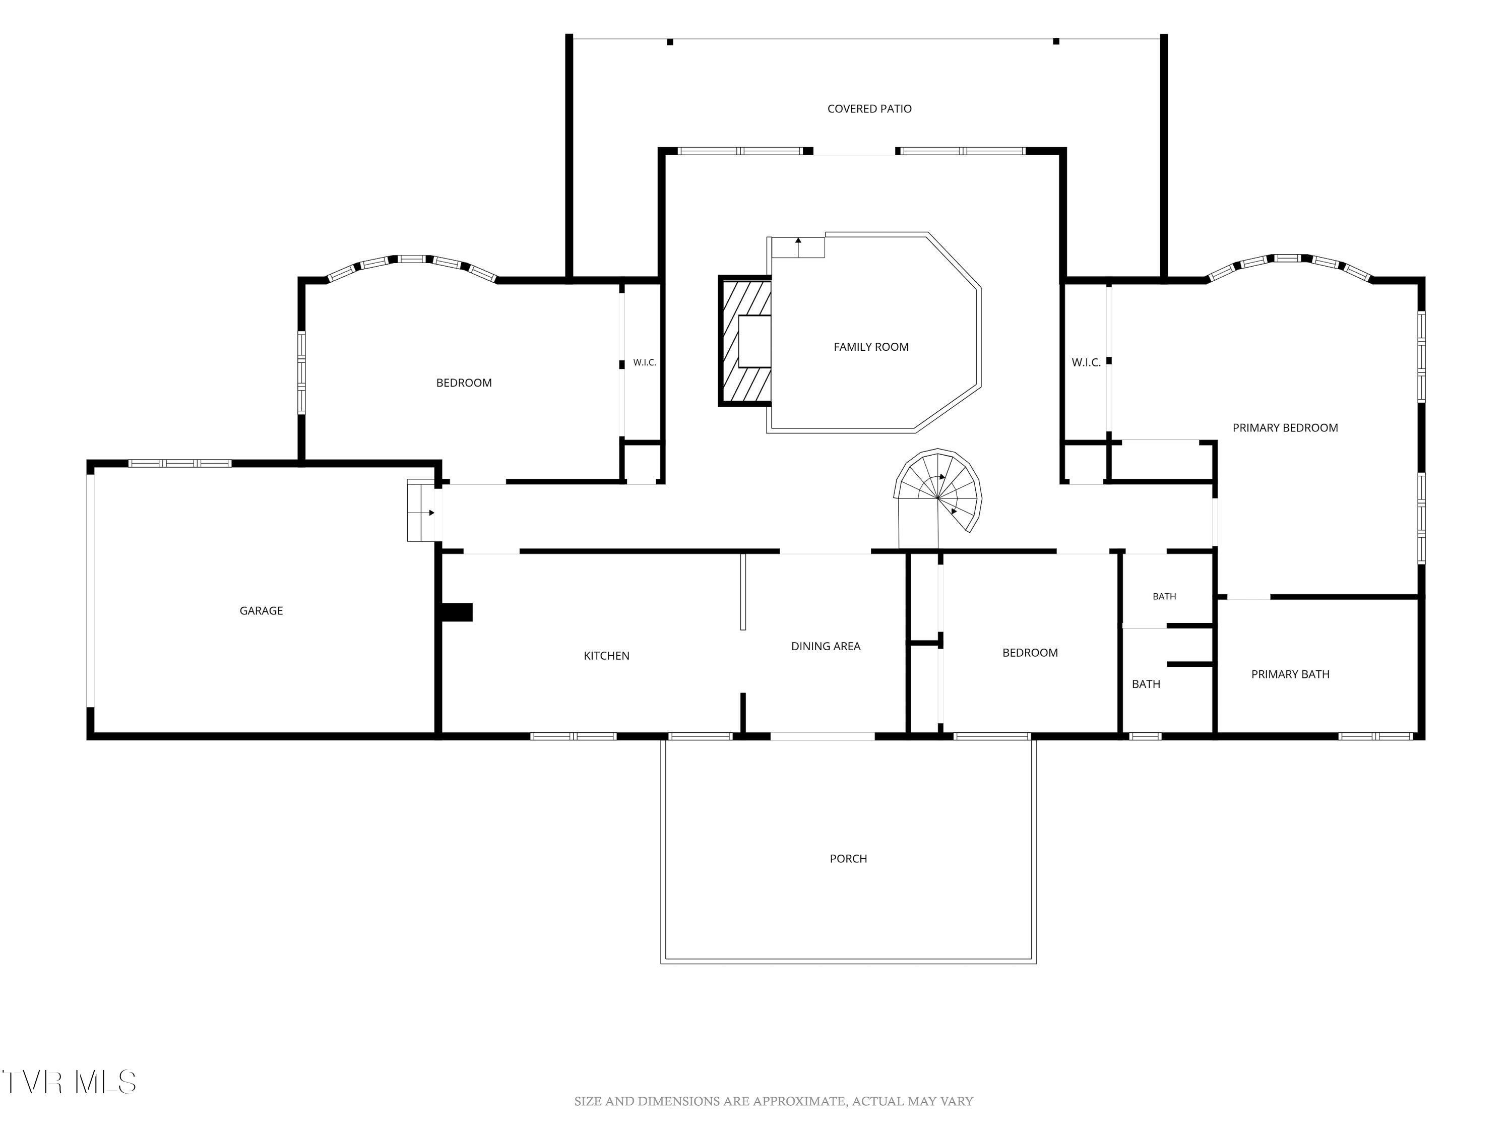
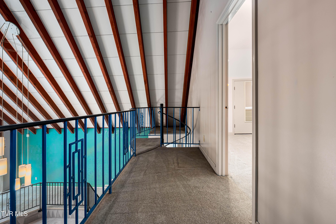
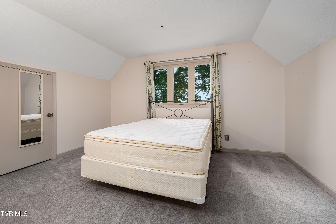
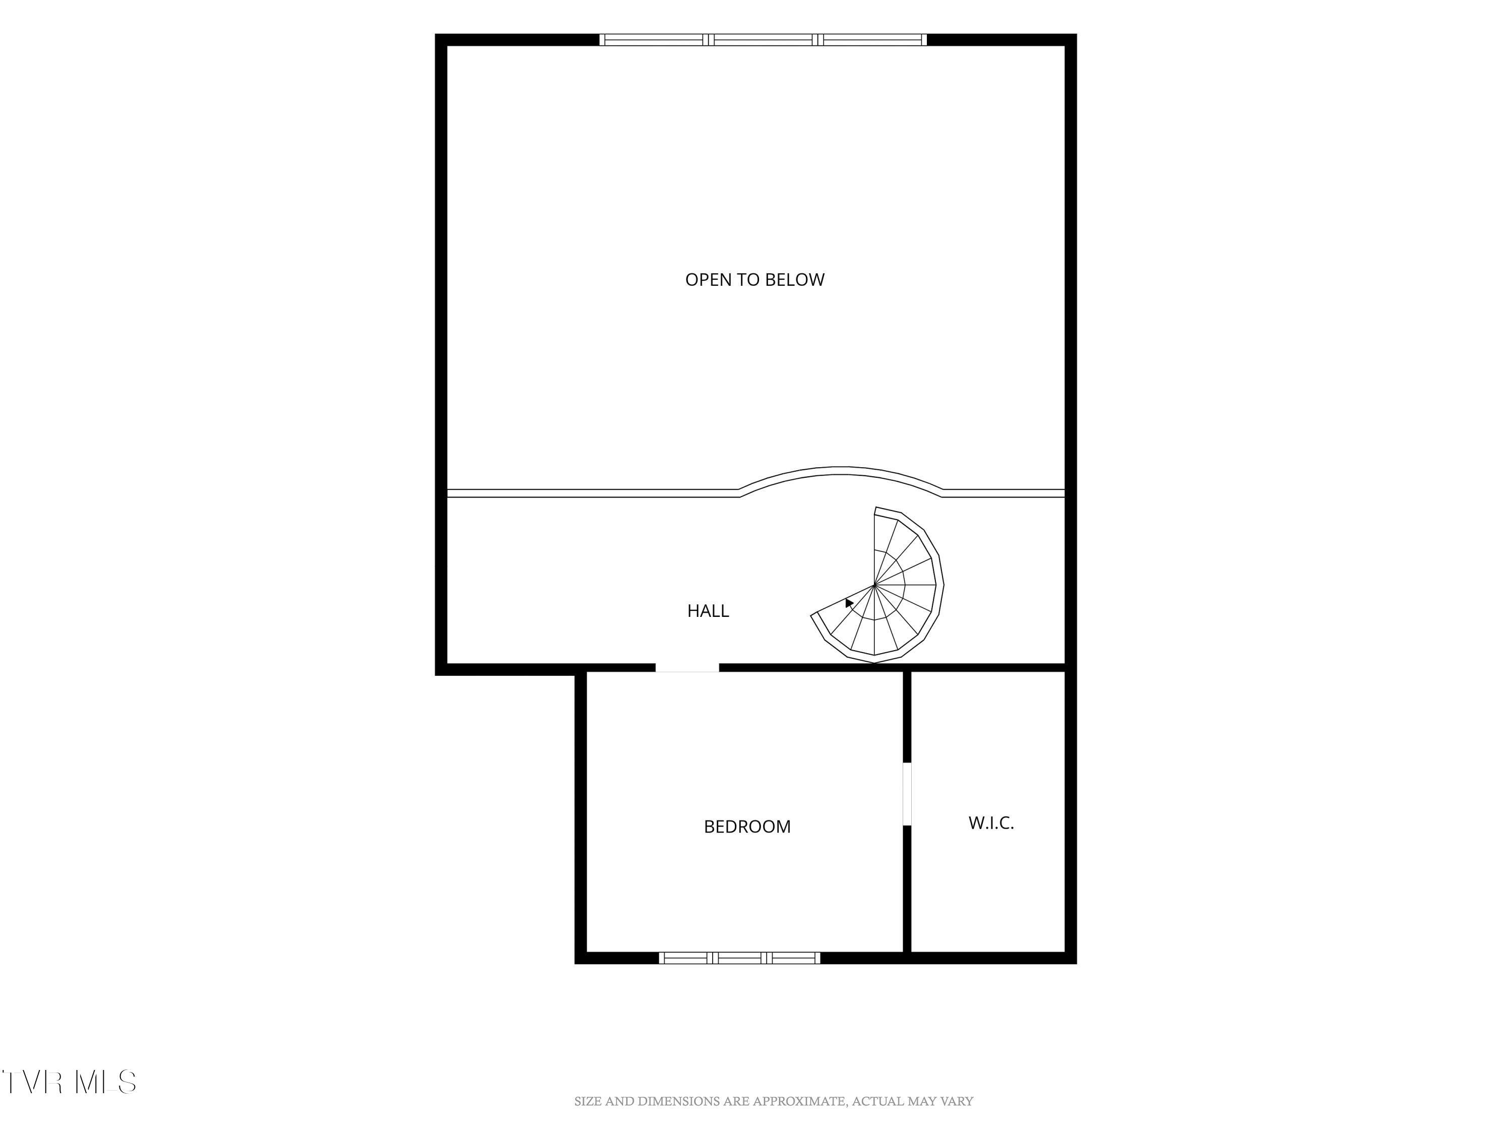
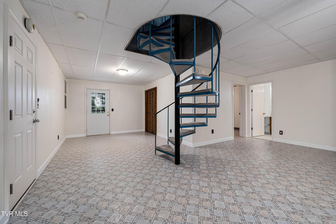
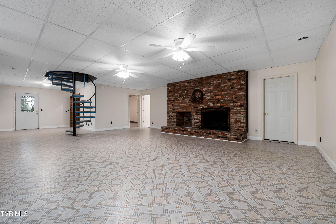
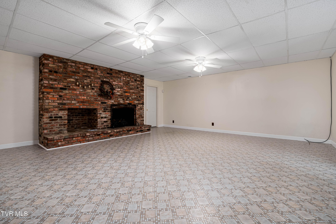
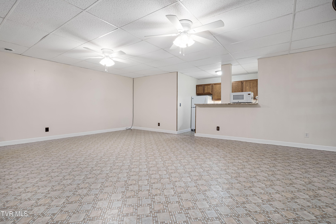
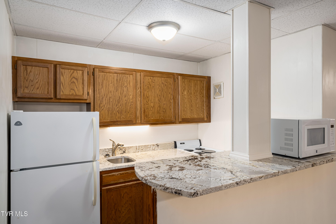
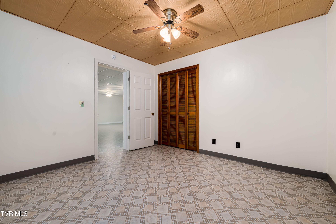
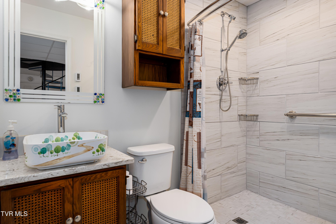
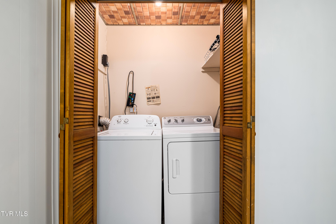
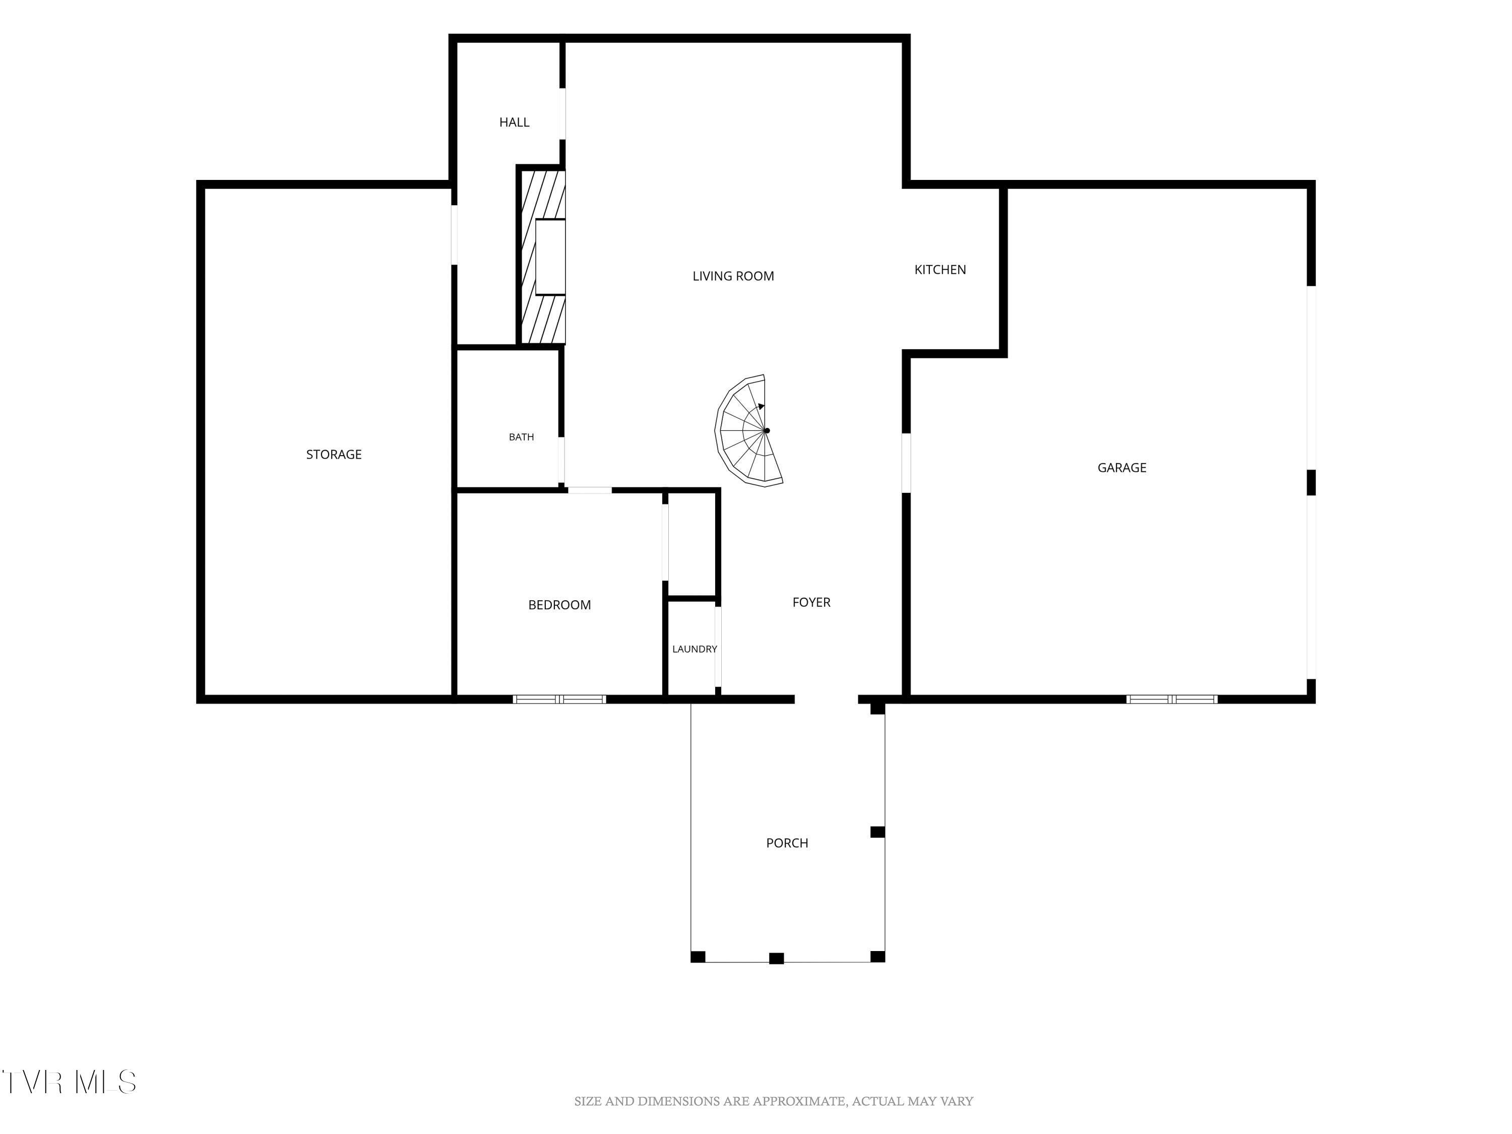
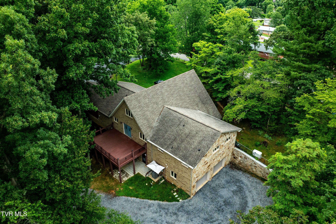
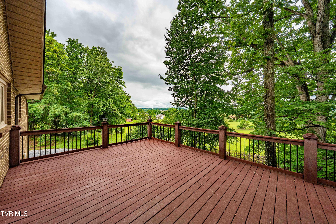
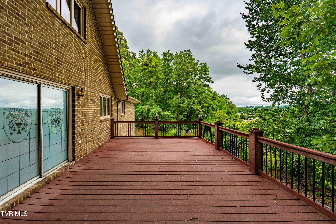
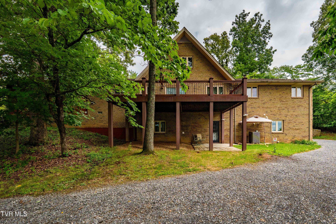
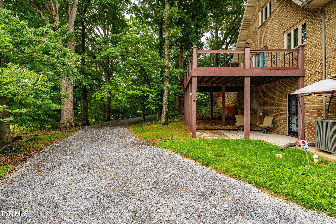
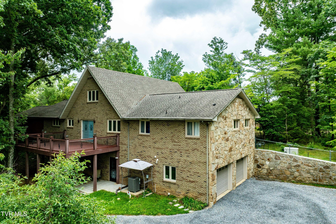
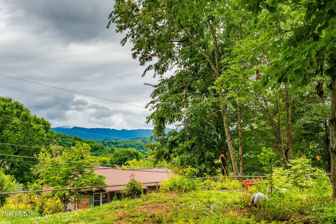
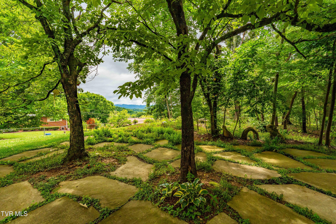
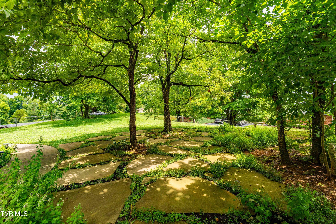
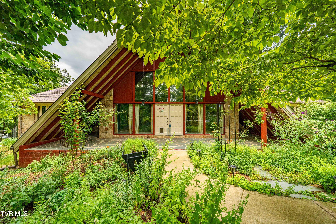
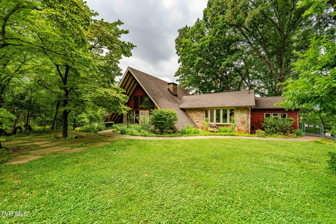
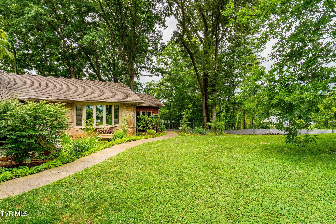
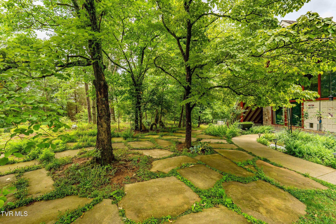
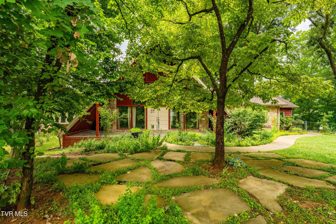
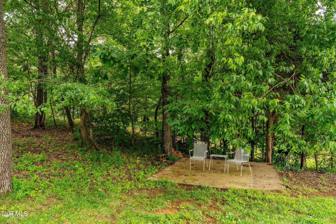
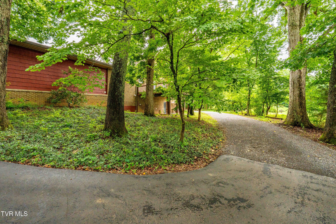
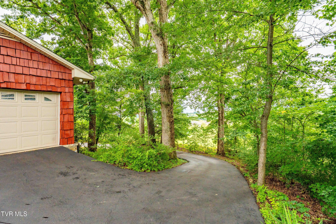
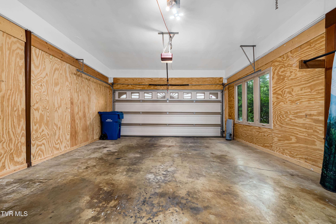
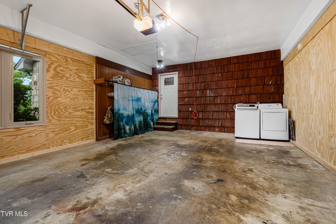
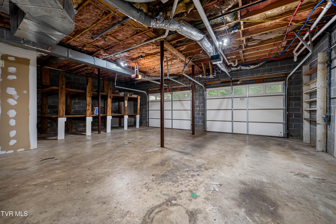
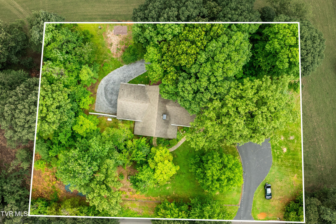
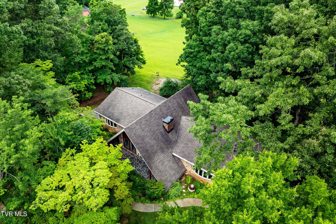
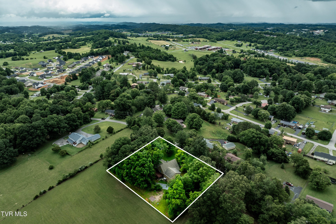
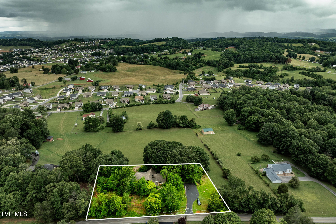
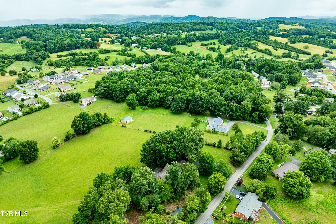
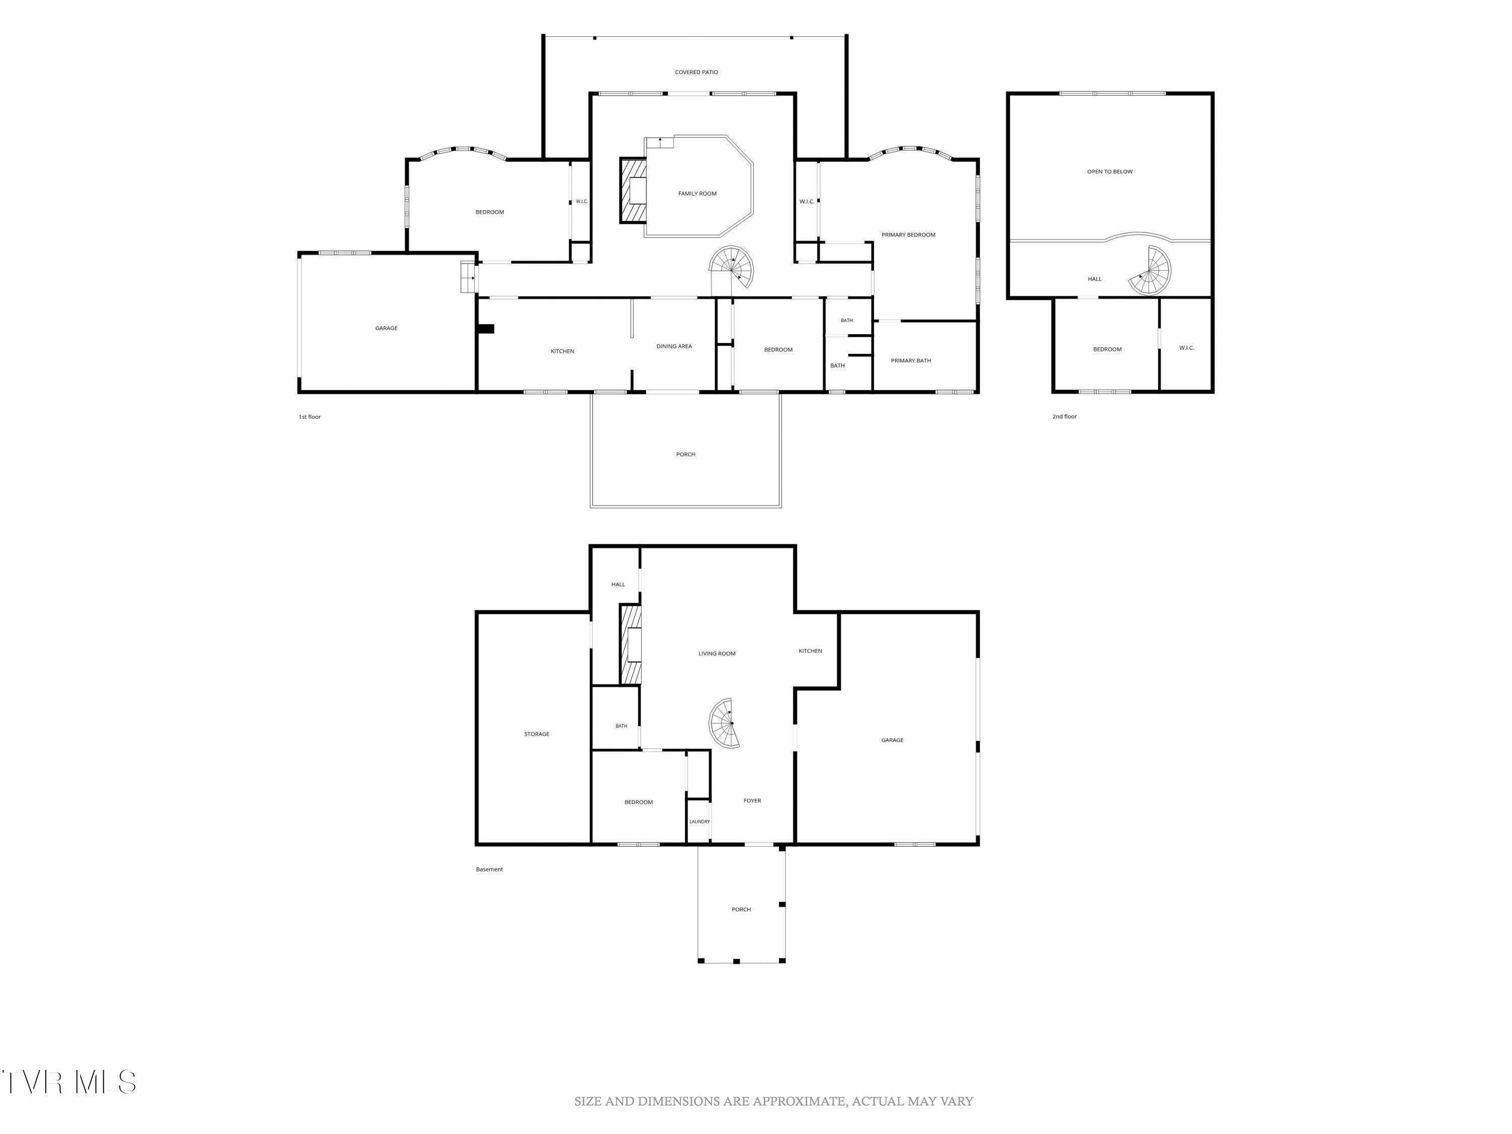
Situated on a private 1.30-acre lot within city limits, this distinctive A-frame home offers the rare combination of mountain views in the front and peaceful rolling hills in the back. A fully fenced front yard, covered front porch, and Trex deck in the back create multiple outdoor living spaces, all surrounded by a park-like wooded setting. Inside, the main level showcases a 24-foot vaulted living room with exposed beams, a conversation pit, and a floor-to-ceiling, walk-around remote-controlled ventless gas rock fireplace. A three-story spiral staircase and upper A-frame windows with interior thermal film enhance the home's architectural character while filling the space with natural light. The kitchen features bamboo flooring, granite countertops, soft-close cabinetry, a built-in indoor electric grill, electric cooktop, and WiFi-enabled double wall ovens, stainless steel refrigerator, and dishwasher, all approximately three years old. The adjoining dining area opens directly onto the Trex deck, creating a seamless transition for indoor-outdoor entertaining. A versatile den with rich wormy chestnut wood walls, a bay window with thermal film, and laminate wood flooring can serve as a home office, formal dining room, or additional main-level bedroom. A nearby coat closet offers the potential for extra pantry storage. The main-level primary suite features three closets, a bay window, and a spa-inspired en-suite bath with heated tile flooring, granite countertops, two fog-free mirrors, a 4x6 steam shower with a heated floor, rain and handheld shower heads, hidden grab bars, a smart bidet toilet, and a walk-in tub with lights and jets. An additional main-level bedroom is served by a full bath featuring a tub with tile surround, quartz countertop, and Kohler fixtures. A one-car garage on the main level includes the first set of washer and dryer hookups. Upstairs, a loft-style bedroom with built-in drawers overlooks the main living area. The lower level functions as a complete in-law suite with separate living quarters, including a living room with a remote-controlled ventless gas brick fireplace, a fully equipped kitchenette with granite countertops, a bedroom, full bath with heated tile floors and a walk-in tiled shower, a laundry closet, and flexible storage or mudroom space. A two-car garage with additional storage shelving completes the lower level. Additional improvements include a recently descaled sewer line, a tankless gas water heater cleaned and serviced in May 2026, an electric/gas combination HVAC system, natural gas service through Atmos, and a two-year-old Generac generator with an annual service plan.
Listing Information
Facts & Features
Location
Community Information
Architecture
Features & Amenities
Property Features
Square Footage
Tax & Financial Information
Schools
David Crockett High School
Woodland Elementary
Jonesborough Elementary
Sulphur Springs Elementary
Boones Creek Elementary School
Jonesborough Middle School
Providence Academy
School ratings are provided for informational purposes only and are subject to change. Attendance boundaries are for reference only — contact the school or district directly to verify enrollment eligibility.
Historical Data
Price History
| Date | Event | Price |
|---|---|---|
| 06/25/2026 | Listed for sale | $600,000 |
Listed by Emily Colvin · Greater Impact Realty Jonesborough · 4239738634
The data relating to real estate for sale on this website comes in part from the Internet Data exchange (IDX) program of the Tennessee Virginia Regional MLS. IDX information is provided exclusively for consumers' personal, non-commercial use and may not be used for any purpose other than to identify prospective properties consumers may be interested in purchasing. Real estate listings held by brokerage firms other than Continental Real Estate Group, Inc, are indicated by detailed information about them such as the name of the listing firms. Information deemed reliable but not guaranteed. Copyright © 2026 Tennessee Virginia Regional MLS. All Rights Reserved.
Last Updated: November 8, 2026 at 7:34 AM | Source: TVRMLS | MLS#: 9997332
Similar Homes For Sale In Jonesborough
Start Your Real Estate Journey
Whether you have questions about this listing, want to schedule a showing, or just want to talk through your options, Chris Abla is here to help. Reach out and expect a response within one business day.
How can I help?
Chris Abla is here to help. Reach out and expect a response within one business day.
Thanks — Chris Abla will be in touch shortly.
Make A Plan For Your Purchase
Know what you can afford before you start shopping — then run the numbers on any home you have in mind.
How much house can I afford?
- Principal & interest
- Property taxes
- Homeowner's insurance
- HOA dues
If your monthly savings are applied to the loan principal.
Enter your income, debts, and down payment to see how much home you may qualify for. Estimates only — not a lending decision.
Want to know more?
Chris Abla is here to help. Reach out and expect a response within one business day.
✓ Thanks — Chris Abla will be in touch shortly.