
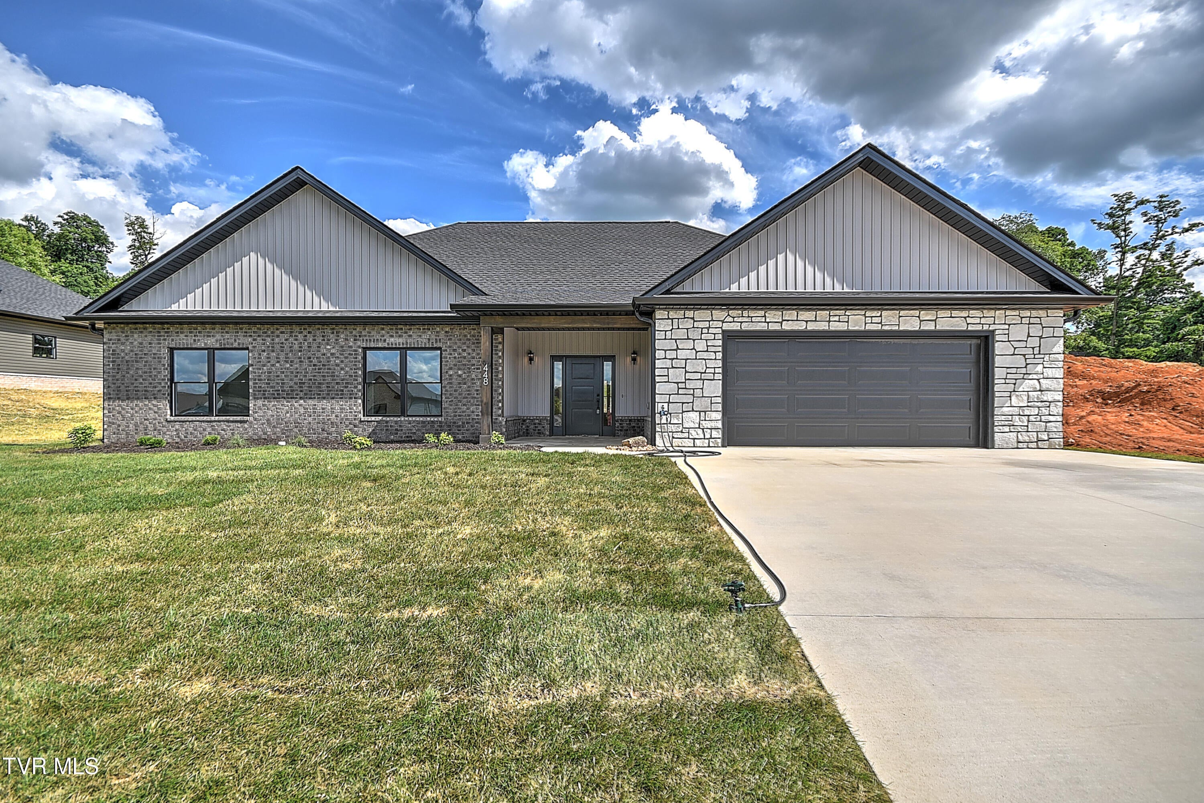
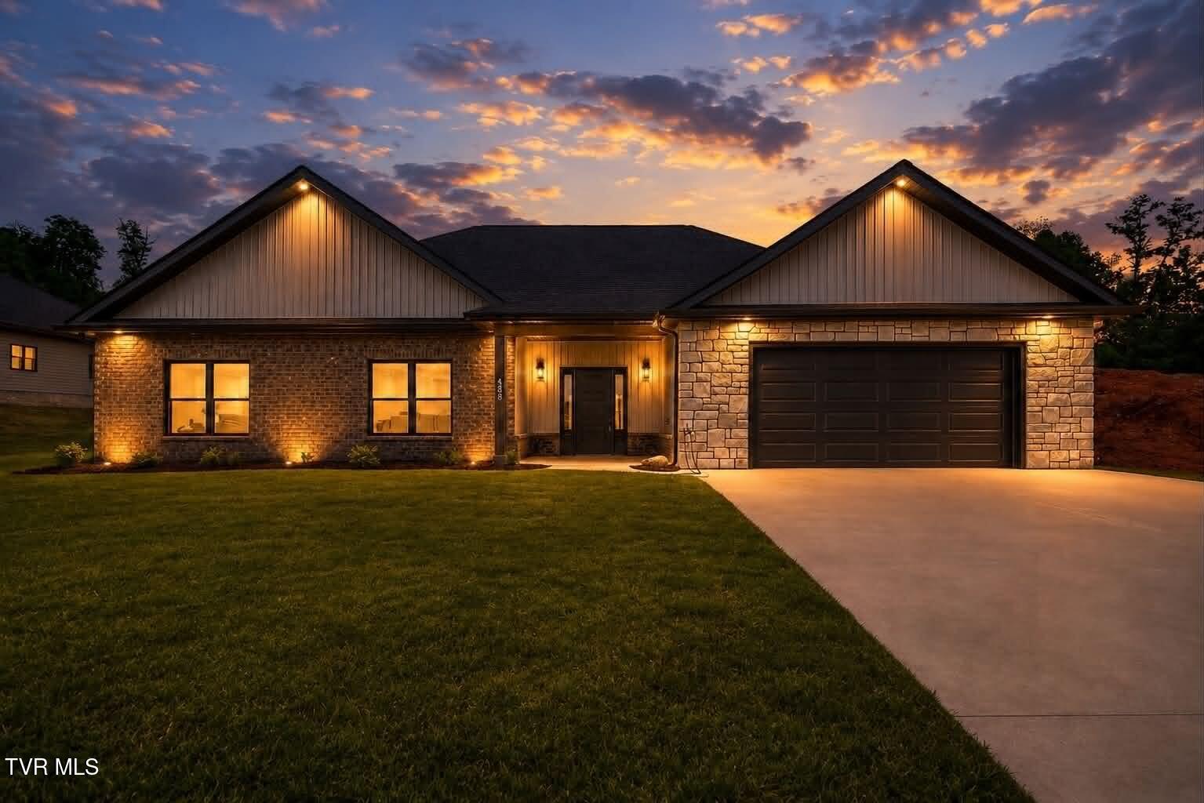
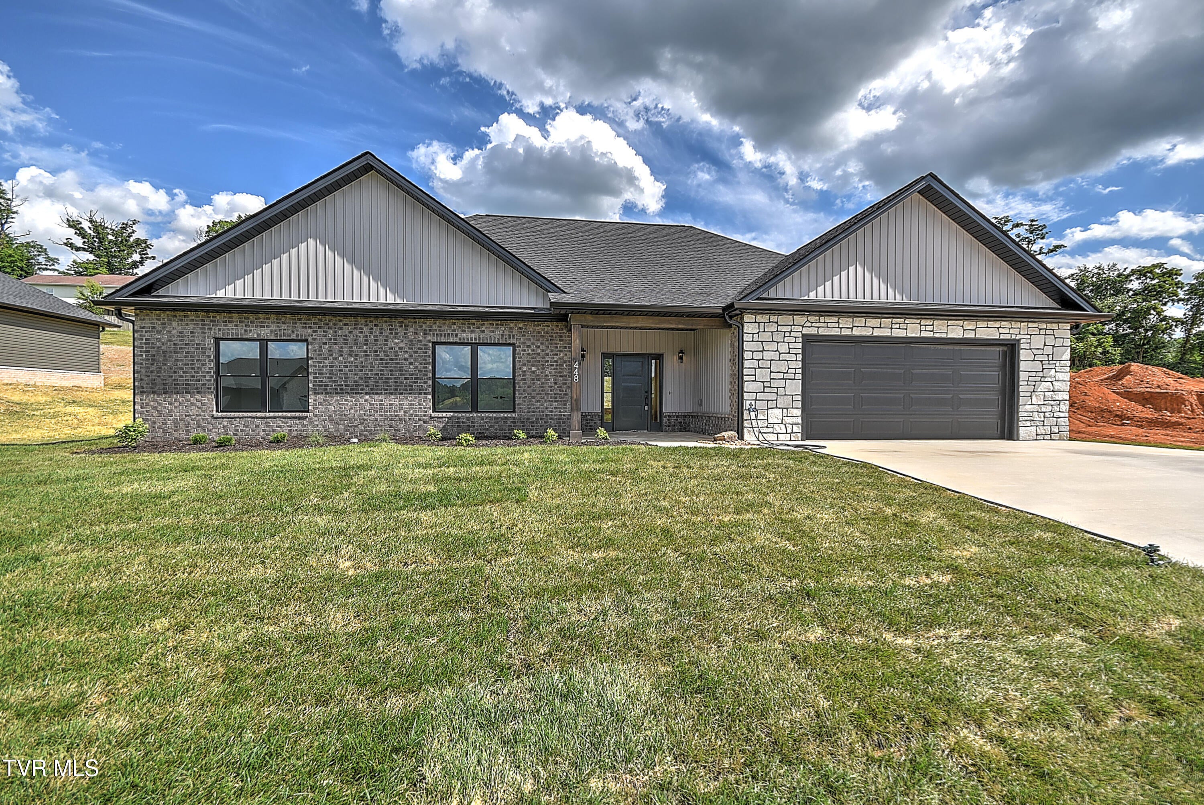
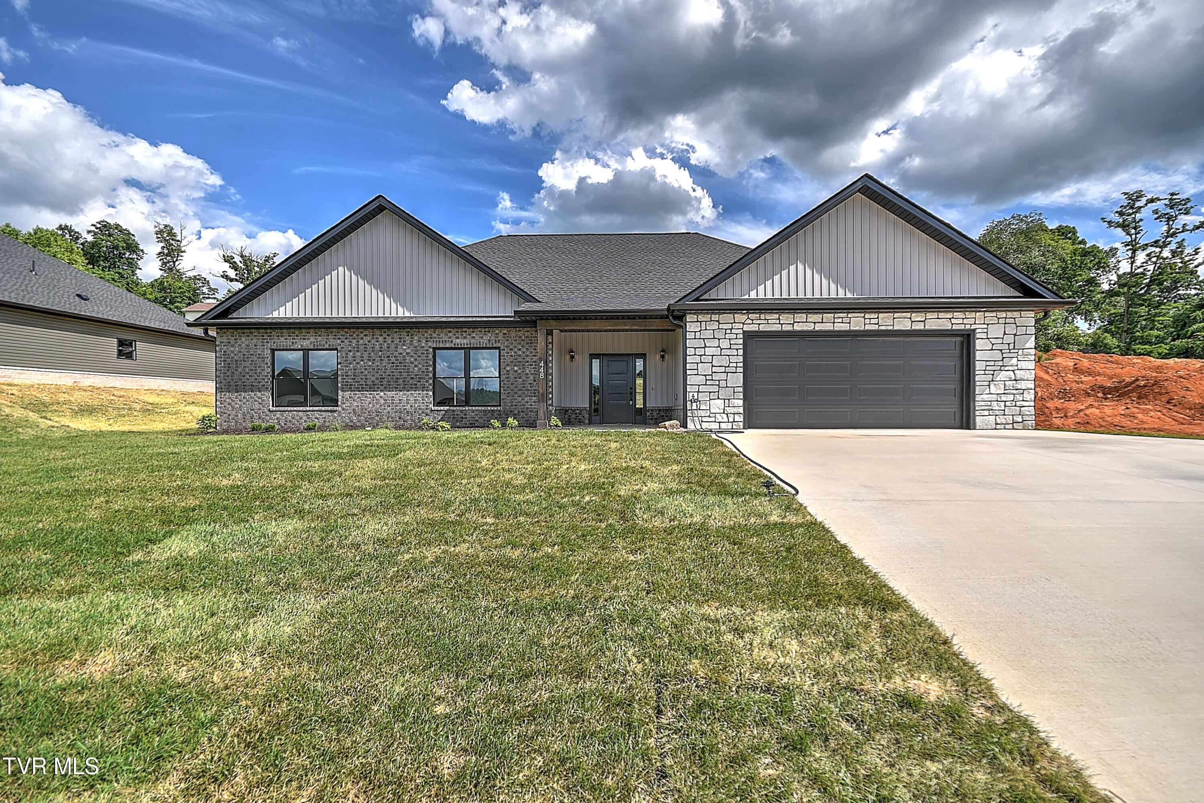
448 Middays Rest
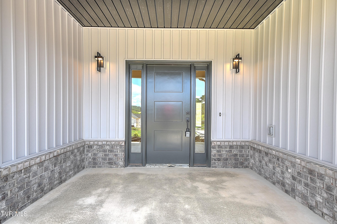
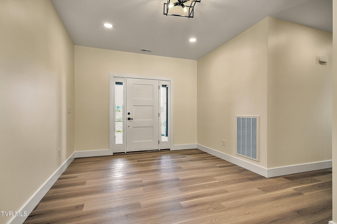
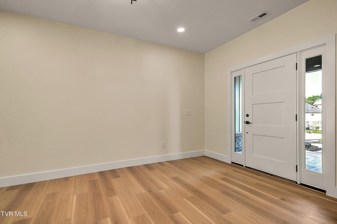
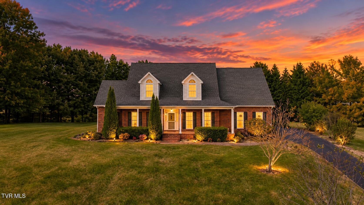
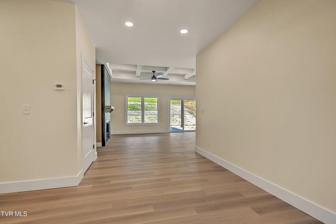
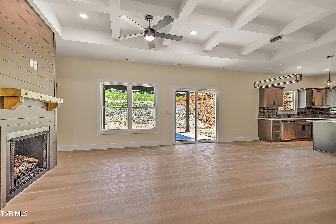
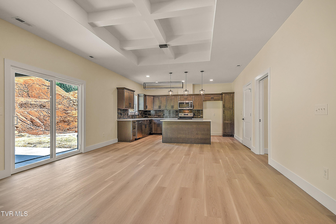
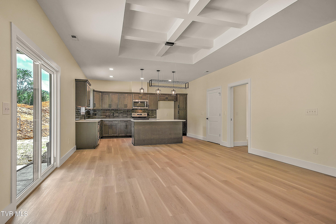
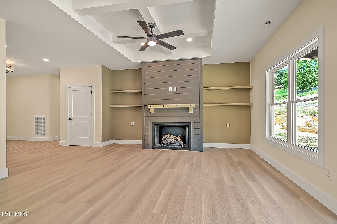
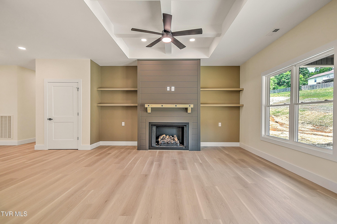
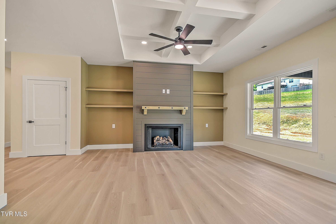
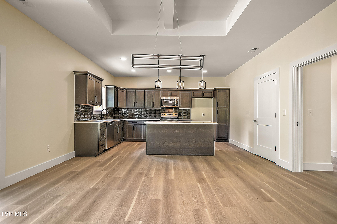
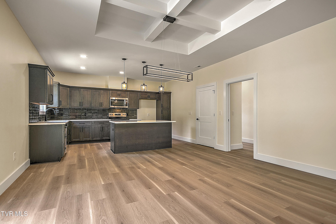
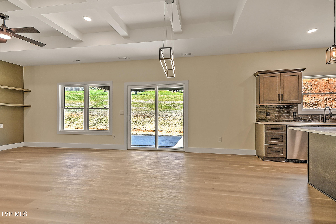
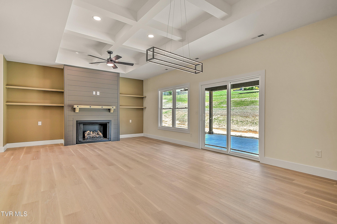
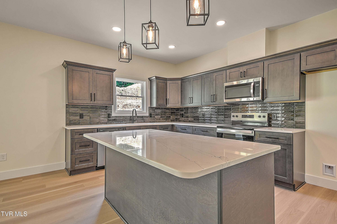
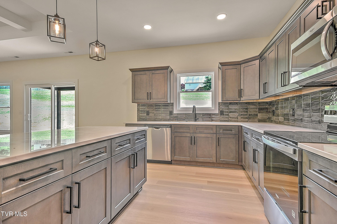
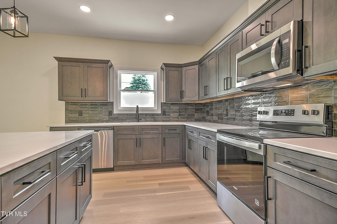
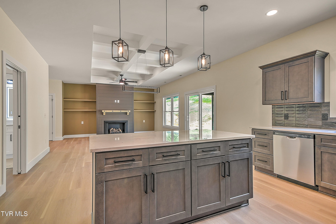
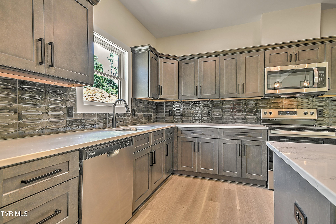
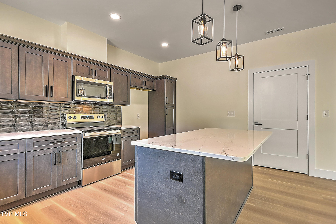
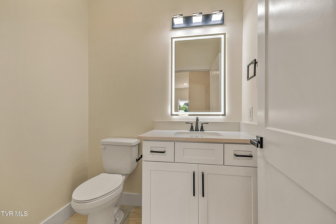
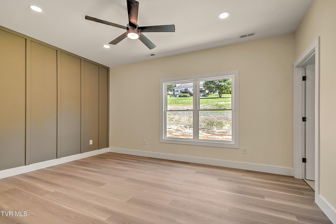
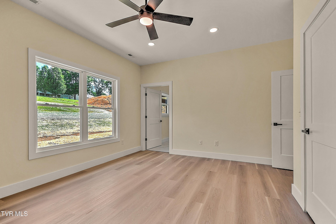
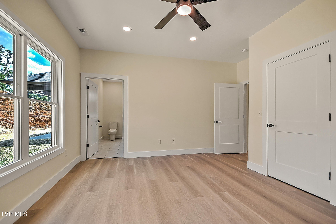
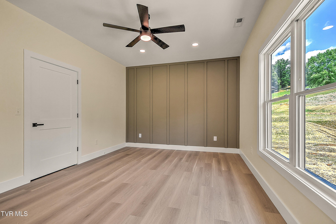
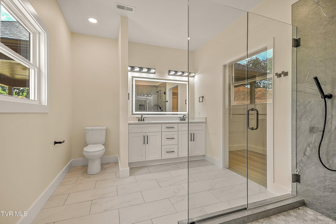
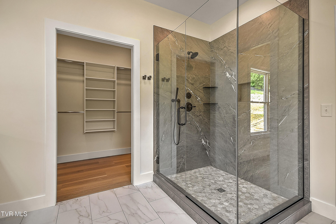
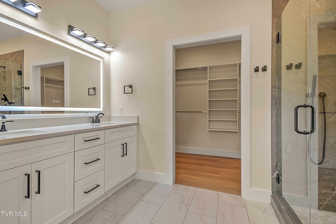
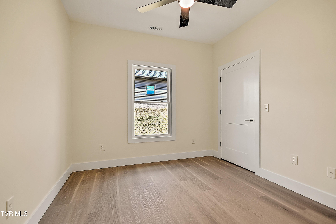
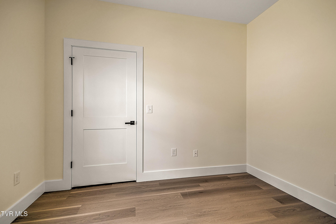
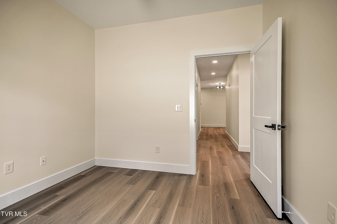
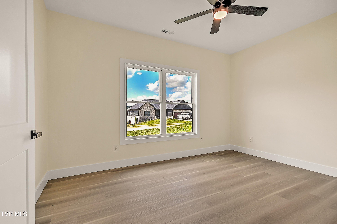
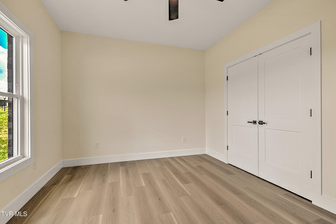
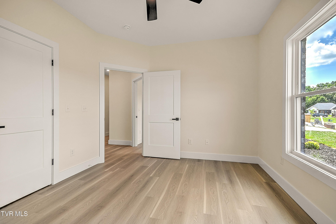
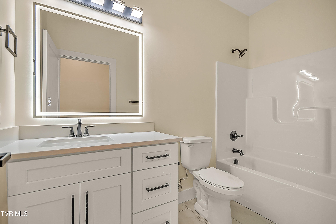
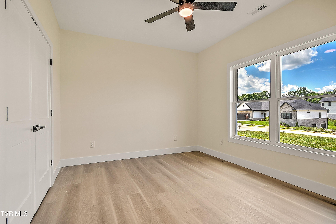
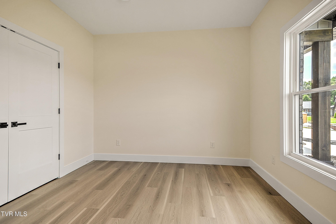
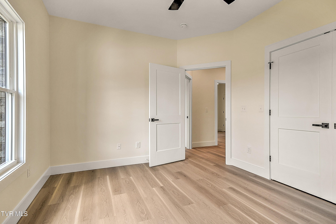
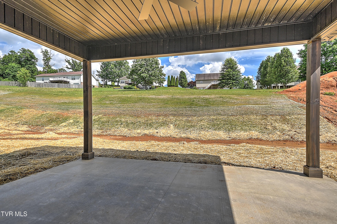
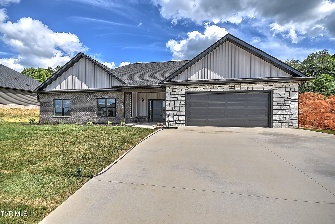
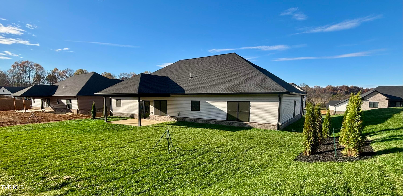
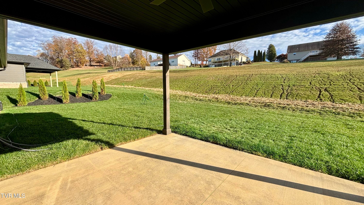
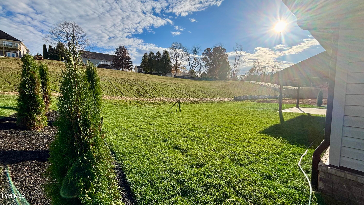
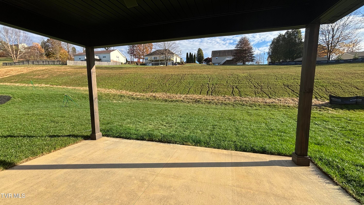
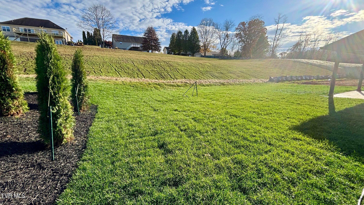
Beautifully Designed One-Level Living in Desirable Skyline Landing! Welcome home to effortless living, thoughtful design, and everyday comfort in the highly desirable Skyline Landing community! Built by Henley Construction & Development, Inc., this beautiful new-construction home offers 4 bedrooms, 2.5 bathrooms, 2,093 finished square feet, and a two-car garage, all thoughtfully designed with today's lifestyle and tomorrow's needs in mind. From the moment you step inside, you'll appreciate the spacious feel, natural light, and attention to detail throughout. Wide hallways and doorways add an extra level of comfort and accessibility, making this home a wonderful place to enjoy for years to come. The inviting primary suite is your own private retreat, featuring a beautiful accent wall and spacious walk-in closet. The spa-inspired en-suite bath takes relaxation to another level with a custom tile shower, illuminated vanity mirror, and built-in Bluetooth speaker with ambient lighting. It's the perfect place to unwind and recharge at the end of the day! The heart of the home is the stunning open-concept living space, where natural light pours in and a dramatic coffered ceiling adds architectural character. Gather around the beautiful gas fireplace for cozy evenings or enjoy easy conversation with family and friends in this welcoming space. The designer kitchen is sure to impress, blending style and functionality with soft-close cabinetry, gorgeous quartz countertops, stainless steel appliances, a spacious six-foot island, and a pantry. Whether you're preparing a quiet weeknight dinner or hosting friends and family, this kitchen makes everyday living and entertaining a pleasure. Beautiful luxury vinyl plank flooring flows throughout the home, complemented by tile flooring in the bathrooms for a polished, cohesive finish. And when it's time to enjoy the outdoors, you'll love the covered front porch and covered back patio that looks out onto a lush backyard. Picture yourself enjoying your morning coffee, unwinding in the evening, or gathering with friends on a beautiful Tennessee afternoon. *SELLER offering $5000.00 toward buyer's closing costs! This quality built home comes with a one year Builder's Warranty. Taxes have not yet been assessed. The HOA fee is $150.00 per year with a $50.00 buyer paid transfer fee.All information deemed reliable but subject to buyer/buyer's agent verification.
Listing Information
Facts & Features
Location
Community Information
Architecture
Features & Amenities
Property Features
Square Footage
Tax & Financial Information
Schools
David Crockett High School
Woodland Elementary
Jonesborough Elementary
Sulphur Springs Elementary
Boones Creek Elementary School
Jonesborough Middle School
Providence Academy
School ratings are provided for informational purposes only and are subject to change. Attendance boundaries are for reference only — contact the school or district directly to verify enrollment eligibility.
Historical Data
Price History
| Date | Event | Price |
|---|---|---|
| 06/20/2026 | Listed for sale | $572,500 |
Listed by Mitzi Pierce-Henley · Property Executives Johnson City · 4239520226
The data relating to real estate for sale on this website comes in part from the Internet Data exchange (IDX) program of the Tennessee Virginia Regional MLS. IDX information is provided exclusively for consumers' personal, non-commercial use and may not be used for any purpose other than to identify prospective properties consumers may be interested in purchasing. Real estate listings held by brokerage firms other than Continental Real Estate Group, Inc, are indicated by detailed information about them such as the name of the listing firms. Information deemed reliable but not guaranteed. Copyright © 2026 Tennessee Virginia Regional MLS. All Rights Reserved.
Last Updated: November 16, 2026 at 9:13 PM | Source: TVRMLS | MLS#: 9997147
Similar Homes For Sale In Jonesborough
Start Your Real Estate Journey
Whether you have questions about this listing, want to schedule a showing, or just want to talk through your options, Chris Abla is here to help. Reach out and expect a response within one business day.
How can I help?
Chris Abla is here to help. Reach out and expect a response within one business day.
Thanks — Chris Abla will be in touch shortly.
Make A Plan For Your Purchase
Know what you can afford before you start shopping — then run the numbers on any home you have in mind.
How much house can I afford?
- Principal & interest
- Property taxes
- Homeowner's insurance
- HOA dues
If your monthly savings are applied to the loan principal.
Enter your income, debts, and down payment to see how much home you may qualify for. Estimates only — not a lending decision.
Want to know more?
Chris Abla is here to help. Reach out and expect a response within one business day.
✓ Thanks — Chris Abla will be in touch shortly.