
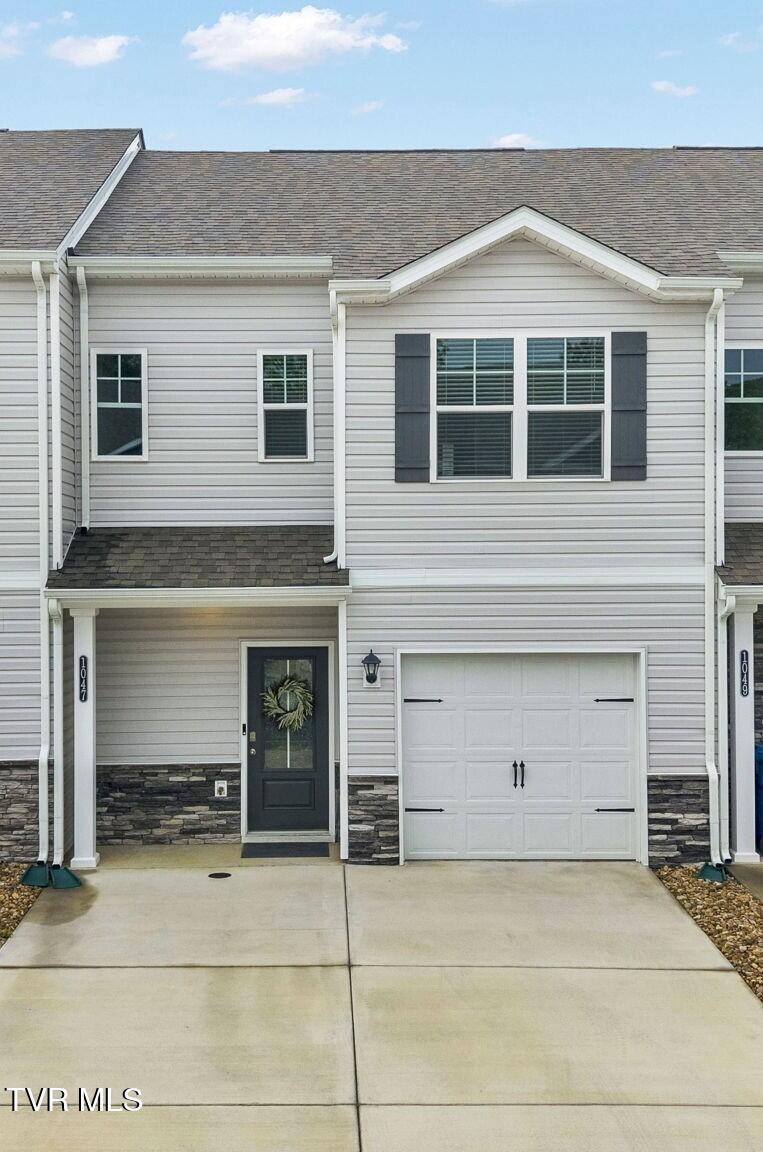
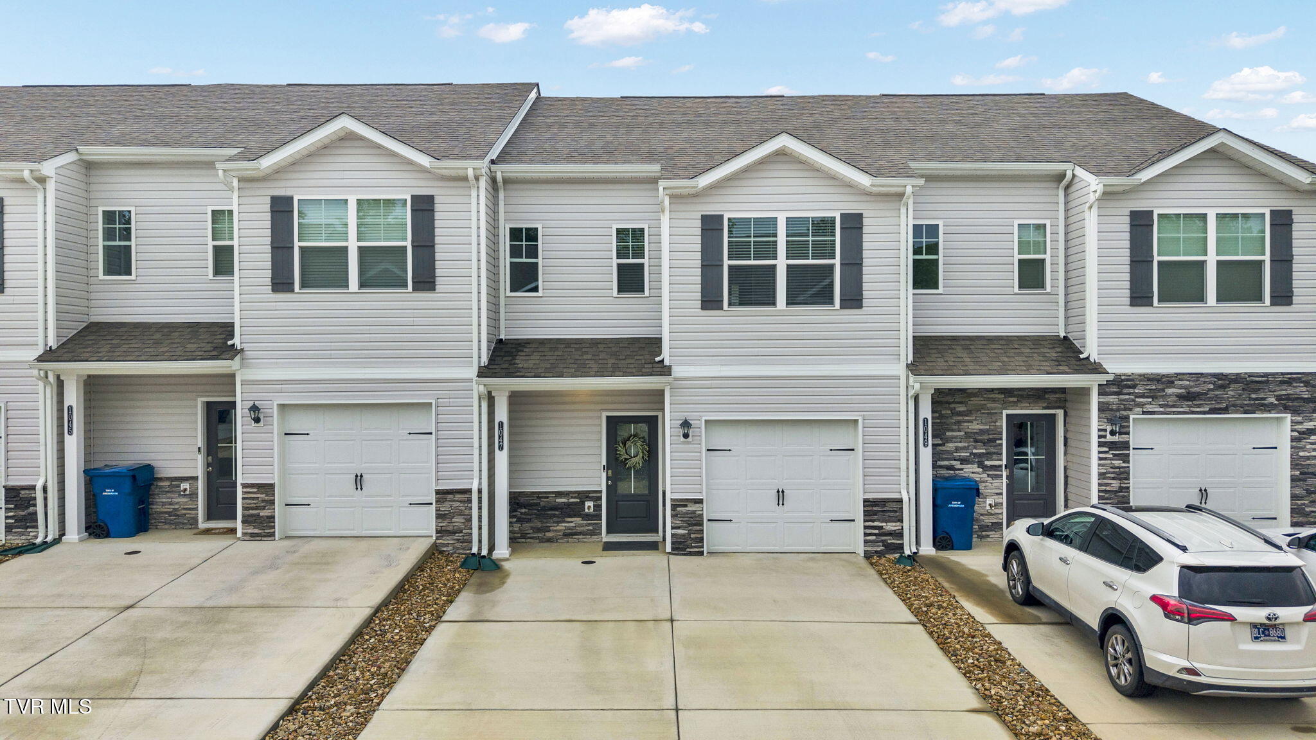
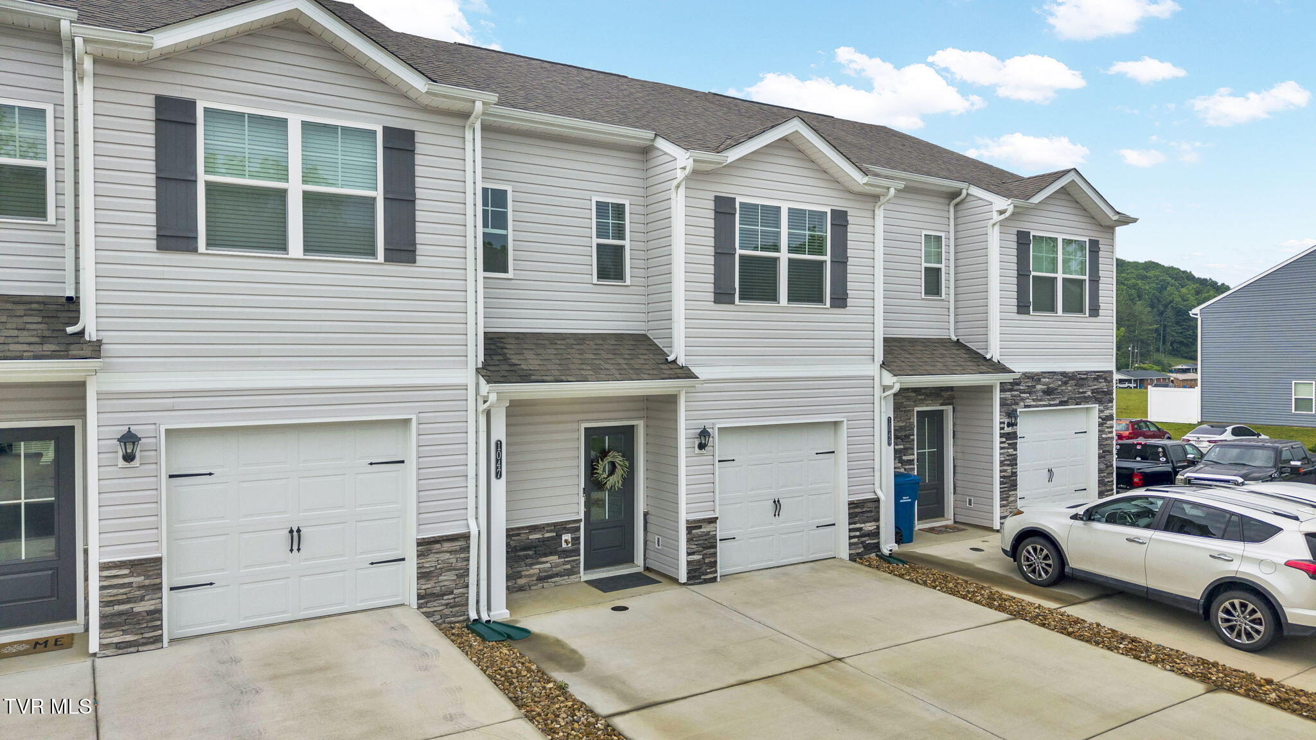
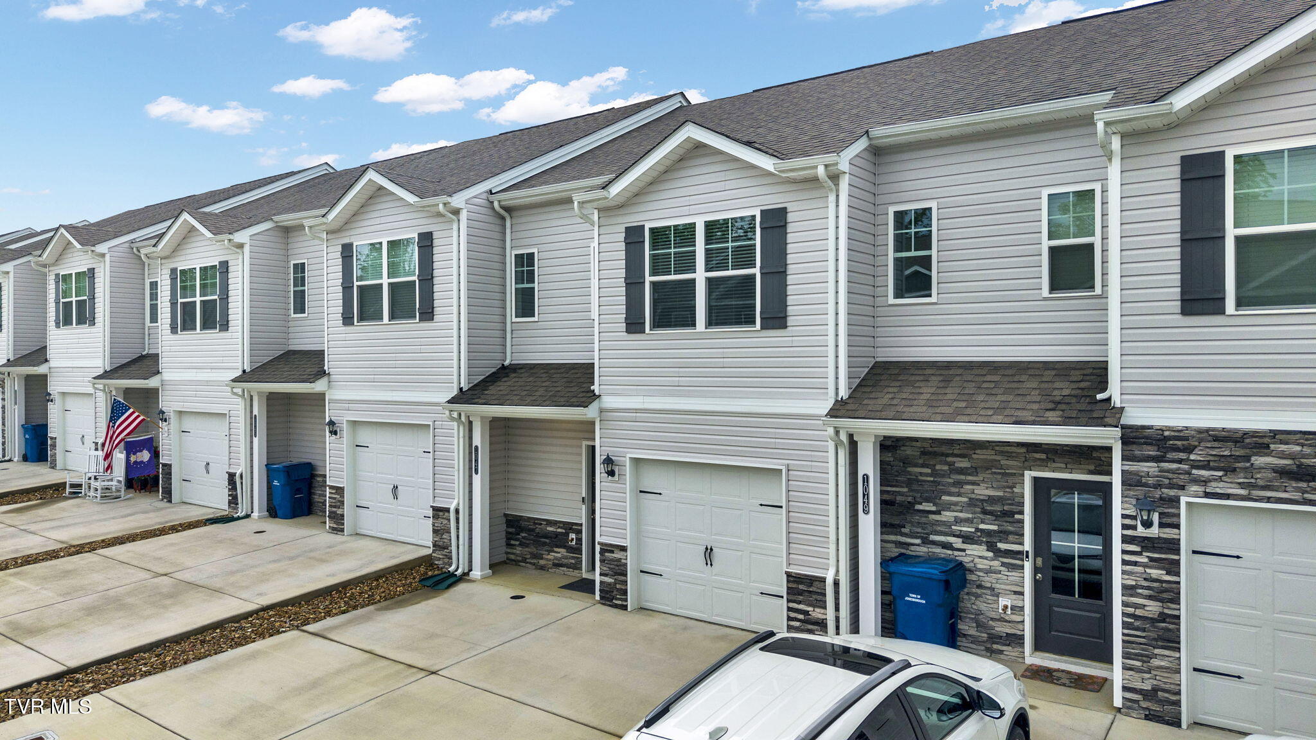
1047 Saylors Pl
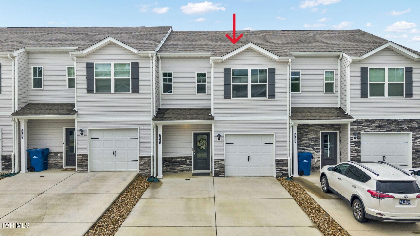
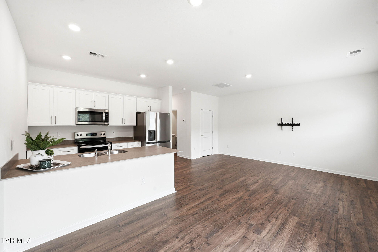
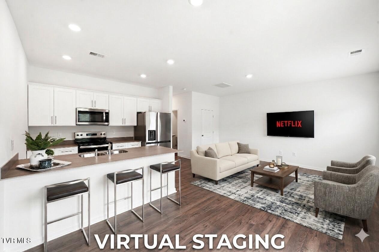
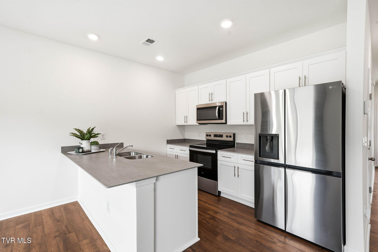
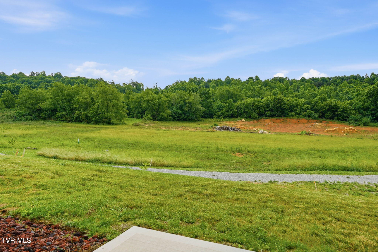
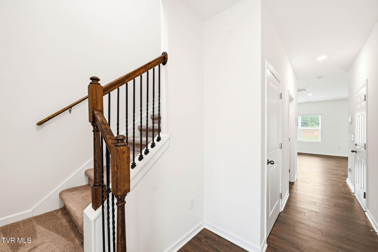
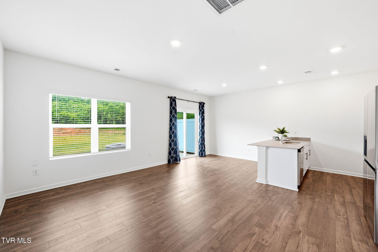
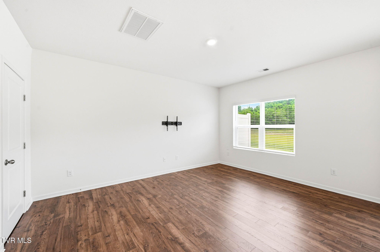
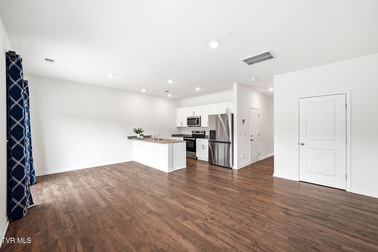
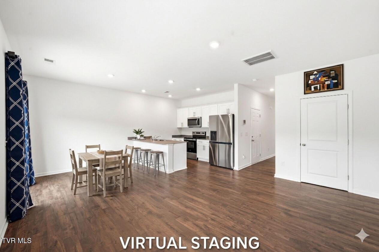
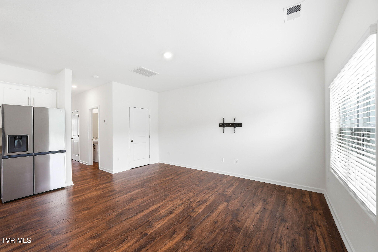
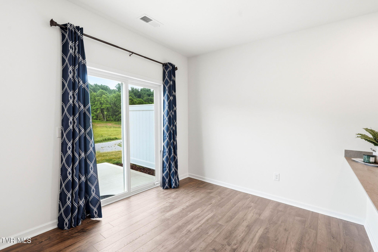
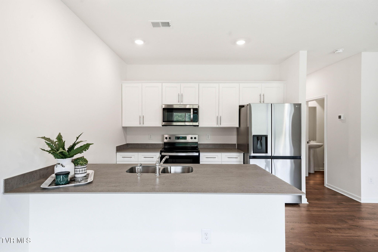
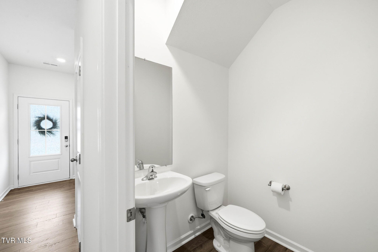
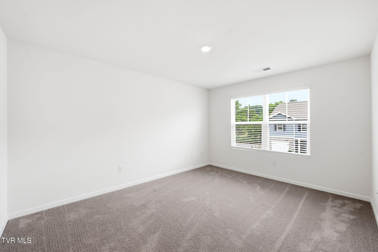
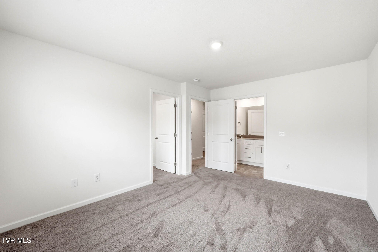
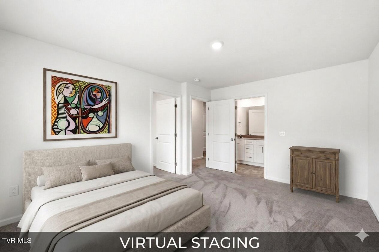
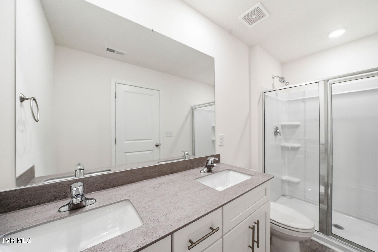
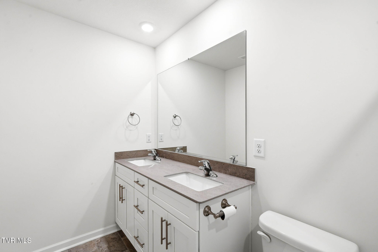
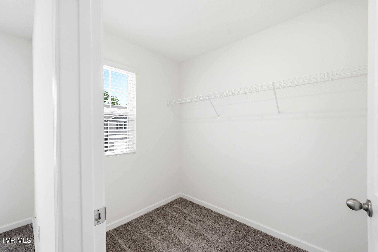
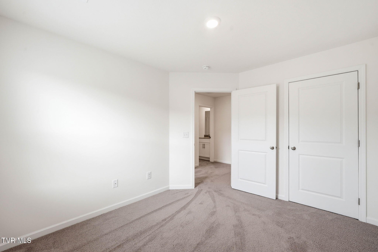
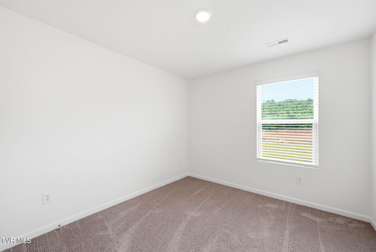
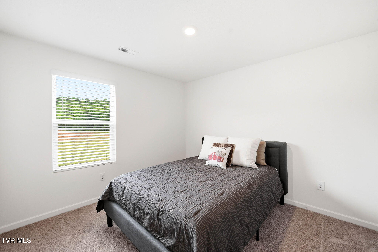
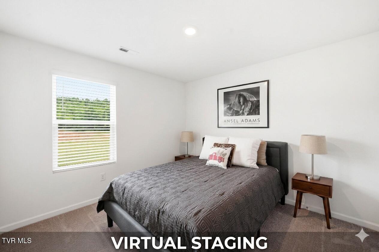
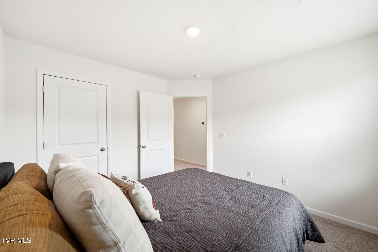
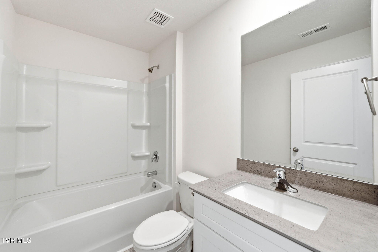
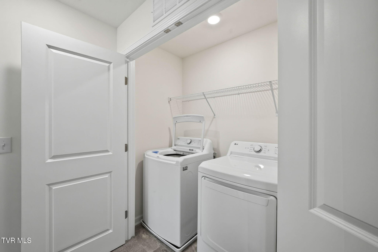
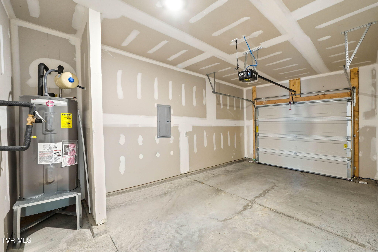
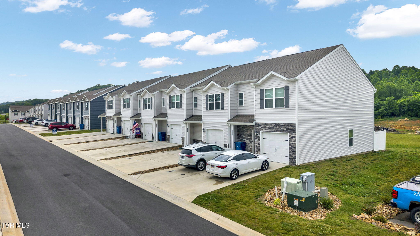
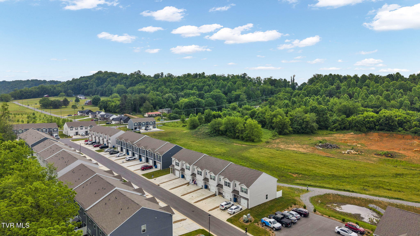
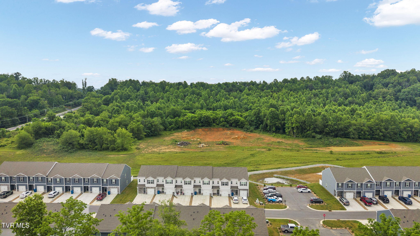
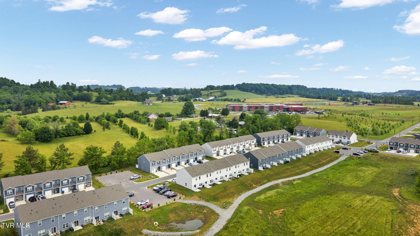
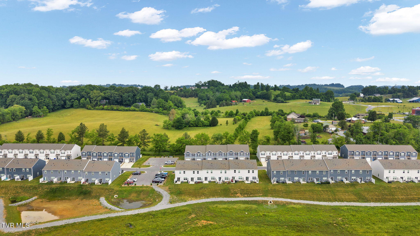
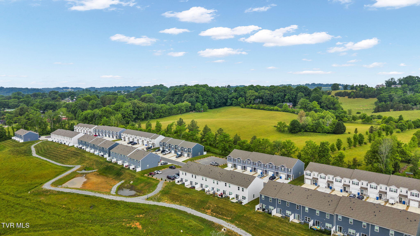
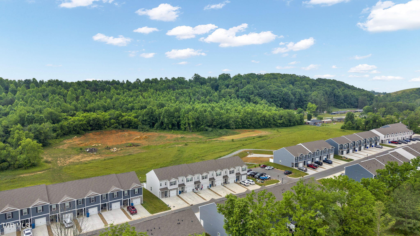
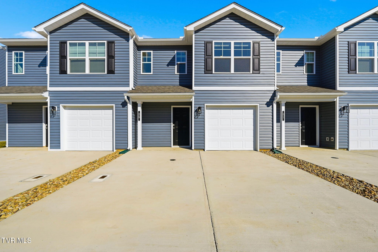
Why wait for new construction when you can enjoy all the benefits of a nearly new home today? This beautifully maintained (2024 built) Altamont floor plan in Saylors Place offers the perfect blend of modern design, low maintenance living, and everyday convenience. Step inside to find an inviting foyer, convenient powder room, and an open concept main level where the kitchen flows seamlessly into the living and dining areas, creating an ideal space for both entertaining and daily life. Unlike many townhomes and condos in this price range, this home includes a private one-car garage, providing valuable storage, protection from the elements, and a level of convenience that's increasingly hard to find. Step out back onto the patio and enjoy a backdrop that sets this home apart. Instead of staring into neighboring buildings, your rear patio overlooks a scenic walking trail and natural green space, offering a more peaceful, private setting where you can enjoy your morning coffee, evening unwind, or simply the beauty of the outdoors. Upstairs, the spacious primary suite features a private ensuite bath and walk-in closet, while two additional bedrooms share a full bath. A centrally located laundry room (washer and dryer DO convey) adds convenience to your daily routine. Thoughtfully designed with ample storage throughout, this home maximizes both functionality and comfort. Built with today's most sought-after finishes, you'll appreciate 9-foot ceilings on the main level, shaker-style cabinetry, solid surface countertops, stainless steel appliances, stylish Mohawk flooring, LED lighting, architectural shingles, a private rear patio, and a smart home package designed to keep you connected. Located in the desirable Saylors Place community in Jonesborough, this home offers the opportunity to enjoy modern townhome living without the wait, uncertainty, or added expense often associated with new construction. Move in and start enjoying the lifestyle you've been looking for from day one. One of the biggest advantages of life at 1047 Saylors Place is the freedom that comes with low maintenance living. Spend your weekends enjoying family, traveling, exploring the area, or simply relaxing instead of mowing grass, trimming landscaping, and keeping up with exterior maintenance. Condo living offers the convenience today's buyers are looking for, allowing you to enjoy homeownership without many of the time consuming chores that often come with a traditional single family home. Located just minutes from historic downtown Jonesborough, you'll enjoy easy access to Tennessee's oldest town and all of its charm. From local restaurants and coffee shops to festivals, storytelling events, boutique shopping, and community gatherings, downtown Jonesborough provides a vibrant small-town atmosphere while keeping everyday conveniences close to home. All information deemed reliable but not guaranteed. Buyer/Buyer Agent to verify.
Listing Information
Facts & Features
Location
Community Information
Architecture
Features & Amenities
Property Features
Square Footage
Tax & Financial Information
Schools
David Crockett High School
Woodland Elementary
Jonesborough Elementary
Sulphur Springs Elementary
Boones Creek Elementary School
Tennessee Virtual Learning Academy
Washington County Adult High School
Jonesborough Middle School
School ratings are provided for informational purposes only and are subject to change. Attendance boundaries are for reference only — contact the school or district directly to verify enrollment eligibility.
Historical Data
Price History
| Date | Event | Price |
|---|---|---|
| 05/29/2026 | Listed for sale | $267,000 |
Listed by Ryan & Sarah McKinney · KW Johnson City · 4234336500
The data relating to real estate for sale on this website comes in part from the Internet Data exchange (IDX) program of the Tennessee Virginia Regional MLS. IDX information is provided exclusively for consumers' personal, non-commercial use and may not be used for any purpose other than to identify prospective properties consumers may be interested in purchasing. Real estate listings held by brokerage firms other than Continental Real Estate Group, Inc, are indicated by detailed information about them such as the name of the listing firms. Information deemed reliable but not guaranteed. Copyright © 2026 Tennessee Virginia Regional MLS. All Rights Reserved.
Last Updated: September 14, 2026 at 3:57 AM | Source: TVRMLS | MLS#: 9996090
Similar Homes For Sale In Jonesborough
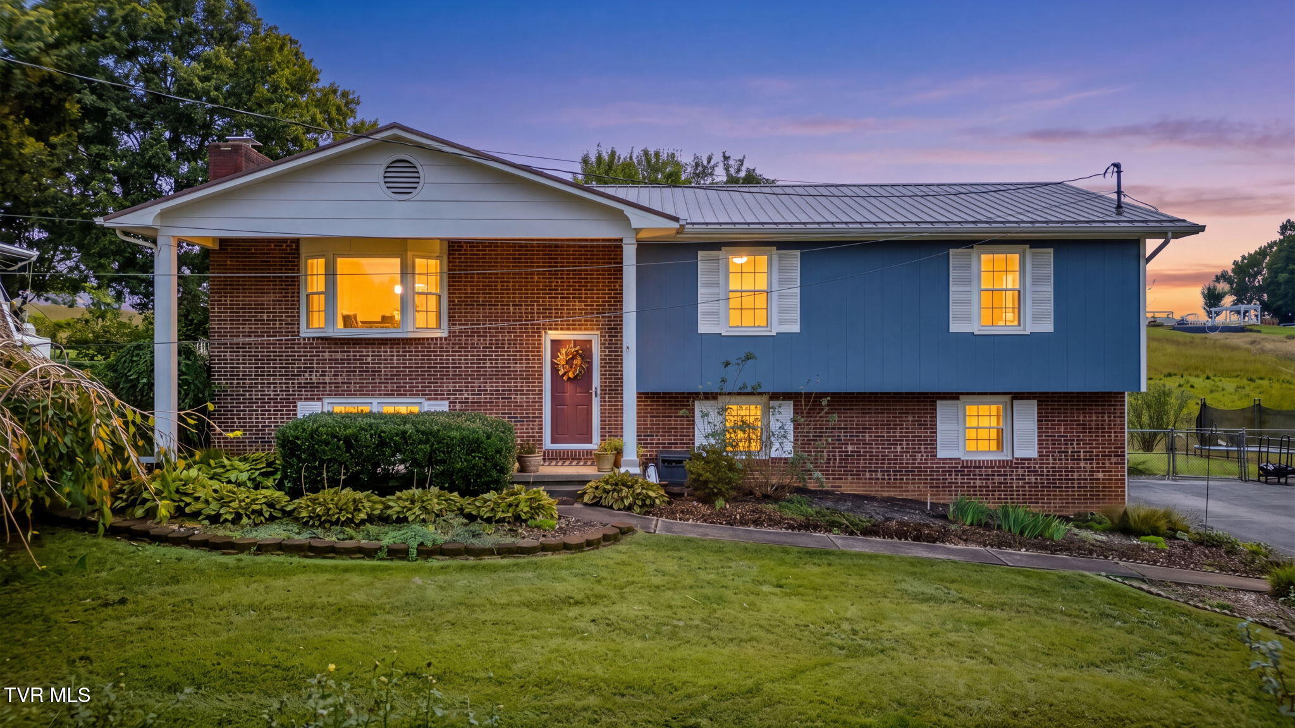
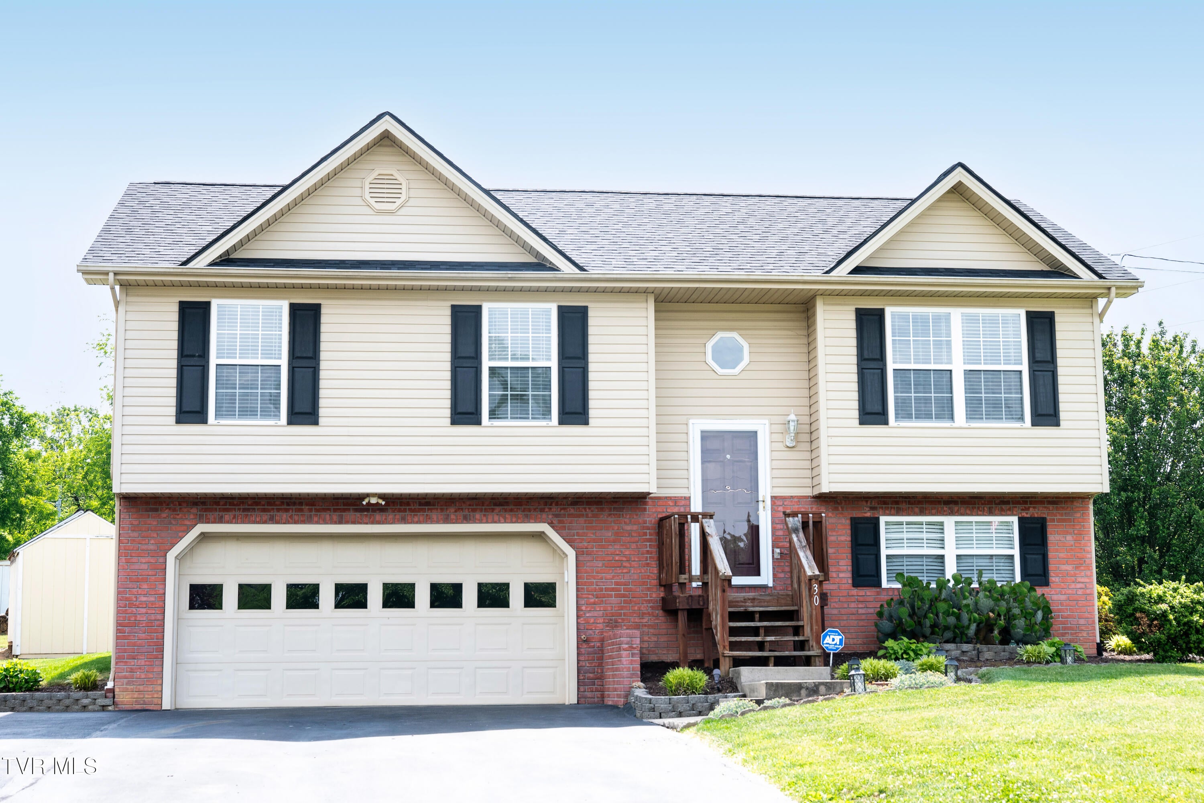
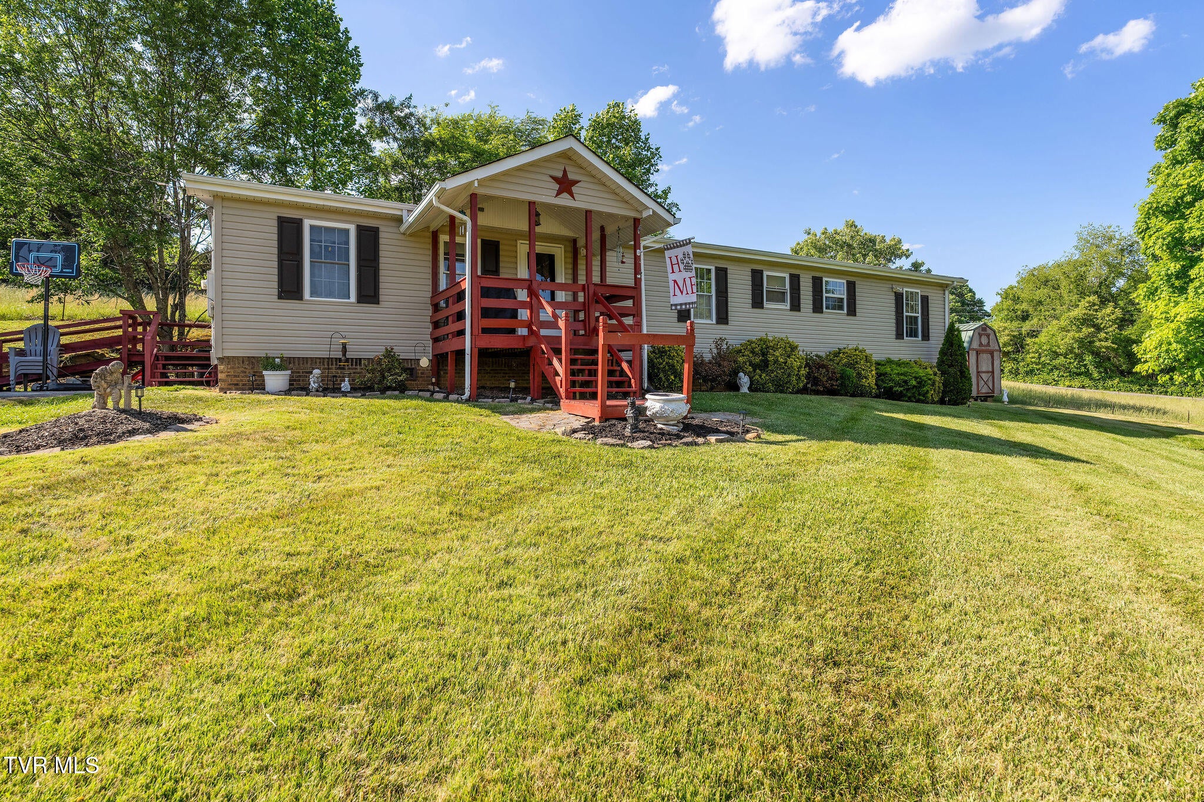
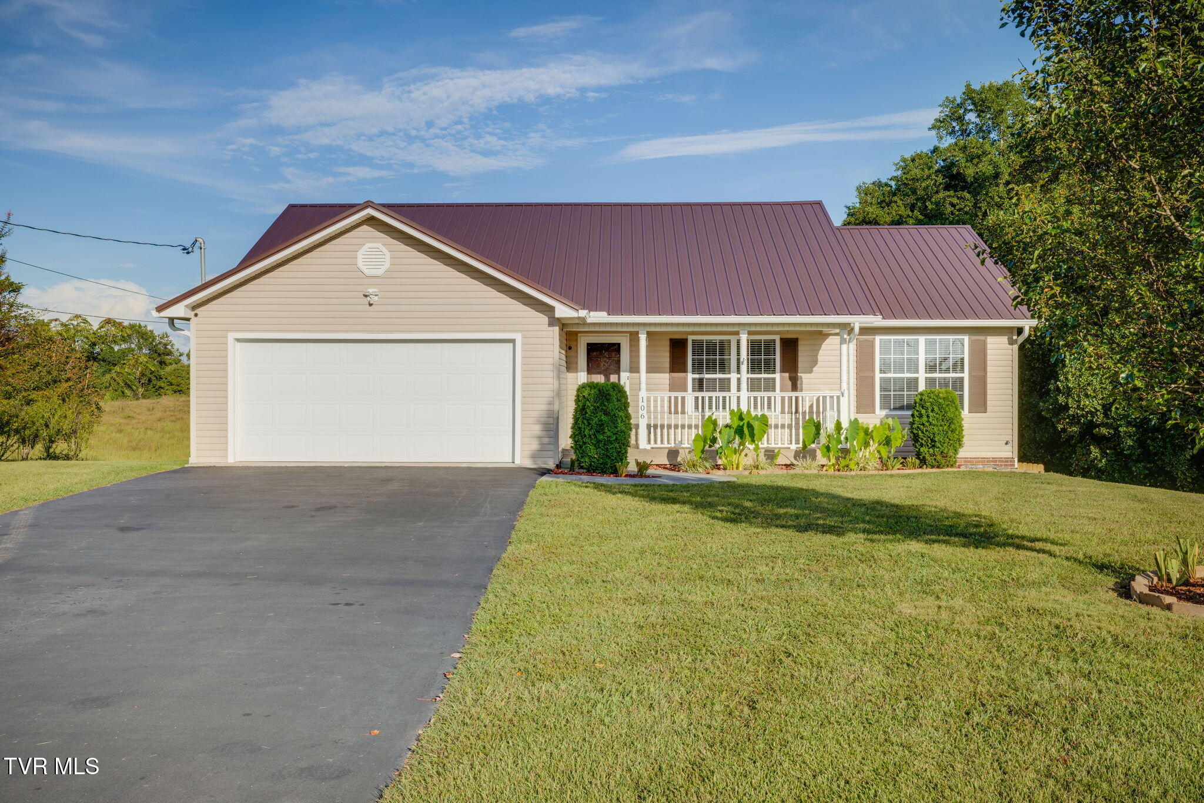
Start Your Real Estate Journey
Whether you have questions about this listing, want to schedule a showing, or just want to talk through your options, Chris Abla is here to help. Reach out and expect a response within one business day.
How can I help?
Chris Abla is here to help. Reach out and expect a response within one business day.
Thanks — Chris Abla will be in touch shortly.
Make A Plan For Your Purchase
Know what you can afford before you start shopping — then run the numbers on any home you have in mind.
How much house can I afford?
- Principal & interest
- Property taxes
- Homeowner's insurance
- HOA dues
If your monthly savings are applied to the loan principal.
Enter your income, debts, and down payment to see how much home you may qualify for. Estimates only — not a lending decision.
Want to know more?
Chris Abla is here to help. Reach out and expect a response within one business day.
✓ Thanks — Chris Abla will be in touch shortly.