
106 Soldiers Way
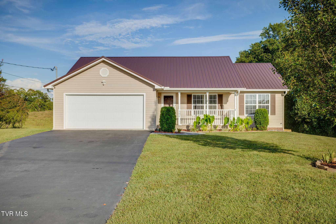
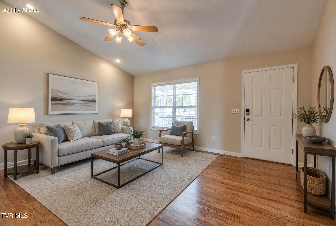
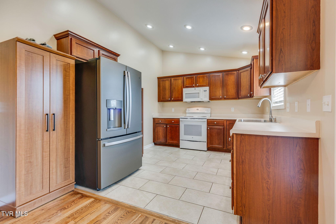
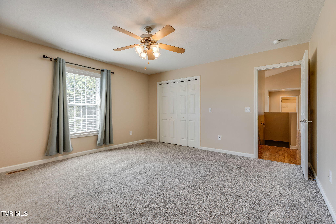
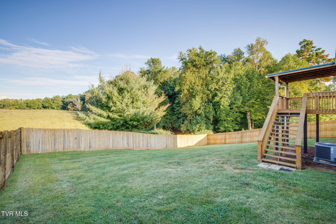
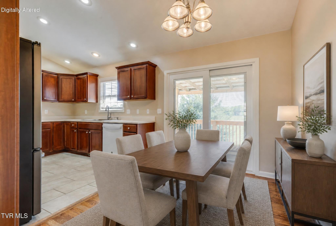
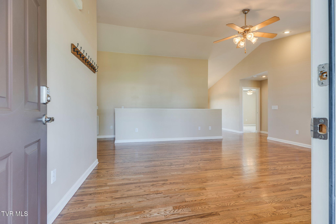
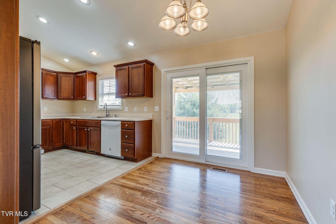
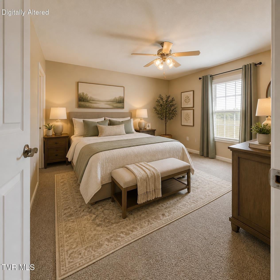
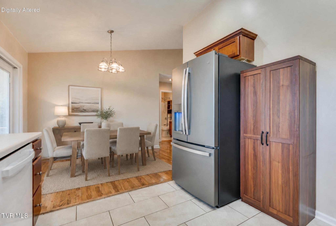
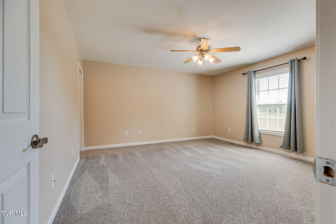
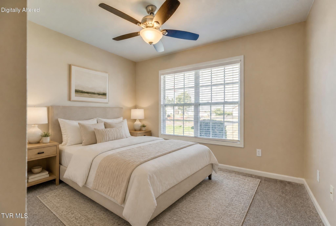
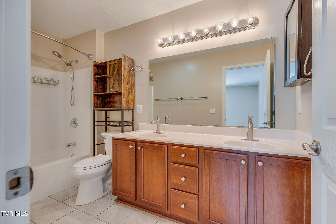
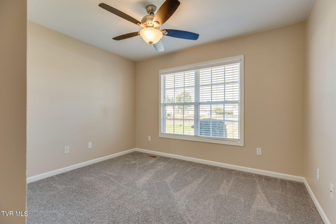
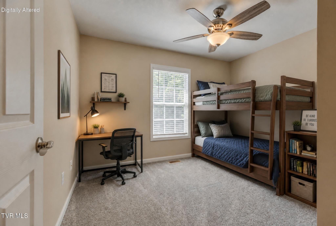
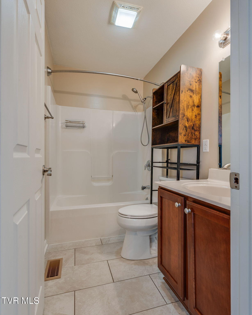
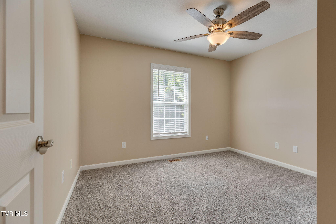
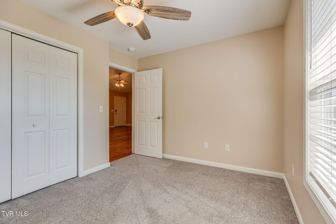
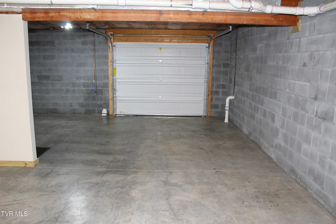
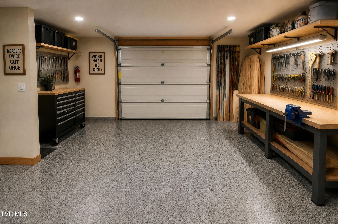
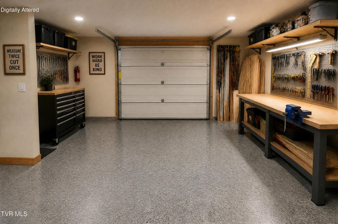
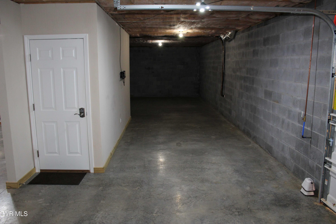
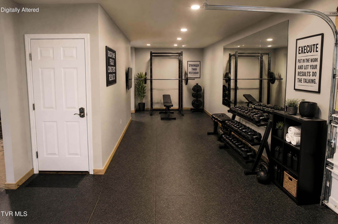
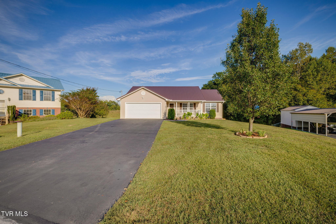
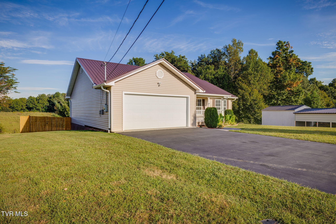
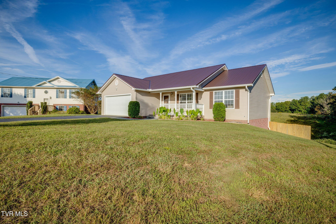
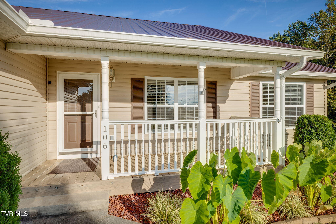
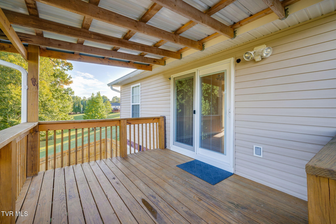
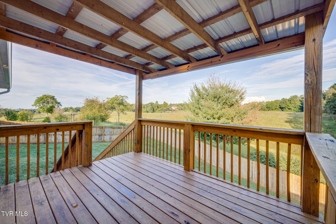
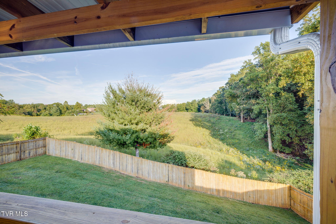
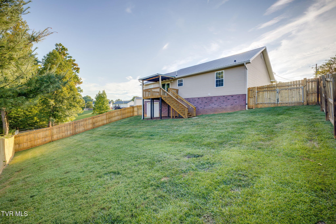
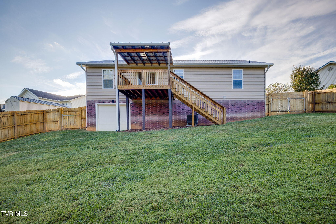
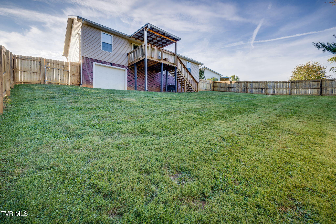
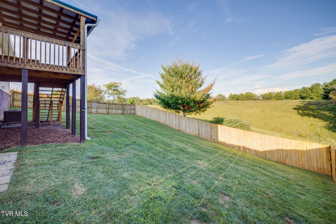
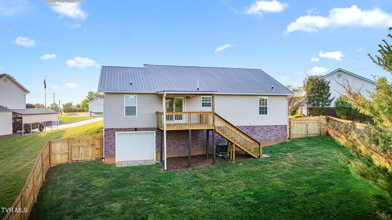
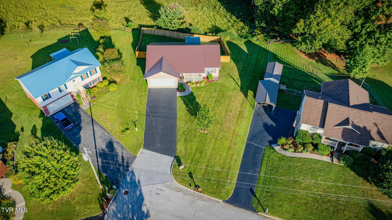
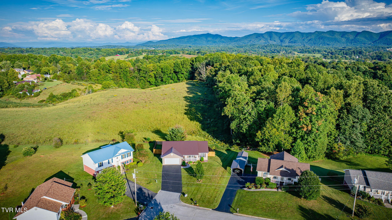
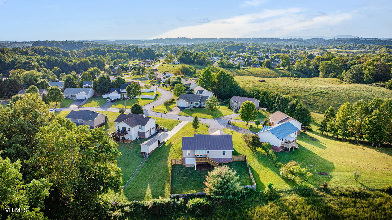
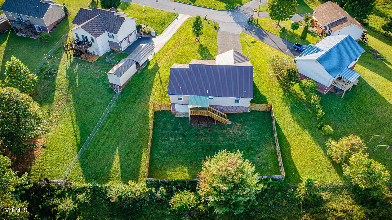
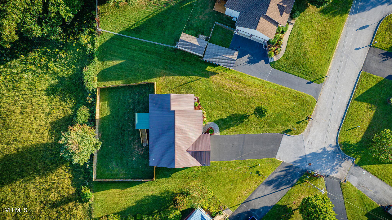
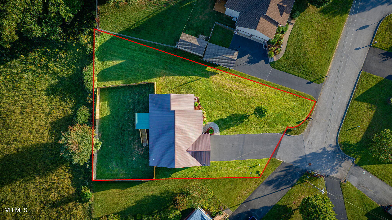
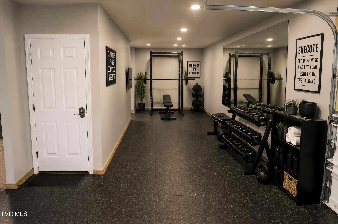
PRICE CORRECTION - MOTIVATED SELLERS! THIS IS THE HOUSE THAT GIVES YOU THE BASEMENT YOU WISH YOU HAD!! Attention Buyers, are you needing a like new home with little maintenance plus unfinished basement space offering maximum potential? Look no further... Enjoy the best of both worlds--peaceful country-style living just minutes from Historic Downtown Jonesborough, with NO CITY TAXES! Located on a quiet cul-de-sac in a neighborhood with little through traffic, this well-maintained 3-bedroom, 2-bath home offers convenient one-level living with a main-level garage and a full unfinished basement for storage, hobbies, a workshop, or future expansion. Inside, you will find beautiful hardwood floors throughout the main living area, a comfortable open layout, and a neutral interior that is truly move-in ready. The kitchen features updated tile flooring, newer range and microwave, and easy access to the living and dining areas. All three bedrooms are on the main level, with new carpet installed in May 2025. Both bathrooms have been refreshed with updated tile, fixtures, toilets, and other finishes. The home has seen extensive updates, including a metal roof, heat pump (split heating and cooling system), 50-gallon water heater with pressure expansion tank, sliding glass door with internal blinds, newer appliances, vinyl flooring in the laundry, freshly painted interior, updated lighting and hardware, plus new gutters and downspouts. The result is a home that has been thoughtfully maintained and updated without sacrificing its comfortable, welcoming feel. Step outside to enjoy the fenced backyard and peaceful pastoral views overlooking a large neighboring farm where you can often see cows grazing and calves playing. The setting provides a wonderful sense of space and privacy that is hard to find so close to town. The covered front porch is a welcoming spot to enjoy your morning coffee or an afternoon book, while the spacious yard offers room for pets, gardening, play, or simply enjoying the view. The full unfinished basement provides abundant storage and tremendous potential for a future recreation room, workshop, home gym, office, or additional living space, depending on your needs. The level driveway with the attached main-level garage adds everyday convenience. This nice little number is located just minutes from the charm, history, shops, restaurants, and community events of Historic Jonesborough, while remaining outside the city limits and free of Jonesborough city taxes. If you are looking for one-level living, a quiet neighborhood, beautiful country views, a fenced yard, extensive updates, and convenient access to Jonesborough and beyond, this home deserves a look! List of updates available. Washer & Dryer are negotiable. All information herein deemed reliable but not guaranteed. Buyer/Buyer's Agent to verify. (2116R) 9330
Listing Information
Facts & Features
Location
Community Information
Architecture
Features & Amenities
Property Features
Square Footage
Tax & Financial Information
Schools
David Crockett High School
Woodland Elementary
Jonesborough Elementary
Cherokee Elementary
Little Buccaneers Student Child Care Center
Tennessee Virtual Learning Academy
Washington County Adult High School
Jonesborough Middle School
School ratings are provided for informational purposes only and are subject to change. Attendance boundaries are for reference only — contact the school or district directly to verify enrollment eligibility.
Historical Data
Price History
| Date | Event | Price |
|---|---|---|
| 09/17/2026 | Listed for sale | $365,000 |
Listed by Courtney Shaw · REMAX Checkmate, Inc. Realtors · 4232820432
The data relating to real estate for sale on this website comes in part from the Internet Data exchange (IDX) program of the Tennessee Virginia Regional MLS. IDX information is provided exclusively for consumers' personal, non-commercial use and may not be used for any purpose other than to identify prospective properties consumers may be interested in purchasing. Real estate listings held by brokerage firms other than Continental Real Estate Group, Inc, are indicated by detailed information about them such as the name of the listing firms. Information deemed reliable but not guaranteed. Copyright © 2026 Tennessee Virginia Regional MLS. All Rights Reserved.
Last Updated: October 18, 2026 at 11:04 PM | Source: TVRMLS | MLS#: 10001034
Similar Homes For Sale In Jonesborough
Start Your Real Estate Journey
Whether you have questions about this listing, want to schedule a showing, or just want to talk through your options, Chris Abla is here to help. Reach out and expect a response within one business day.
How can I help?
Chris Abla is here to help. Reach out and expect a response within one business day.
Thanks — Chris Abla will be in touch shortly.
Make A Plan For Your Purchase
Know what you can afford before you start shopping — then run the numbers on any home you have in mind.
How much house can I afford?
- Principal & interest
- Property taxes
- Homeowner's insurance
- HOA dues
If your monthly savings are applied to the loan principal.
Enter your income, debts, and down payment to see how much home you may qualify for. Estimates only — not a lending decision.
Want to know more?
Chris Abla is here to help. Reach out and expect a response within one business day.
✓ Thanks — Chris Abla will be in touch shortly.