
321 Parker Ct
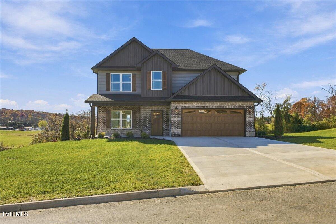
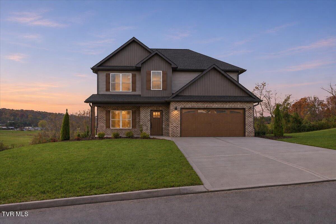
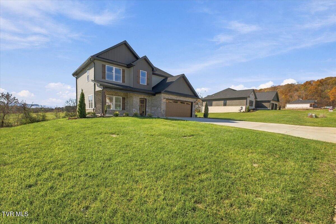
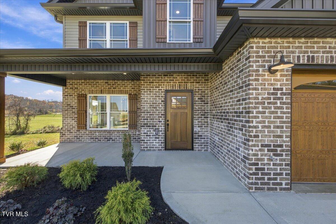
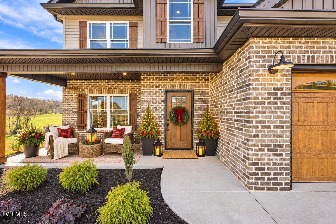
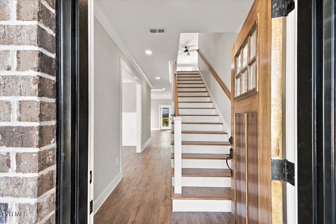
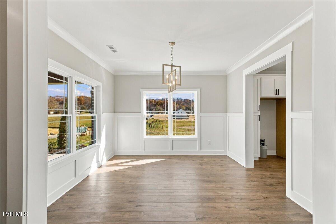
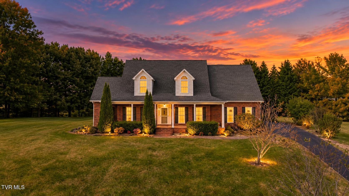
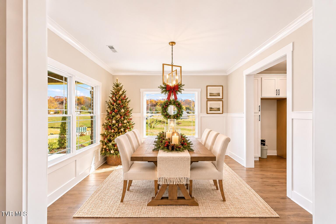
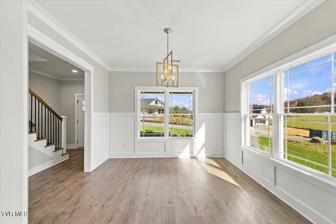
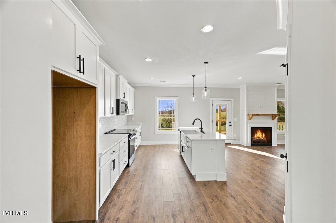
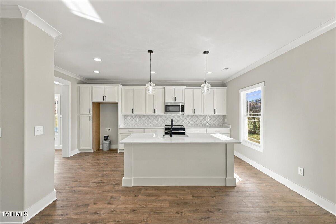
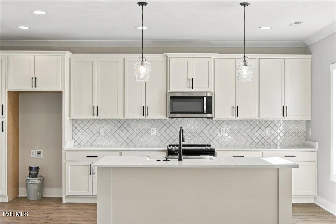
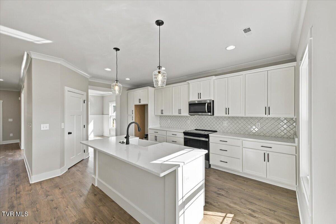
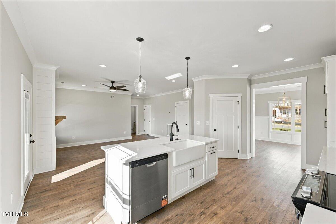
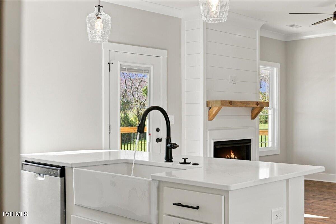
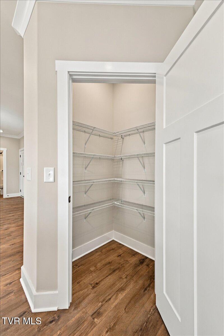
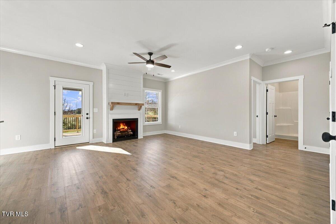
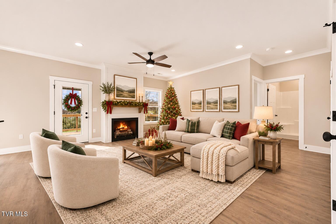
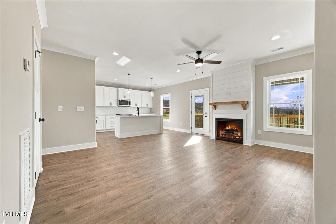
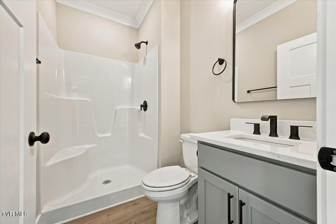
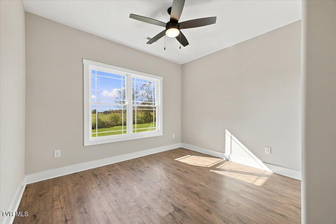
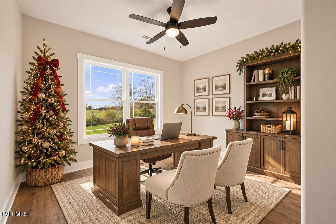
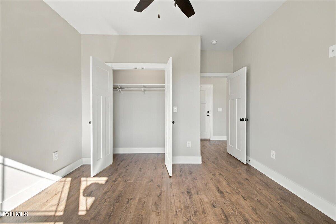
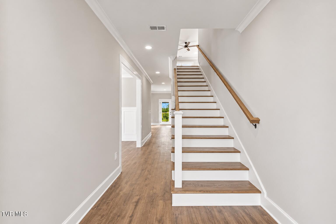
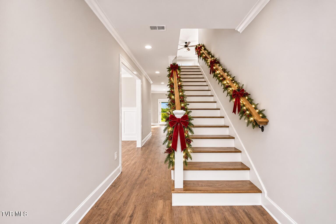
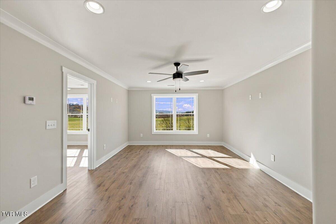
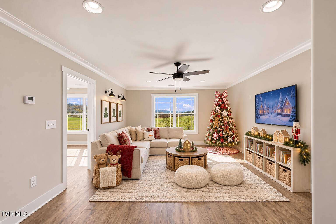
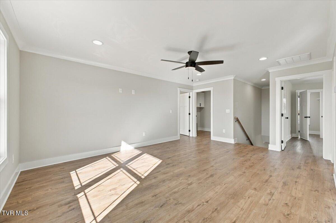
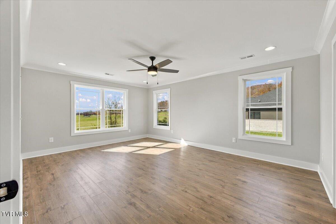
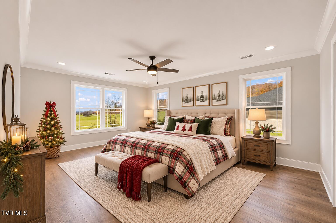
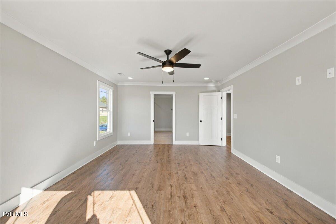
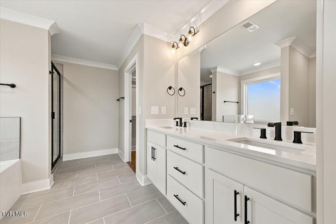
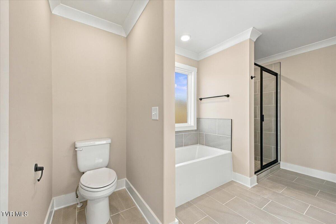
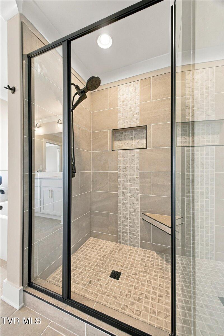
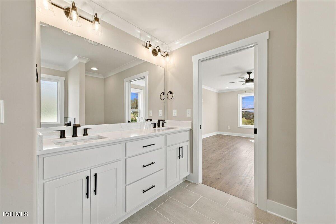
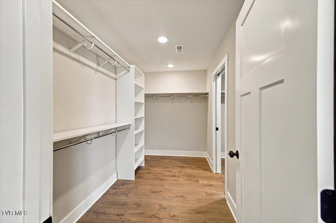
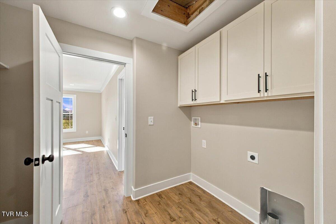
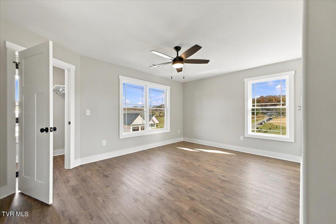
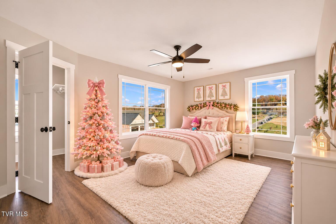
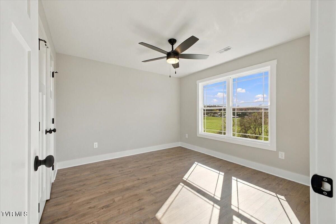
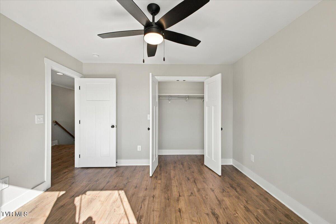
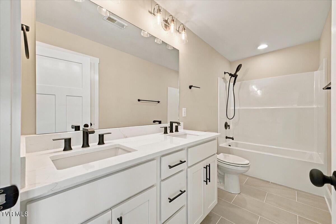
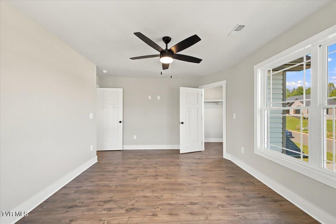
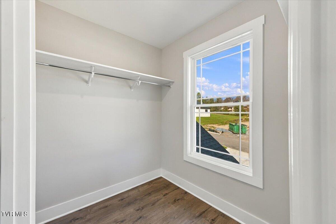
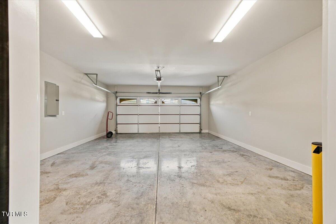
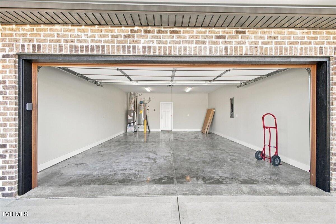
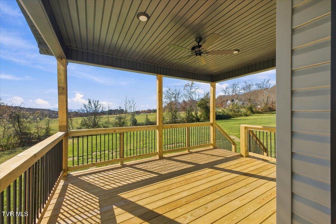
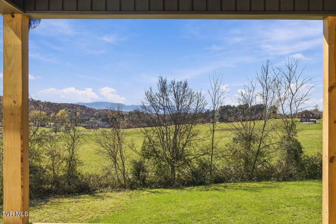
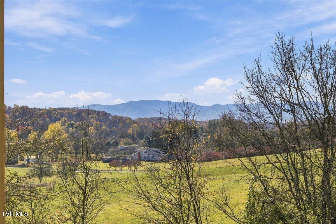
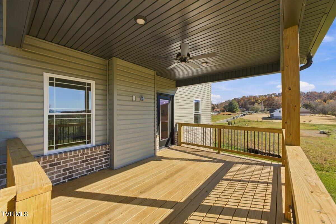
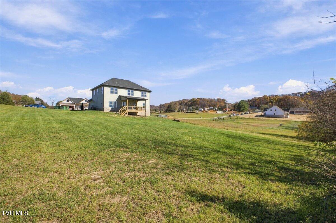
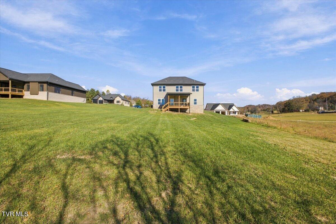
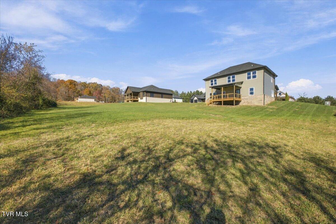
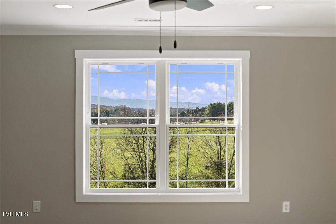
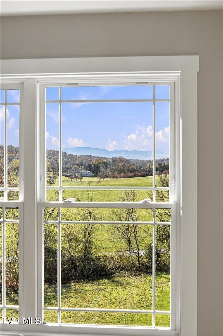
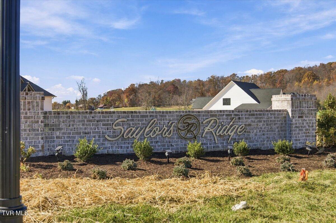
Mountain views, a spacious yard, a peaceful neighborhood, and a beautiful new home--it's all calling you home to Saylor's Ridge! Nestled in one of Jonesborough's newest and most inviting communities, this stunning new construction by Buckingham Development offers the perfect blend of scenic surroundings, modern finishes, and room to spread out. Featuring one of our most spacious floor plans, this home boasts over 2,300 square feet of beautifully finished living space, 4 bedrooms and 3 full bathrooms. From the moment you step inside, you'll appreciate the inviting atmosphere and attention to detail throughout. The main level welcomes you with a spacious foyer, a formal dining area accented with beautiful wainscoting, and an expansive open-concept living space designed for both entertaining and comfortable everyday living. You'll also find a generously sized bedroom that could easily serve as a home office or guest suite, a full bathroom, and convenient access to the covered back patio--perfect for enjoying your morning coffee, relaxing in the evenings, or taking in the peaceful surroundings. The kitchen is truly the heart of this home! Designed with both style and functionality in mind, this impressive space features beautiful shaker-style soft-close cabinetry, gorgeous quartz countertops, an eye-catching tile backsplash, stainless steel Whirlpool appliances and a pantry complete with ample shelving. The spacious center island overlooks the living area, creating the perfect gathering place for family and friends while keeping everyone connected. Upstairs, you'll discover even more room to spread out! A second living area offers endless possibilities as a media room, playroom, homework space, or cozy family retreat. Two additional spacious bedrooms feature generously sized closets, while the conveniently located upstairs laundry room comes complete with cabinetry and shelving for extra storage and organization. The primary suite is a retreat of its own, offering a spacious bedroom and bathroom featuring dual vanities, a tiled walk-in shower, a separate bathtub, and an enormous walk-in closet. One of the most convenient features of this floor plan is the direct connection between the primary closet and laundry room--a thoughtful touch that makes everyday living just a little easier! Throughout the home, you'll find durable luxury vinyl plank flooring and tile flooring in the upstairs bathrooms. Every space has been thoughtfully designed to balance beauty, comfort, and practicality. Beyond the home itself, Saylor's Ridge offers the perfect combination of peaceful surroundings, spacious homesites, and everyday convenience! This brand-new subdivision is tucked away just off Hairetown Road in beautiful Jonesborough, offering generously sized lots and a welcoming setting with room to spread out. Enjoy the charm of small-town living while remaining just a short drive from historic downtown Jonesborough, approximately 15 minutes from Johnson City or Gray, and 25 minutes from Kingsport. The neighborhood is zoned for Jonesborough Elementary and David Crockett High School. With exceptional space, beautiful finishes, a versatile floor plan and quality craftsmanship, this home offers so much more than meets the eye. Come discover the charm of Saylor's Ridge and see why this beautiful new construction home could be the perfect place to call your own! A one-year builder's limited warranty is included. HOA dues are $150 annually, with a $50 transfer fee. Property taxes are to be assessed. All information is deemed reliable but is subject to buyer/buyer's agent verification. Some photographs have been virtually staged for illustrative purposes only.
Listing Information
Facts & Features
Location
Community Information
Architecture
Features & Amenities
Property Features
Square Footage
Tax & Financial Information
Schools
David Crockett High School
Boones Creek Elementary School
Sulphur Springs Elementary
Grandview Elementary School
Jonesborough Elementary
Daniel Boone High School
Jonesborough Middle School
Providence Academy
School ratings are provided for informational purposes only and are subject to change. Attendance boundaries are for reference only — contact the school or district directly to verify enrollment eligibility.
Historical Data
Price History
| Date | Event | Price |
|---|---|---|
| 11/19/2026 | Listed for sale | $534,900 |
Listed by Caitlin Buckingham · Foundation Realty Group · 4232189554
The data relating to real estate for sale on this website comes in part from the Internet Data exchange (IDX) program of the Tennessee Virginia Regional MLS. IDX information is provided exclusively for consumers' personal, non-commercial use and may not be used for any purpose other than to identify prospective properties consumers may be interested in purchasing. Real estate listings held by brokerage firms other than Continental Real Estate Group, Inc, are indicated by detailed information about them such as the name of the listing firms. Information deemed reliable but not guaranteed. Copyright © 2026 Tennessee Virginia Regional MLS. All Rights Reserved.
Last Updated: November 19, 2026 at 10:50 PM | Source: TVRMLS | MLS#: 10003474
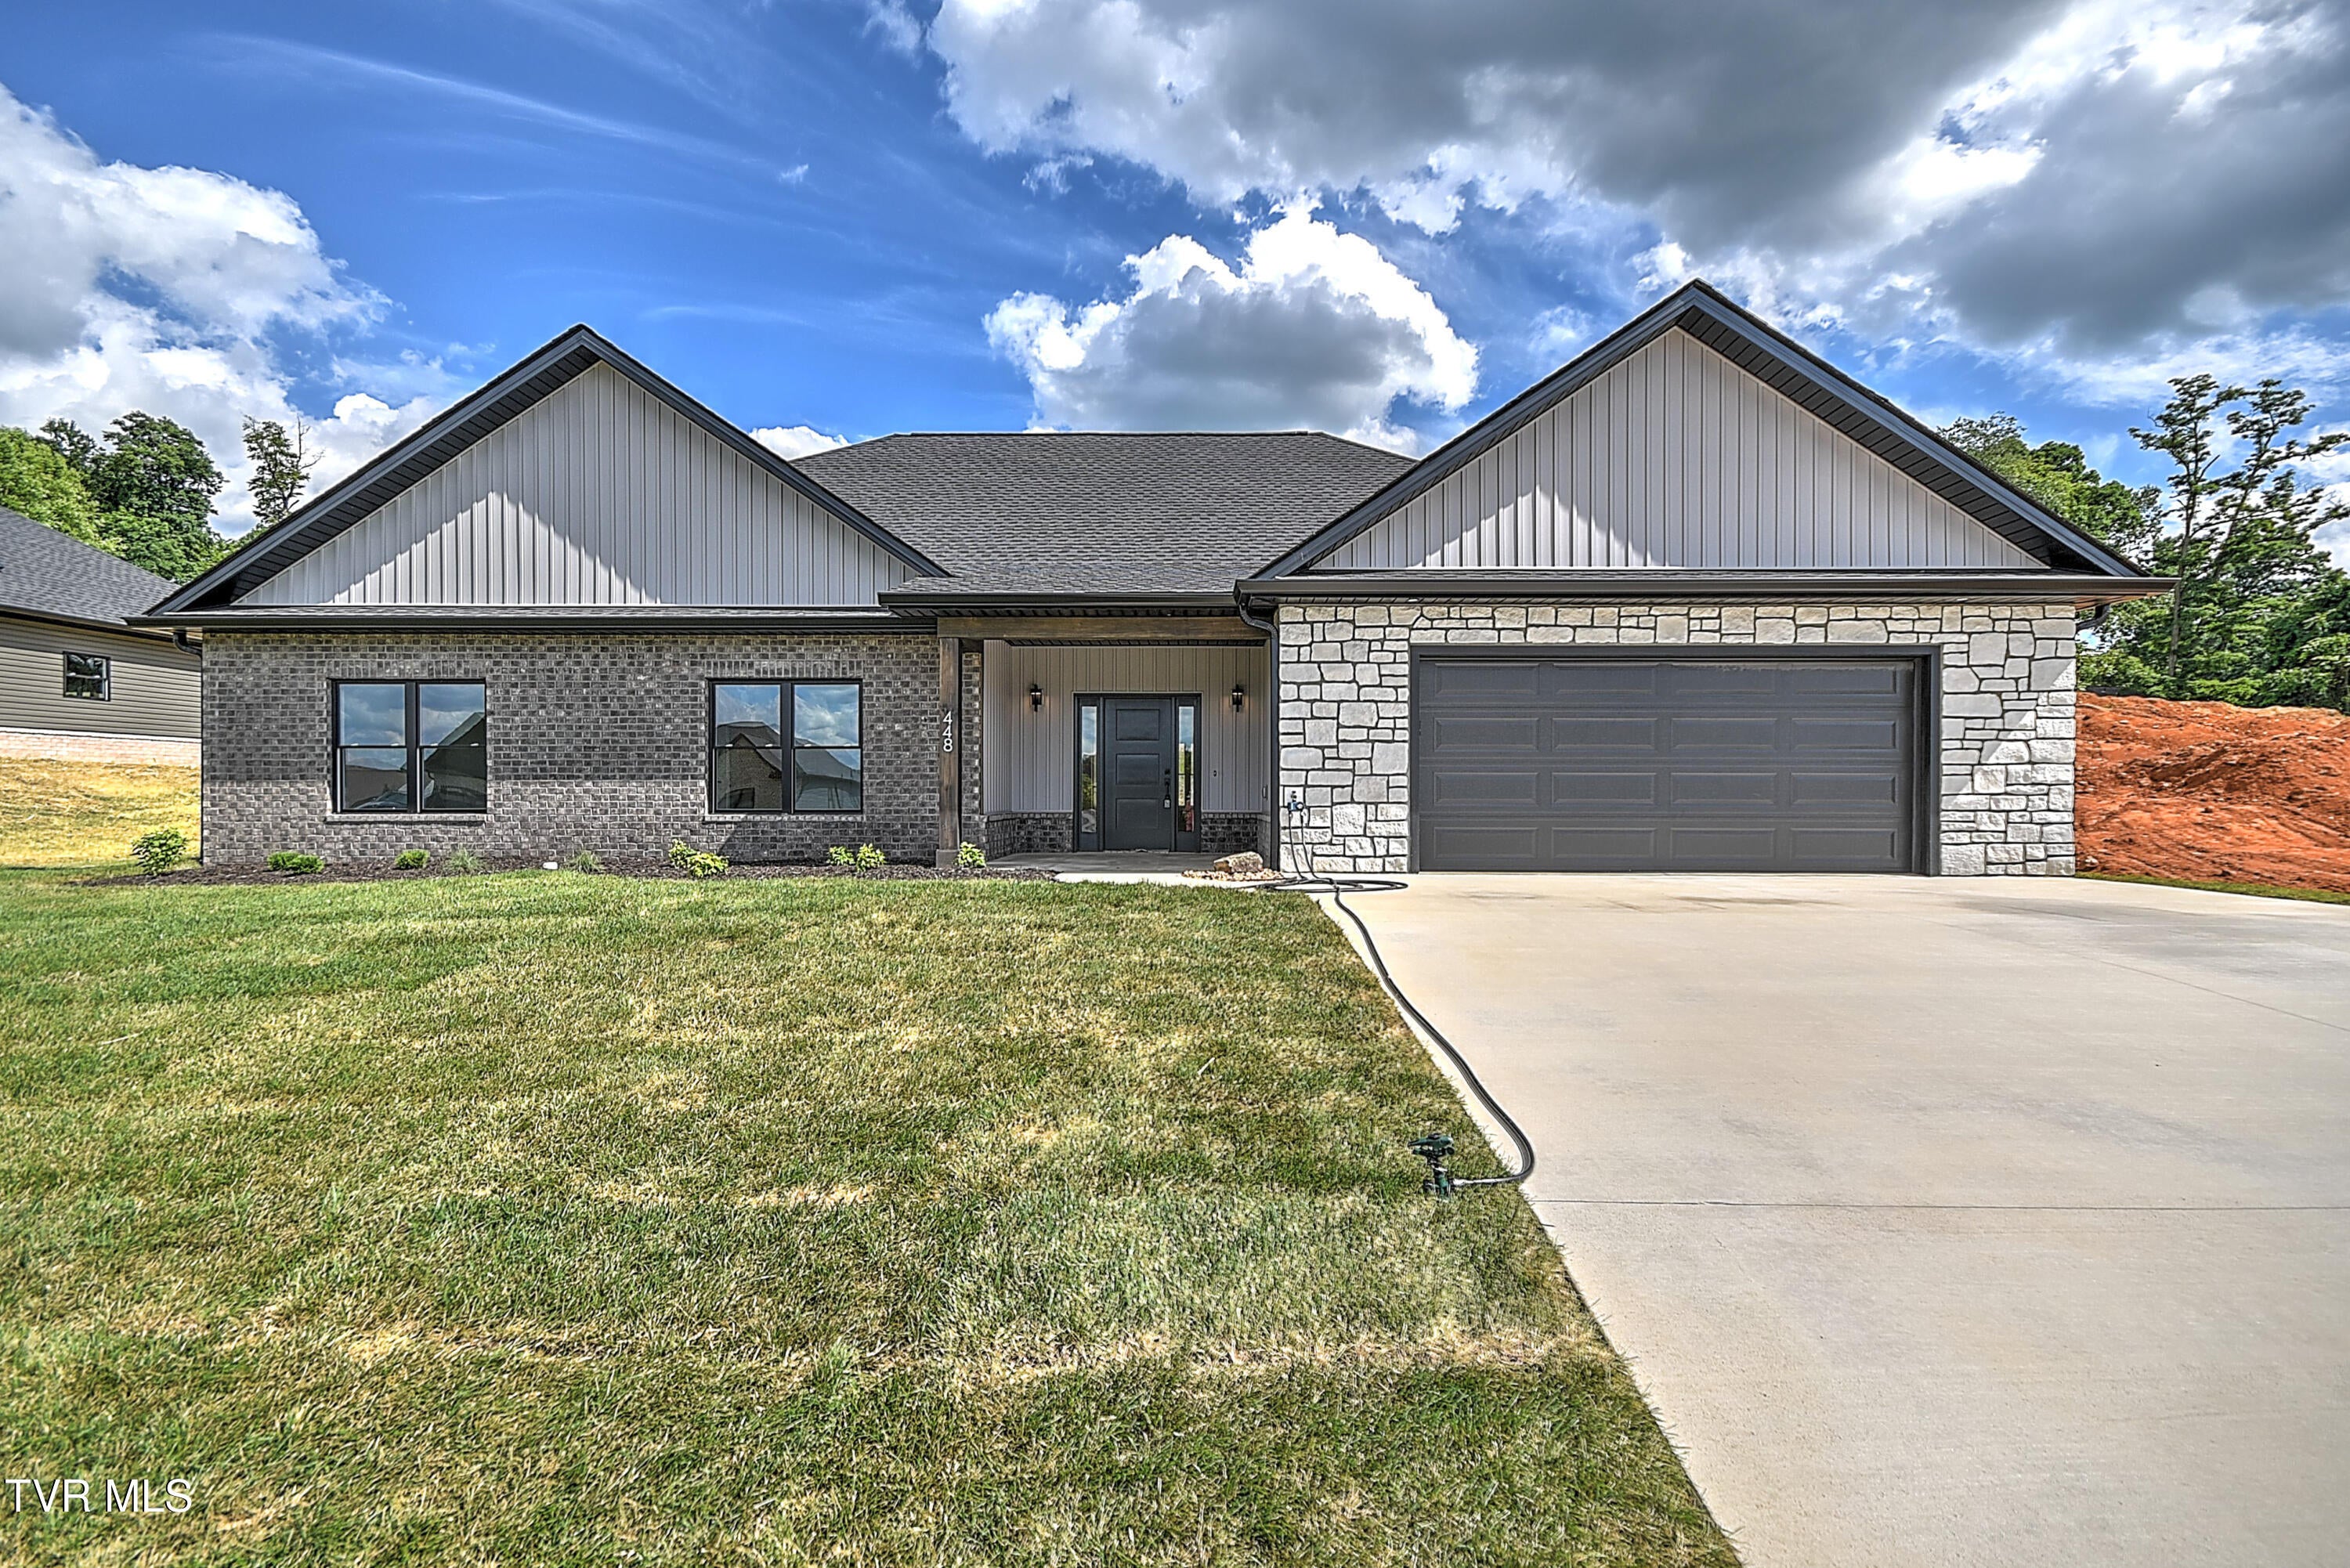
Similar Homes For Sale In Jonesborough
Start Your Real Estate Journey
Whether you have questions about this listing, want to schedule a showing, or just want to talk through your options, Chris Abla is here to help. Reach out and expect a response within one business day.
How can I help?
Chris Abla is here to help. Reach out and expect a response within one business day.
Thanks — Chris Abla will be in touch shortly.
Make A Plan For Your Purchase
Know what you can afford before you start shopping — then run the numbers on any home you have in mind.
How much house can I afford?
- Principal & interest
- Property taxes
- Homeowner's insurance
- HOA dues
If your monthly savings are applied to the loan principal.
Enter your income, debts, and down payment to see how much home you may qualify for. Estimates only — not a lending decision.
Want to know more?
Chris Abla is here to help. Reach out and expect a response within one business day.
✓ Thanks — Chris Abla will be in touch shortly.