
325 Goldenrod Dr
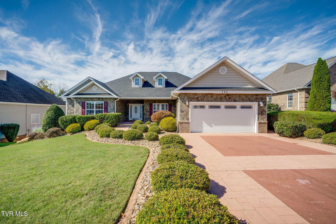
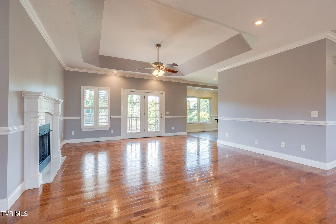
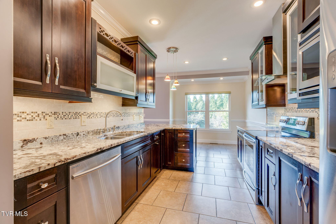
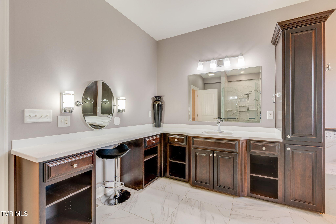
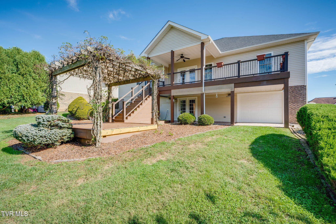
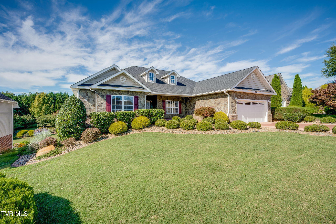
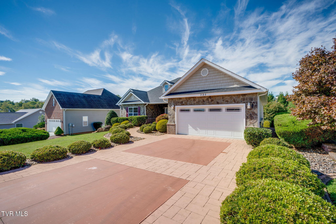
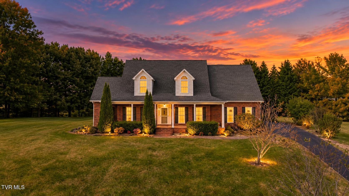
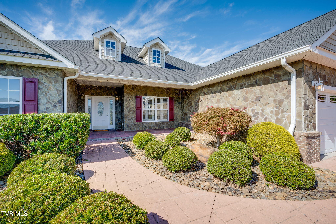
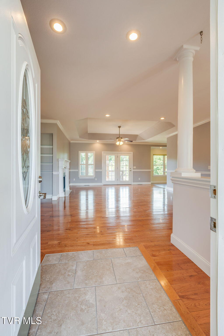
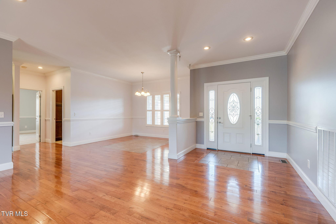
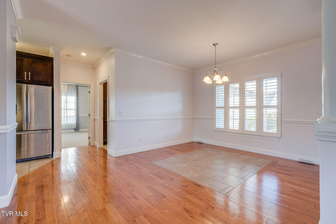
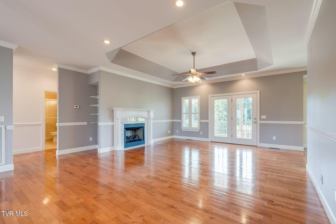
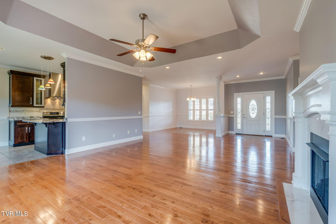
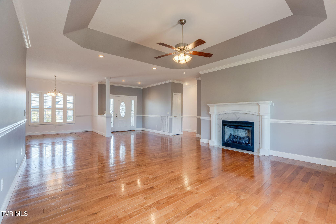
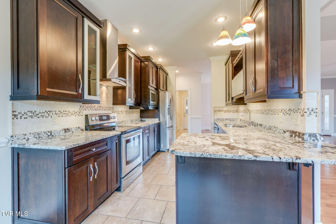
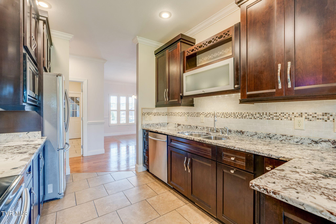
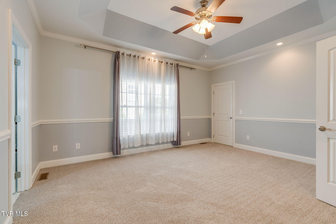
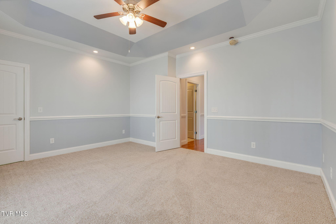
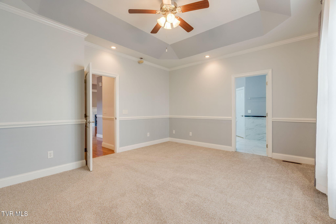
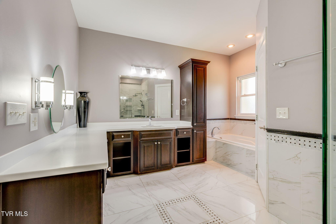
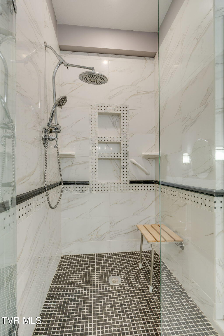
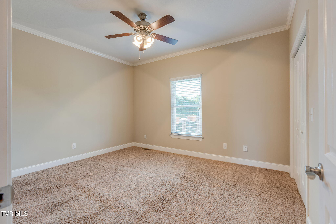
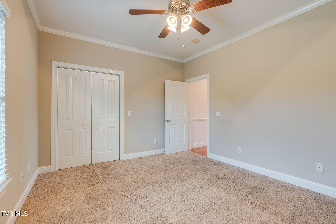
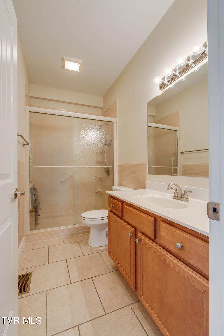
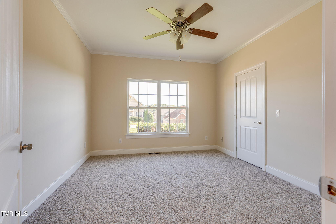
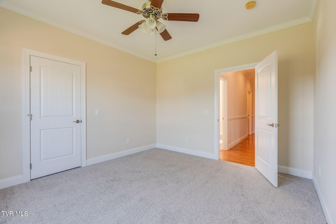
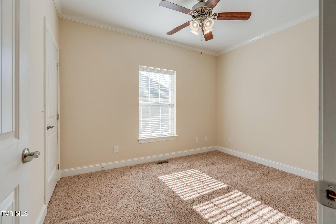
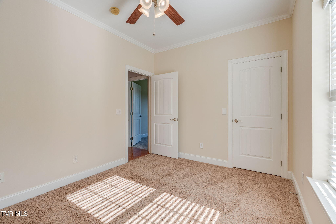
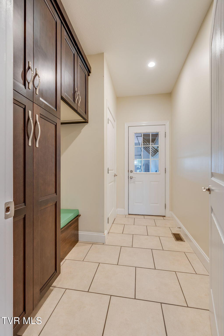
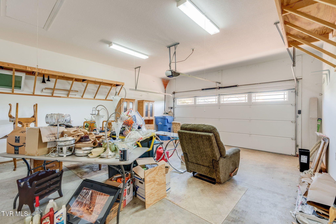
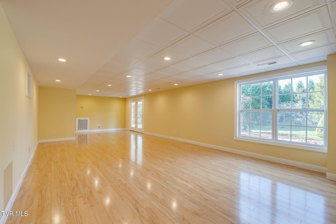
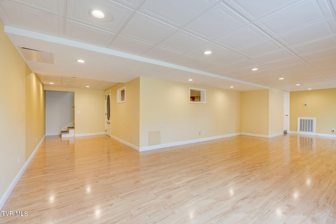
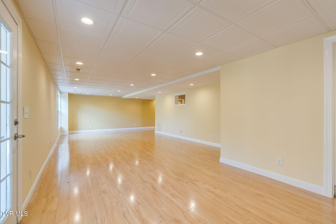
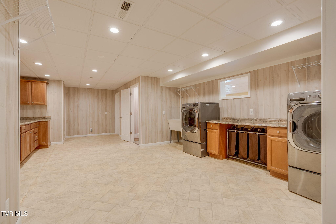
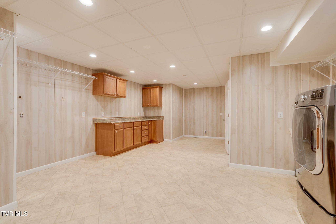
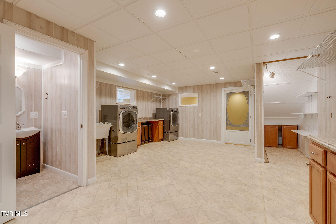
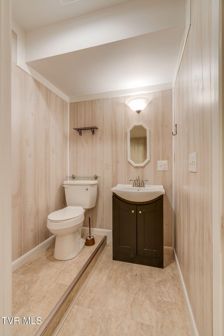
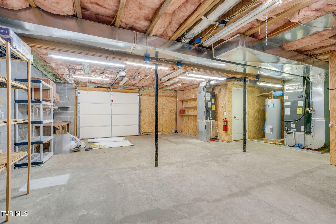
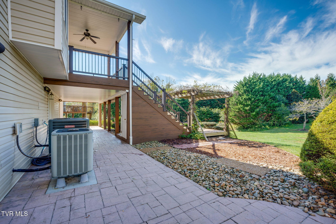
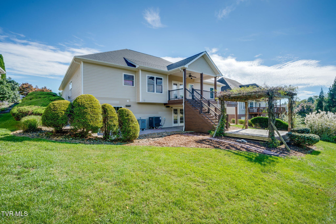
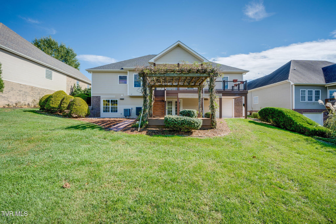
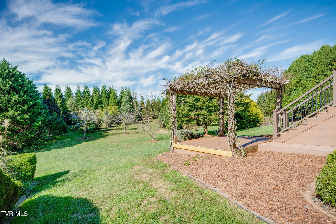
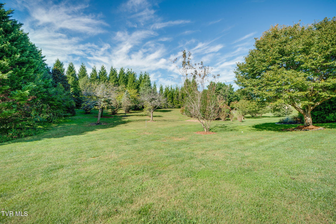
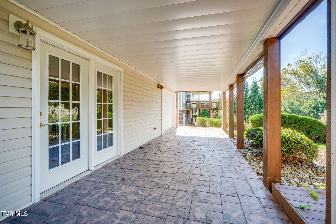
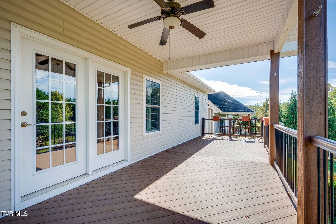
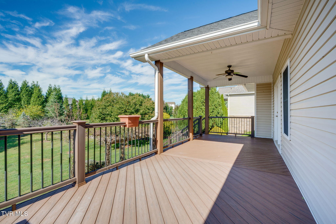
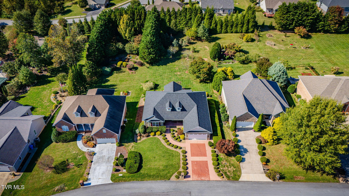
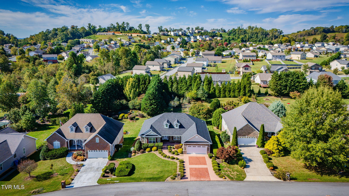
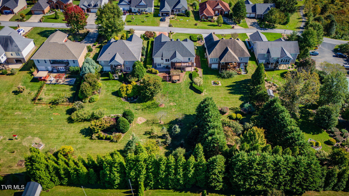
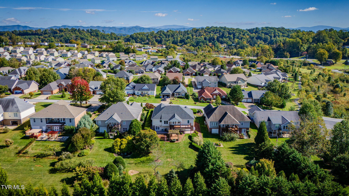
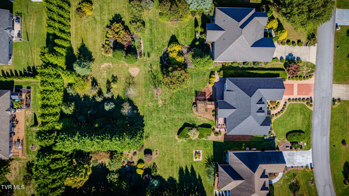
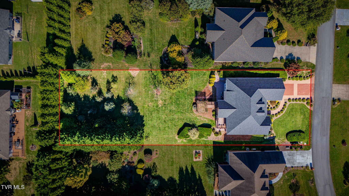
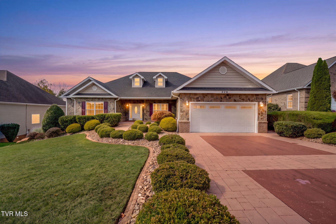
Looking for a home to love? This beautiful home in the desirable Meadows subdivision is a must see! Meticulously maintained and move in ready including a brand new roof. this home offers over 3,200 square feet of finished living space and plenty of room to relax or entertain. The main level features an open floor plan with a spacious great room, formal dining area, breakfast nook, and a well-appointed kitchen with abundant quality cabinetry, appliances, and granite countertops. The generous primary suite includes two walk-in closets and a large ensuite bath featuring a jetted tub and separate walk-in shower. Three large additional bedrooms and a guest bath are also conveniently located on the main level. The partially finished basement provides even more living space with a large recreation room, an expansive laundry area, and a workshop with additional storage for yard maintenance equipment and other essentials. Enjoy outdoor living with a partially covered deck accessible from the great room, a patio off the lower-level recreation room, and an additional patio with an arbor--perfect for relaxing or entertaining. Professional landscaping surrounds the home, adding to its curb appeal and creating an attractive outdoor setting. Close to community green spaces like Golden Oak Park (featuring a playground, pavilion, and climbing wall) and the Lost State Scenic Walkway Trail and the historic downtown area of Tennessee's oldest town. With an attached 2 car garage at the main level, a spacious layout, versatile living areas, abundant storage, and multiple outdoor gathering spaces, this home offers plenty of possibilities for comfortable living and entertaining. Come see all that this home has to offer! Please note: The laundry is currently located in the basement; however, the original laundry hookups in the main-level mudroom remain intact and functional behind the cabinetry, offering the option to relocate the laundry if desired. The primary ensuite currently features a single vanity but was originally designed with a dual vanity. The original plumbing remains intact and functional, allowing for the option to restore the dual-vanity configuration. The information in this listing is deemed reliable but is not guaranteed. Buyer/Buyer agent to verify.
Listing Information
Facts & Features
Location
Community Information
Architecture
Features & Amenities
Property Features
Square Footage
Tax & Financial Information
Schools
David Crockett High School
Jonesborough Elementary
Sulphur Springs Elementary
Grandview Elementary School
Jonesborough Middle School
Providence Academy
School ratings are provided for informational purposes only and are subject to change. Attendance boundaries are for reference only — contact the school or district directly to verify enrollment eligibility.
Historical Data
Price History
| Date | Event | Price |
|---|---|---|
| 10/15/2026 | Listed for sale | $570,000 |
Listed by William Anderson · Weichert Realtors Saxon Clark KPT · 4237659118
The data relating to real estate for sale on this website comes in part from the Internet Data exchange (IDX) program of the Tennessee Virginia Regional MLS. IDX information is provided exclusively for consumers' personal, non-commercial use and may not be used for any purpose other than to identify prospective properties consumers may be interested in purchasing. Real estate listings held by brokerage firms other than Continental Real Estate Group, Inc, are indicated by detailed information about them such as the name of the listing firms. Information deemed reliable but not guaranteed. Copyright © 2026 Tennessee Virginia Regional MLS. All Rights Reserved.
Last Updated: November 2, 2026 at 4:54 PM | Source: TVRMLS | MLS#: 10002176
Similar Homes For Sale In Jonesborough
Start Your Real Estate Journey
Whether you have questions about this listing, want to schedule a showing, or just want to talk through your options, Chris Abla is here to help. Reach out and expect a response within one business day.
How can I help?
Chris Abla is here to help. Reach out and expect a response within one business day.
Thanks — Chris Abla will be in touch shortly.
Make A Plan For Your Purchase
Know what you can afford before you start shopping — then run the numbers on any home you have in mind.
How much house can I afford?
- Principal & interest
- Property taxes
- Homeowner's insurance
- HOA dues
If your monthly savings are applied to the loan principal.
Enter your income, debts, and down payment to see how much home you may qualify for. Estimates only — not a lending decision.
Want to know more?
Chris Abla is here to help. Reach out and expect a response within one business day.
✓ Thanks — Chris Abla will be in touch shortly.