
5040 Dublin Rd
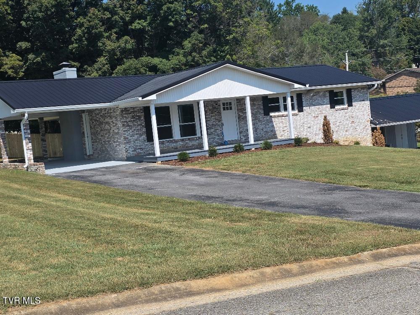
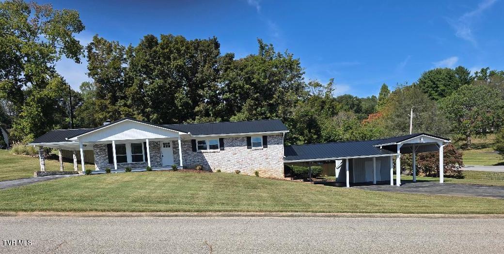
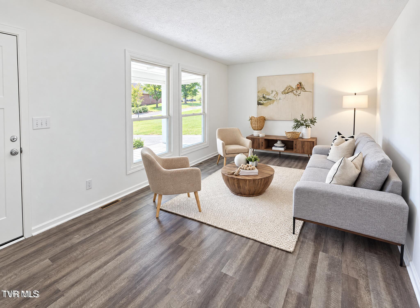
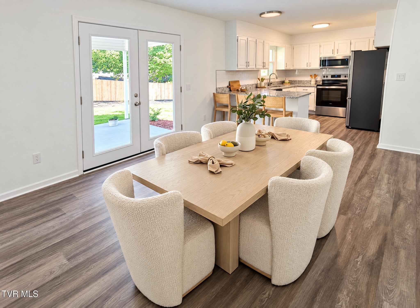
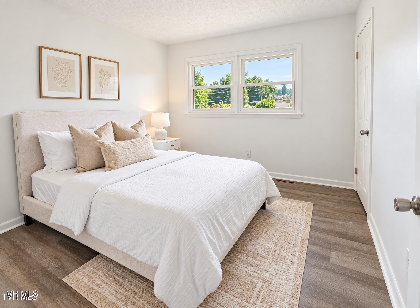
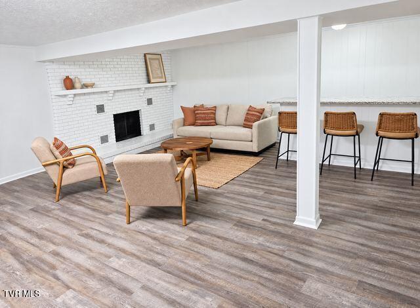
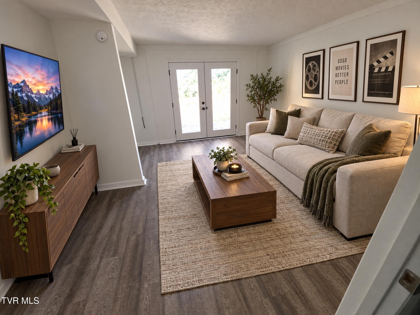
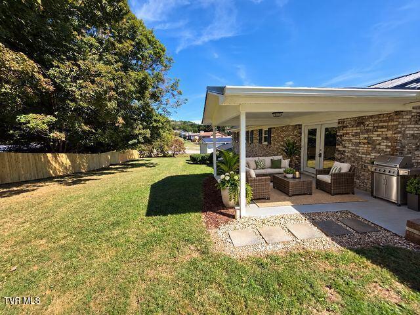
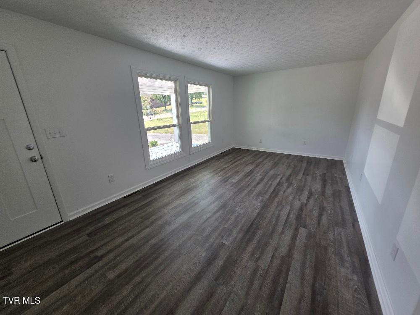
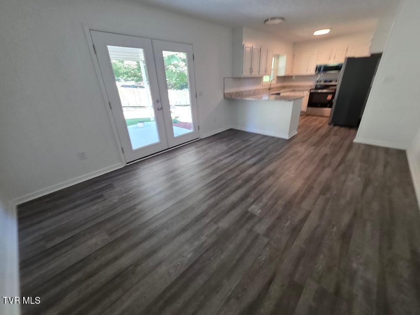
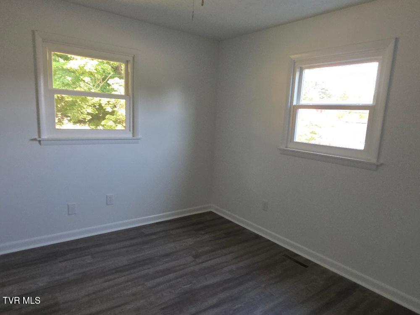
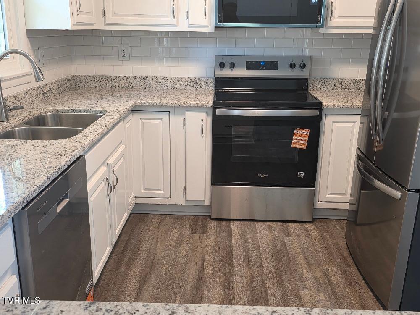
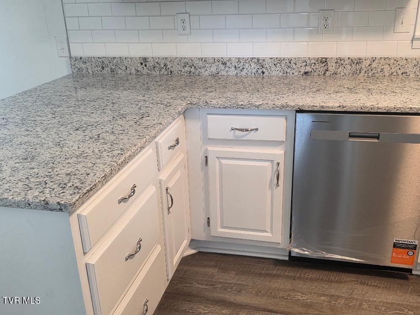
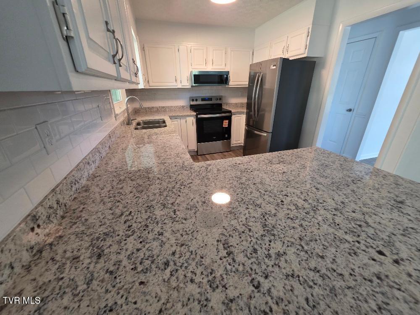
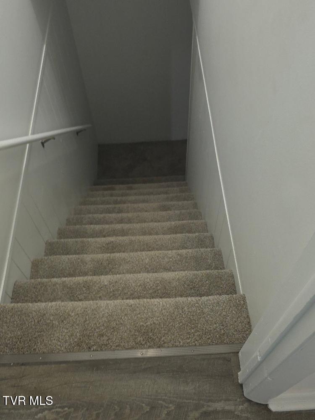
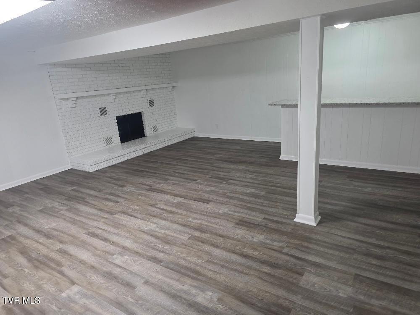
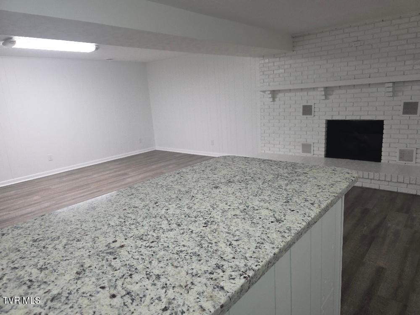
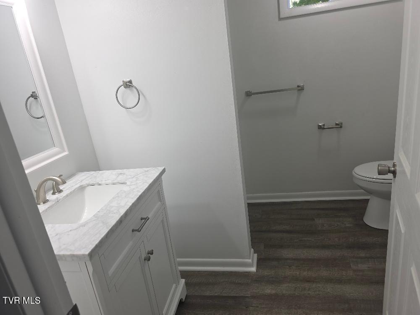
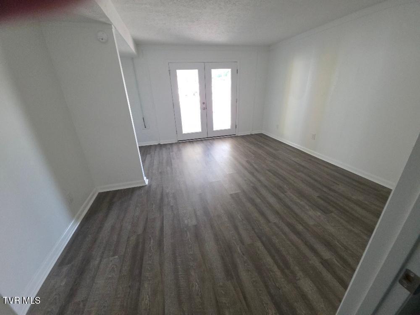
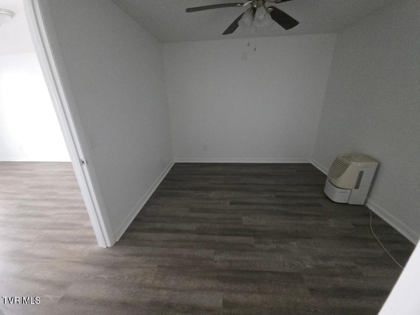
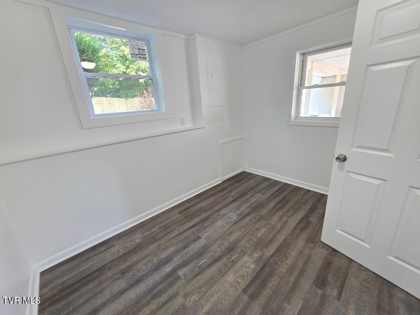
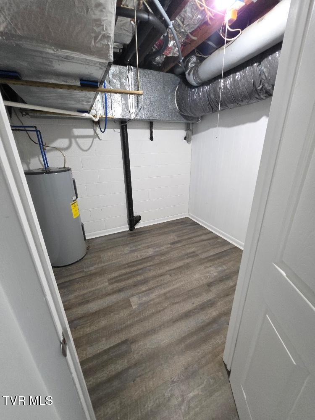
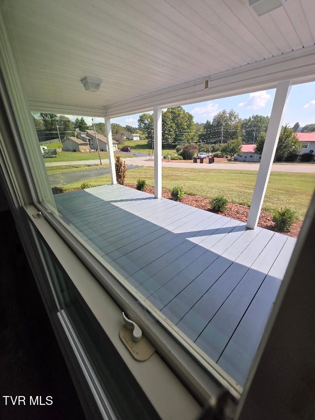
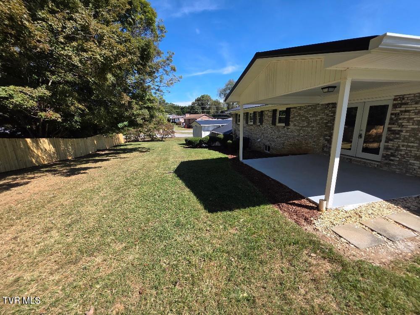
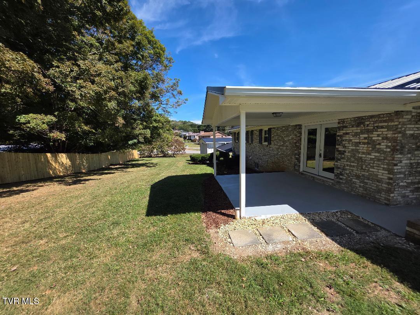
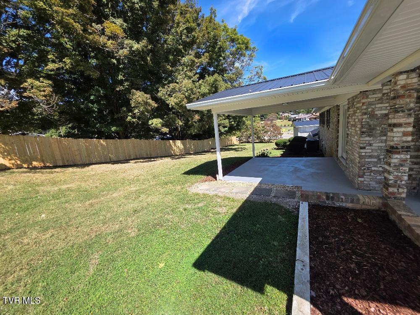
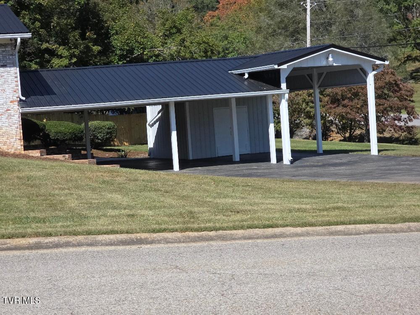
Great remodeled home only minutes from Warriors Path State Park and Golf Course. in Fall Creek Subdivision. The home features 3 bedrooms upstairs with a bath and 1/2, living room, kitchen and dining/sitting room. Large Living room looking out to a covered rocking chair front porch. Large front yard. Kitchen with new stainless appliances, range, refrigator, microwave and dishwasher. Granite Counter Tops. Kitchen has bar leading into dining room, siting area. Off the dining room is a large covered patio. All rooms upstairs have new LPV Vinyl plank flooring., fresh paint. Going downtairs you will find a fully finished basement. Large den with fireplace and bar, full bath, Laundry /Utility room, Studio/office room, media room and another room which could be used for a bedroom but it doesn't have a closet. There are French doors out to the basement carport. It is a two car carport with a RV carport . There is a storage area behind the RV carport. New Privacy fence in the back. Off the main drive there is a one car carport leading to the covered front porch. Lots of space for the kids to play on this corner lot. All of this with no city taxes and a great neighborhood.
Listing Information
Facts & Features
Location
Community Information
Architecture
Features & Amenities
Property Features
Square Footage
Tax & Financial Information
Schools
Sullivan Central Middle School
Assigned school for this home
Holston Elementary
Ross N. Robinson Middle School
Thomas Jefferson Elementary School
Indian Springs Elementary
West Ridge High School
Dobyns - Bennett High School
Andrew Johnson Elementary School
School ratings are provided for informational purposes only and are subject to change. Attendance boundaries are for reference only — contact the school or district directly to verify enrollment eligibility.
Historical Data
Price History
| Date | Event | Price |
|---|---|---|
| 10/02/2026 | Listed for sale | $419,000 |
Listed by Lena Falls · Realty Solutions · 4233284819
The data relating to real estate for sale on this website comes in part from the Internet Data exchange (IDX) program of the Tennessee Virginia Regional MLS. IDX information is provided exclusively for consumers' personal, non-commercial use and may not be used for any purpose other than to identify prospective properties consumers may be interested in purchasing. Real estate listings held by brokerage firms other than Continental Real Estate Group, Inc, are indicated by detailed information about them such as the name of the listing firms. Information deemed reliable but not guaranteed. Copyright © 2026 Tennessee Virginia Regional MLS. All Rights Reserved.
Last Updated: November 2, 2026 at 4:14 PM | Source: TVRMLS | MLS#: 10001621
Similar Homes For Sale In Kingsport
Start Your Real Estate Journey
Whether you have questions about this listing, want to schedule a showing, or just want to talk through your options, Chris Abla is here to help. Reach out and expect a response within one business day.
How can I help?
Chris Abla is here to help. Reach out and expect a response within one business day.
Thanks — Chris Abla will be in touch shortly.
Make A Plan For Your Purchase
Know what you can afford before you start shopping — then run the numbers on any home you have in mind.
How much house can I afford?
- Principal & interest
- Property taxes
- Homeowner's insurance
- HOA dues
If your monthly savings are applied to the loan principal.
Enter your income, debts, and down payment to see how much home you may qualify for. Estimates only — not a lending decision.
Want to know more?
Chris Abla is here to help. Reach out and expect a response within one business day.
✓ Thanks — Chris Abla will be in touch shortly.