
1029 Tara Ct
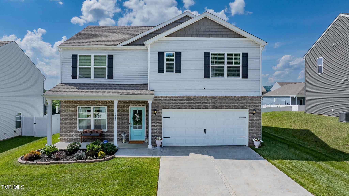
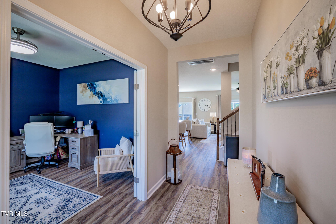
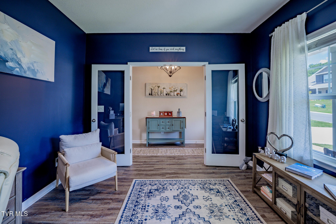
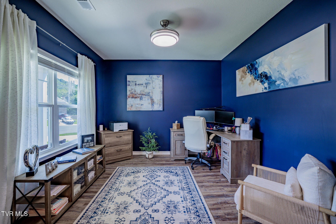
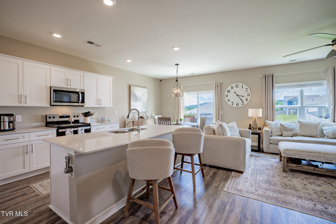
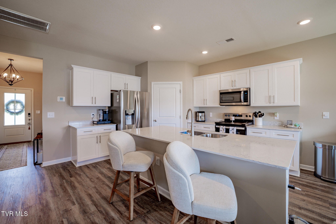
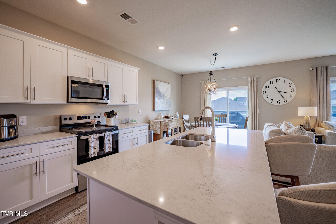
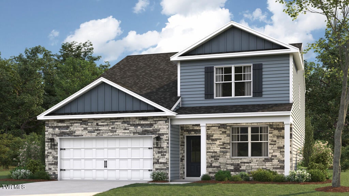
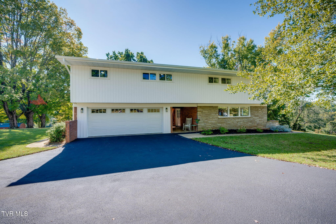
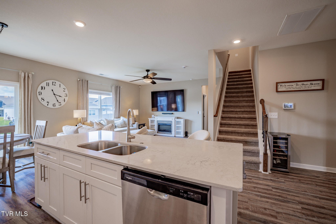
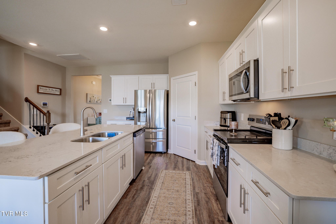
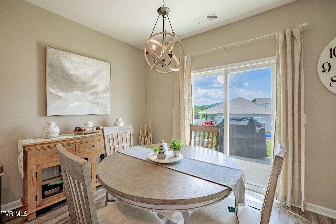
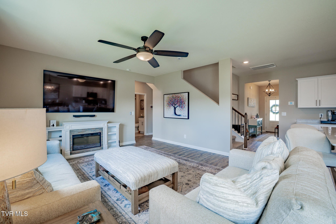
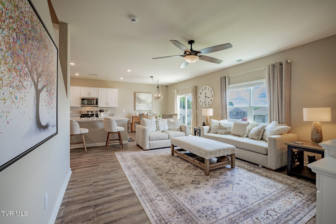
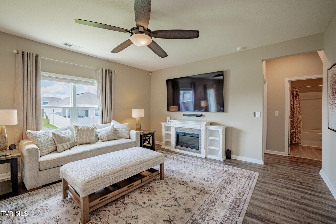
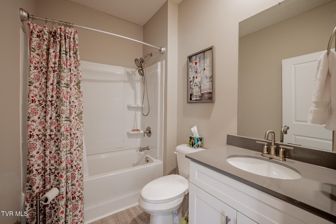
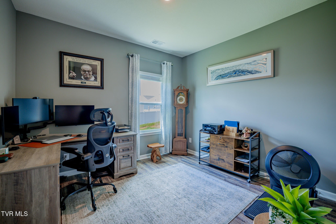
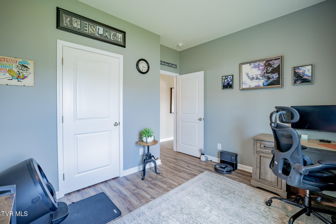
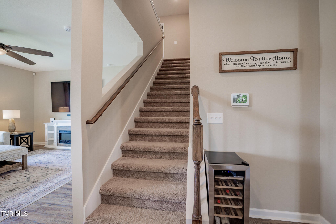
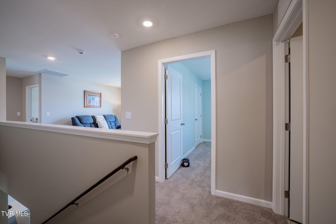
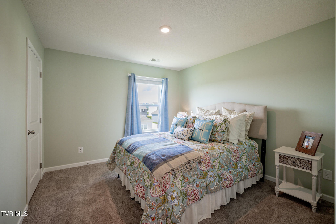
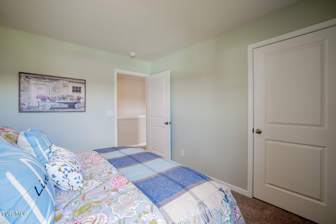
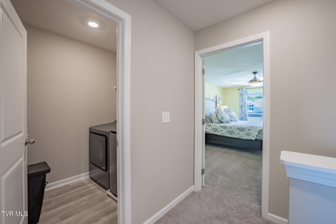
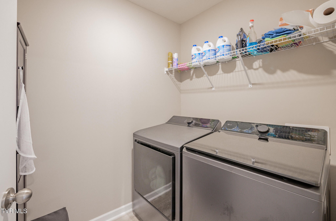
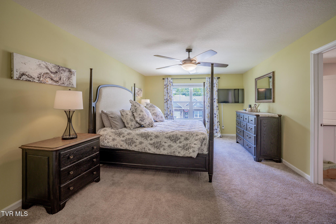
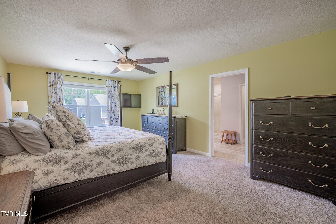
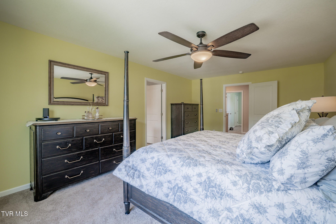
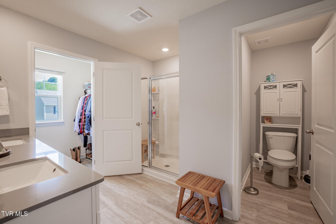
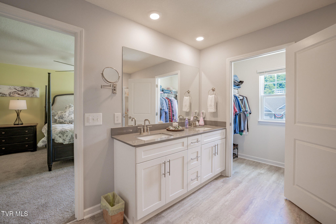
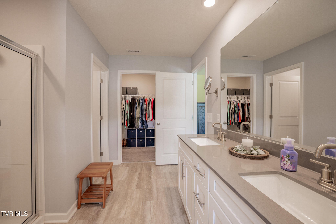
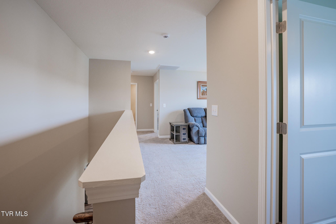
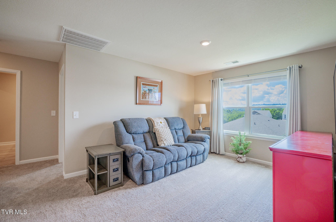
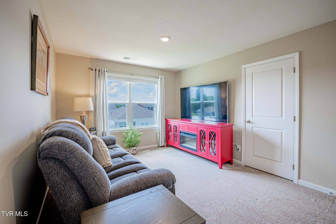
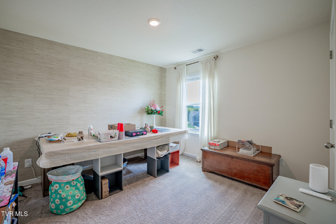
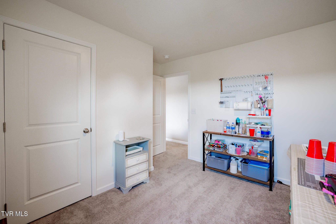
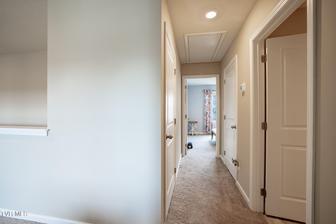
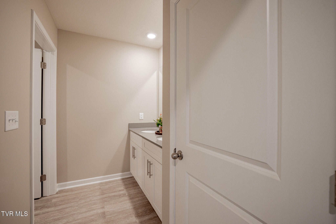
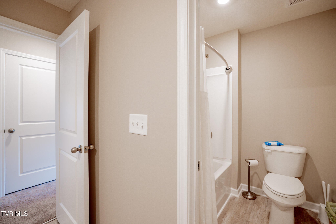
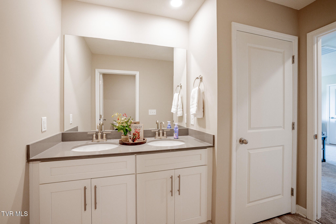
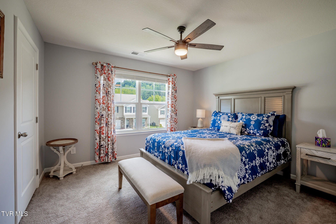
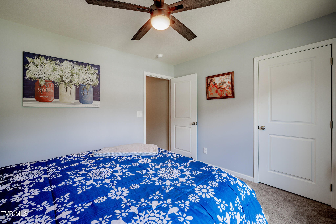
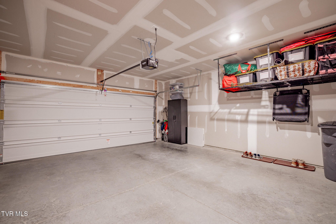
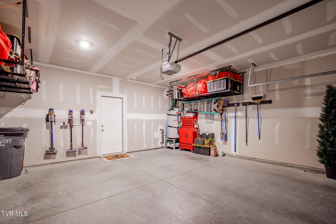
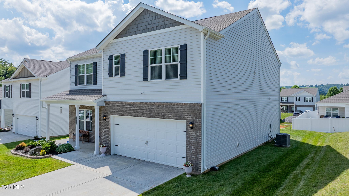
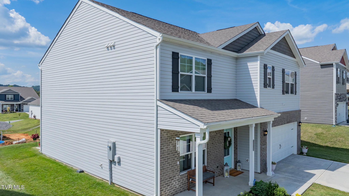
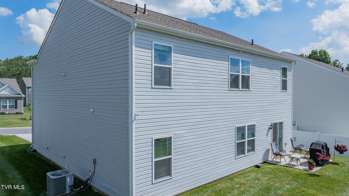
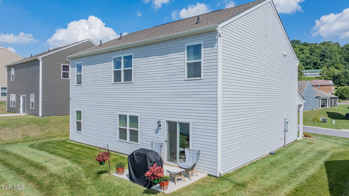
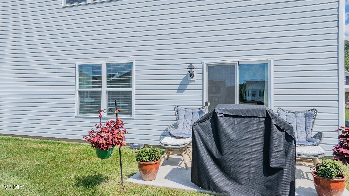
Luxury Living with Exceptional Smart Home Upgrades in Magnolia Ridge Welcome to 1029 Tara Court in the highly desirable Magnolia Ridge community--a beautifully appointed 2024 residence that perfectly blends modern design, premium technology, and everyday comfort. Offering 2,511 finished square feet, five bedrooms, and three full baths, this meticulously maintained home presents an exceptional opportunity to own a nearly new property without the wait of new construction. Designed for both entertaining and comfortable family living, the main level features soaring 9-foot ceilings, an expansive open-concept floor plan, and abundant natural light throughout. The spacious eat-in kitchen serves as the centerpiece of the home, showcasing a large center island, timeless shaker-style cabinetry, generous workspace, and a new LG refrigerator. A conveniently located main-level bedroom and full bath provide ideal accommodations for guests, a private home office, or multigenerational living. The upper level offers a thoughtfully designed layout featuring four additional bedrooms, including a spacious primary suite with a private ensuite bath. A centrally located second living area creates the perfect flex space for a media room, playroom, or quiet retreat, while the upstairs laundry room adds everyday convenience just steps from the bedrooms. This home has been extensively enhanced well beyond builder specifications with numerous premium upgrades, including remote-controlled ceiling fans, motion-sensor lighting throughout much of the home, upgraded decorative lighting in the foyer and kitchen, and upgraded shower fixtures in every bathroom. Technology enthusiasts will appreciate the fully integrated hard-wired smart home system, providing seamless control of the home's security system, exterior lighting, electronic door locks, HVAC, and garage door from virtually anywhere. Additional peace of mind comes from professionally installed hard-wired security cameras monitoring the front entry, backyard, living room, and kitchen. The oversized garage has been thoughtfully equipped with two heavy-duty 8-foot ceiling-mounted storage systems, creating exceptional overhead storage while maximizing usable floor space. Outside, the property continues to impress with professionally enhanced landscaping, custom lawn improvements, and a fully reseeded backyard that provides a lush outdoor setting for relaxation and recreation. Combining modern construction, sophisticated upgrades, smart home convenience, and meticulous care, this exceptional Magnolia Ridge residence offers luxury, functionality, and move-in-ready convenience in one of Blountville's most sought-after neighborhoods. Schedule your private showing today and experience everything this remarkable home has to offer. Seller is willing to discuss the sale of household furnishings as a separate conversation with a qualified buyer. IT IS THE SOLE RESPONSIBILITY OF BUYER AND BUYER AGENT TO VERIFY ALL INFORMATION CONTAINED HEREIN
Listing Information
Facts & Features
Location
Community Information
Architecture
Features & Amenities
Property Features
Square Footage
Tax & Financial Information
Schools
Holston Elementary
Thomas Jefferson Elementary School
Ross N. Robinson Middle School
Indian Springs Elementary
Andrew Johnson Elementary School
Dobyns - Bennett High School
Colonial Heights Middle
Sullivan South High School
School ratings are provided for informational purposes only and are subject to change. Attendance boundaries are for reference only — contact the school or district directly to verify enrollment eligibility.
Historical Data
Price History
| Date | Event | Price |
|---|---|---|
| 07/17/2026 | Listed for sale | $374,900 |
Listed by Jim Griffin · LPT Realty - Griffin Home Group · 4234820743
The data relating to real estate for sale on this website comes in part from the Internet Data exchange (IDX) program of the Tennessee Virginia Regional MLS. IDX information is provided exclusively for consumers' personal, non-commercial use and may not be used for any purpose other than to identify prospective properties consumers may be interested in purchasing. Real estate listings held by brokerage firms other than Continental Real Estate Group, Inc, are indicated by detailed information about them such as the name of the listing firms. Information deemed reliable but not guaranteed. Copyright © 2026 Tennessee Virginia Regional MLS. All Rights Reserved.
Last Updated: September 10, 2026 at 7:18 PM | Source: TVRMLS | MLS#: 9998332
Similar Homes For Sale In Blountville
Start Your Real Estate Journey
Whether you have questions about this listing, want to schedule a showing, or just want to talk through your options, Chris Abla is here to help. Reach out and expect a response within one business day.
How can I help?
Chris Abla is here to help. Reach out and expect a response within one business day.
Thanks — Chris Abla will be in touch shortly.
Make A Plan For Your Purchase
Know what you can afford before you start shopping — then run the numbers on any home you have in mind.
How much house can I afford?
- Principal & interest
- Property taxes
- Homeowner's insurance
- HOA dues
If your monthly savings are applied to the loan principal.
Enter your income, debts, and down payment to see how much home you may qualify for. Estimates only — not a lending decision.
Want to know more?
Chris Abla is here to help. Reach out and expect a response within one business day.
✓ Thanks — Chris Abla will be in touch shortly.