
107 Wayfair Dr
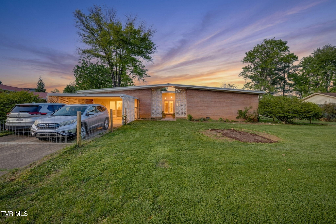
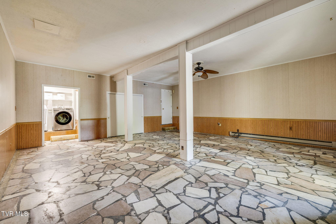
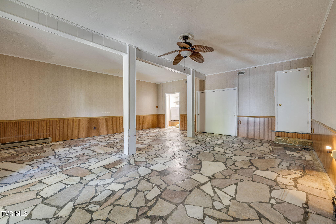
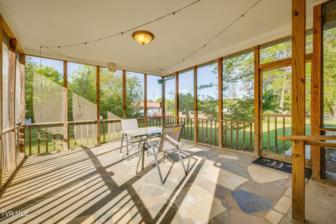
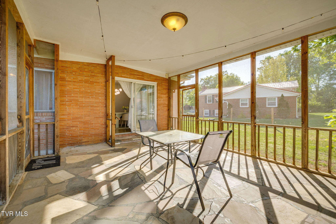
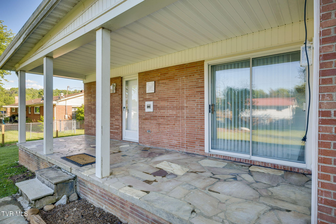
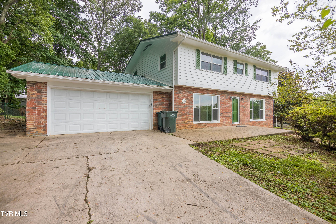
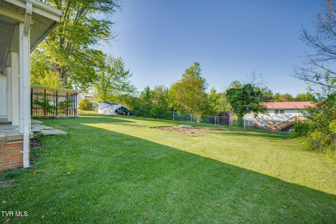
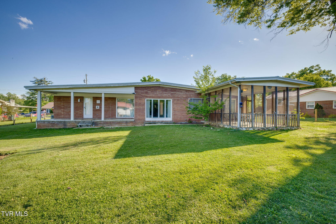
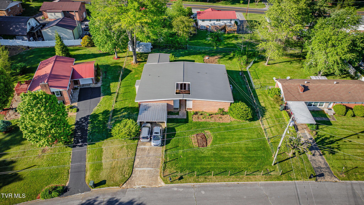
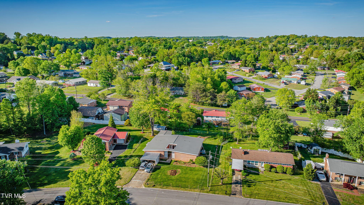
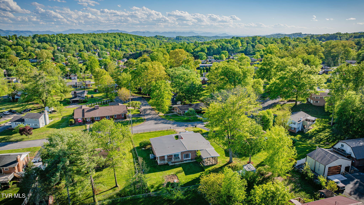
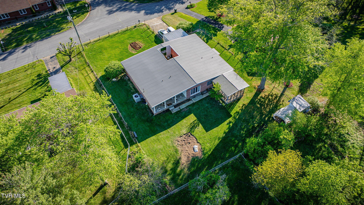
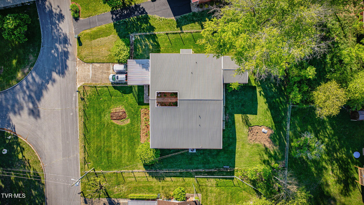
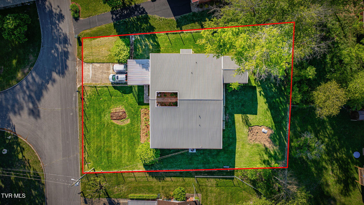
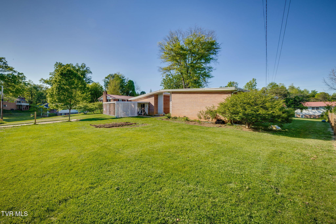
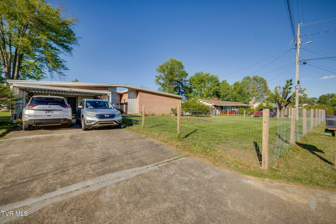
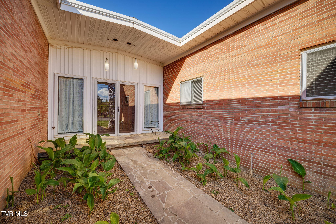
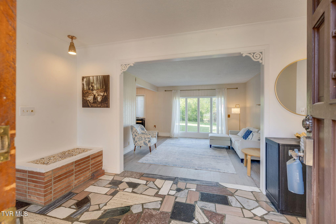
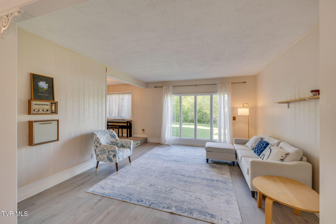
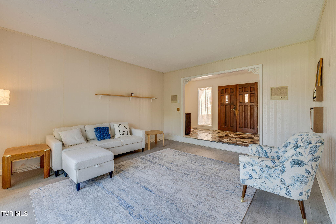
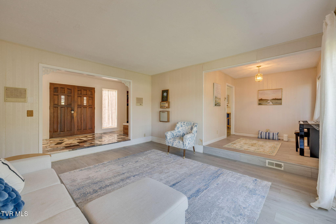
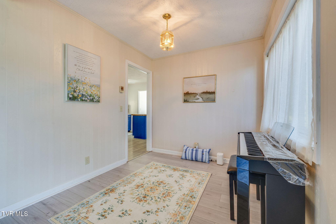
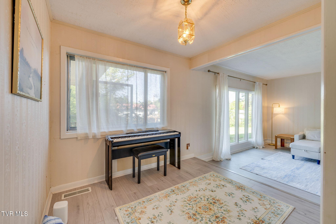
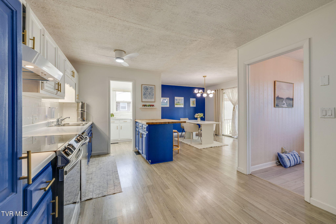
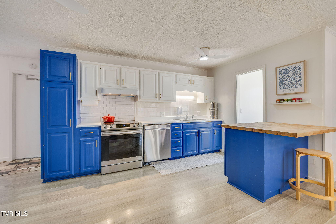
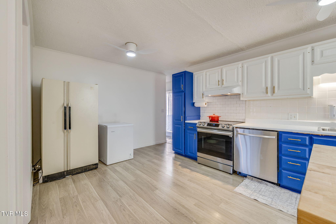
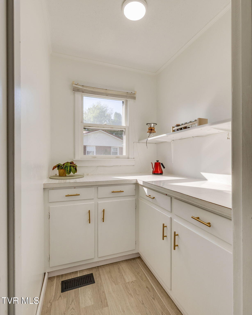
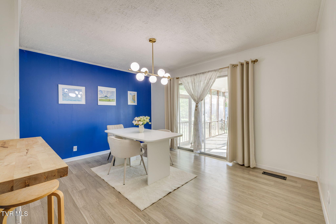
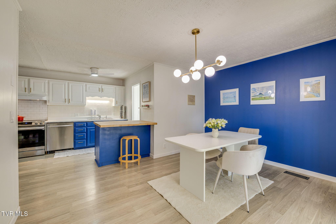
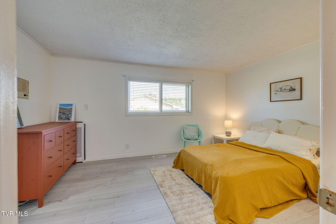
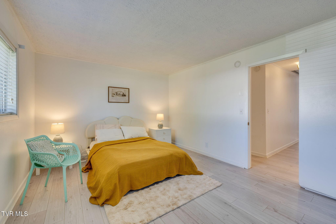
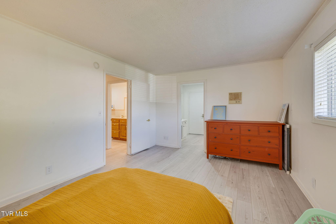
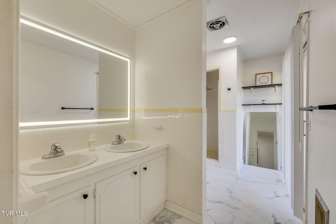
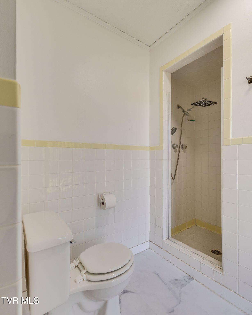
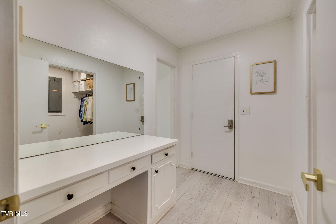
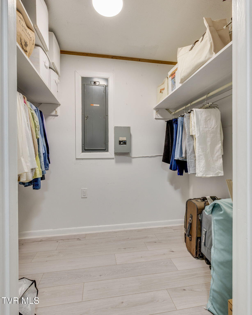
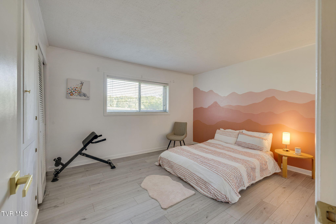
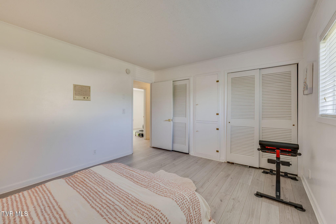
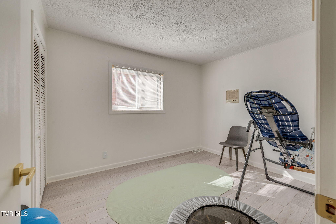
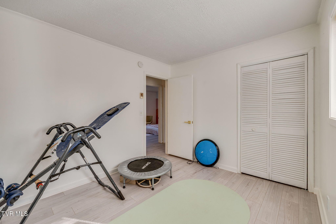
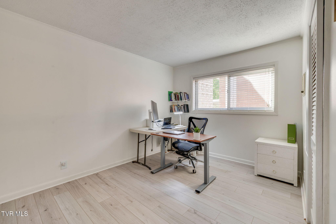
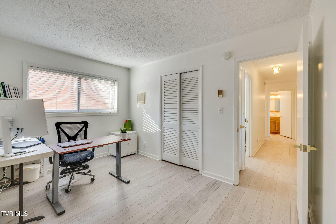
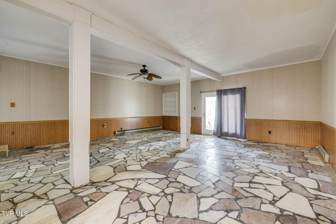
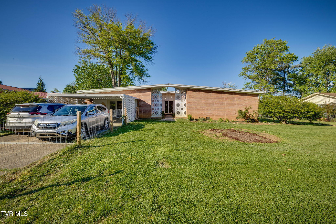
Situated in the established Edgemont Subdivision and within the desirable Eastview School District, this well-maintained mid-century modern brick ranch features the convenience of single-level living with over 2,500 finished square feet of thoughtfully designed space. The interior includes 4 bedrooms, 2 full baths, and various living areas that offer flexibility for daily activities, entertaining, hobbies, or remote work. The inviting foyer showcases classic flagstone flooring, highlighting the character and charm throughout the home. The spacious kitchen is equipped with a breakfast bar and dining area, along with a functional butler's pantry-style workspace that includes additional cabinetry, shelving, and prep space. A formal dining room provides an ideal setting for holiday gatherings and special occasions, while the oversized den/rec room offers ample space to relax. The primary suite serves as a personal retreat, complete with a walk-in closet, dressing area, double vanity, and separate shower. A private entrance leads directly to the covered flagstone patio, providing a pleasant spot for morning coffee or evening relaxation. The outdoor areas are equally appealing, featuring a level backyard, new front and rear fencing, a screened porch, private courtyard, and established garden beds suitable for flowers, herbs, or vegetables. Recent upgrades include new luxury vinyl plank flooring, a new stove and dishwasher, and updated light fixtures throughout, making this home ready for immediate occupancy while maintaining its classic mid-century charm. This represents a unique opportunity to acquire a spacious one-level home that combines character, functionality, and outdoor living spaces in one of the area's most well-established neighborhoods. Additional improvements include a heat pump (2020), new plumbing (2020-2021), and a new roof (April 2021). Buyers and their agents are advised to verify all information.
Listing Information
Facts & Features
Location
Community Information
Architecture
Features & Amenities
Property Features
Square Footage
Tax & Financial Information
Schools
Highland Elementary
Tusculum View Elementary
Greeneville High School
Chuckey Doak High School
C Hal Henard Elementary
South Greene Middle School
The Children's Center - Holston U. M. Home For Children
Greeneville Middle School
School ratings are provided for informational purposes only and are subject to change. Attendance boundaries are for reference only — contact the school or district directly to verify enrollment eligibility.
Historical Data
Price History
| Date | Event | Price |
|---|---|---|
| 09/30/2026 | Listed for sale | $345,000 |
Listed by Hazel Shipley · Mountain Heritage Realty · 4234344663
The data relating to real estate for sale on this website comes in part from the Internet Data exchange (IDX) program of the Tennessee Virginia Regional MLS. IDX information is provided exclusively for consumers' personal, non-commercial use and may not be used for any purpose other than to identify prospective properties consumers may be interested in purchasing. Real estate listings held by brokerage firms other than Continental Real Estate Group, Inc, are indicated by detailed information about them such as the name of the listing firms. Information deemed reliable but not guaranteed. Copyright © 2026 Tennessee Virginia Regional MLS. All Rights Reserved.
Last Updated: September 30, 2026 at 2:57 PM | Source: TVRMLS | MLS#: 10001520
Similar Homes For Sale In Greeneville
Start Your Real Estate Journey
Whether you have questions about this listing, want to schedule a showing, or just want to talk through your options, Chris Abla is here to help. Reach out and expect a response within one business day.
How can I help?
Chris Abla is here to help. Reach out and expect a response within one business day.
Thanks — Chris Abla will be in touch shortly.
Make A Plan For Your Purchase
Know what you can afford before you start shopping — then run the numbers on any home you have in mind.
How much house can I afford?
- Principal & interest
- Property taxes
- Homeowner's insurance
- HOA dues
If your monthly savings are applied to the loan principal.
Enter your income, debts, and down payment to see how much home you may qualify for. Estimates only — not a lending decision.
Want to know more?
Chris Abla is here to help. Reach out and expect a response within one business day.
✓ Thanks — Chris Abla will be in touch shortly.