
1404 Brentwood Dr
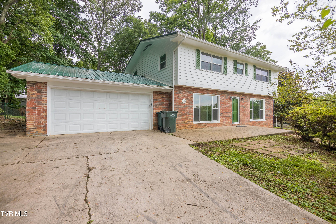
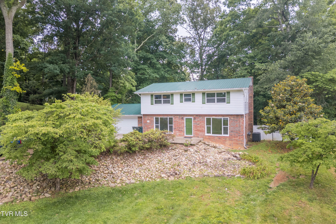
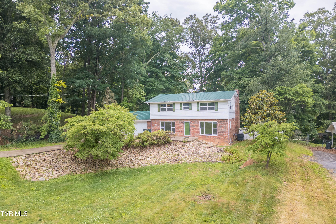
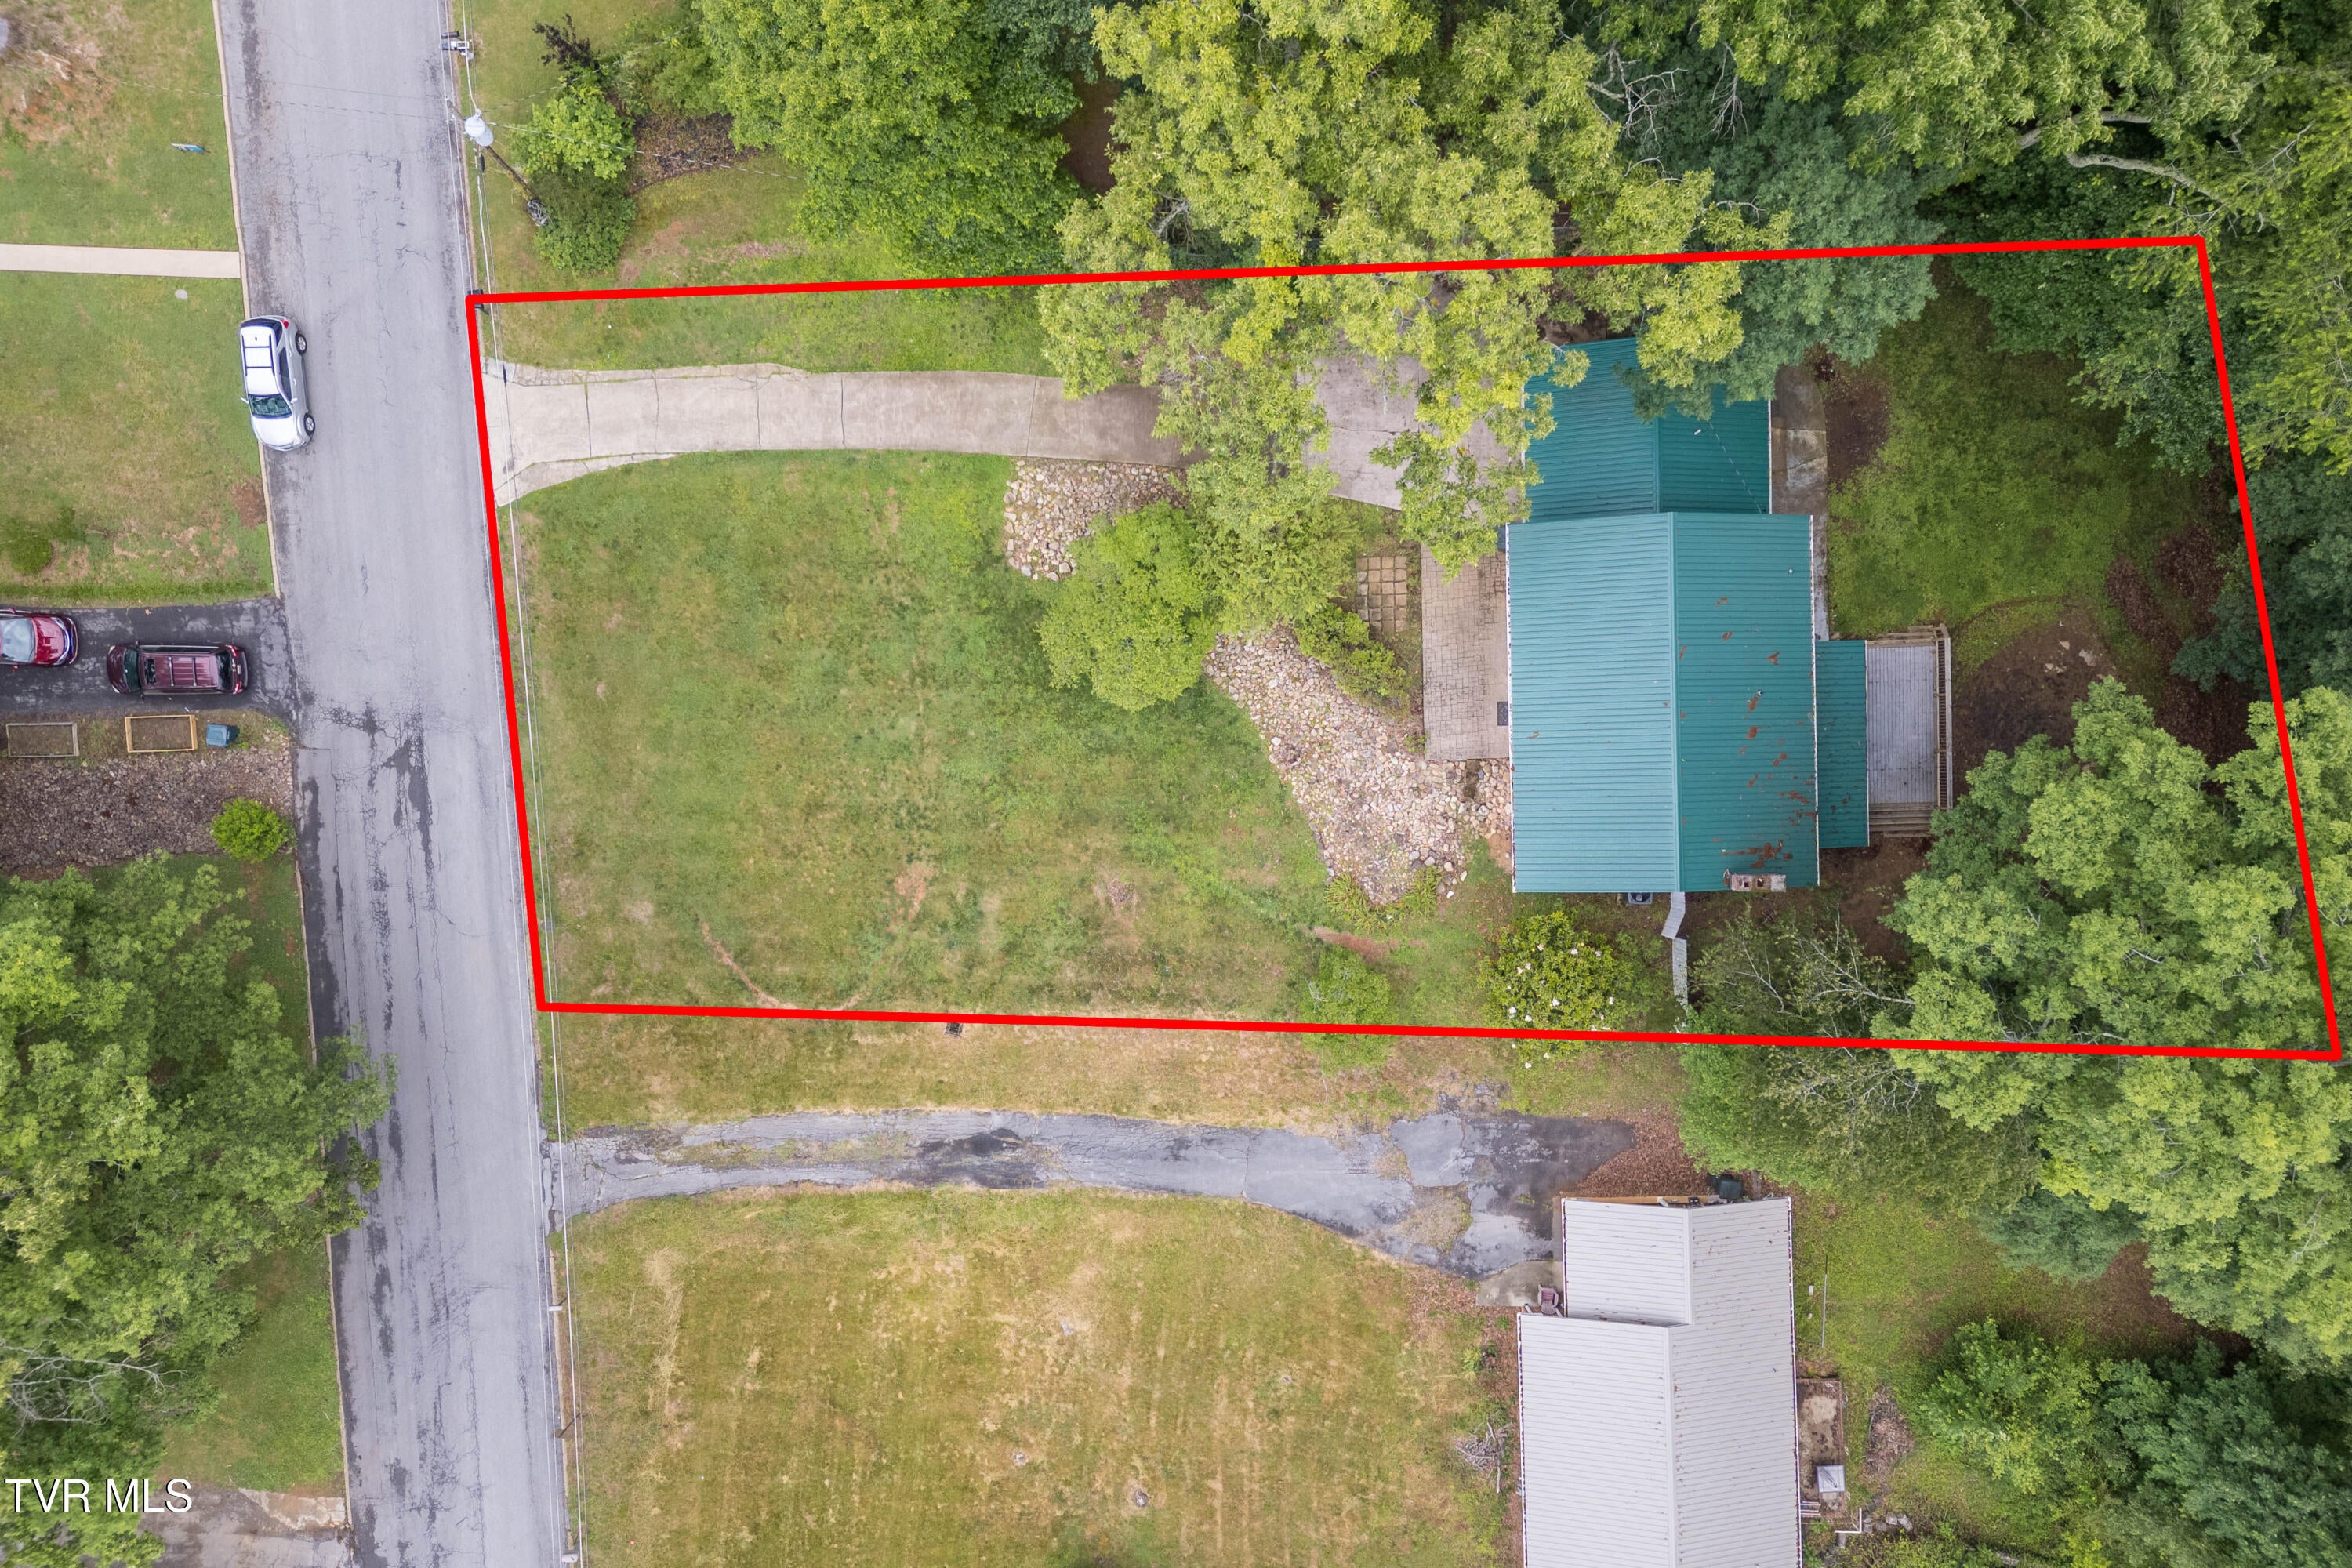
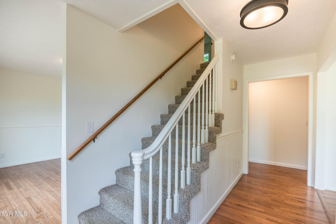
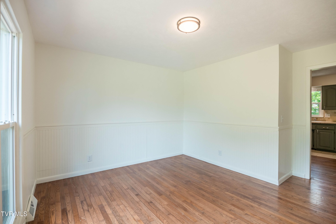
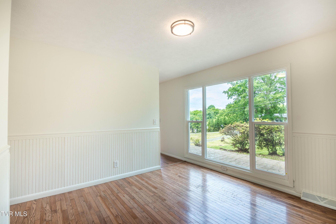
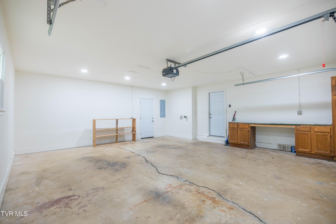
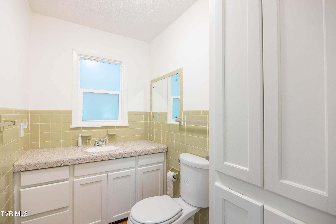
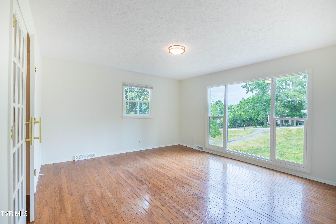
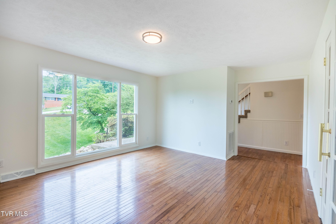
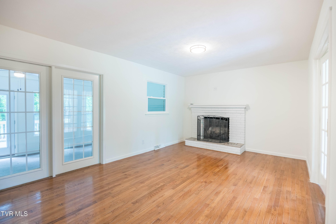
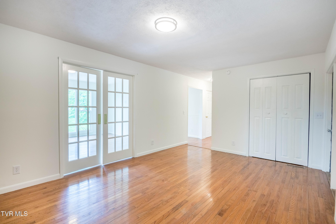
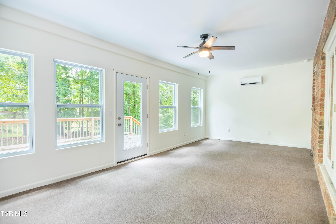
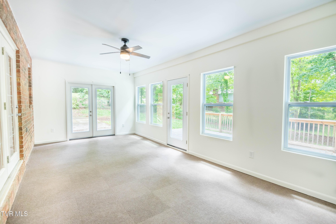
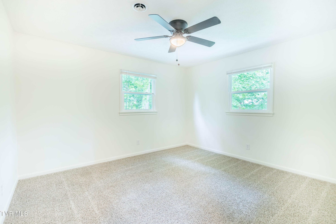
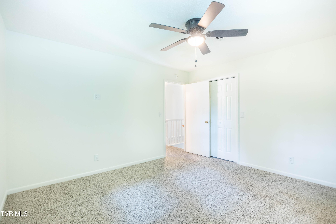
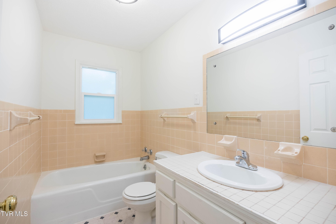
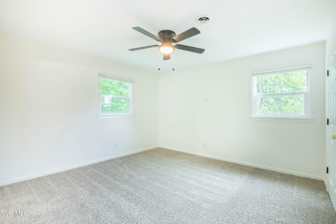
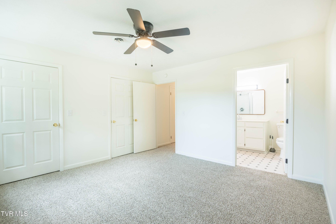
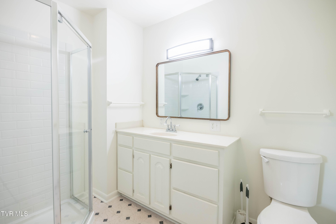
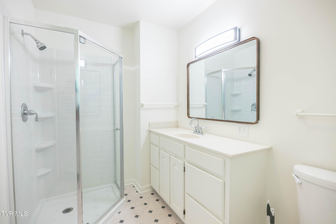
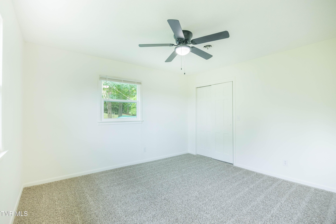
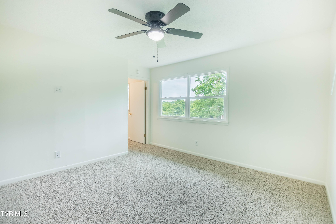
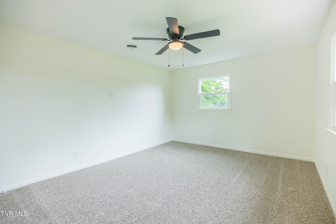
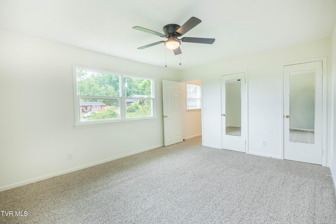
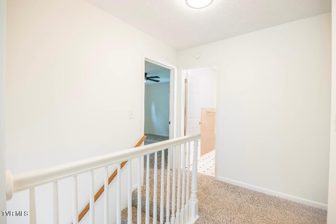
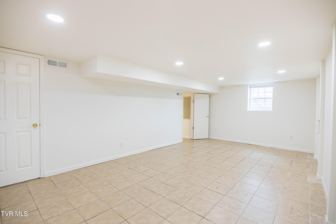
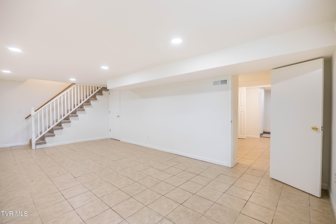
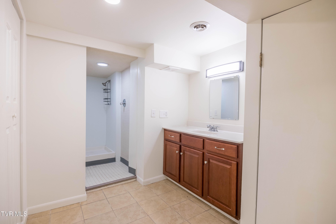
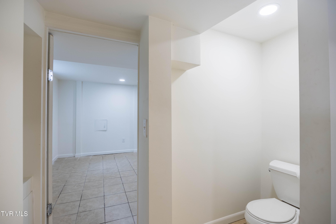
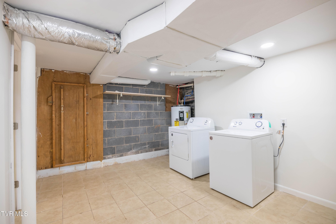
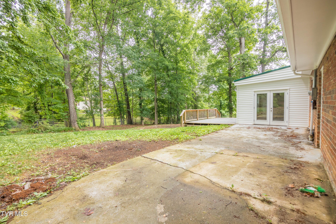
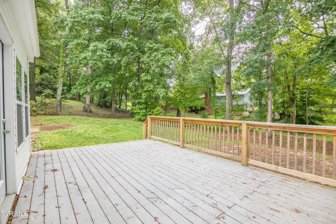
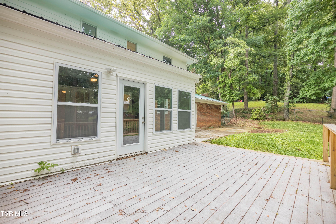
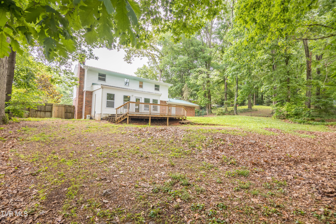
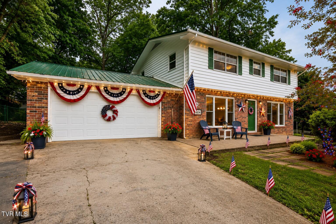
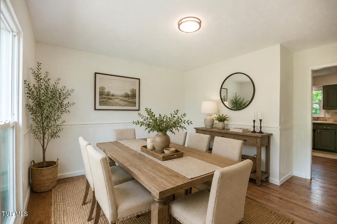
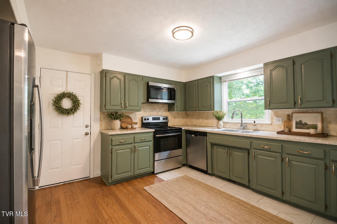
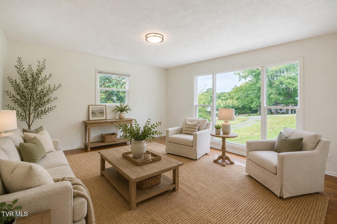
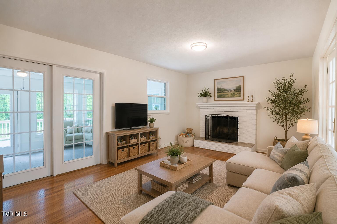
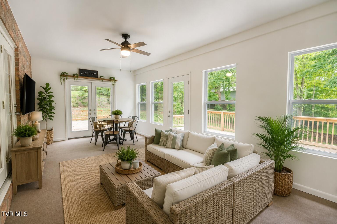
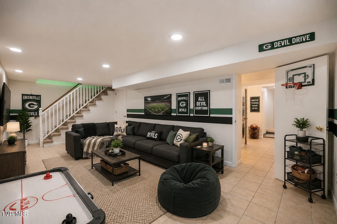
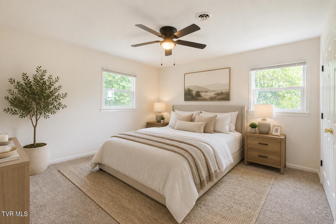
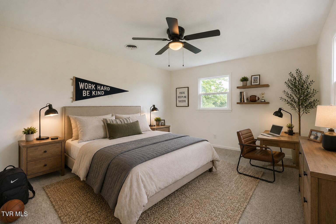
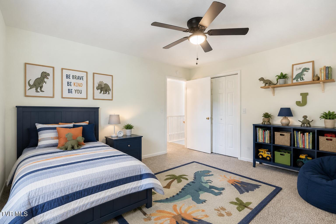
Welcome to 1404 Brentwood Drive in Greeneville, TN -- a spacious 4-bedroom, 3.5-bath home in the established Oak Hills neighborhood, zoned for Greeneville High School. With approximately 2,466 square feet of living space and more than 3,100 square feet of total building area, this traditional two-story home offers the space, natural light, and flexibility that today's buyers are looking for. Inside, you'll find oversized bedrooms, beautiful hardwood flooring, abundant natural light, and a comfortable layout designed for everyday living. The spacious living and dining areas feature impressive oversized windows that bring the outdoors in, while the sunroom provides an inviting space for morning coffee, reading, entertaining, or simply enjoying the backyard views. The kitchen offers generous cabinet and counter space, with appliances conveying with the property, making the home even more convenient for its next owners. The finished basement adds valuable flexibility and can be used as a family room, recreation area, home office, hobby space, or additional living area. With multiple living areas throughout the home, there is plenty of room for families to spread out while still having spaces to gather. Major updates provide added peace of mind, including a new furnace, heat pump, and replacement windows in 2023, new carpet in 2024, and a durable metal roof. Foundation reinforcement and repair were professionally completed by AFS Foundation & Waterproofing Specialists in 2023. Outside, enjoy the large deck, mature trees, established landscaping, backyard, and attached two-car garage. The approximately 0.49-acre lot provides room to enjoy outdoor living while remaining conveniently located in Greeneville. Location is another standout feature. 1404 Brentwood Drive is minutes from downtown Greeneville, local shopping, restaurants, healthcare, Tusculum University, and area schools. For buyers searching for a 4-bedroom home in Greeneville, TN with a finished basement, large bedrooms, updated major systems, a sunroom, two-car garage, and convenient access to town, this home deserves a closer look. Schedule your private showing of 1404 Brentwood Drive today and see why this Greeneville home could be the right fit for your next chapter. Virtual Staging Disclosure: Certain photographs have been virtually staged. Furniture, décor, and accessories shown in these images have been digitally added for illustrative purposes only and are not included in the sale of the property. All information is deemed reliable but not guaranteed. Buyer and buyer's agent to verify all information independently.
Listing Information
Facts & Features
Location
Community Information
Architecture
Features & Amenities
Property Features
Square Footage
Tax & Financial Information
Schools
Greeneville High School
Highland Elementary
Tusculum View Elementary
Chuckey Doak High School
The Children's Center - Holston U. M. Home For Children
C Hal Henard Elementary
Greeneville Middle School
Doak Elementary
School ratings are provided for informational purposes only and are subject to change. Attendance boundaries are for reference only — contact the school or district directly to verify enrollment eligibility.
Historical Data
Price History
| Date | Event | Price |
|---|---|---|
| 05/26/2026 | Listed for sale | $346,500 |
Listed by Brenda Chavez · United Real Estate Solutions · 8654442400
The data relating to real estate for sale on this website comes in part from the Internet Data exchange (IDX) program of the Tennessee Virginia Regional MLS. IDX information is provided exclusively for consumers' personal, non-commercial use and may not be used for any purpose other than to identify prospective properties consumers may be interested in purchasing. Real estate listings held by brokerage firms other than Continental Real Estate Group, Inc, are indicated by detailed information about them such as the name of the listing firms. Information deemed reliable but not guaranteed. Copyright © 2026 Tennessee Virginia Regional MLS. All Rights Reserved.
Last Updated: October 21, 2026 at 11:44 PM | Source: TVRMLS | MLS#: 9995903
Similar Homes For Sale In Greeneville
Start Your Real Estate Journey
Whether you have questions about this listing, want to schedule a showing, or just want to talk through your options, Chris Abla is here to help. Reach out and expect a response within one business day.
How can I help?
Chris Abla is here to help. Reach out and expect a response within one business day.
Thanks — Chris Abla will be in touch shortly.
Make A Plan For Your Purchase
Know what you can afford before you start shopping — then run the numbers on any home you have in mind.
How much house can I afford?
- Principal & interest
- Property taxes
- Homeowner's insurance
- HOA dues
If your monthly savings are applied to the loan principal.
Enter your income, debts, and down payment to see how much home you may qualify for. Estimates only — not a lending decision.
Want to know more?
Chris Abla is here to help. Reach out and expect a response within one business day.
✓ Thanks — Chris Abla will be in touch shortly.