
601 Orchard Road Ext
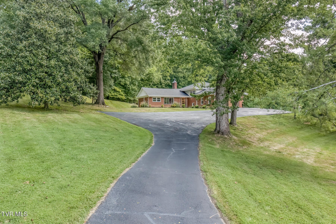
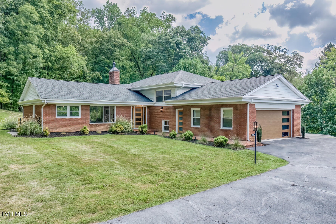
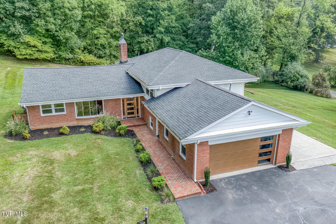
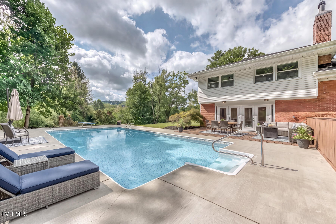
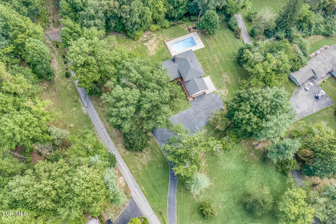
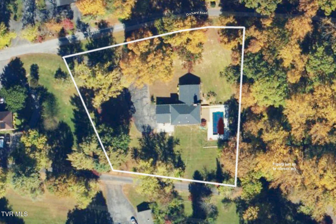
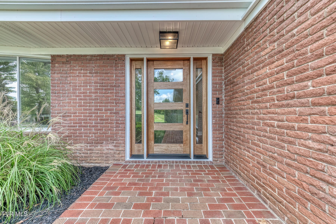
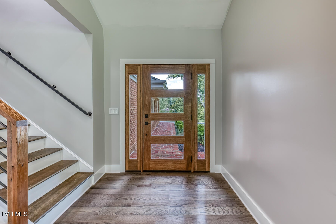
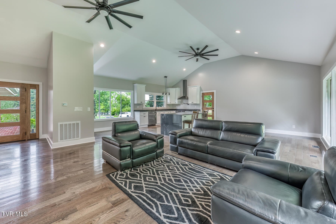
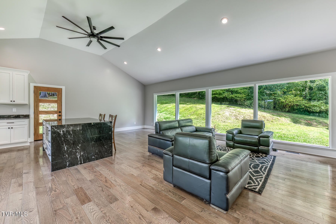
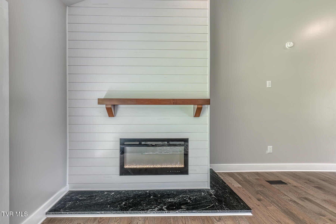
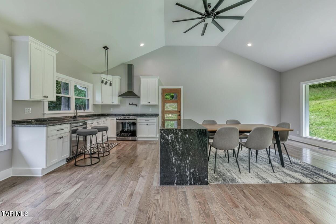
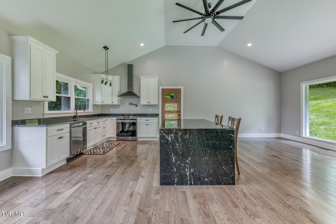
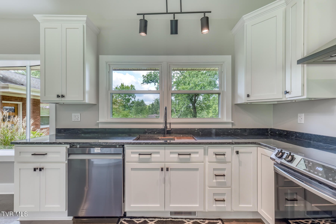
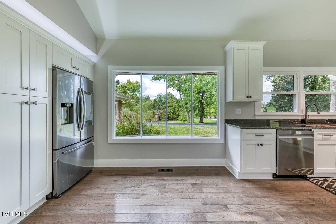
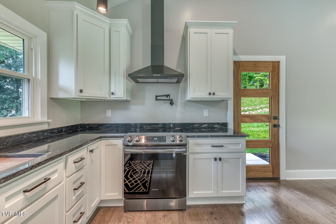
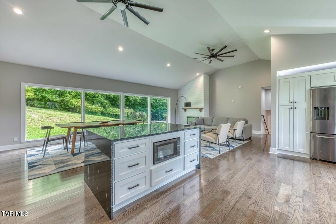
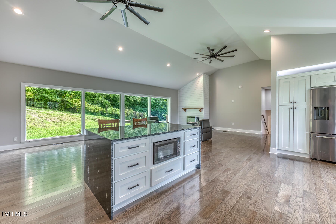
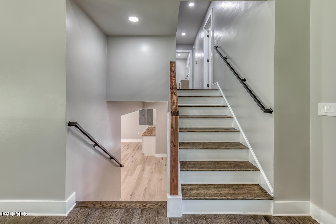
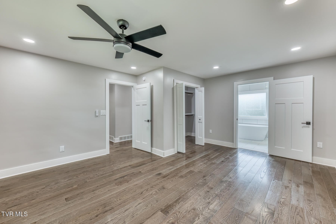
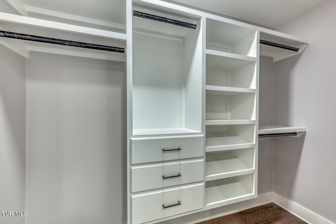
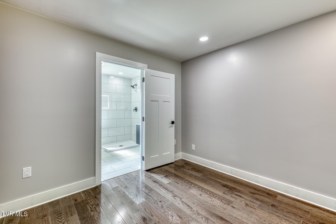
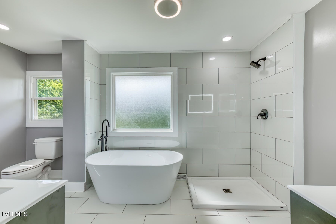
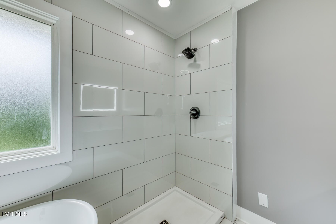
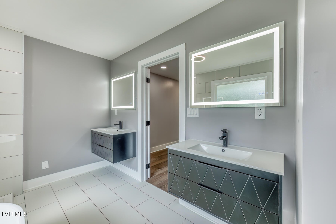
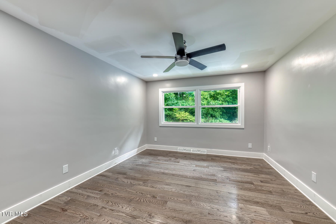
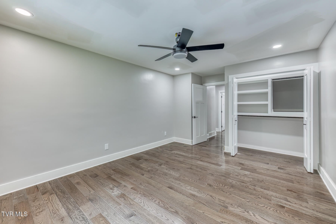
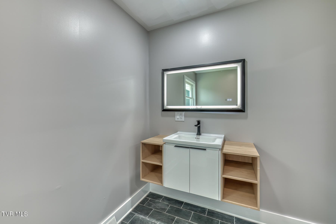
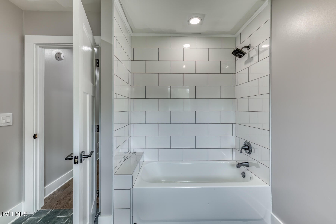
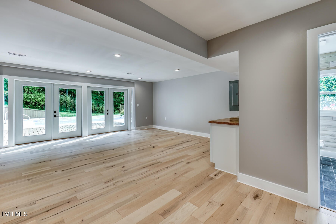
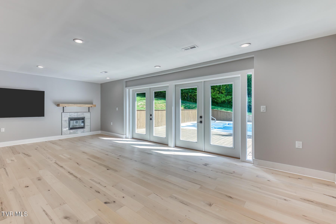
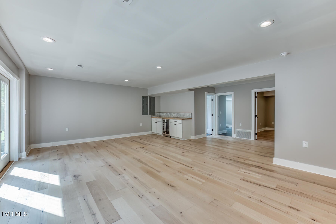
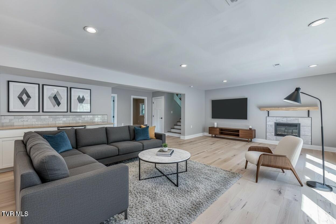
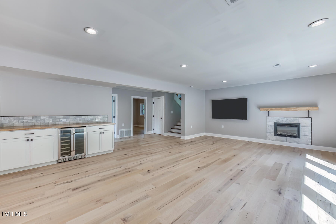
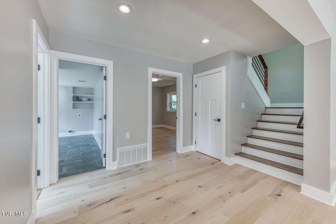
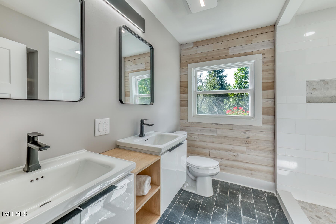
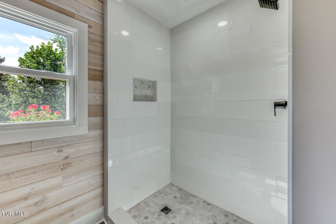
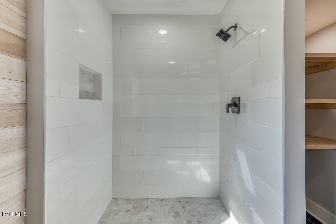
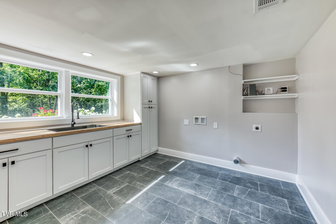
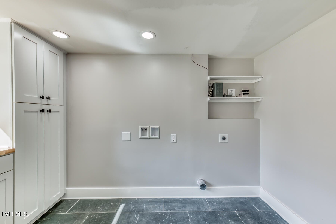
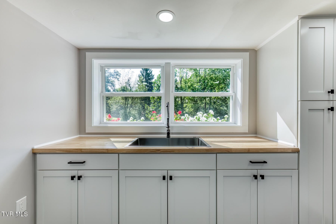
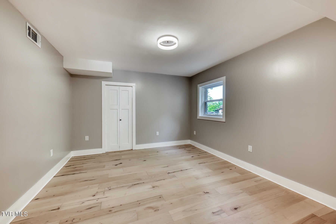
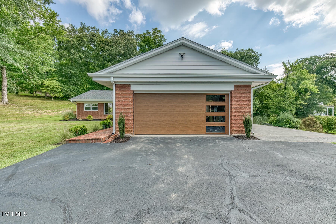
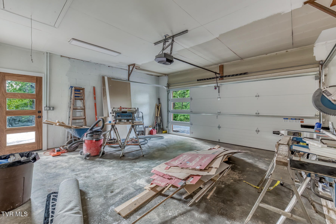
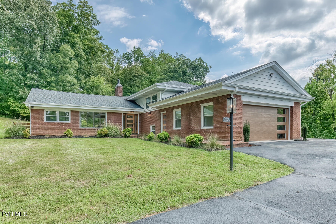
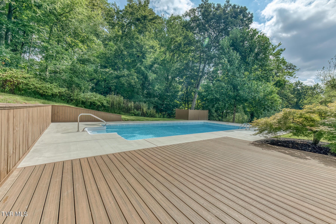
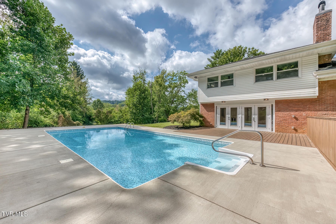
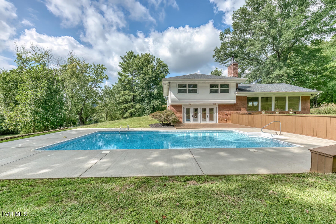
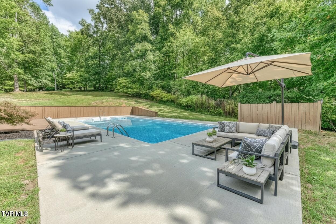
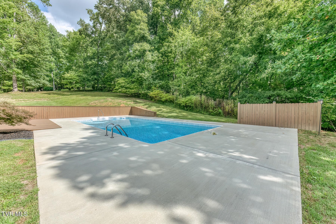
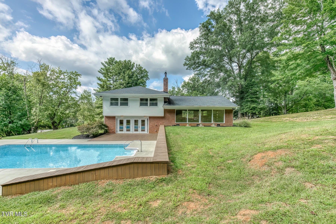
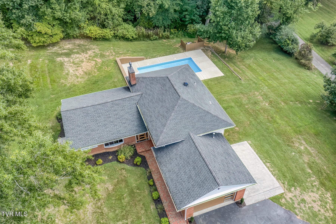
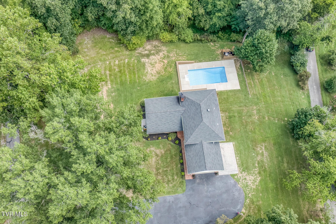
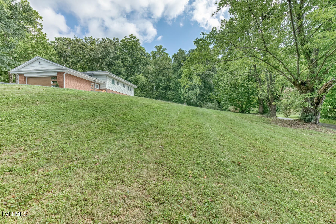
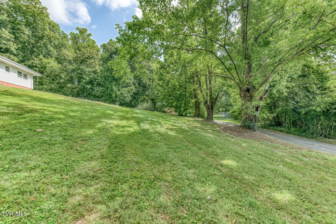
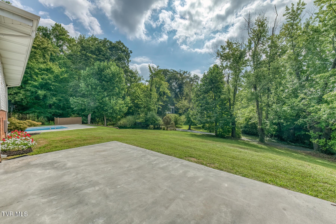
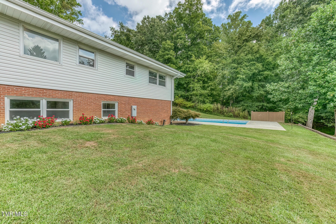
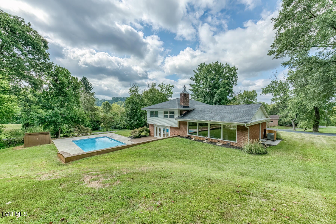
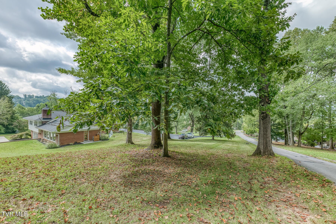
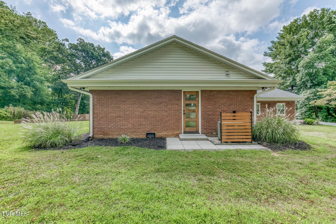
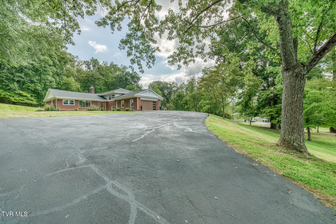
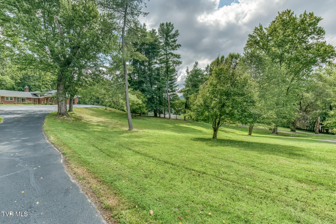
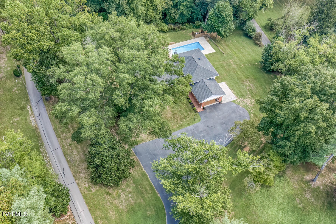
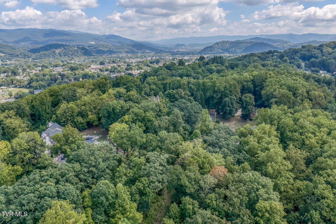
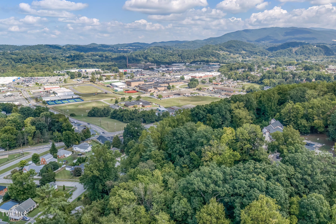
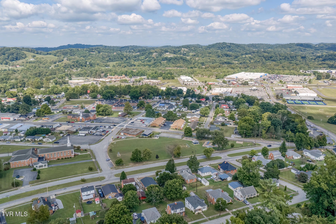
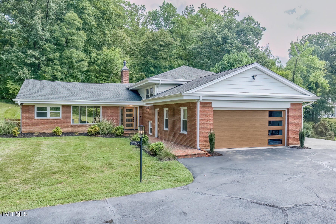
WELCOME TO ''WINDSWEPT''--A TIMELESS ELIZABETHTON ESTATE, COMPLETELY REIMAGINED. Set beneath a canopy of mature trees in one of Elizabethton's most established and desirable residential settings, Windswept is the kind of property that simply cannot be recreated. Situated on approximately 1.3 acres and surrounded by beautiful, prominent homes, this classic residence has been taken down to the studs and thoughtfully rebuilt for modern living--preserving the character and presence of an established home while introducing the finishes, systems and conveniences of new construction. Inside, the 4-bedroom, 3-bath home feels sophisticated yet incredibly inviting. Open-concept living spaces, vaulted ceilings, hardwood floors, designer lighting and two custom electric fireplaces create a warm, elevated atmosphere. The stunning new kitchen serves as the heart of the home with all-new cabinetry, granite countertops, a dramatic waterfall island and black stainless Samsung smart appliances. The renovation goes far beyond what you can see. All-new electrical with underground power, all-new plumbing, new insulation--including interior walls--new roof, windows, exterior doors, solid-core interior doors, gutters and garage door, two new heat pumps and a tankless water heater provide the peace of mind that is rarely found in a home with this much established character. Three completely renovated bathrooms feature the Schluter waterproofing system, while new hardwood, tile and engineered-wood flooring extends throughout the home. Thoughtful details include living-room floor outlets, a dryer vent booster and solar exhaust fan. Step outside and Windswept becomes a private retreat. The in-ground pool has been extensively renewed with a new liner, stairs, pump, filter, electrical and plumbing, along with new surrounding concrete and Trex decking. Mature trees, generous lawn and peaceful surroundings provide plenty of room for summer afternoons by the pool, entertaining family and friends, or simply enjoying the privacy of your own backyard. This is not a cosmetic renovation. Windswept offers the rare opportunity to own the beauty, setting and architectural character of an established Elizabethton home without inheriting the major systems and maintenance typically associated with a property of its era. And while the setting feels wonderfully private, the location remains exceptionally convenient. Shopping, dining, schools and outdoor recreation are all within minutes, along with convenient access to the region's healthcare and medical facilities. Watauga Lake is approximately 25 minutes away, while Asheville is approximately an hour away. For those relocating to Northeast Tennessee, the location offers the added financial advantage of Tennessee having no individual state income tax on wages. Luxury. Privacy. Acreage. A pool. Mature trees. And a home that has been completely renewed from the inside out. Buyer/buyer's agent to verify all info.
Listing Information
Facts & Features
Location
Community Information
Architecture
Features & Amenities
Property Features
Square Footage
Tax & Financial Information
Schools
Harold McCormick Elementary
Range Elementary
Happy Valley Elementary
T A Dugger Junior High School
Elizabethton High School
Happy Valley High School
Happy Valley Middle School
Keenburg Elementary
School ratings are provided for informational purposes only and are subject to change. Attendance boundaries are for reference only — contact the school or district directly to verify enrollment eligibility.
Historical Data
Price History
| Date | Event | Price |
|---|---|---|
| 09/18/2026 | Listed for sale | $799,000 |
Listed by Kelly Hixson · Berkshire Hathaway Greg Cox Real Estate · 4232822411
The data relating to real estate for sale on this website comes in part from the Internet Data exchange (IDX) program of the Tennessee Virginia Regional MLS. IDX information is provided exclusively for consumers' personal, non-commercial use and may not be used for any purpose other than to identify prospective properties consumers may be interested in purchasing. Real estate listings held by brokerage firms other than Continental Real Estate Group, Inc, are indicated by detailed information about them such as the name of the listing firms. Information deemed reliable but not guaranteed. Copyright © 2026 Tennessee Virginia Regional MLS. All Rights Reserved.
Last Updated: November 4, 2026 at 5:54 PM | Source: TVRMLS | MLS#: 10001118
Similar Homes For Sale In Elizabethton
Start Your Real Estate Journey
Whether you have questions about this listing, want to schedule a showing, or just want to talk through your options, Chris Abla is here to help. Reach out and expect a response within one business day.
How can I help?
Chris Abla is here to help. Reach out and expect a response within one business day.
Thanks — Chris Abla will be in touch shortly.
Make A Plan For Your Purchase
Know what you can afford before you start shopping — then run the numbers on any home you have in mind.
How much house can I afford?
- Principal & interest
- Property taxes
- Homeowner's insurance
- HOA dues
If your monthly savings are applied to the loan principal.
Enter your income, debts, and down payment to see how much home you may qualify for. Estimates only — not a lending decision.
Want to know more?
Chris Abla is here to help. Reach out and expect a response within one business day.
✓ Thanks — Chris Abla will be in touch shortly.