
101 Knobb Hill Rd
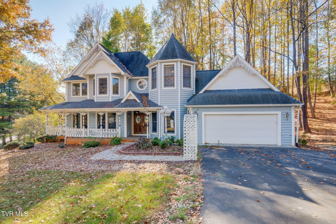
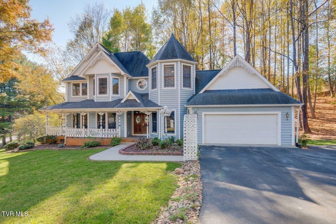
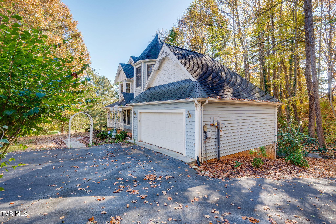
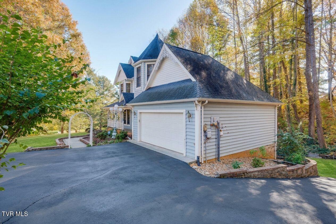
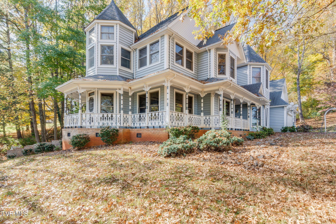
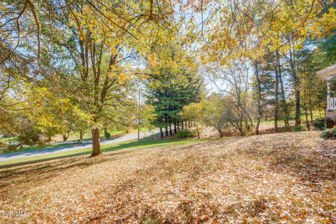
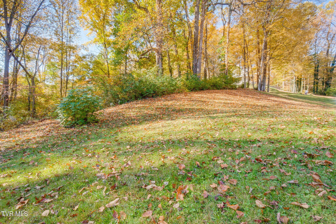
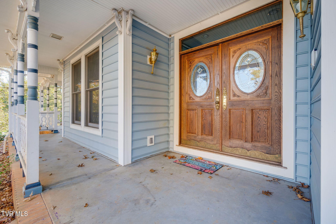
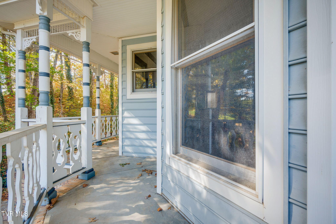
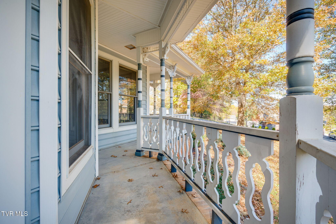
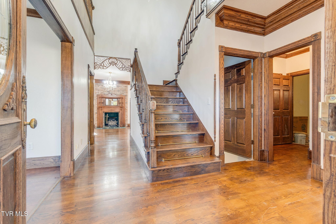
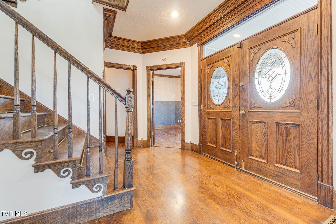
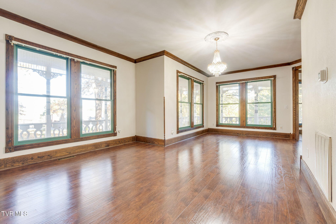
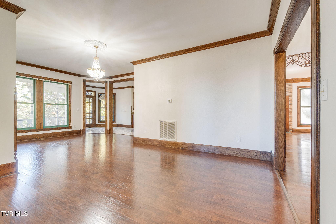
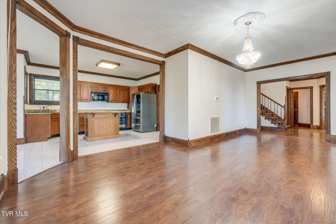
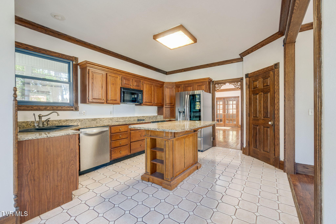
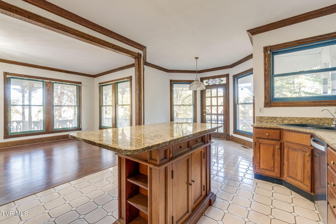
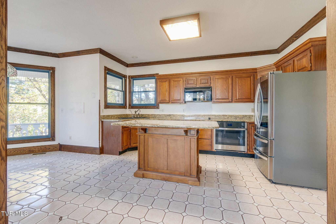
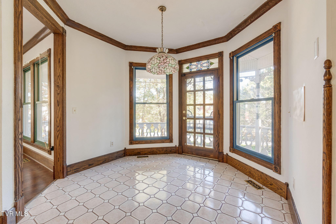
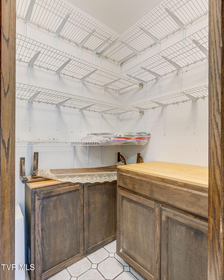
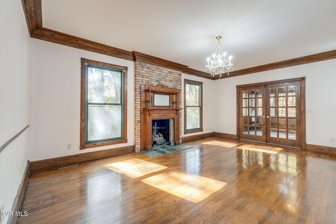
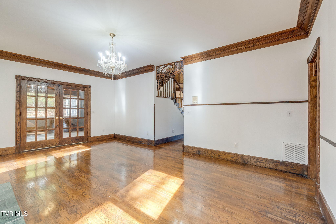
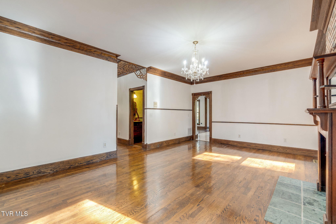
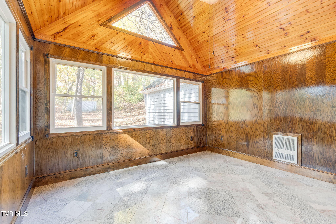
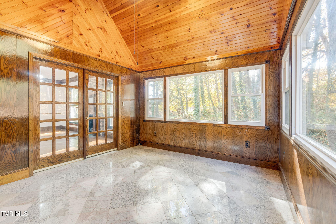
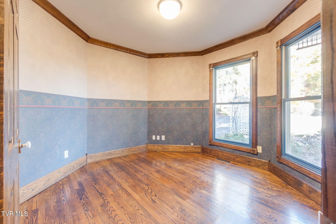
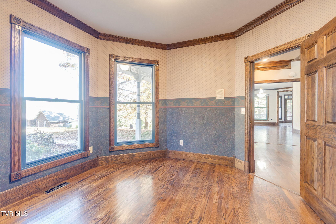
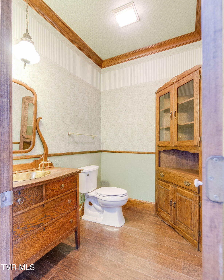
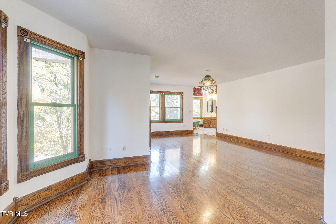
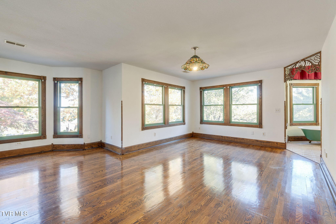
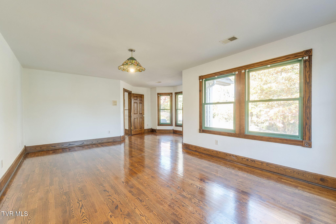
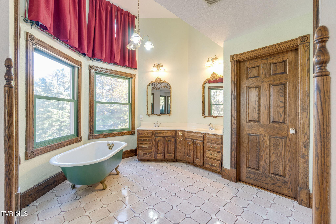
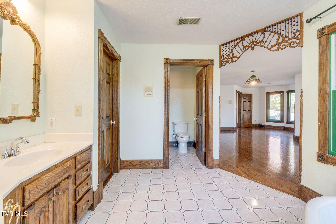
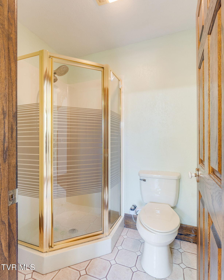
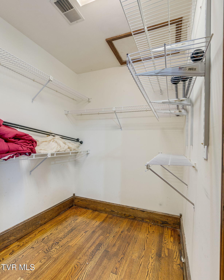
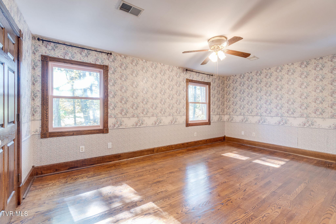
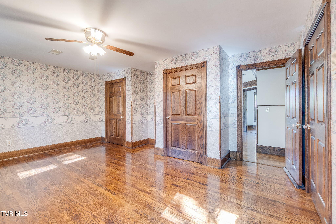
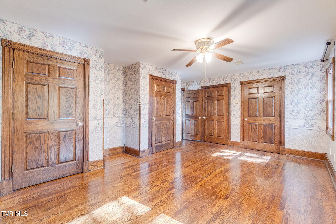
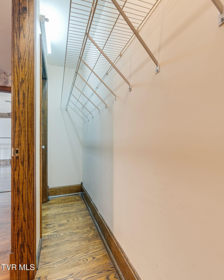
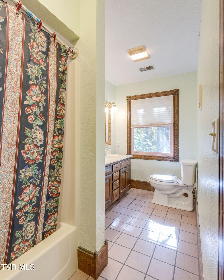
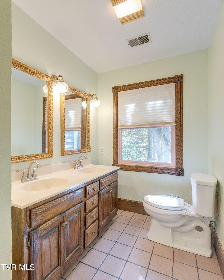
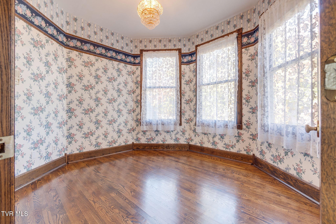
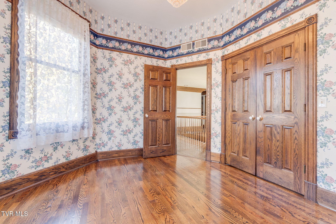
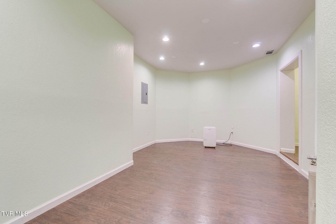
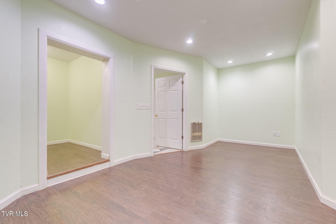
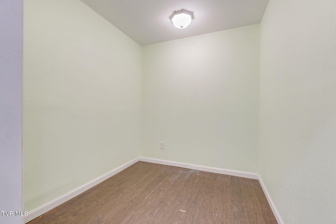
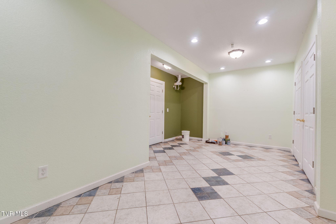
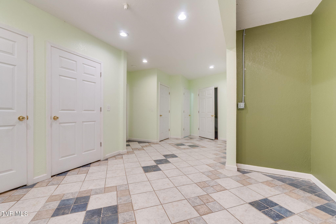
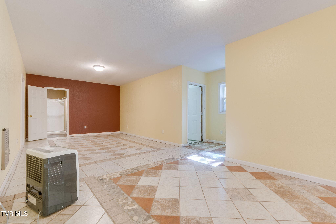
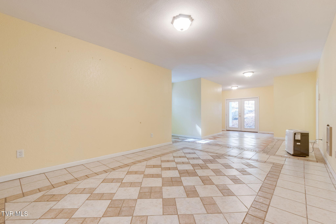
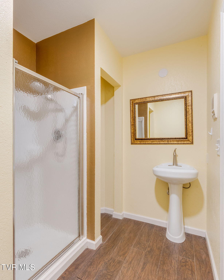
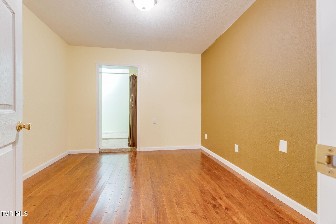
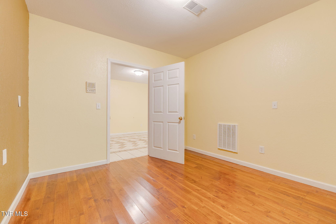
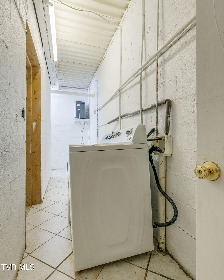
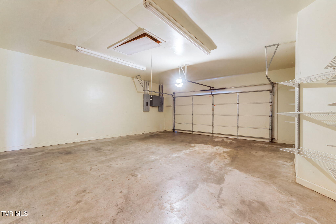
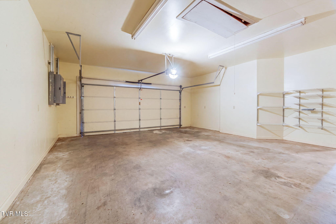
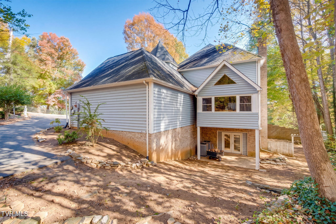
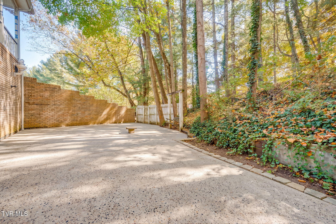
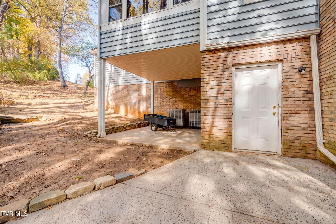
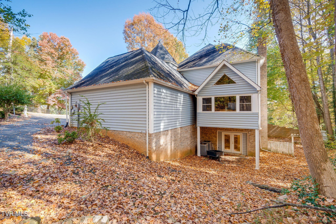
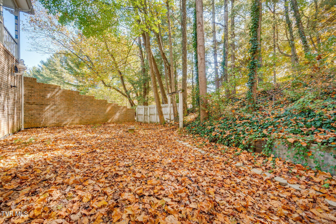
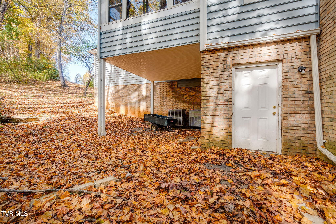
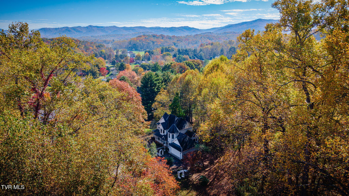
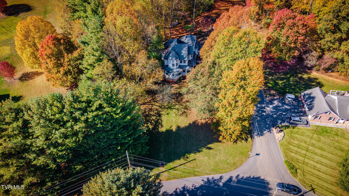
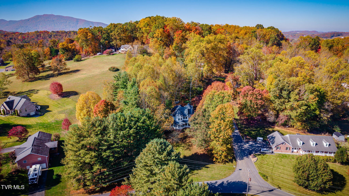
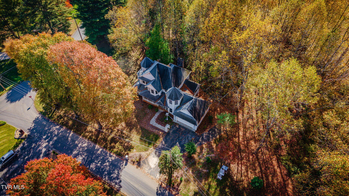
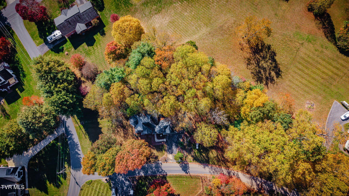
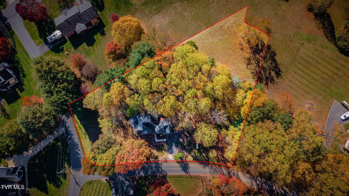
Welcome to Knobb Hill Road! Ideally situated in the heart of Johnson City, this exceptional property offers the perfect blend of convenience, character, and timeless elegance. Enjoy a central location just minutes from Downtown Johnson City, Milligan University, ETSU, Johnson City Mall, and some of the area's finest dining, shopping, and entertainment. Beautifully renovated and thoughtfully restored, this stunning Victorian estate presents a rare opportunity to enjoy the privacy of living outside city limits while remaining conveniently close to everything Johnson City has to offer. Boasting over 4,000 square feet of finished living space, this spacious home offers ample room for family, guests, and entertaining. Nestled within the desirable Ridgefield Estates community, this impressive residence occupies a corner lot of over half an acre, showcasing beautiful views and generous outdoor space. Families will appreciate the convenient location, just over a mile from Happy Valley Elementary, Middle, and High Schools. Step inside and immediately appreciate the timeless architectural details, including beautiful hardwood flooring, rich wood trim, and the craftsmanship that gives this home its distinctive character. Expansive windows throughout provide abundant natural light and year-round scenic views. The traditional floor plan offers a spacious formal dining room, an inviting kitchen with ample cabinetry, a pantry, and a dedicated breakfast area. The kitchen also provides convenient access to the wraparound deck, creating an ideal setting for outdoor dining and entertaining. The main level features a welcoming living room with a gas-log fireplace that flows seamlessly into a heated sunroom, providing a wonderful space to relax and enjoy the surrounding views. A generously sized bedroom near the front entrance offers flexibility as a guest bedroom, home office, or private library. A conveniently located half bath showcases beautiful craftsmanship and attention to detail. The attached garage comfortably accommodates two vehicles while offering additional attic storage and ample space for a workshop or hobby area. Upstairs, you will find three spacious bedrooms and two full bathrooms. The generously appointed primary suite offers plenty of room for your furnishings, along with additional space for a desk or sitting area. The en-suite primary bathroom features a relaxing soaking tub, dual-sink vanity, separate walk-in shower, and walk-in closet. The additional bedrooms offer ample closet space and charming decorative wallpaper, while the second full bathroom features a dual-sink vanity and separate walk-in shower. The fully finished basement provides exceptional additional living space and versatility, featuring multiple bedrooms, a full bathroom, a spacious den, and a dedicated laundry area with washer and dryer. Additional hallway space provides even more storage options. With its own private entrance, this level offers excellent flexibility for accommodating extended family, hosting overnight guests, or exploring potential rental opportunities, subject to applicable requirements. Outside, enjoy the charm of the covered wraparound front porch, an inviting place to relax and take in the peaceful surroundings throughout the seasons. The expansive yard offers endless possibilities, with plenty of room for children and pets to play, gardening, outdoor gatherings, and grilling. Additional features and updates include updated HVAC systems, a newer water heater, a roof less than 10 years old, a radon mitigation system, and updated kitchen appliances. With its distinctive Victorian character, generous living space, desirable location, and exceptional versatility, this property offers a wonderful opportunity to own a truly special home. Schedule your private showing today and discover everything Knobb Hill Road has to offer!
Listing Information
Facts & Features
Location
Community Information
Architecture
Features & Amenities
Property Features
Square Footage
Tax & Financial Information
Schools
Harold McCormick Elementary
South Side Elementary
Range Elementary
Happy Valley Elementary
Mountain View Elementary
T A Dugger Junior High School
Happy Valley Middle School
Happy Valley High School
School ratings are provided for informational purposes only and are subject to change. Attendance boundaries are for reference only — contact the school or district directly to verify enrollment eligibility.
Historical Data
Price History
| Date | Event | Price |
|---|---|---|
| 11/02/2026 | Listed for sale | $790,000 |
Listed by Thomas Kellner · Greater Impact Realty Jonesborough · 4239738634
The data relating to real estate for sale on this website comes in part from the Internet Data exchange (IDX) program of the Tennessee Virginia Regional MLS. IDX information is provided exclusively for consumers' personal, non-commercial use and may not be used for any purpose other than to identify prospective properties consumers may be interested in purchasing. Real estate listings held by brokerage firms other than Continental Real Estate Group, Inc, are indicated by detailed information about them such as the name of the listing firms. Information deemed reliable but not guaranteed. Copyright © 2026 Tennessee Virginia Regional MLS. All Rights Reserved.
Last Updated: November 15, 2026 at 7:34 AM | Source: TVRMLS | MLS#: 10002828
Start Your Real Estate Journey
Whether you have questions about this listing, want to schedule a showing, or just want to talk through your options, Chris Abla is here to help. Reach out and expect a response within one business day.
How can I help?
Chris Abla is here to help. Reach out and expect a response within one business day.
Thanks — Chris Abla will be in touch shortly.
Make A Plan For Your Purchase
Know what you can afford before you start shopping — then run the numbers on any home you have in mind.
How much house can I afford?
- Principal & interest
- Property taxes
- Homeowner's insurance
- HOA dues
If your monthly savings are applied to the loan principal.
Enter your income, debts, and down payment to see how much home you may qualify for. Estimates only — not a lending decision.
Want to know more?
Chris Abla is here to help. Reach out and expect a response within one business day.
✓ Thanks — Chris Abla will be in touch shortly.