
1323 Boones Creek Rd
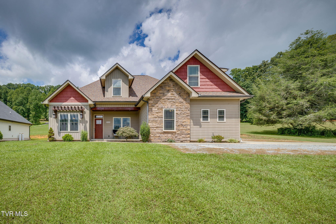
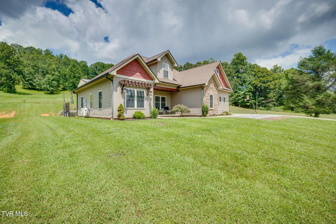
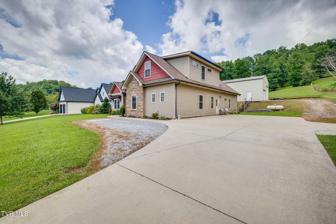
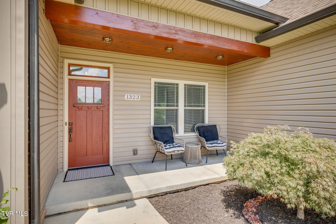
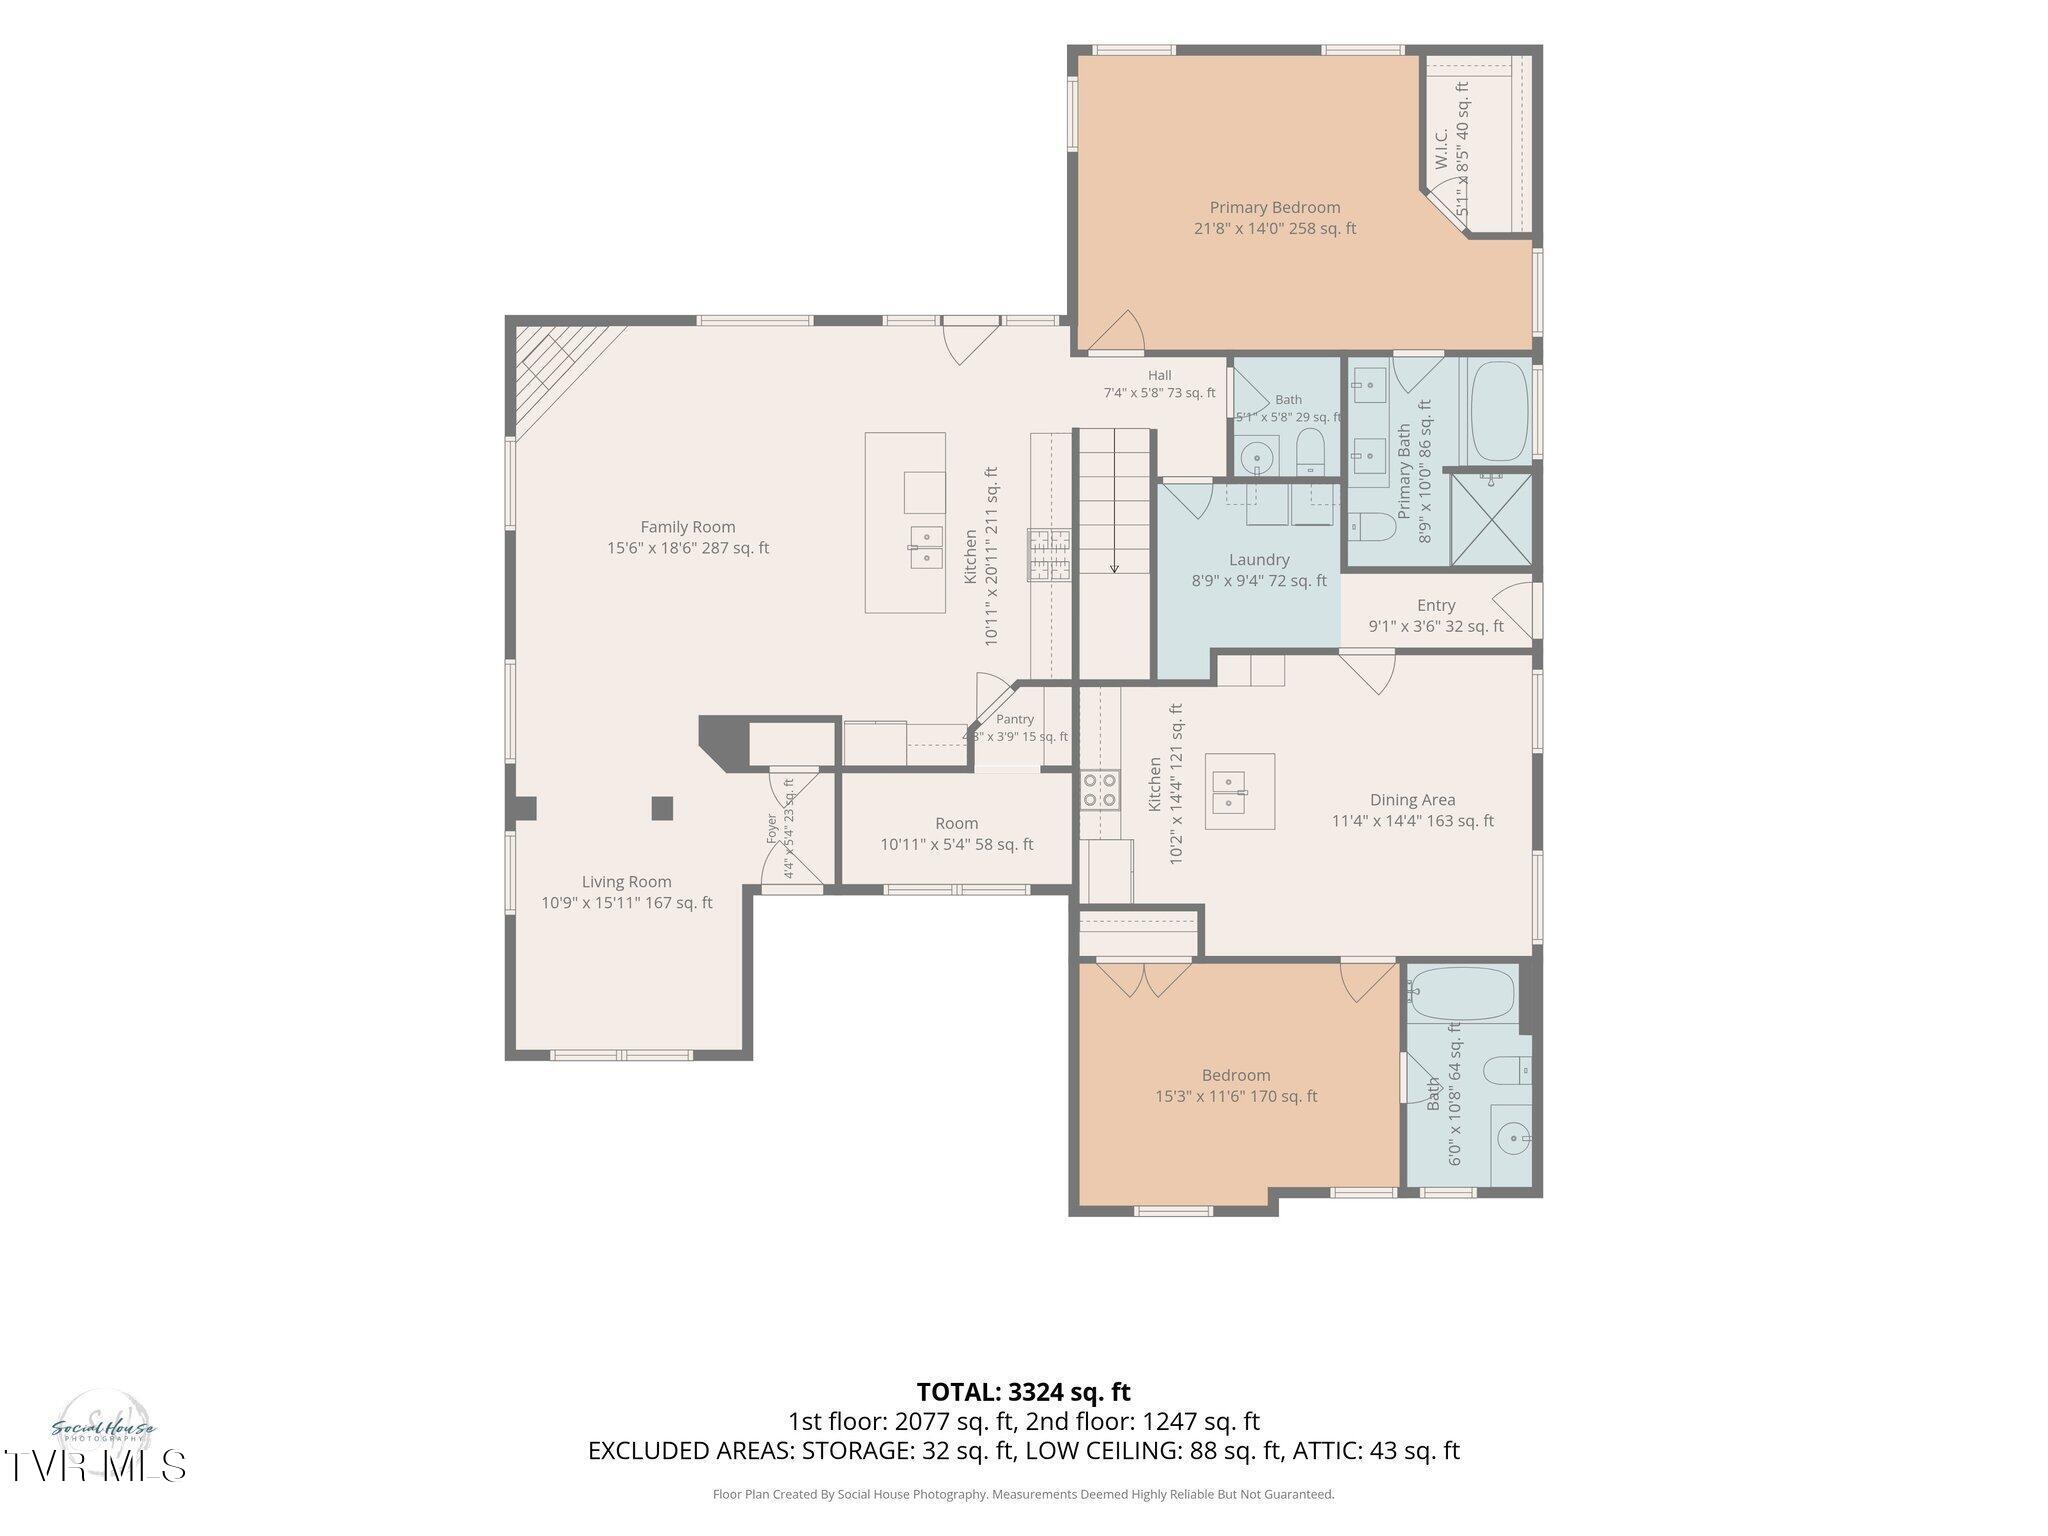
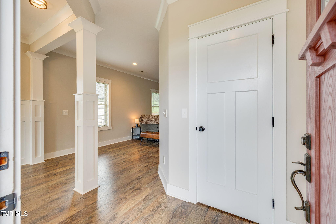
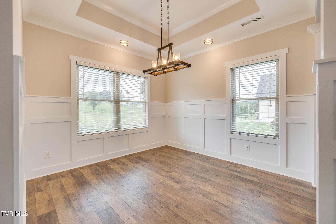
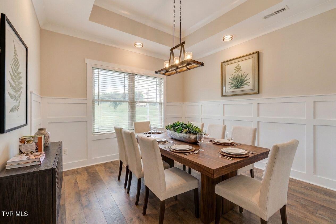
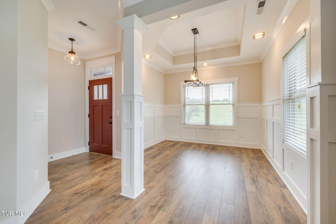
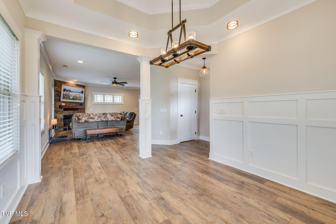
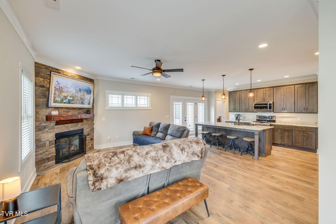
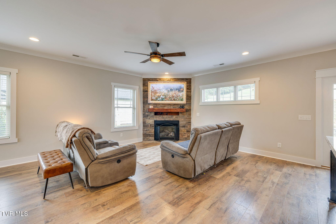
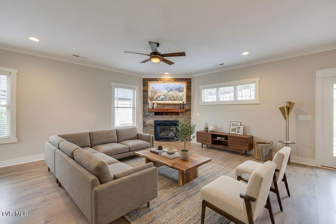
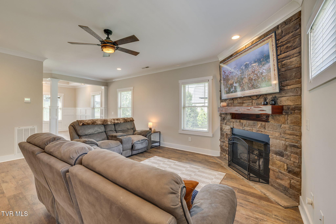
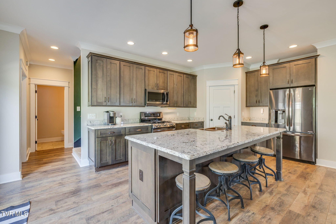
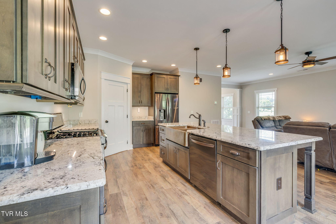
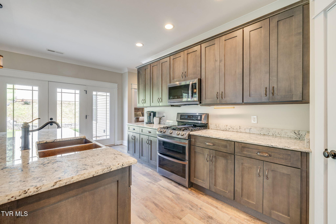
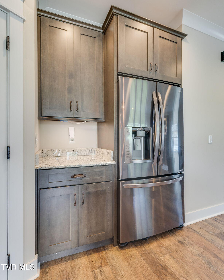
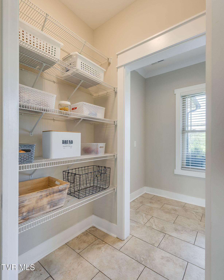
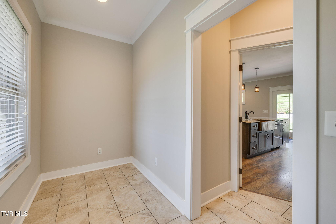
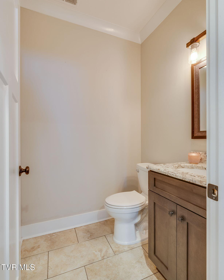
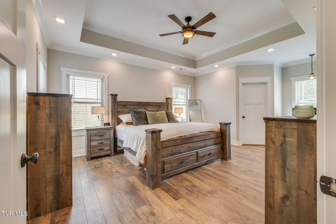
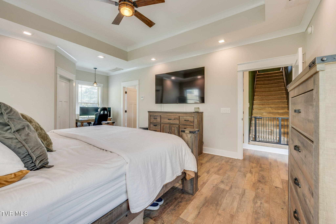
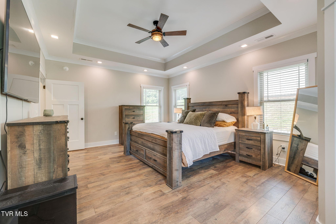
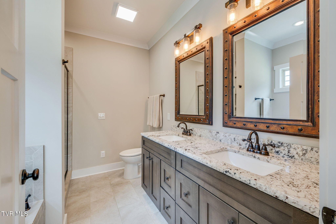
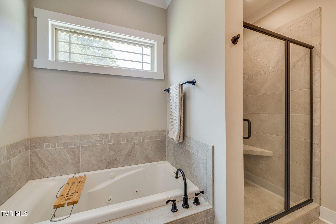
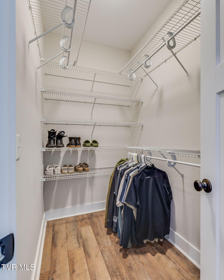
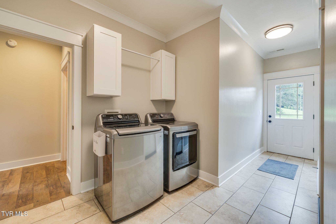
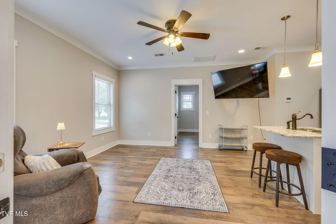
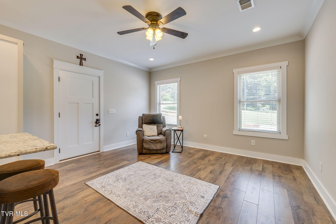
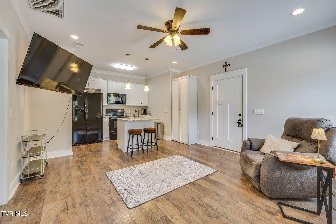
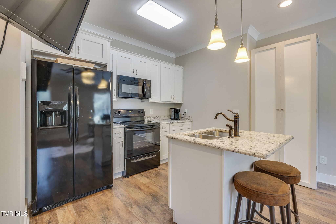
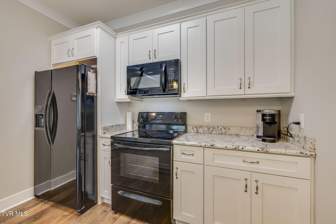
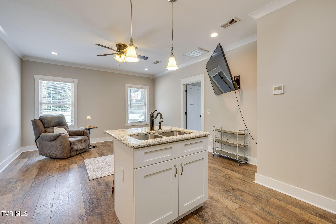
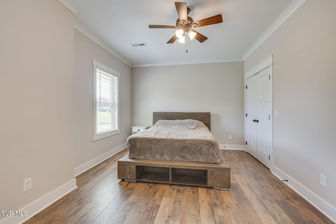
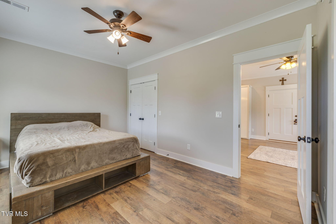
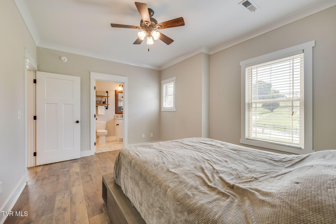
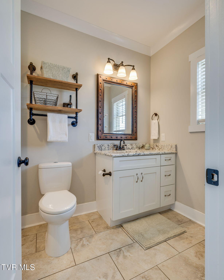
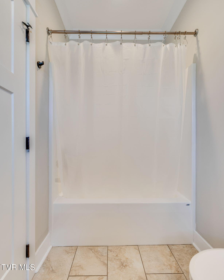
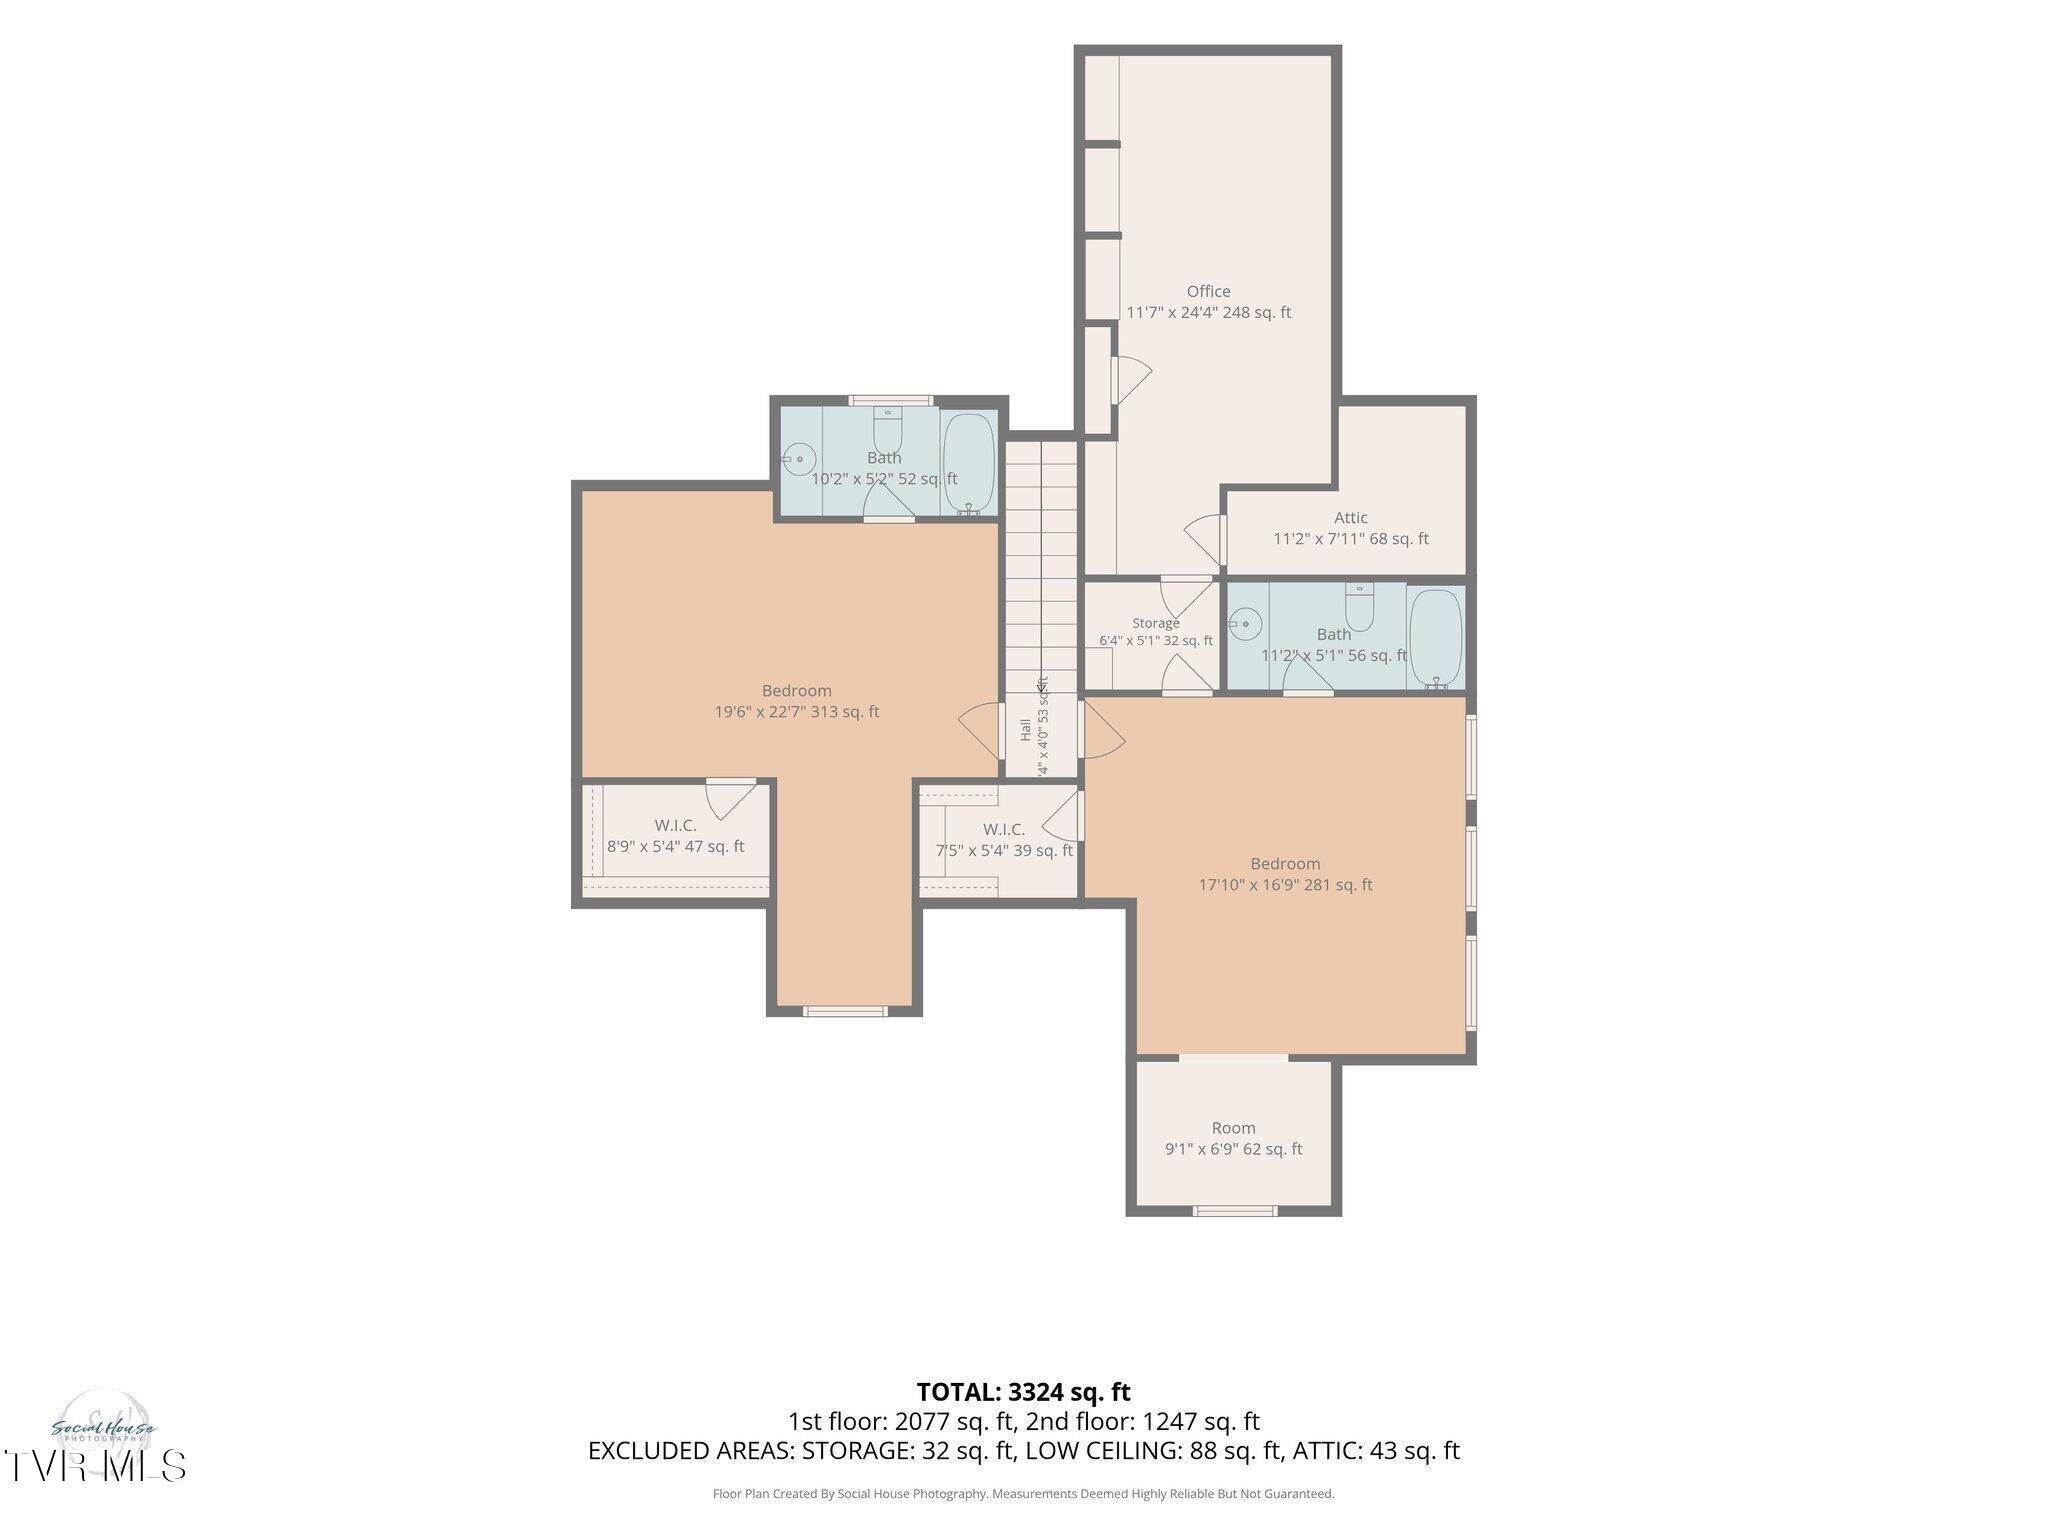
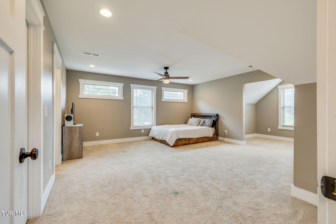
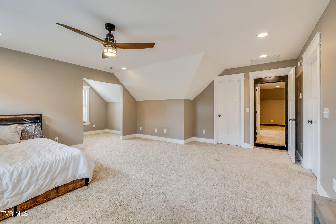
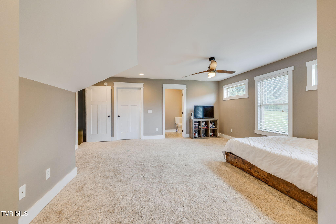
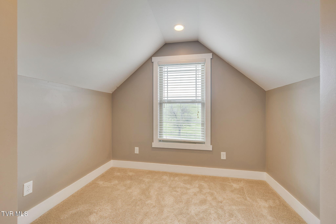
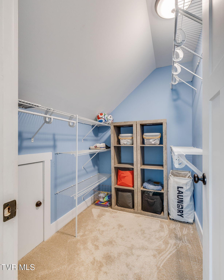
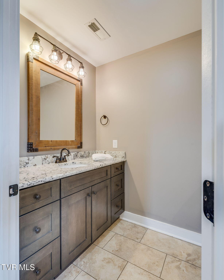
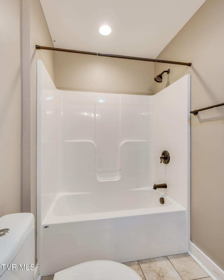
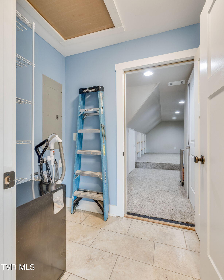
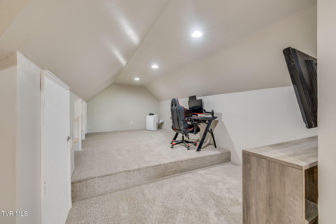
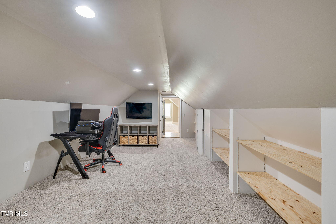
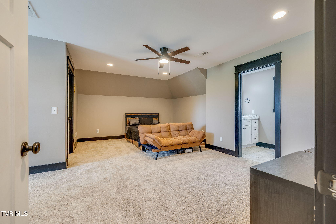
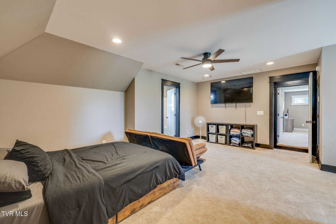
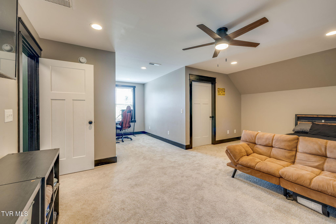
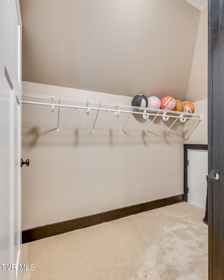
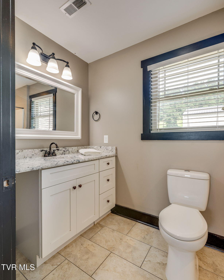
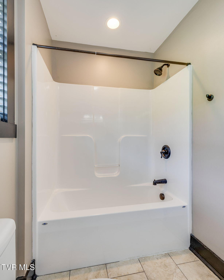
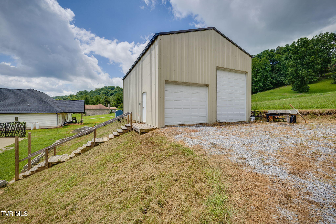
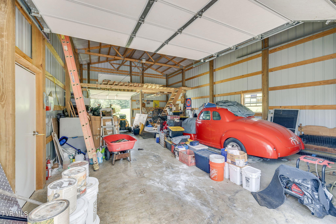
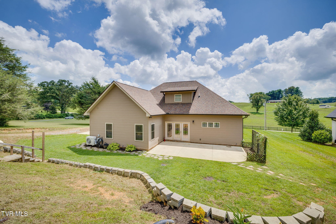
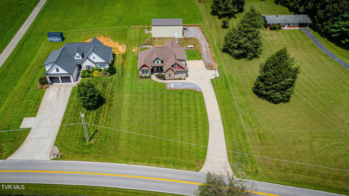
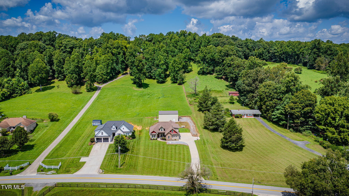
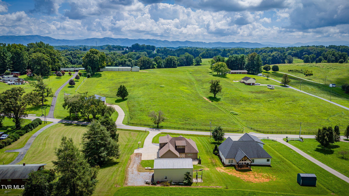
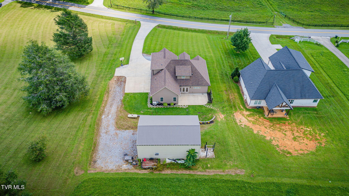
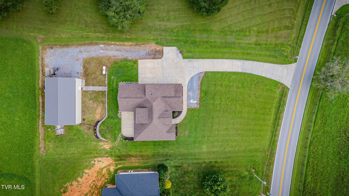
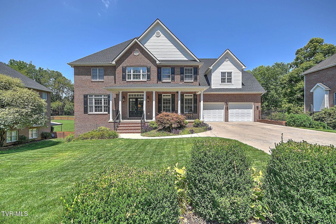
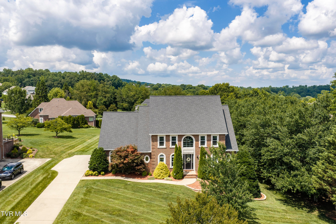
**OPEN HOUSE CANCELED for 9/13/2026! Prepare to be impressed by this exceptional home, where quality craftsmanship, luxurious finishes, and versatile living spaces come together beautifully. Thoughtfully designed for both everyday living and entertaining, this property offers an open-concept main living area, a private-entrance built-in apartment/in-law suite, three additional bedrooms with private ensuites, abundant storage, and an impressive oversized detached garage. Located in the county with no city taxes while still being conveniently close to shopping, dining, entertainment, and everyday amenities, this home truly offers the best of both worlds. The main living area features an inviting open-concept design that seamlessly connects the kitchen, dining, and living spaces. The gourmet kitchen is both beautiful and functional, featuring dark stainless appliances, granite countertops, a generous pantry, and a large island with a stunning copper farmhouse sink. Just off the pantry is an additional room that could be used to expand the pantry or create a small office. The dining room features decorative box molding and a beautiful tray ceiling, while the living room offers a warm and inviting gathering space centered around a large gas-log stone fireplace. The primary suite is a private retreat with a tray ceiling, walk-in closet, and luxurious ensuite. The spa-inspired bathroom features a large double-bowl vanity with granite countertops, a relaxing Jacuzzi tub, and a beautifully tiled walk-in shower. A standout feature of this home is the built-in apartment/in-law suite with its own private entrance. Located in a designated area of the main level, the suite includes a full kitchen with an island, bedroom, and full bathroom. It shares a hallway and laundry area with the main home while maintaining its own living space, making it ideal for extended family, guests, or anyone looking for additional flexibility and privacy. When you head upstairs, you'll find two generously sized bedrooms, each featuring a private ensuite, walk-in closet, and individual thermostat for personalized comfort. Previously unfinished attic space has been recently finished and is now used as an office, providing additional flexible space. A separate storage area and additional attic storage offer even more room for organization. A tankless water heater provides a continuous supply of hot water, while two new HVAC systems installed in 2025 provide efficient, reliable comfort throughout the home. Outdoor living includes a large patio just off the back of the home, offering a great space for outdoor dining, entertaining, or relaxing. Built in approximately 2022, the oversized detached garage is an exceptional addition, measuring approximately 40' x 25' x 16' and featuring an oversized door designed to accommodate an RV. The garage also includes a workshop area in the back and a loft for additional storage, providing incredible versatility for vehicles, equipment, projects, hobbies, or recreational toys. With its luxurious finishes, flexible living arrangements, private ensuites, built-in apartment, abundant storage, and extraordinary detached garage, this home offers a rare combination of comfort, functionality, and versatility. If you've been searching for a home with space for everyone and something special around every corner, this one deserves your attention. Come see it for yourself--you may have just found the one! All information is deemed reliable but should be verified by buyer and buyer's agent. Square footage and dimensions are approximate.
Listing Information
Facts & Features
Location
Community Information
Architecture
Features & Amenities
Property Features
Square Footage
Tax & Financial Information
Schools
University School
Indian Trail Middle School
Towne Acres Elementary
Boones Creek Middle School
Woodland Elementary
Jonesborough Elementary
Johnson City Virtual Academy
Boones Creek Elementary
School ratings are provided for informational purposes only and are subject to change. Attendance boundaries are for reference only — contact the school or district directly to verify enrollment eligibility.
Historical Data
Price History
| Date | Event | Price |
|---|---|---|
| 09/01/2026 | Listed for sale | $725,000 |
Listed by Heather Price · KW Kingsport · 4232475510
The data relating to real estate for sale on this website comes in part from the Internet Data exchange (IDX) program of the Tennessee Virginia Regional MLS. IDX information is provided exclusively for consumers' personal, non-commercial use and may not be used for any purpose other than to identify prospective properties consumers may be interested in purchasing. Real estate listings held by brokerage firms other than Continental Real Estate Group, Inc, are indicated by detailed information about them such as the name of the listing firms. Information deemed reliable but not guaranteed. Copyright © 2026 Tennessee Virginia Regional MLS. All Rights Reserved.
Last Updated: November 2, 2026 at 7:34 AM | Source: TVRMLS | MLS#: 10000337
Similar Homes For Sale In Jonesborough
Start Your Real Estate Journey
Whether you have questions about this listing, want to schedule a showing, or just want to talk through your options, Chris Abla is here to help. Reach out and expect a response within one business day.
How can I help?
Chris Abla is here to help. Reach out and expect a response within one business day.
Thanks — Chris Abla will be in touch shortly.
Make A Plan For Your Purchase
Know what you can afford before you start shopping — then run the numbers on any home you have in mind.
How much house can I afford?
- Principal & interest
- Property taxes
- Homeowner's insurance
- HOA dues
If your monthly savings are applied to the loan principal.
Enter your income, debts, and down payment to see how much home you may qualify for. Estimates only — not a lending decision.
Want to know more?
Chris Abla is here to help. Reach out and expect a response within one business day.
✓ Thanks — Chris Abla will be in touch shortly.