

2304 Granite Dr
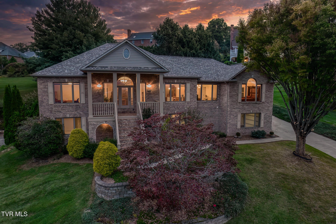
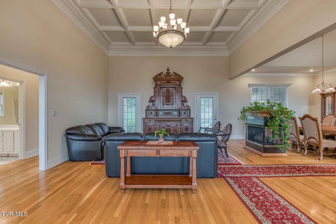
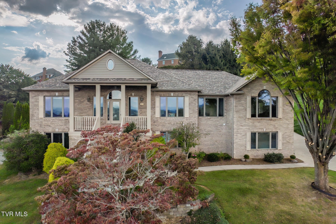
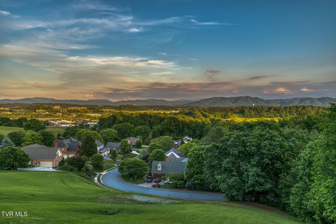
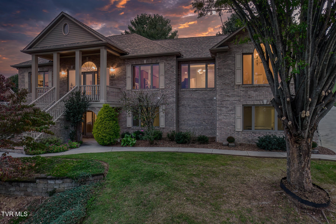
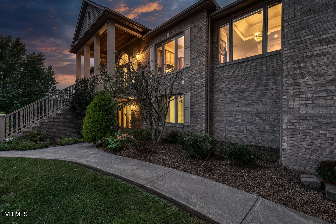
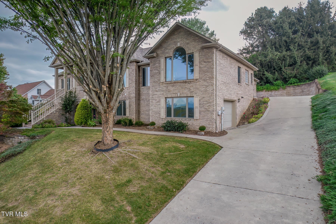
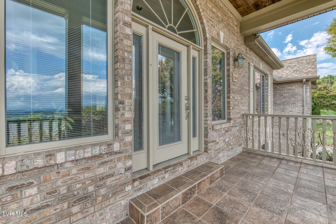
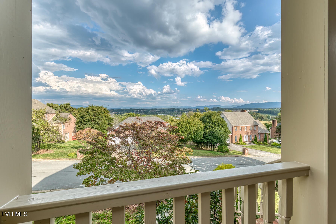
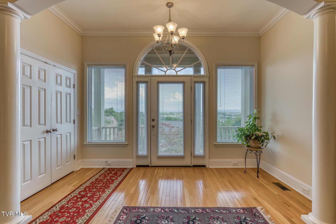
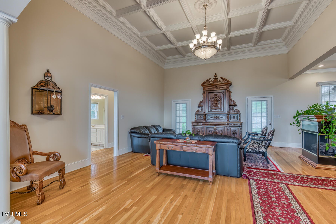
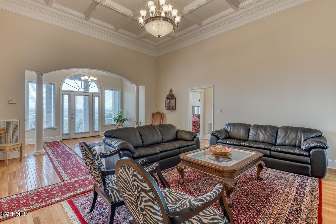
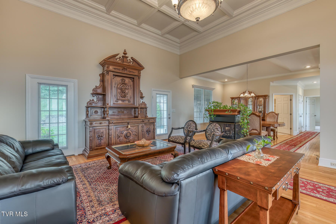
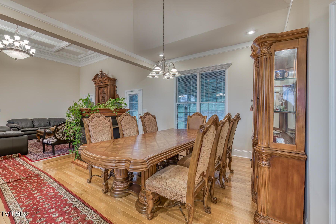
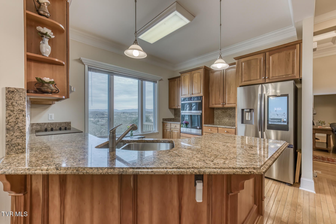
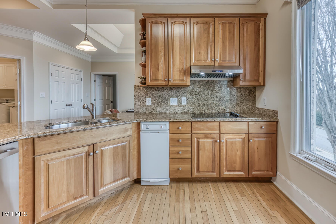
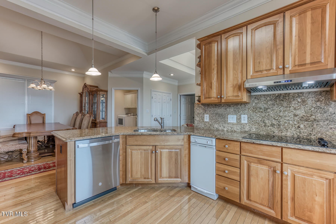
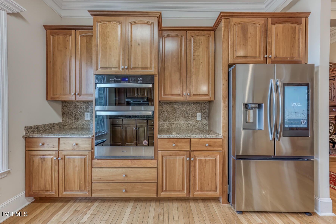
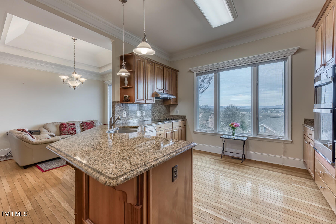
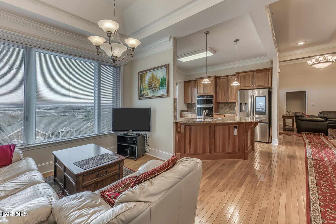
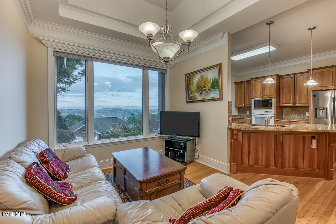
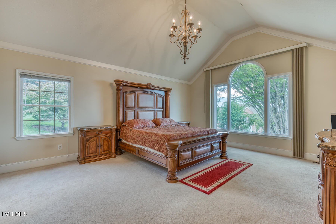
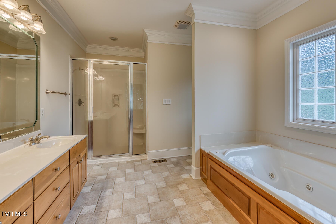
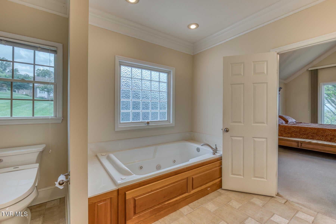
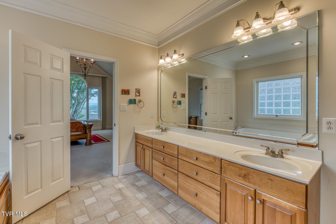
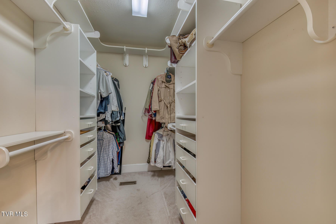
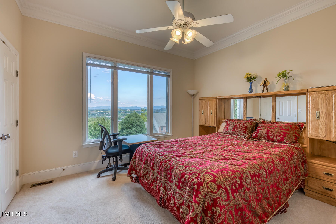
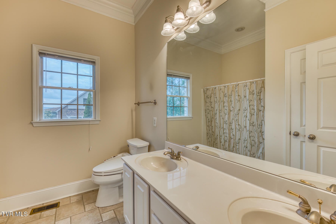
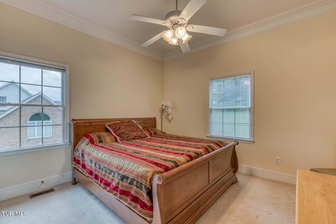
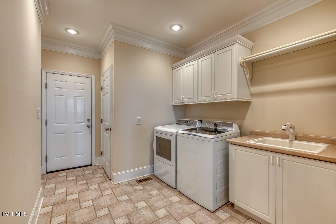
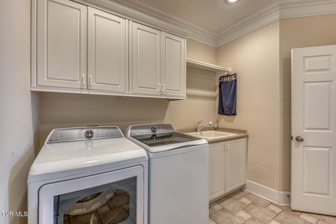
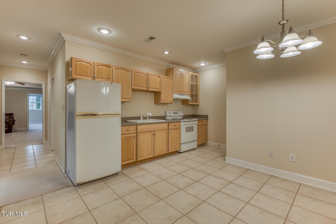
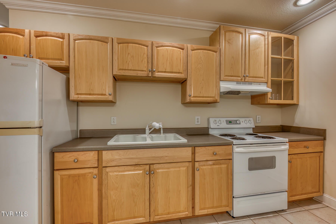
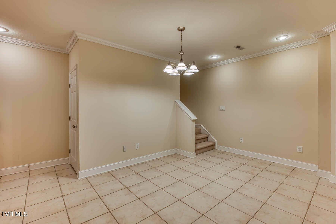
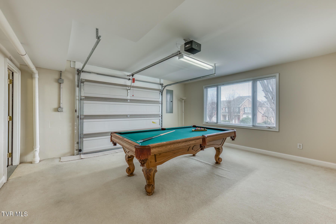
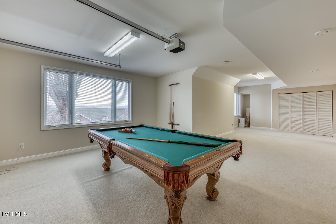
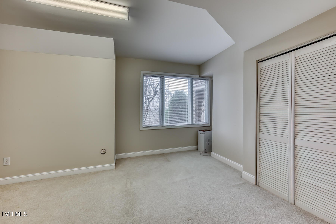
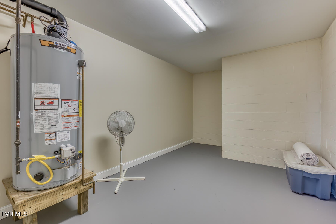
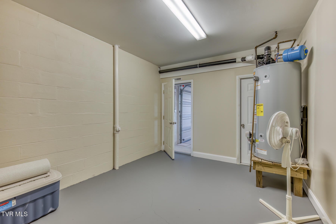
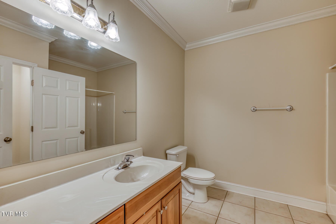
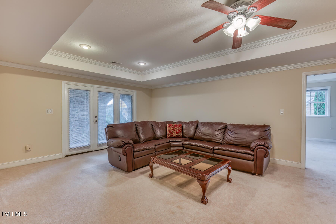
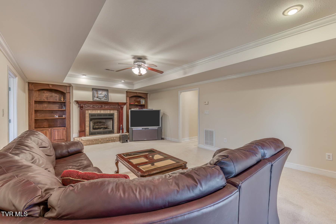
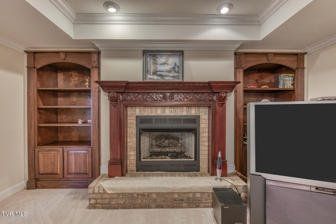
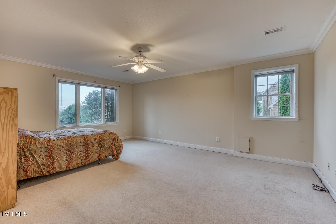
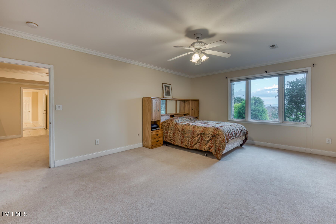
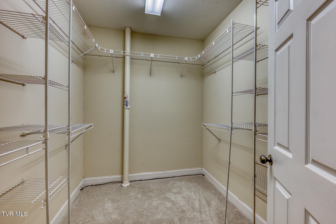
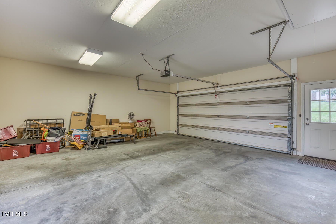
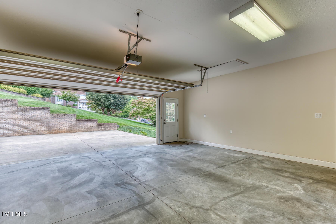
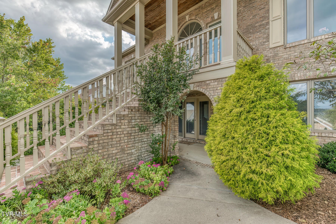
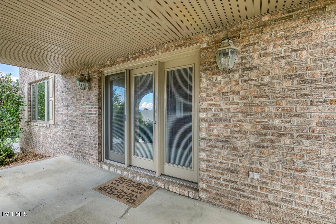
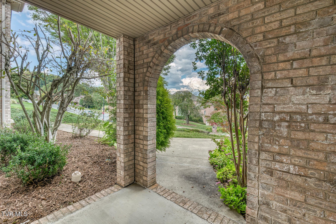
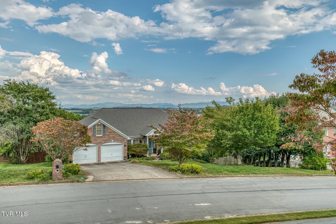
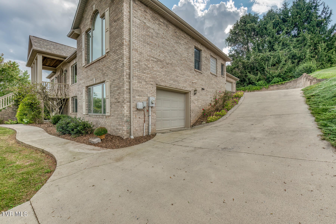
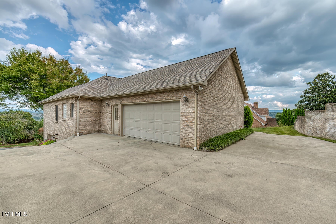
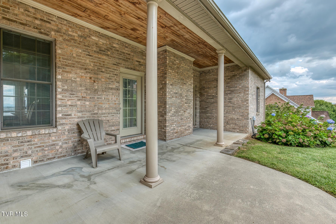
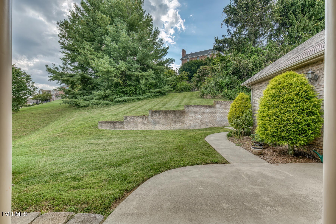
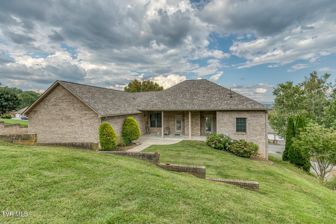
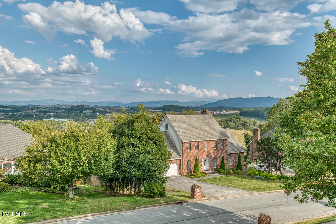
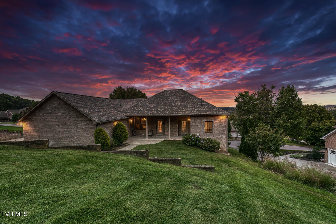
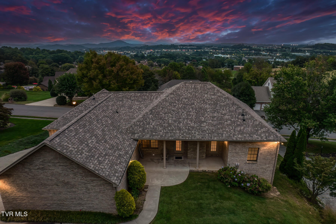
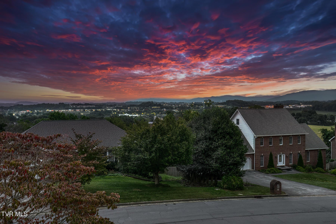
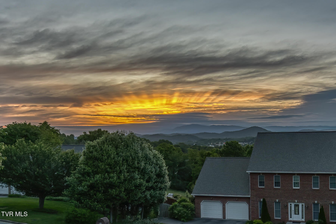
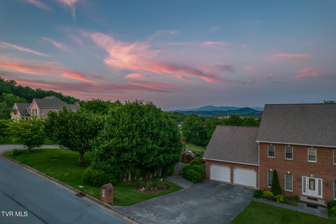
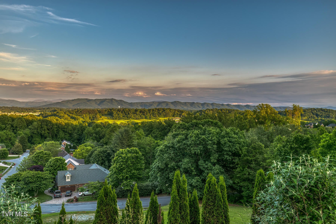
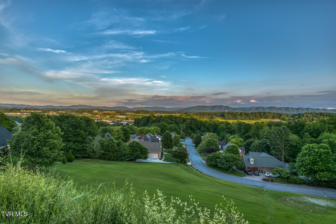
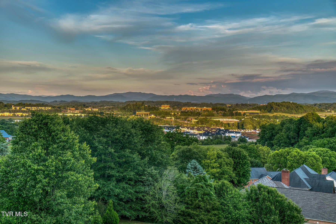
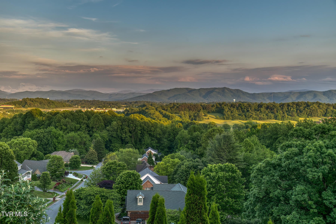
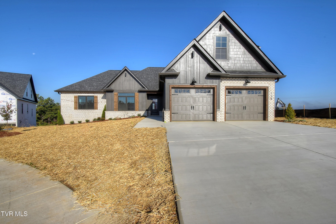
Stunning Blue Ridge Views | Multigenerational Living | Premier Stoneridge Location Mountain Views. Flexible Living. Exceptional Convenience. Perched in the highly desirable Stoneridge neighborhood, 2304 Granite Drive presents a rare opportunity to enjoy panoramic Blue Ridge Mountain views, versatile multigenerational living, and one of Johnson City's most convenient locations. Just minutes from Downtown Johnson City, East Tennessee State University, Johnson City Medical Center, the VA, and Towne Acres Elementary, this thoughtfully designed home offers the perfect blend of privacy, beauty, and accessibility. Enjoy breathtaking mountain vistas and sparkling city-light views while remaining close to everything that matters. Inside, soaring ceilings, expansive windows, rich hardwood flooring, and abundant natural light create an inviting atmosphere that feels both spacious and welcoming. The fireside living room serves as the heart of the home, anchored by a striking custom antique centerpiece that adds warmth, character, and timeless elegance. The well-appointed kitchen is designed for everyday comfort and effortless entertaining, featuring granite countertops, generous cabinetry, updated appliances, and a charming breakfast nook positioned to capture the stunning mountain scenery. Whether gathering with friends or savoring a quiet morning coffee, the views are always front and center. The main-level primary suite offers the convenience of one-level living and a private retreat complete with a spa-inspired bath and a spacious walk-in closet. Two additional bedrooms and a full bath provide comfortable accommodations for family and guests. A standout feature of the home is its remarkable flexibility for multigenerational living. The lower level includes a fully equipped in-law suite with its own kitchen, pantry, private bedroom, study, and laundry hookups, making it ideal for extended family, guests, independent living arrangements, or work-from-home needs. A spacious family room with a fireplace and built-in shelving creates the perfect gathering space, while an additional recreation area can easily serve as a media room, fitness studio, office, playroom, or future workshop space. Outside, mature landscaping surrounds peaceful outdoor living areas where you can take in East Tennessee's natural beauty throughout every season. Recent updates, including a new roof, new water heater, and updated appliances, provide added peace of mind, while the oversized two-car garage and abundant storage ensure practical everyday living. Offering stunning mountain views, exceptional flexibility, and an unbeatable location, 2304 Granite Drive delivers the lifestyle today's buyers have been searching for. Buyer/Buyer's Agent to verify all information.
Listing Information
Facts & Features
Location
Community Information
Architecture
Features & Amenities
Property Features
Square Footage
Tax & Financial Information
Schools
Indian Trail Middle School
Towne Acres Elementary
Boones Creek Middle School
Boones Creek Elementary
Woodland Elementary
Science Hill High School
Johnson City Virtual Academy
Jonesborough Elementary
School ratings are provided for informational purposes only and are subject to change. Attendance boundaries are for reference only — contact the school or district directly to verify enrollment eligibility.
Historical Data
Price History
| Date | Event | Price |
|---|---|---|
| 10/15/2026 | Listed for sale | $799,000 |
Listed by Kelly Hixson · Berkshire Hathaway Greg Cox Real Estate · 4232822411
The data relating to real estate for sale on this website comes in part from the Internet Data exchange (IDX) program of the Tennessee Virginia Regional MLS. IDX information is provided exclusively for consumers' personal, non-commercial use and may not be used for any purpose other than to identify prospective properties consumers may be interested in purchasing. Real estate listings held by brokerage firms other than Continental Real Estate Group, Inc, are indicated by detailed information about them such as the name of the listing firms. Information deemed reliable but not guaranteed. Copyright © 2026 Tennessee Virginia Regional MLS. All Rights Reserved.
Last Updated: October 16, 2026 at 2:05 AM | Source: TVRMLS | MLS#: 10002156
Similar Homes For Sale In Johnson City

Start Your Real Estate Journey
Whether you have questions about this listing, want to schedule a showing, or just want to talk through your options, Chris Abla is here to help. Reach out and expect a response within one business day.
How can I help?
Chris Abla is here to help. Reach out and expect a response within one business day.
Thanks — Chris Abla will be in touch shortly.
Make A Plan For Your Purchase
Know what you can afford before you start shopping — then run the numbers on any home you have in mind.
How much house can I afford?
- Principal & interest
- Property taxes
- Homeowner's insurance
- HOA dues
If your monthly savings are applied to the loan principal.
Enter your income, debts, and down payment to see how much home you may qualify for. Estimates only — not a lending decision.
Want to know more?
Chris Abla is here to help. Reach out and expect a response within one business day.
✓ Thanks — Chris Abla will be in touch shortly.