
18415 Cashmere Ct
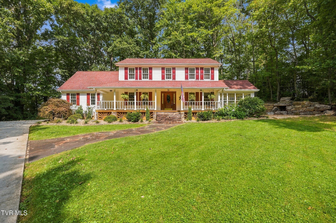
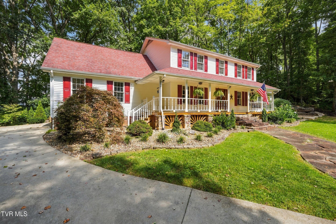
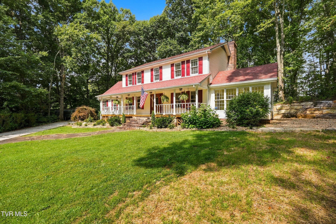
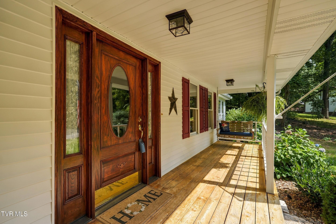
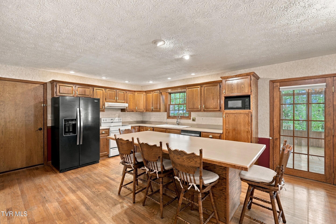
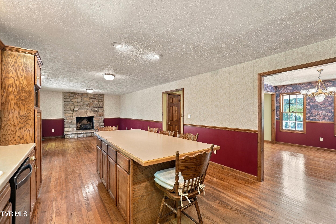
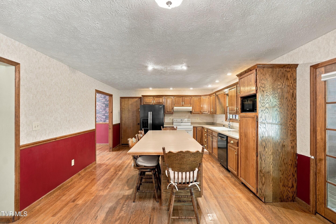
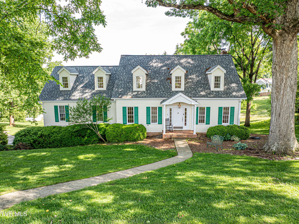
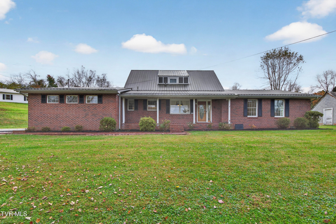
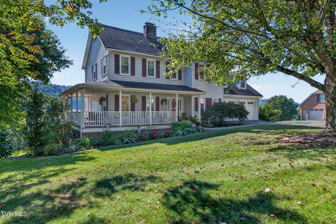
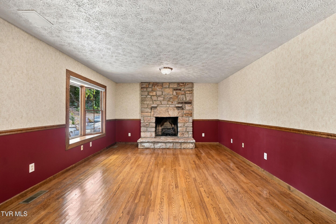
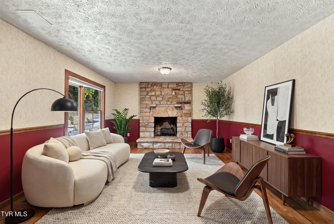
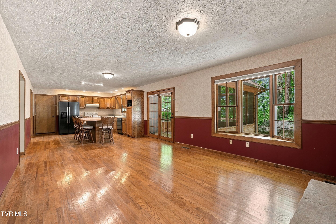
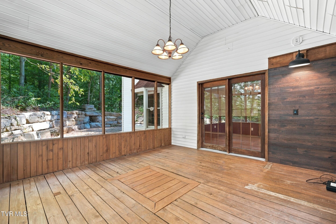
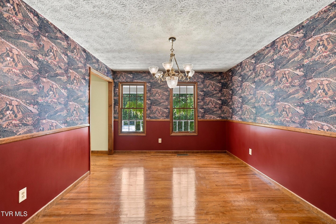
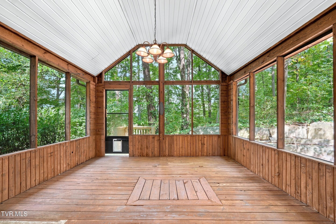
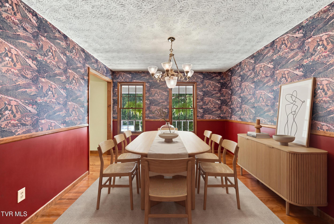
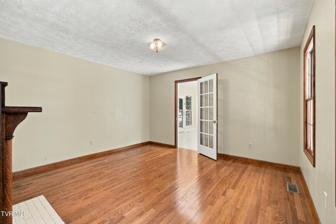
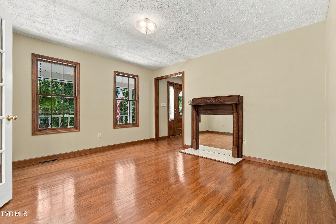
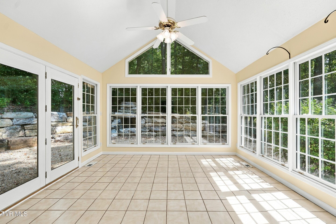
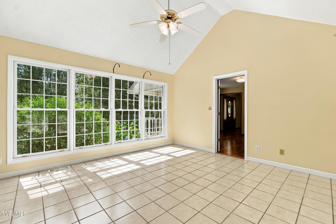
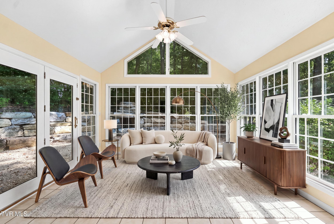
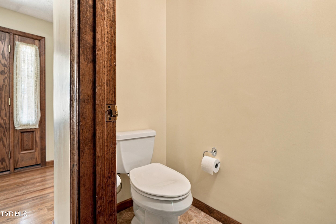
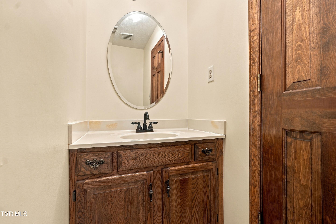
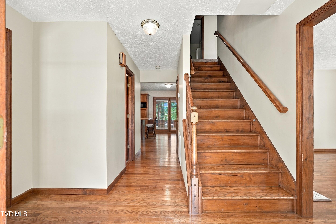
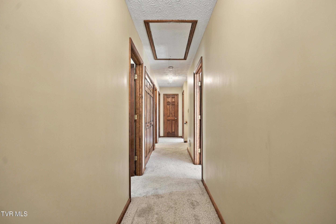
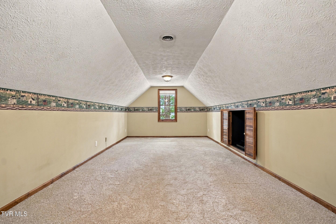
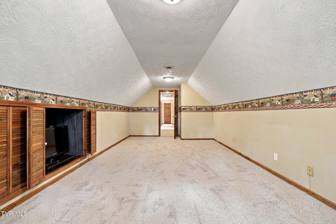
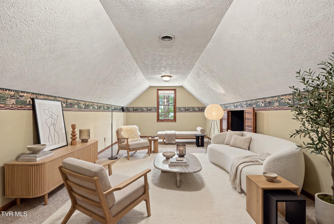
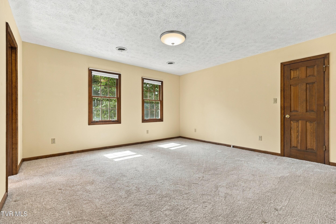
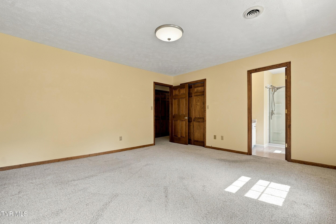
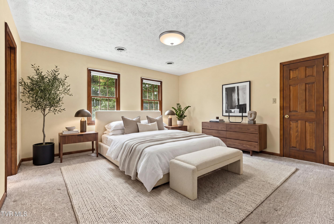
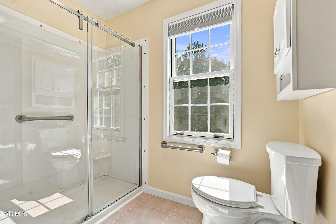
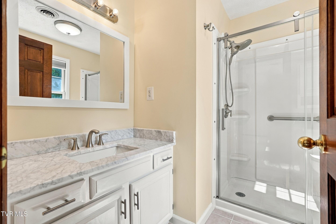
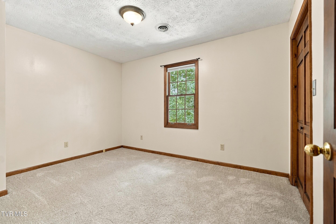
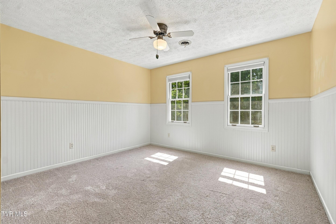
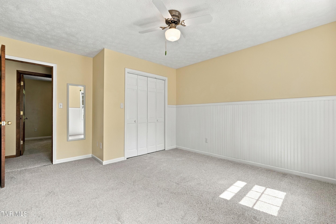
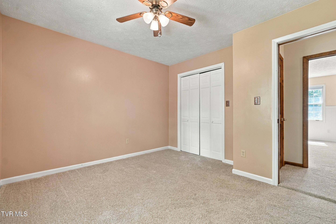
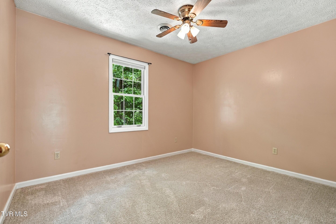
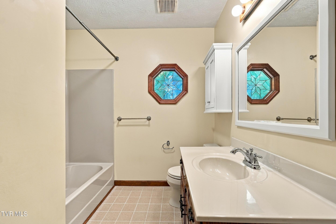
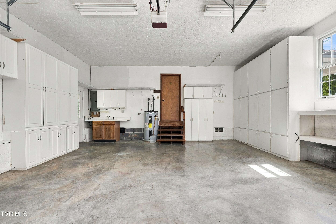
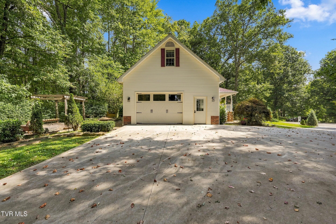
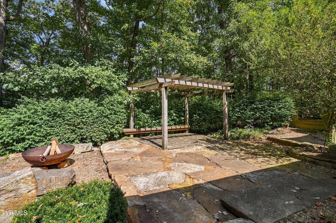
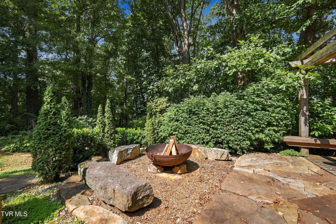
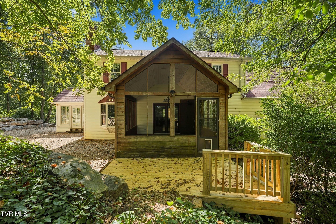
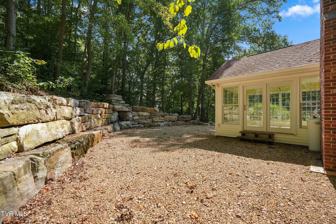
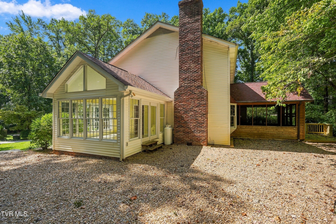
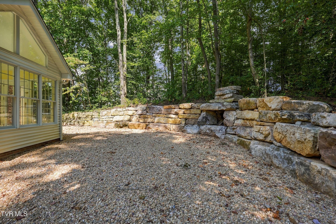
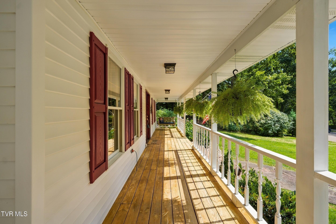
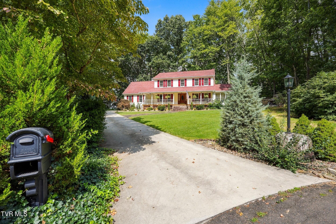
Welcome to this beautiful 4-bedroom, 2.5-bath home offering 2,790 square feet of comfortable living space, perfectly situated on a quiet cul-de-sac in Abingdon. With plenty of room for a growing or large family, this home offers a wonderful combination of space, comfort, and outdoor living. Inside, you'll find spacious living areas along with a bright sunroom and a large bonus room that provides endless possibilities for a playroom, home office, media room, or additional living space. The home also features a convenient large garage and a long driveway providing plenty of parking. Step outside and enjoy the beautiful stone patio complete with a fireplace--perfect for entertaining, relaxing, or gathering with family and friends. A screened-in porch and welcoming front porch offer even more opportunities to enjoy the outdoors. Wooded areas along the back and side of the property provide privacy and a peaceful natural setting. Located in a desirable cul-de-sac setting, this spacious home has so much to offer both inside and out. Offered at $459,900, this is a wonderful opportunity to own a home with room to spread out and enjoy all that Abingdon has to offer. The roof is 35-year roof installed in 2012. Heat pump is 7 years old. Driveway reenforced steel with 6'' concrete. Full attic with floor. New dishwasher. The septic has dual field lines. All information to be verified buy buyer/buyer's agent.
Listing Information
Facts & Features
Location
Community Information
Architecture
Features & Amenities
Property Features
Square Footage
Tax & Financial Information
Schools
Abingdon Elementary
Greendale Elementary
John S. Battle High
Wallace Middle
A. Linwood Holton Governor's School
Emmanuel Christian School
Cornerstone Christian Academy
School ratings are provided for informational purposes only and are subject to change. Attendance boundaries are for reference only — contact the school or district directly to verify enrollment eligibility.
Historical Data
Price History
| Date | Event | Price |
|---|---|---|
| 08/23/2026 | Listed for sale | $439,000 |
Listed by Tracy Lewis · The Addington Agency Bristol · 4238455800
The data relating to real estate for sale on this website comes in part from the Internet Data exchange (IDX) program of the Tennessee Virginia Regional MLS. IDX information is provided exclusively for consumers' personal, non-commercial use and may not be used for any purpose other than to identify prospective properties consumers may be interested in purchasing. Real estate listings held by brokerage firms other than Continental Real Estate Group, Inc, are indicated by detailed information about them such as the name of the listing firms. Information deemed reliable but not guaranteed. Copyright © 2026 Tennessee Virginia Regional MLS. All Rights Reserved.
Last Updated: October 21, 2026 at 7:44 PM | Source: TVRMLS | MLS#: 9999920
Similar Homes For Sale In Abingdon
Start Your Real Estate Journey
Whether you have questions about this listing, want to schedule a showing, or just want to talk through your options, Chris Abla is here to help. Reach out and expect a response within one business day.
How can I help?
Chris Abla is here to help. Reach out and expect a response within one business day.
Thanks — Chris Abla will be in touch shortly.
Make A Plan For Your Purchase
Know what you can afford before you start shopping — then run the numbers on any home you have in mind.
How much house can I afford?
- Principal & interest
- Property taxes
- Homeowner's insurance
- HOA dues
If your monthly savings are applied to the loan principal.
Enter your income, debts, and down payment to see how much home you may qualify for. Estimates only — not a lending decision.
Want to know more?
Chris Abla is here to help. Reach out and expect a response within one business day.
✓ Thanks — Chris Abla will be in touch shortly.