
22197 Green Village Dr
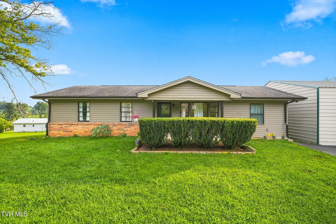
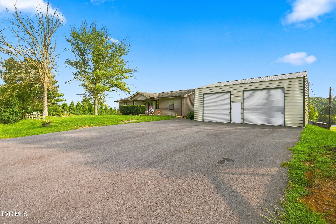
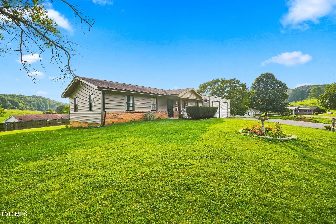
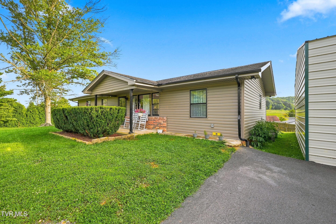
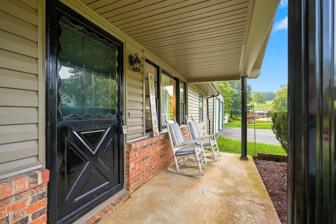
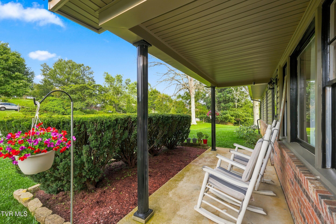
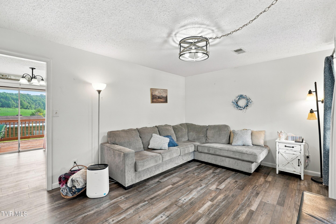
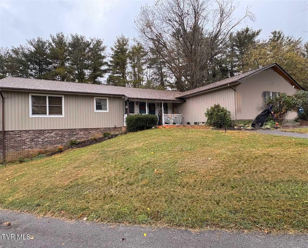
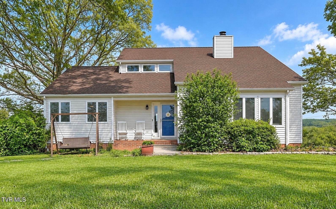
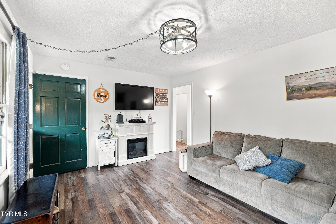
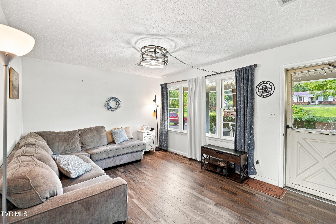
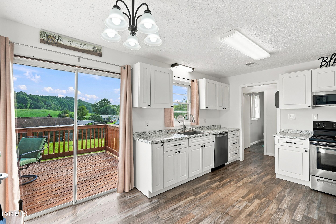
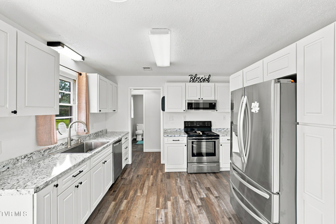
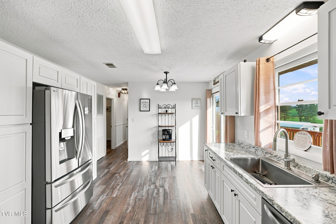
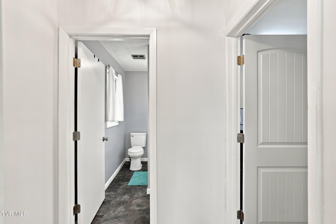
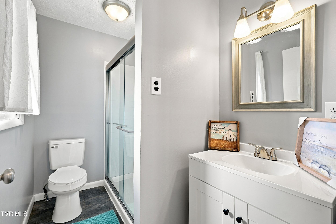
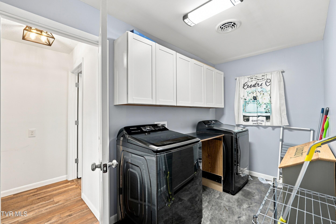
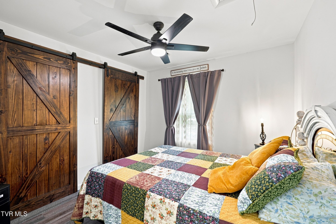
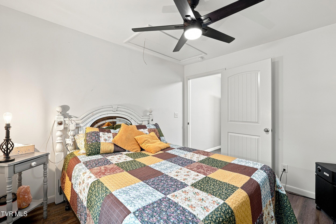
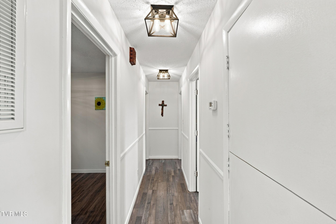
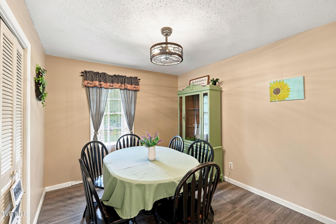
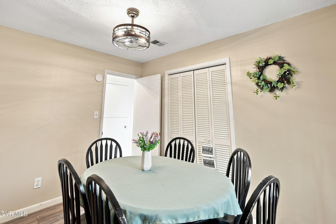
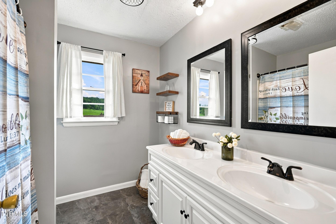
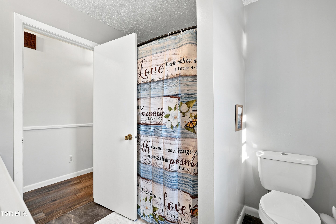
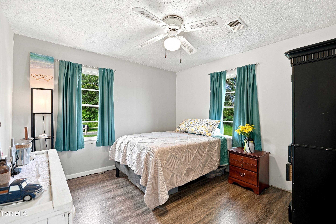
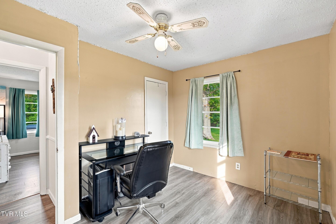
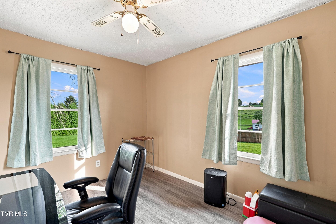
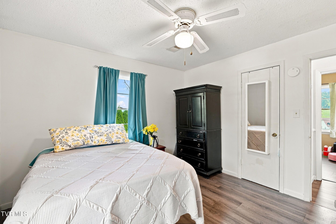
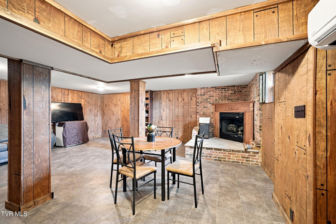
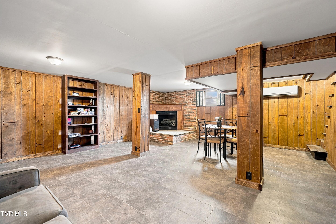
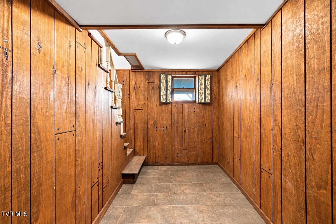
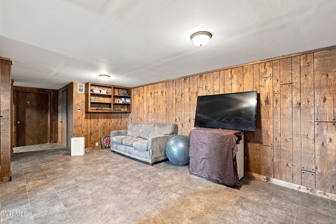
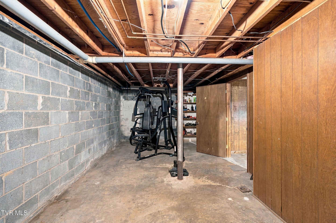
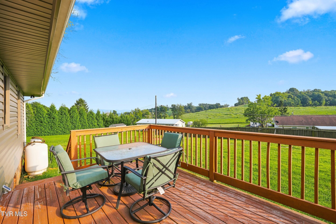
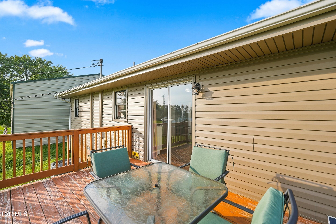
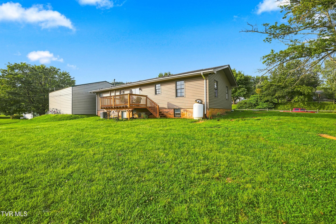
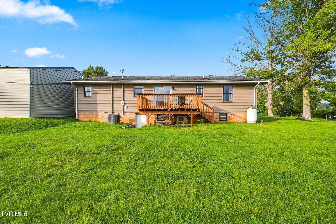
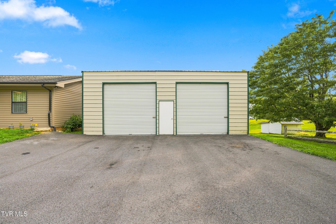
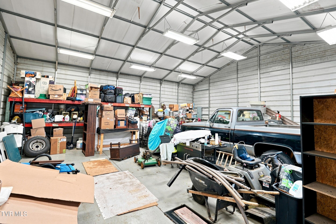
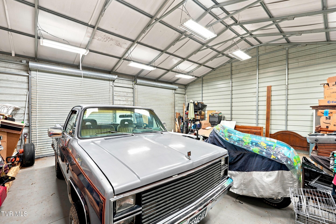
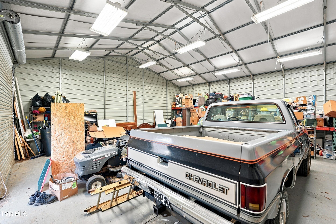
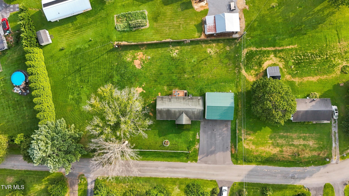
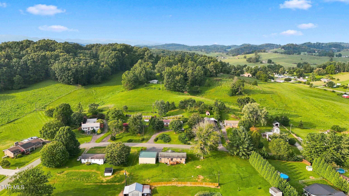
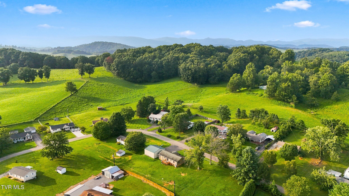
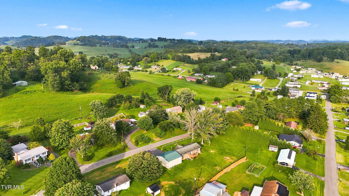
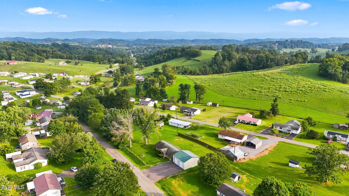
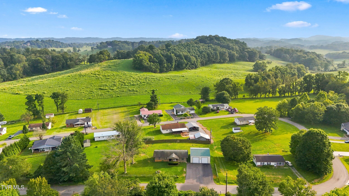
Looking for a 4-bedroom, 2-bathroom home with a little extra space, a great location, and that welcoming small-town feel? This charming home just outside of historic Abingdon, VA, may be exactly the home for you! Situated on a mostly level, nearly half-acre lot, the property offers room to enjoy the outdoors without the upkeep of a large property. Relax on the covered front porch, entertain on the rear deck, or make use of the impressive 32' x 32' detached 2-car garage, complete with its own dedicated electric service and meter. Inside, the living area flows naturally into the beautifully updated eat-in kitchen, featuring new cabinets, countertops, and fixtures, creating a comfortable space for everyday living and gathering. The updated bathroom also features new cabinets, countertops, fixtures, toilet, and tub. Updated LVP flooring runs throughout the home, while the 2-year-old heat pump and updated PEX plumbing throughout the home and extending to the water meter provide added peace of mind. Outside, the driveway has been widened and newly paved, offering improved parking and convenience. The partially finished basement adds even more flexibility, featuring a new mini-split installed last year and a propane fireplace--perfect for a rec room, workshop, hobby space, or additional living area. Located in the Greendale Elementary school zone, this home offers a combination of location, updates, space, and small-town living that's becoming harder to find. You'll enjoy the charm and slower pace of a small community with its local restaurants, shops, and trails. Come see what makes this one special!
Listing Information
Facts & Features
Location
Community Information
Architecture
Features & Amenities
Property Features
Square Footage
Tax & Financial Information
Schools
Abingdon Elementary
Greendale Elementary
Watauga Elementary
Washington County Career & Technical Education Center
Day Treatment Program
Career & Technical Education Center
Abingdon High
A. Linwood Holton Governor's School
School ratings are provided for informational purposes only and are subject to change. Attendance boundaries are for reference only — contact the school or district directly to verify enrollment eligibility.
Historical Data
Price History
| Date | Event | Price |
|---|---|---|
| 08/14/2026 | Listed for sale | $320,000 |
Listed by Michael Davis · Real Broker · 8445947325
The data relating to real estate for sale on this website comes in part from the Internet Data exchange (IDX) program of the Tennessee Virginia Regional MLS. IDX information is provided exclusively for consumers' personal, non-commercial use and may not be used for any purpose other than to identify prospective properties consumers may be interested in purchasing. Real estate listings held by brokerage firms other than Continental Real Estate Group, Inc, are indicated by detailed information about them such as the name of the listing firms. Information deemed reliable but not guaranteed. Copyright © 2026 Tennessee Virginia Regional MLS. All Rights Reserved.
Last Updated: October 17, 2026 at 4:54 PM | Source: TVRMLS | MLS#: 9999550

Start Your Real Estate Journey
Whether you have questions about this listing, want to schedule a showing, or just want to talk through your options, Chris Abla is here to help. Reach out and expect a response within one business day.
How can I help?
Chris Abla is here to help. Reach out and expect a response within one business day.
Thanks — Chris Abla will be in touch shortly.
Make A Plan For Your Purchase
Know what you can afford before you start shopping — then run the numbers on any home you have in mind.
How much house can I afford?
- Principal & interest
- Property taxes
- Homeowner's insurance
- HOA dues
If your monthly savings are applied to the loan principal.
Enter your income, debts, and down payment to see how much home you may qualify for. Estimates only — not a lending decision.
Want to know more?
Chris Abla is here to help. Reach out and expect a response within one business day.
✓ Thanks — Chris Abla will be in touch shortly.