
2104 Osborne St
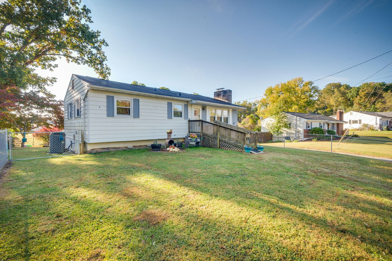
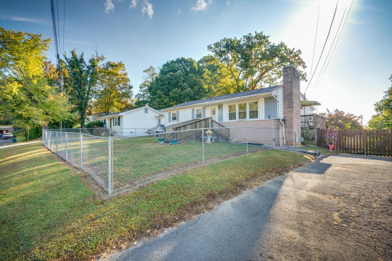
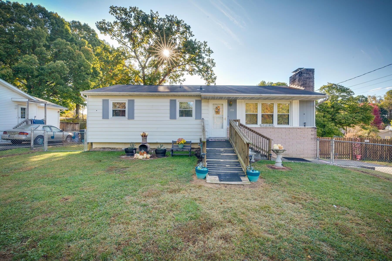
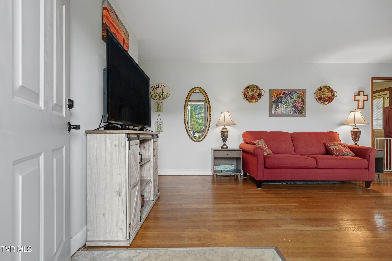
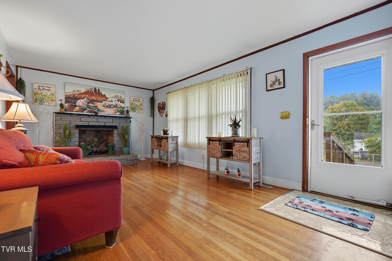
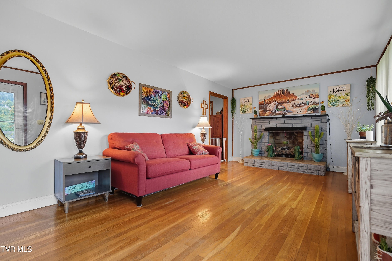
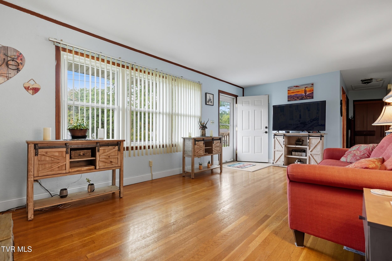
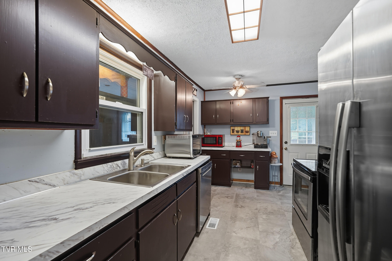
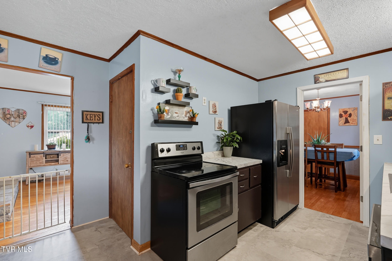
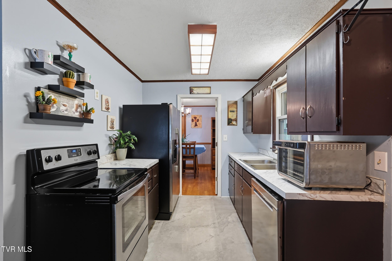
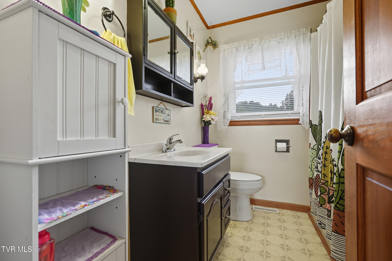
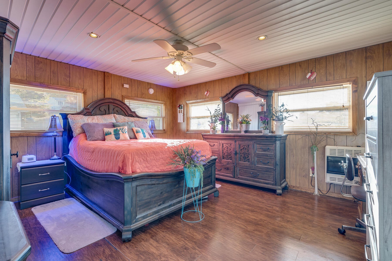
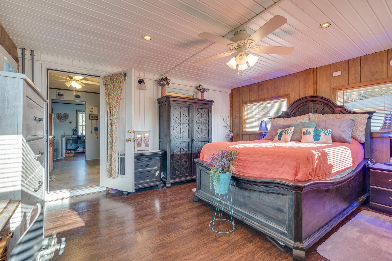
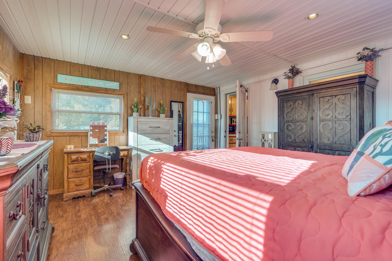
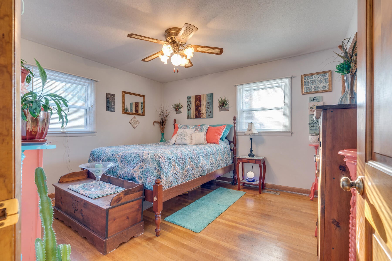
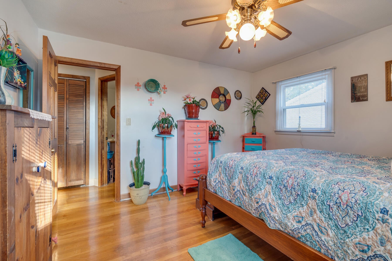
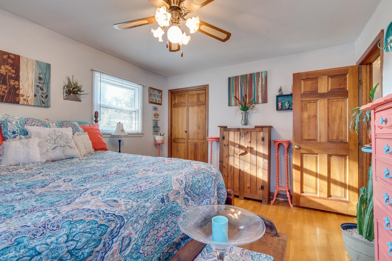
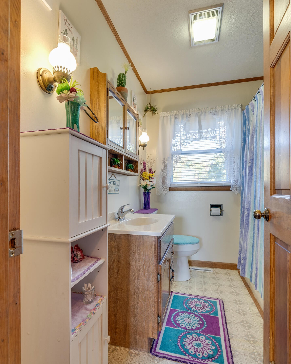
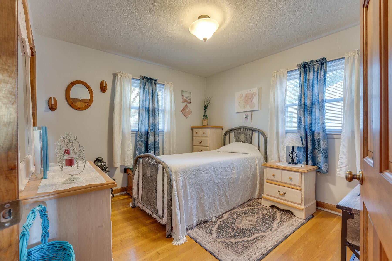
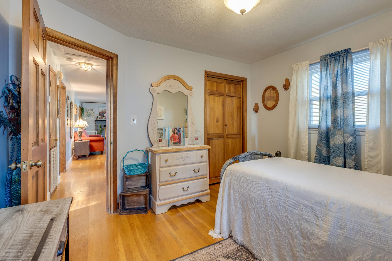
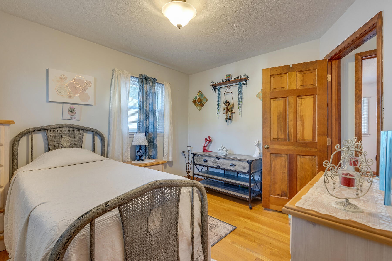
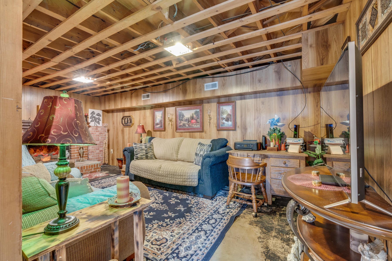
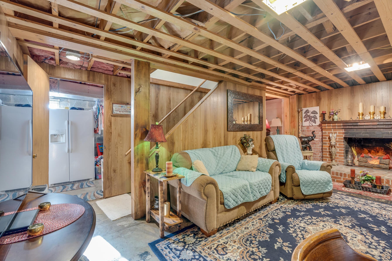
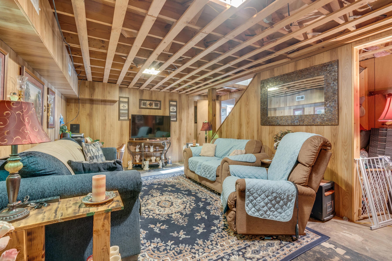
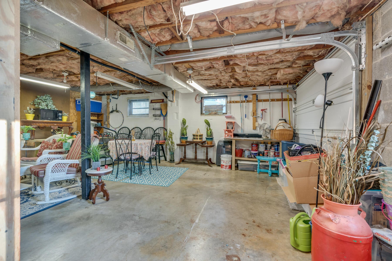
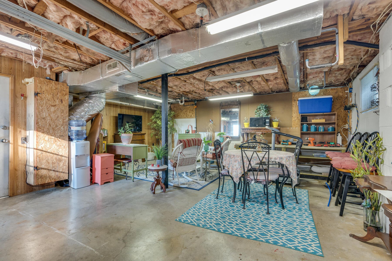
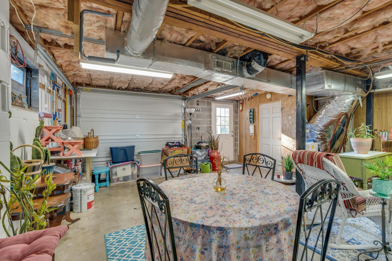
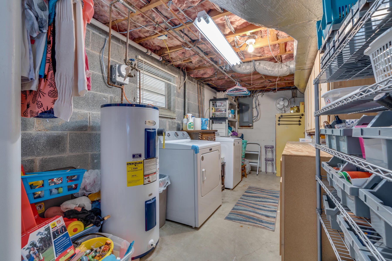
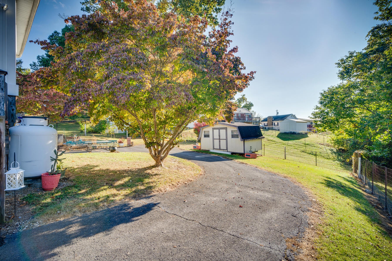
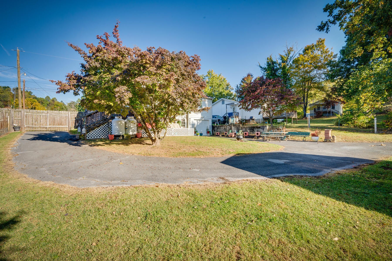
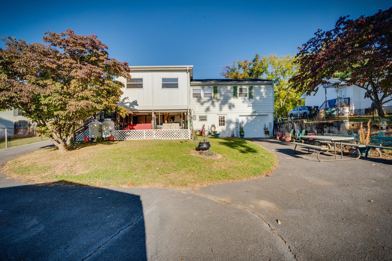
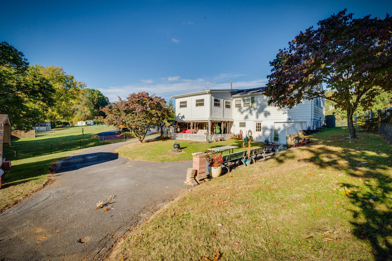
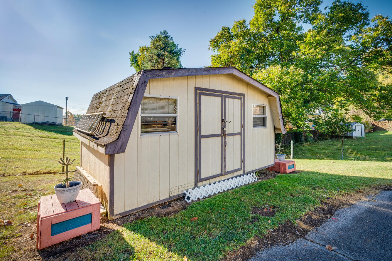
**Convenience, charm, and endless potential--all in one fantastic Bristol location!** Ideally situated less than a mile from I-81, this inviting raised ranch offers easy access to shopping, dining, schools, and everything Bristol has to offer. Inside, you'll find **3 bedrooms, 1 full bath**, another room that is currently being used as a 4th bedroom, beautiful hardwood floors, and a warm, welcoming living room centered around a cozy fireplace. A bright and versatile sunroom fills with natural light and offers the perfect space for a home office, playroom, sitting area, or even an additional bedroom to fit your needs. The kitchen has been thoughtfully updated with **new appliances** and additional cabinetry, providing plenty of storage and functionality for everyday living. Downstairs, the **partially finished basement** offers even more flexible living space with a second fireplace, making it ideal for a family room, recreation area, or home gym. The laundry room includes a utility sink and built-in cabinetry for added convenience, while the drive-under garage provides ample room for parking, hobbies, or a workshop. Additional updates include **updated plumbing and replacement windows**, giving you added peace of mind. Outside, you'll appreciate the generous parking and the **fully fenced front and back yards**, creating plenty of space for pets, play, gardening, or entertaining. Whether you're searching for your first home, looking to downsize, or simply wanting a property with room to grow, this Bristol gem is one you won't want to miss. Schedule your private showing today and discover everything this wonderful home has to offer!
Listing Information
Facts & Features
Location
Community Information
Architecture
Features & Amenities
Property Features
Square Footage
Tax & Financial Information
Schools
Stonewall Jackson Elementary
Assigned school for this home
Valley Institute Elementary
Virginia Middle
Virginia High
Bristol Tennessee Middle School
Fairmount Elementary
Highlands Juvenile Detention Home
Crossroads Alternative/Bristol City
School ratings are provided for informational purposes only and are subject to change. Attendance boundaries are for reference only — contact the school or district directly to verify enrollment eligibility.
Historical Data
Price History
| Date | Event | Price |
|---|---|---|
| 07/20/2026 | Listed for sale | $240,000 |
Listed by Holly Humphrey · Summit Properties · 4238301133
The data relating to real estate for sale on this website comes in part from the Internet Data exchange (IDX) program of the Tennessee Virginia Regional MLS. IDX information is provided exclusively for consumers' personal, non-commercial use and may not be used for any purpose other than to identify prospective properties consumers may be interested in purchasing. Real estate listings held by brokerage firms other than Continental Real Estate Group, Inc, are indicated by detailed information about them such as the name of the listing firms. Information deemed reliable but not guaranteed. Copyright © 2026 Tennessee Virginia Regional MLS. All Rights Reserved.
Last Updated: August 24, 2026 at 6:38 AM | Source: TVRMLS | MLS#: 9998434
Similar Homes For Sale In Bristol
Start Your Real Estate Journey
Whether you have questions about this listing, want to schedule a showing, or just want to talk through your options, Chris Abla is here to help. Reach out and expect a response within one business day.
How can I help?
Chris Abla is here to help. Reach out and expect a response within one business day.
Thanks — Chris Abla will be in touch shortly.
Make A Plan For Your Purchase
Know what you can afford before you start shopping — then run the numbers on any home you have in mind.
How much house can I afford?
- Principal & interest
- Property taxes
- Homeowner's insurance
- HOA dues
If your monthly savings are applied to the loan principal.
Enter your income, debts, and down payment to see how much home you may qualify for. Estimates only — not a lending decision.
Want to know more?
Chris Abla is here to help. Reach out and expect a response within one business day.
✓ Thanks — Chris Abla will be in touch shortly.