


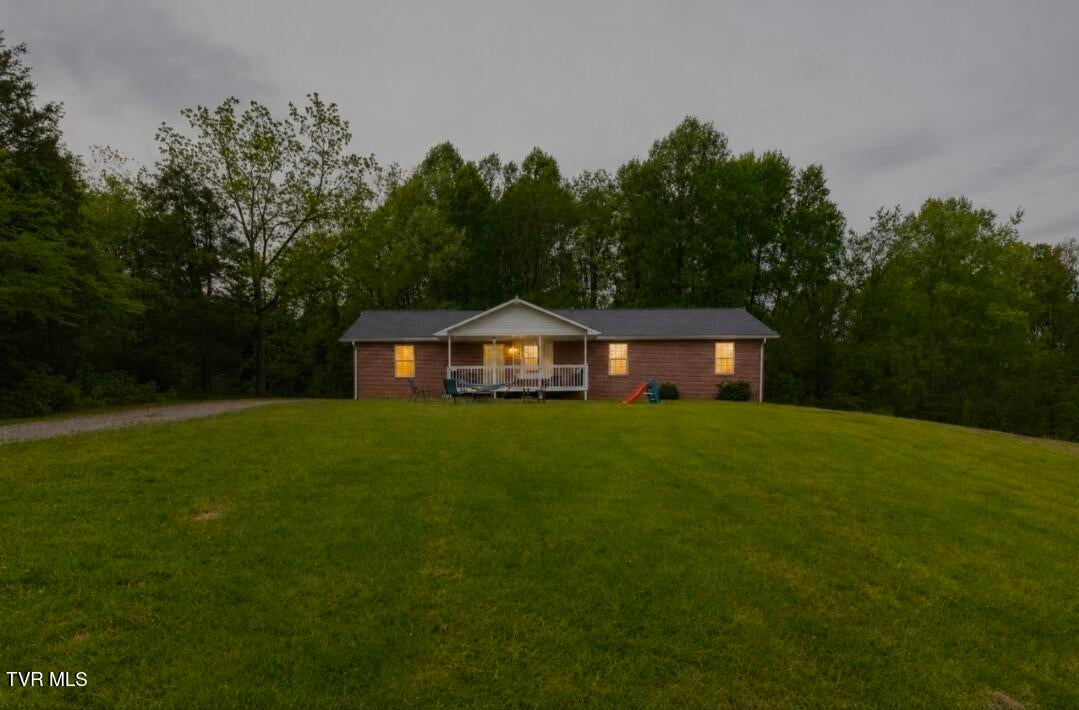
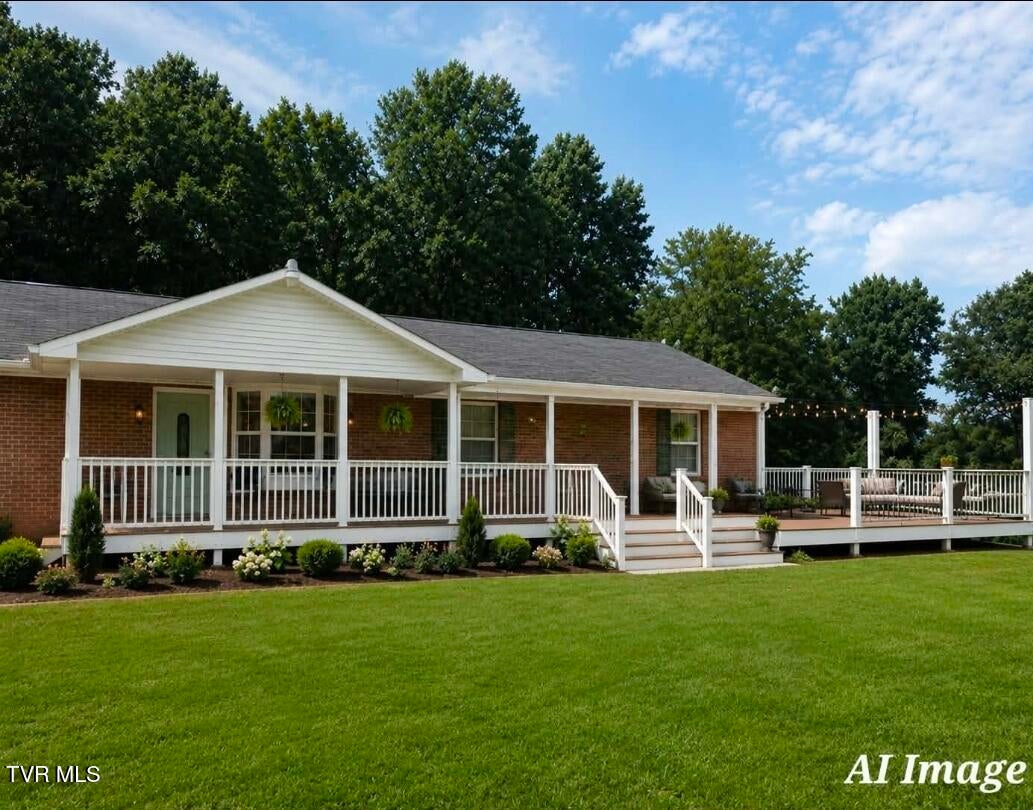

21426 Darlington Dr
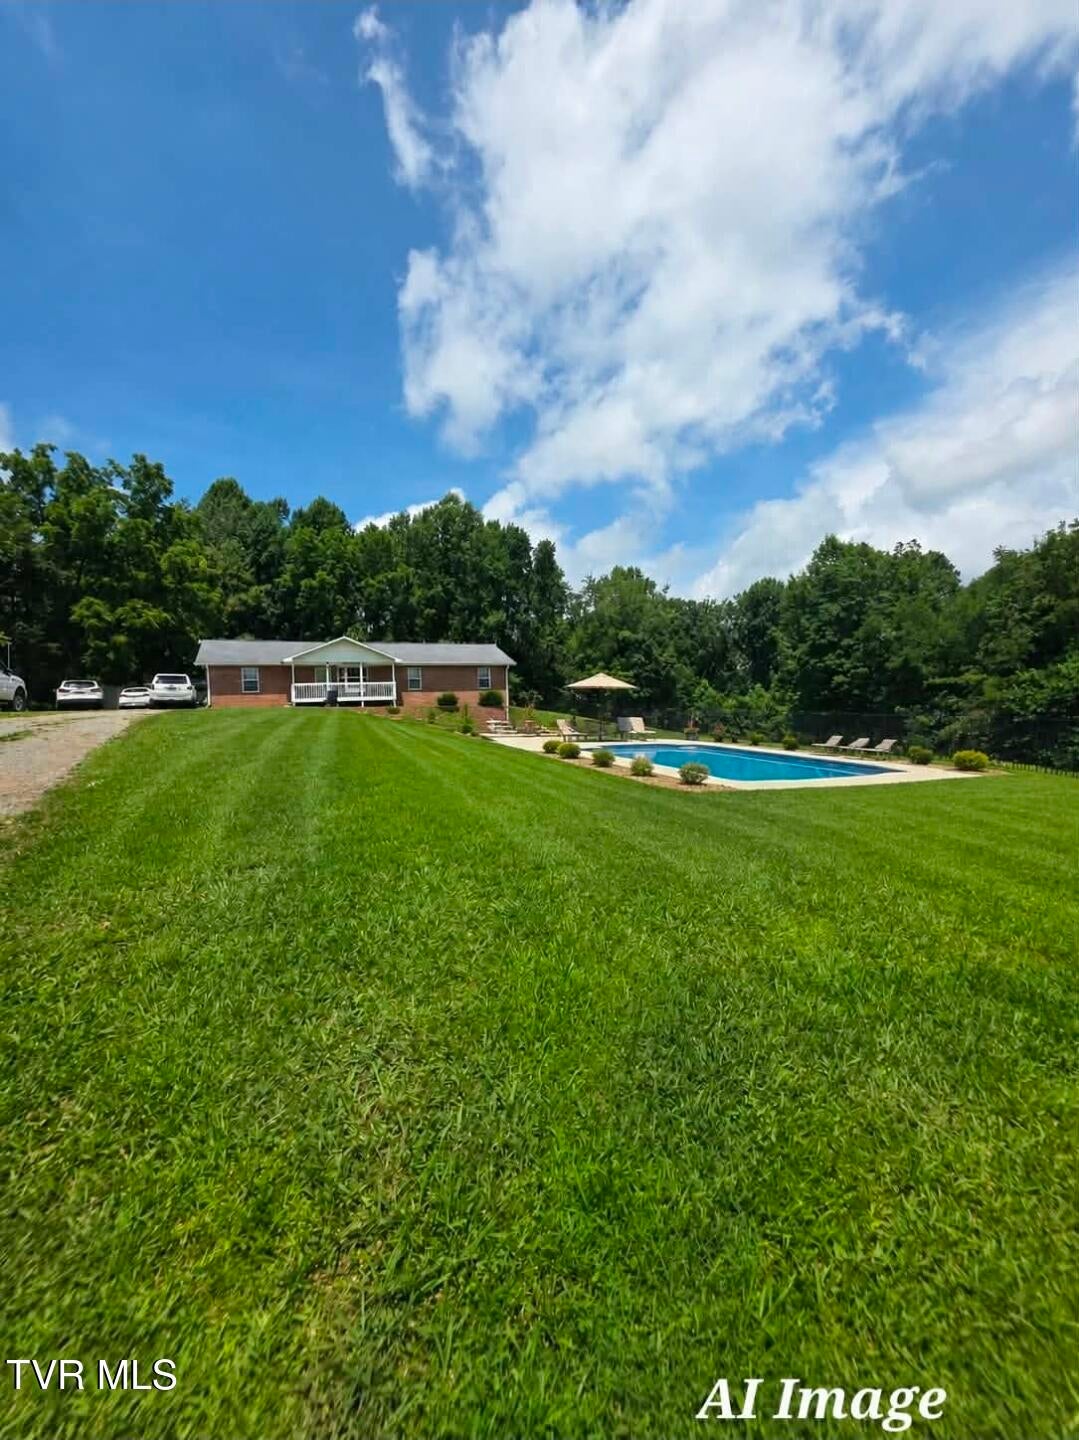
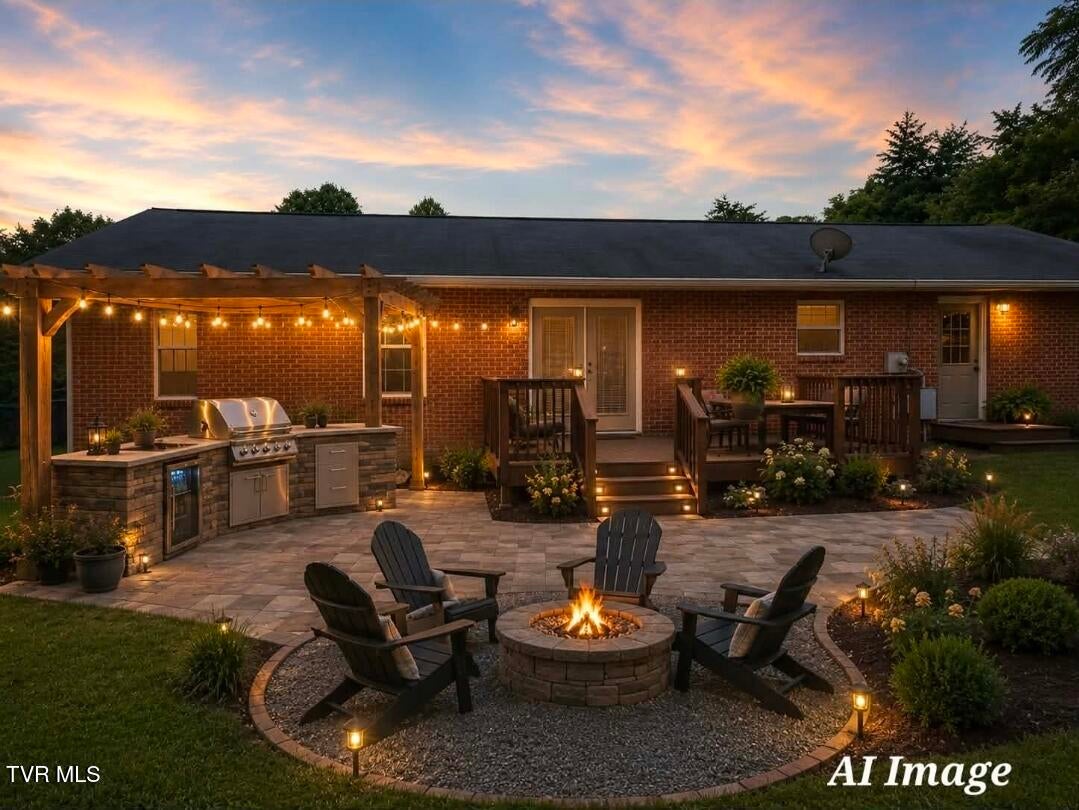
*****MOTIVATED SELLER***** Welcome to your own private retreat just minutes from town! Conveniently located minutes from downtown Bristol, this beautiful brick ranch offers the perfect blend of peaceful country living and everyday convenience. Situated on approximately 2 acres, this property provides an abundance of privacy surrounded by mature trees and open space. Inside, you'll find 4 spacious bedrooms, 1 bonus room/office space, 2 full bathrooms, featuring hardwood floors throughout and tile flooring in the bathrooms for easy maintenance and style. The home offers an open-concept living and dining area, creating a warm and inviting space perfect for both relaxing and entertaining. Step outside to enjoy the covered front porch or host gatherings on the back deck, ideal for outdoor entertaining. The yard offers plenty of room for gardening, play, or simply enjoying nature. A fire pit area creates the perfect setting for cozy evenings under the stars, while additional storage buildings and large basement provide ample space for tools, equipment, or hobbies. If you're looking for space, privacy, and convenience--all in one--this property is a must-see! Listing contains AI generated photos to show possible ideals for out door space. Call your favorite agent to schedule private showing today. Buyer and buyers agent to verify for omissions and errors.
Listing Information
Facts & Features
Location
Community Information
Architecture
Features & Amenities
Property Features
Square Footage
Tax & Financial Information
Schools
Stonewall Jackson Elementary
Virginia High
Washington-Lee Elementary
Tennessee Online Public School
Bristol Tennessee Middle School
Valley Institute Elementary
Virginia Middle
Tennessee High School
School ratings are provided for informational purposes only and are subject to change. Attendance boundaries are for reference only — contact the school or district directly to verify enrollment eligibility.
Historical Data
Price History
| Date | Event | Price |
|---|---|---|
| 05/04/2026 | Listed for sale | $320,000 |
Listed by Cassie Boyd · Uptown Properties · 4238338277
The data relating to real estate for sale on this website comes in part from the Internet Data exchange (IDX) program of the Tennessee Virginia Regional MLS. IDX information is provided exclusively for consumers' personal, non-commercial use and may not be used for any purpose other than to identify prospective properties consumers may be interested in purchasing. Real estate listings held by brokerage firms other than Continental Real Estate Group, Inc, are indicated by detailed information about them such as the name of the listing firms. Information deemed reliable but not guaranteed. Copyright © 2026 Tennessee Virginia Regional MLS. All Rights Reserved.
Last Updated: October 22, 2026 at 9:44 PM | Source: TVRMLS | MLS#: 9994860
Similar Homes For Sale In Bristol
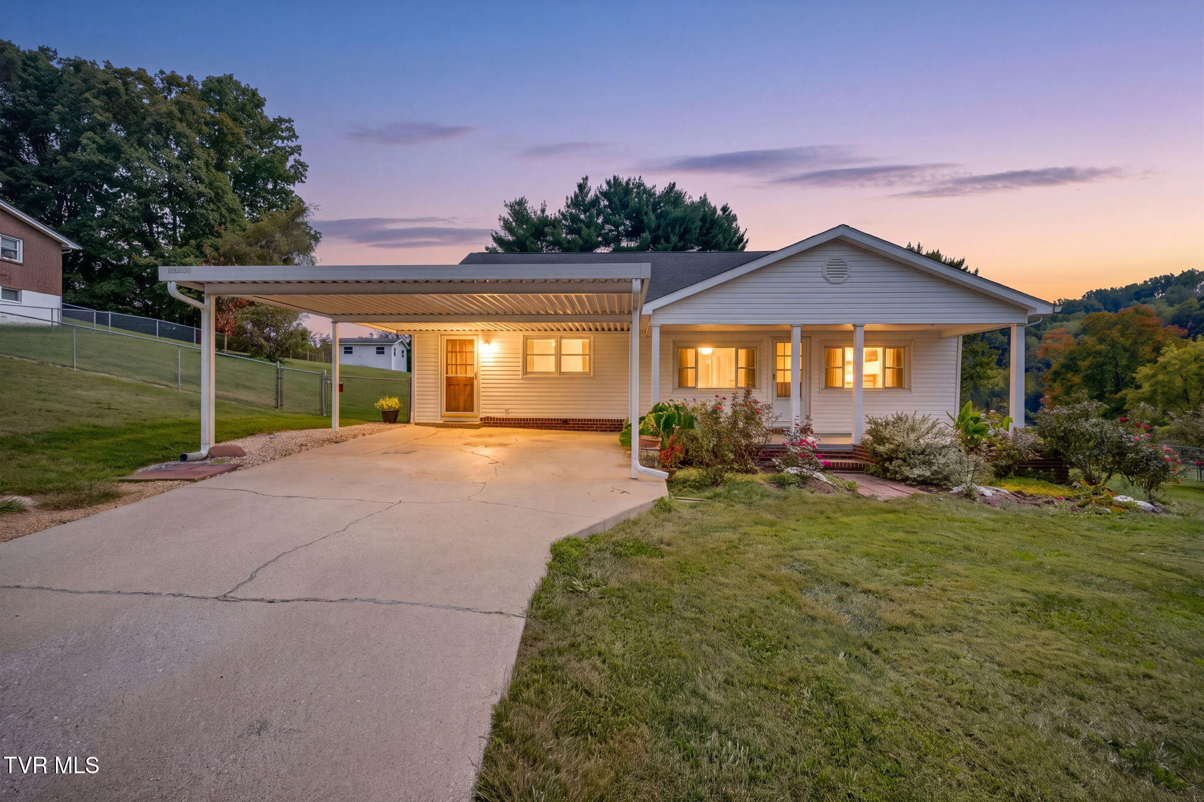
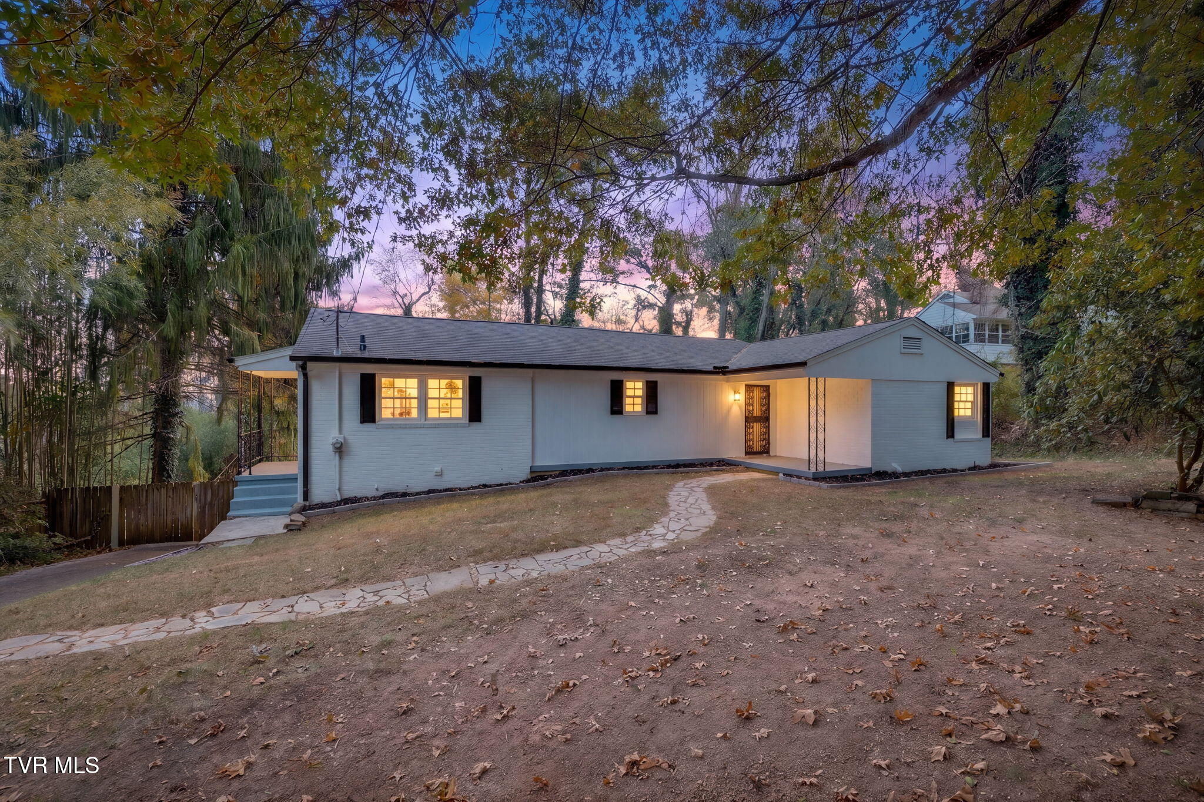
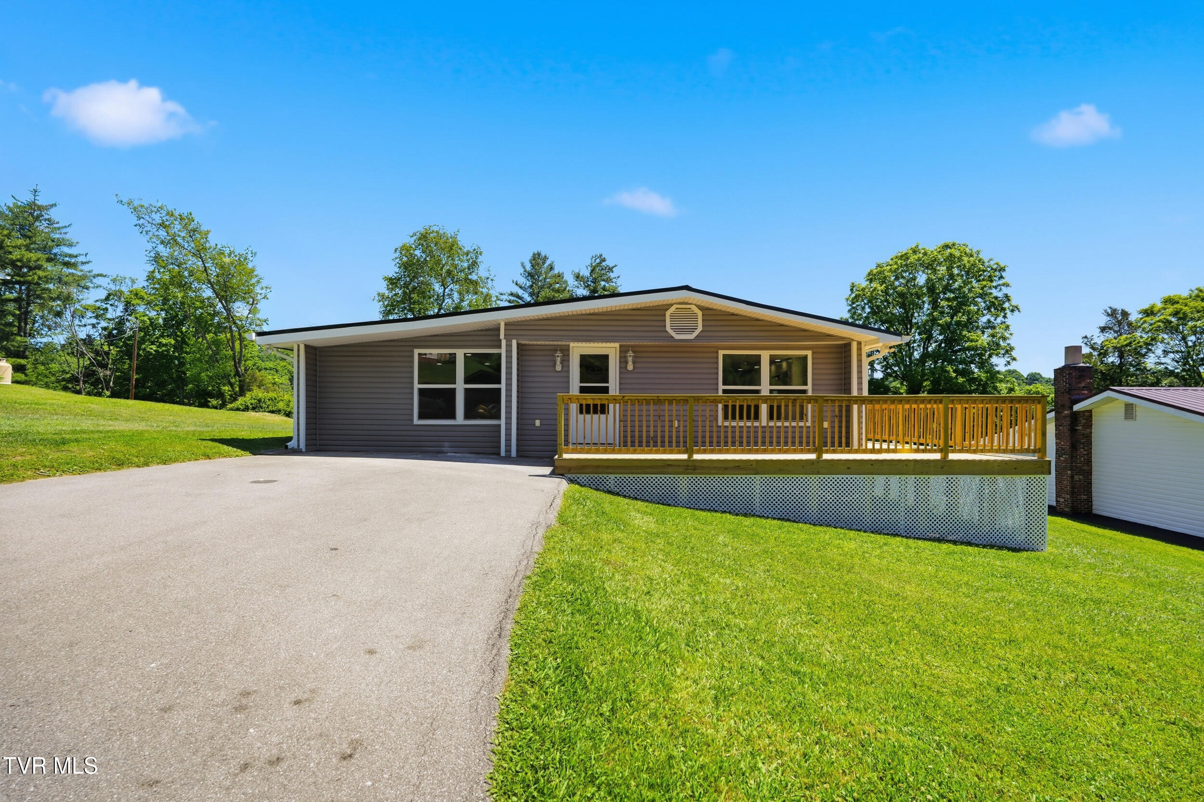
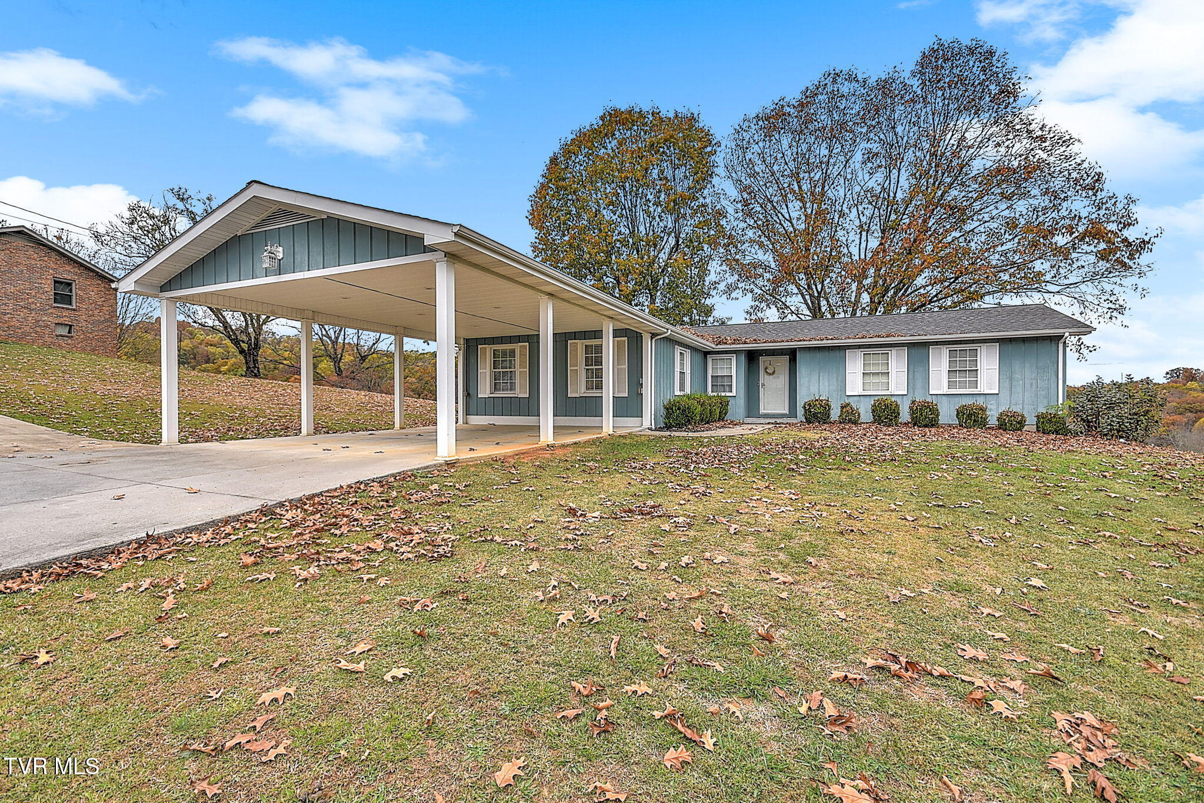






Start Your Real Estate Journey
Whether you have questions about this listing, want to schedule a showing, or just want to talk through your options, Chris Abla is here to help. Reach out and expect a response within one business day.
How can I help?
Chris Abla is here to help. Reach out and expect a response within one business day.
Thanks — Chris Abla will be in touch shortly.
Make A Plan For Your Purchase
Know what you can afford before you start shopping — then run the numbers on any home you have in mind.
How much house can I afford?
- Principal & interest
- Property taxes
- Homeowner's insurance
- HOA dues
If your monthly savings are applied to the loan principal.
Enter your income, debts, and down payment to see how much home you may qualify for. Estimates only — not a lending decision.
Want to know more?
Chris Abla is here to help. Reach out and expect a response within one business day.
✓ Thanks — Chris Abla will be in touch shortly.