
1091 Haynes Valley Rd
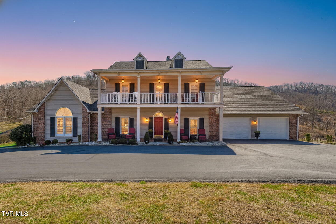
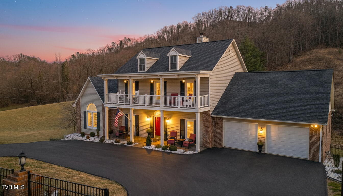
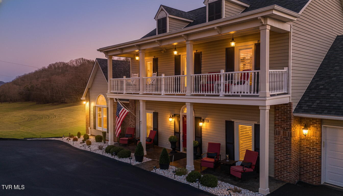
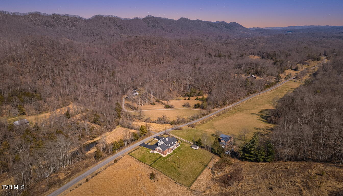
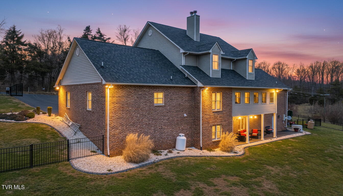
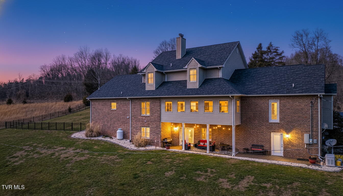
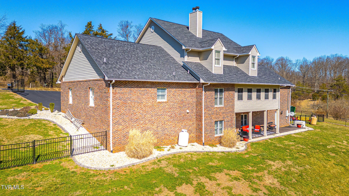
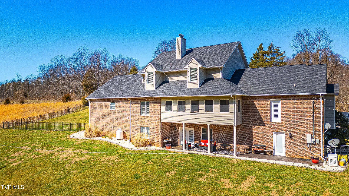
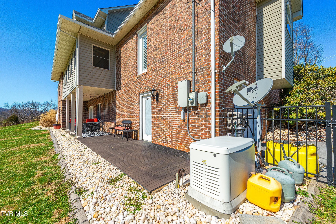
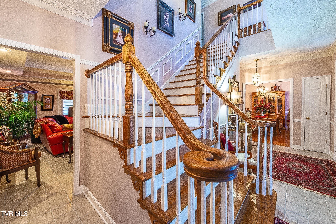
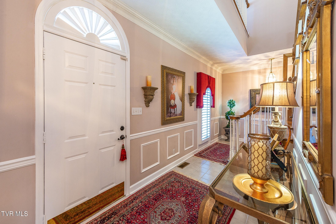
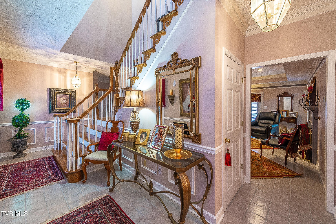
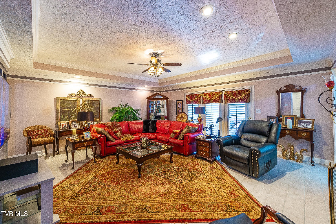
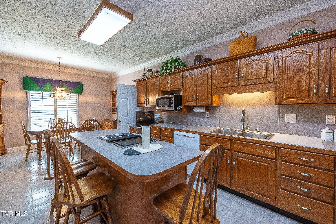
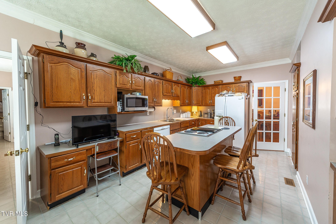
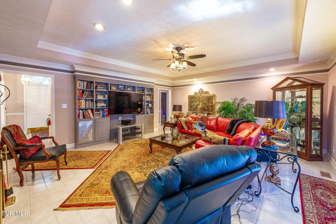
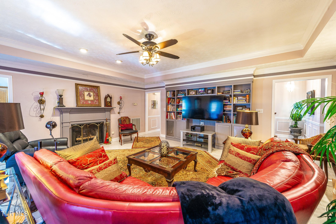
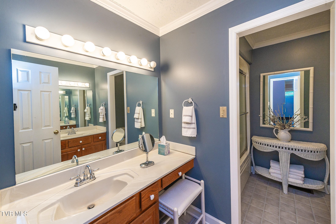
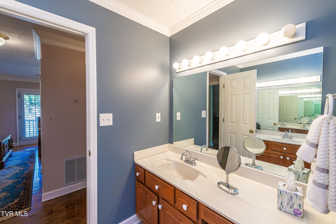
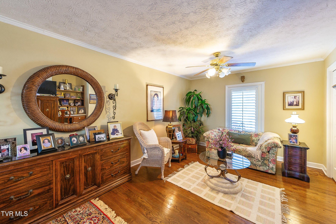
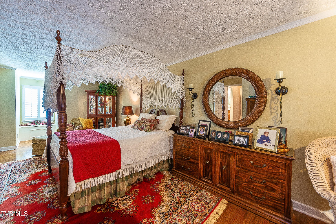
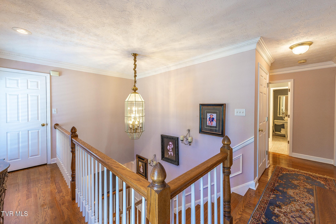
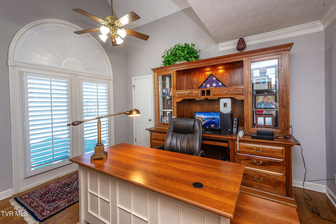
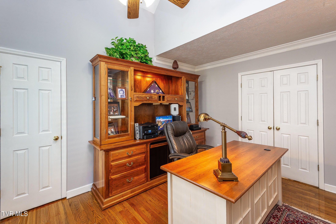
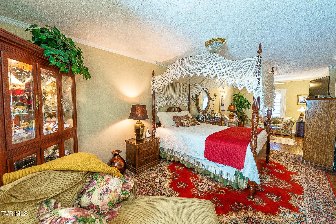
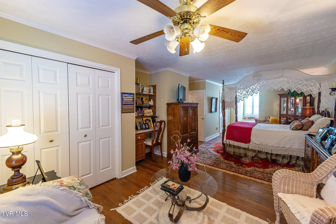
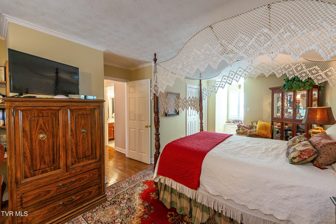
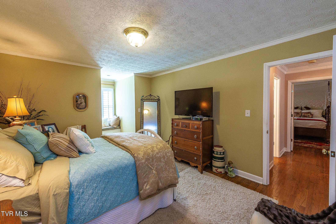
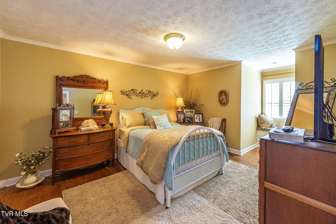
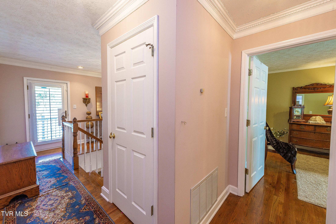
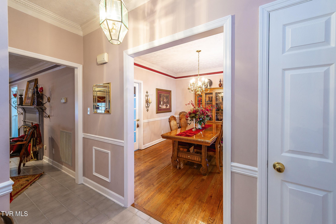
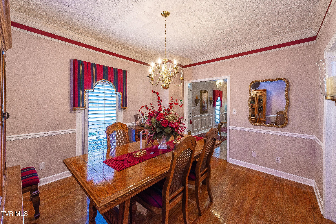
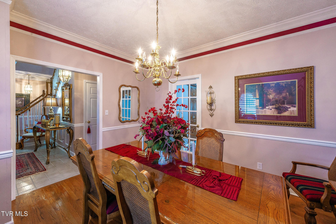
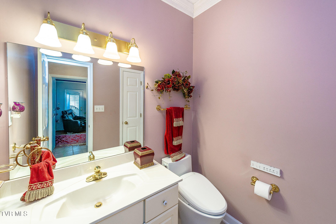
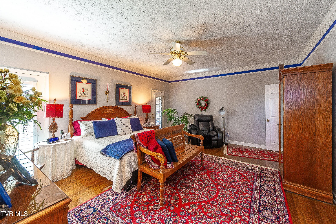
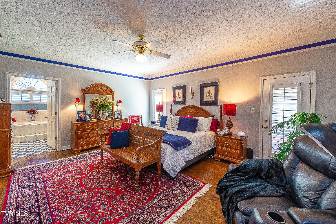
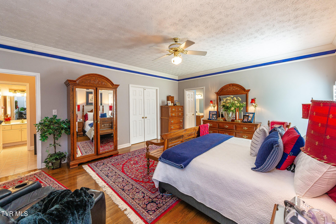
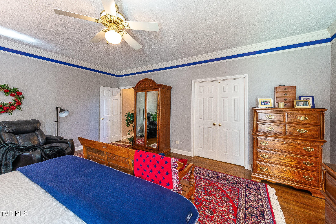
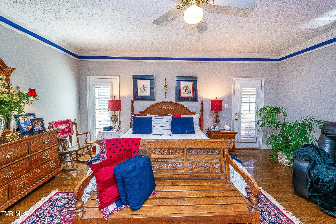
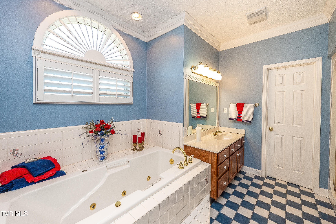
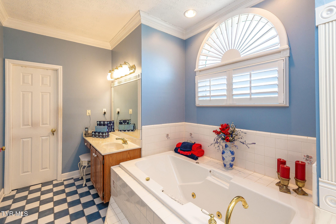
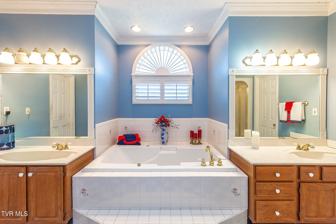
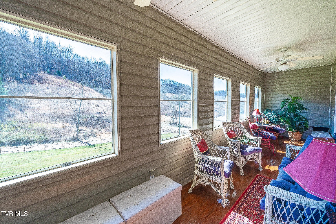
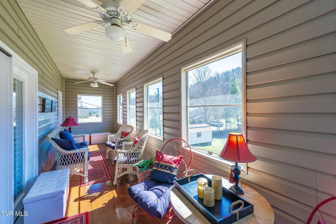
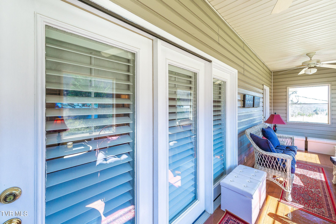
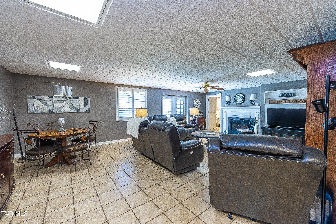
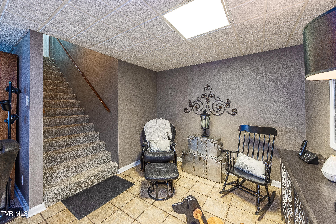
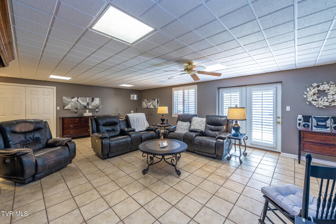
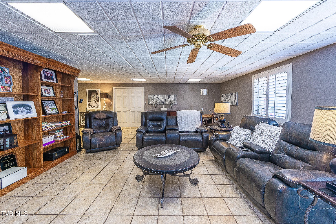
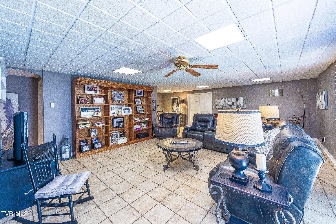
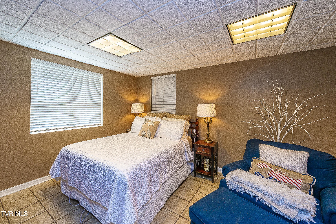
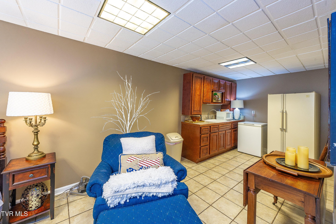
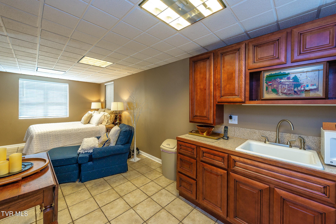
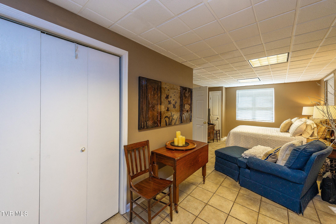
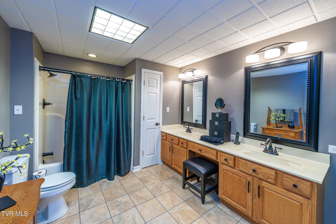
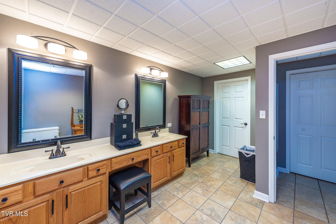
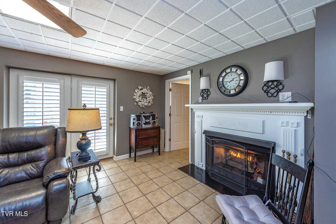
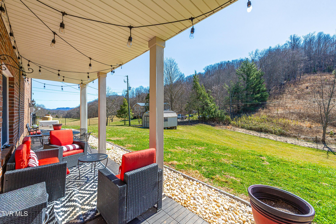
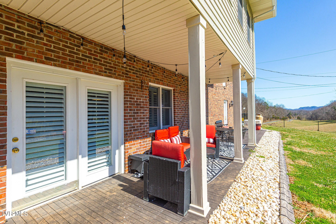
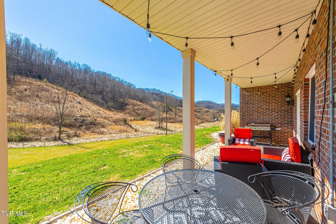
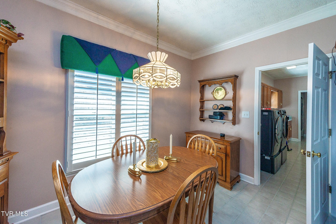
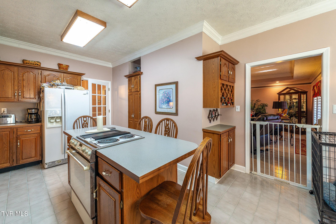
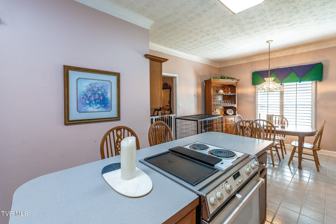
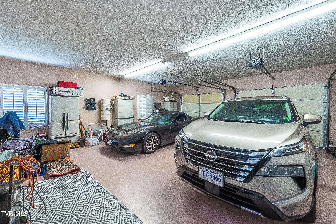
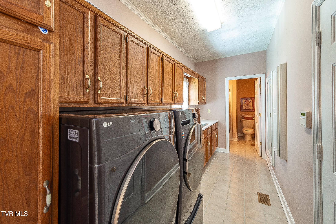
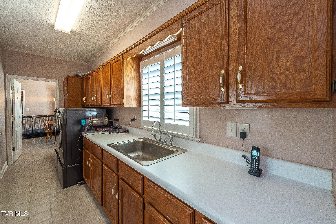
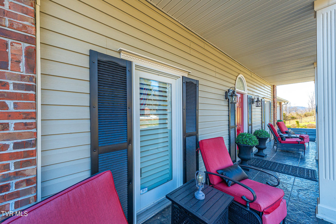
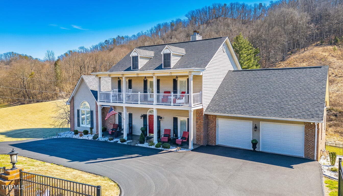
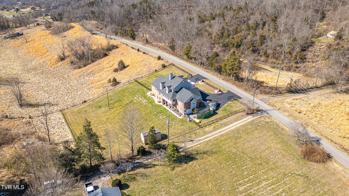
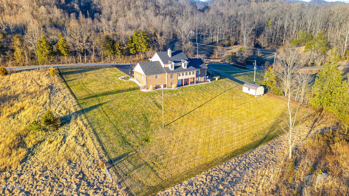
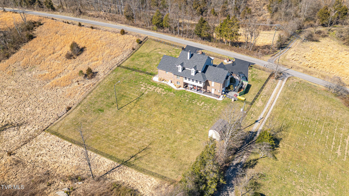
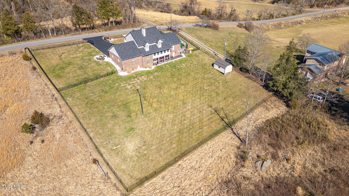
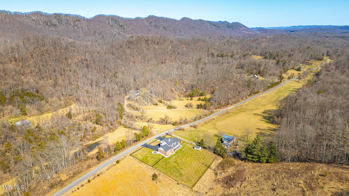
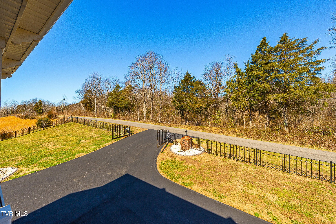
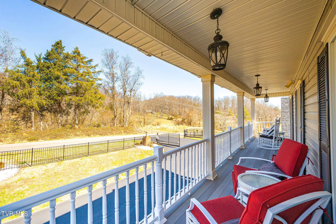
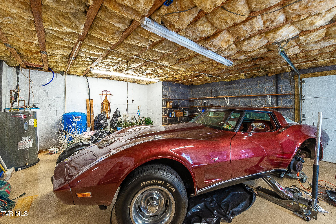
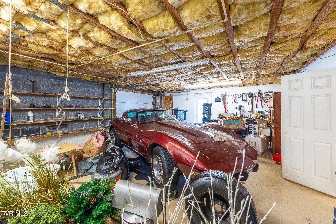
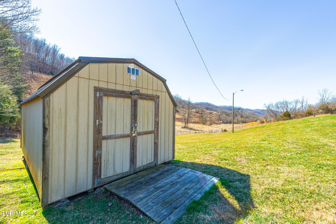
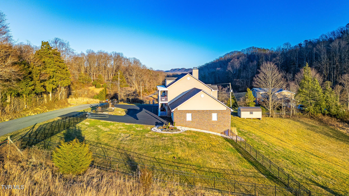
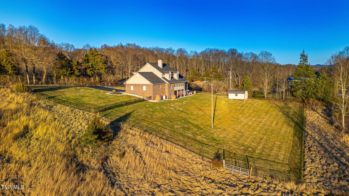
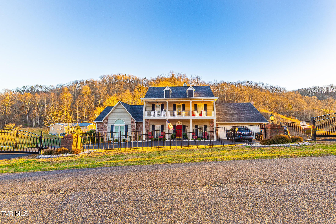
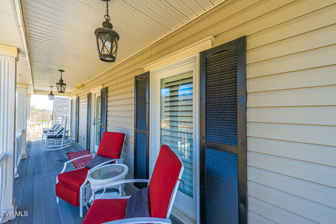
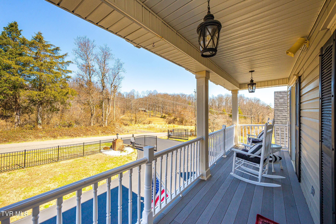
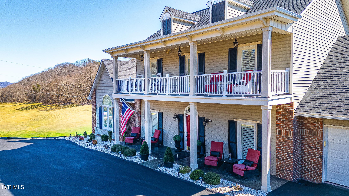
Wake up to breathtaking mountain views at 1091 Haynes Valley Road in Gate City, VA. This home offers a stunning panoramic backdrop of rolling Appalachian ridgelines and peaceful valley scenery that truly defines Southwest Virginia living. Stunning, custom built, one- owner colonial-style home offering over 4,400 sq ft of beautifully finished living space with a floorplan that works perfectly for multi-generational living. From the moment you arrive, the gated circular drive and classic two-story front porch set the tone. Stately architecture and timeless appeal welcome you with picturesque, sweeping mountain views all around. Inside, a stately foyer and custom staircase immediately set the grandeur tone. The oversized living room features built-ins and a cozy gas-log fireplace-all flowing effortlessly into a bright sunroom with warm pine floors. This being an ideal spot for morning coffee, reading, or soaking in the unsurpassable, private backyard views. Host with ease in the formal dining room accented by beautiful, warm, oak hardwood flooring. The chef's kitchen is the heart of the home with a large island, pantry, and a breakfast nook--perfect for everyday living and entertaining. A huge main-level laundry room includes plentiful cabinetry and sink and is conveniently located near a full bath. There is also a half bath with bidet on this main level for guests. An oversized main-level garage adds everyday practicality. The primary suite on the main level is truly a retreat, featuring hardwood floors and plentiful space for a sitting area. The en-suite bath offers a spa-like experience with double vanities, a jetted tub, separate shower, private lavatory, and two large walk-in closets. Also, the nearby flex room-ideal for an office, nursery, or sitting room adds even more versatility. Upstairs, you can retreat to two oversized bedrooms (each with ample closet space) and a large bathroom with double vanities and dressing areas. Step out onto the second-floor porch and take in peaceful sunsets and swooning views of Haynes Valley. Downstairs, the finished basement shines as a private in-law suite with its own entrance, patio access, and additional garage/workshop space. Enjoy the large den with additional gas log fireplace, a kitchenette area with refrigerator, a full bath, and an abundance of storage. This area is perfect for guests, extended family, hobby/workshop needs, and ideal multi-generational living areas. Additional notable features include geothermal heating and cooling, central vacuum, whole-home backup generator, and both well and city water available. New roof in 2026. Plantation blinds throughout. Storage building in rear of home. HUGE closet and storage spaces in home. Newer bidet installed. Recently planted shrubbery. New water heater 2025. New fencing and gated entry create an immediate sense of elegance and privacy, a true regal presence from the moment you arrive. This is the kind of property that checks off all of the boxes--space, views, craftsmanship, flexibility--and so much more. Homes like this don't come around often. This one-owner, custom built home is a rare find. Schedule your showing today! Buyers/Buyers' agent to verify all information.
Listing Information
Facts & Features
Location
Community Information
Architecture
Features & Amenities
Property Features
Square Footage
Tax & Financial Information
Schools
Theodore Roosevelt Elementary School
Gate City Middle
Yuma Elementary
Shoemaker Elementary
John F. Kennedy Elementary School
Gate City High
George Washington Elementary School
Mt Carmel Elementary
School ratings are provided for informational purposes only and are subject to change. Attendance boundaries are for reference only — contact the school or district directly to verify enrollment eligibility.
Historical Data
Price History
| Date | Event | Price |
|---|---|---|
| 03/01/2026 | Listed for sale | $575,000 |
Listed by Lori Fletcher · Conservus Homes · 4233434307
The data relating to real estate for sale on this website comes in part from the Internet Data exchange (IDX) program of the Tennessee Virginia Regional MLS. IDX information is provided exclusively for consumers' personal, non-commercial use and may not be used for any purpose other than to identify prospective properties consumers may be interested in purchasing. Real estate listings held by brokerage firms other than Continental Real Estate Group, Inc, are indicated by detailed information about them such as the name of the listing firms. Information deemed reliable but not guaranteed. Copyright © 2026 Tennessee Virginia Regional MLS. All Rights Reserved.
Last Updated: November 12, 2026 at 6:13 PM | Source: TVRMLS | MLS#: 9991723
Similar Homes For Sale In Gate City
Start Your Real Estate Journey
Whether you have questions about this listing, want to schedule a showing, or just want to talk through your options, Chris Abla is here to help. Reach out and expect a response within one business day.
How can I help?
Chris Abla is here to help. Reach out and expect a response within one business day.
Thanks — Chris Abla will be in touch shortly.
Make A Plan For Your Purchase
Know what you can afford before you start shopping — then run the numbers on any home you have in mind.
How much house can I afford?
- Principal & interest
- Property taxes
- Homeowner's insurance
- HOA dues
If your monthly savings are applied to the loan principal.
Enter your income, debts, and down payment to see how much home you may qualify for. Estimates only — not a lending decision.
Want to know more?
Chris Abla is here to help. Reach out and expect a response within one business day.
✓ Thanks — Chris Abla will be in touch shortly.