
205 Banner St
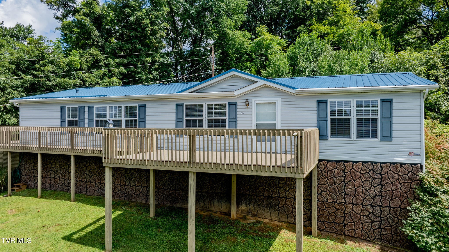
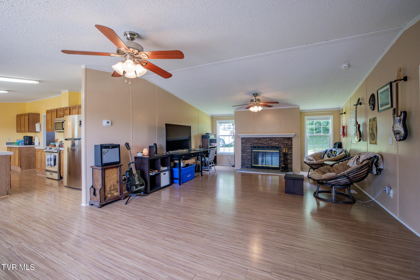
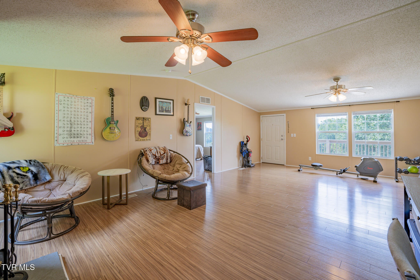
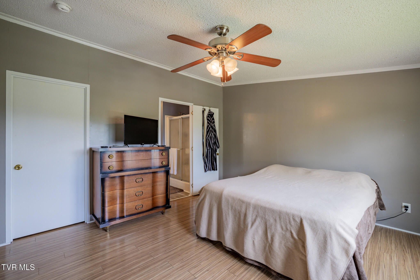
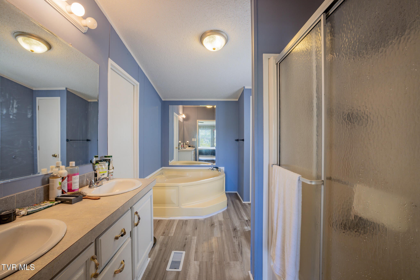
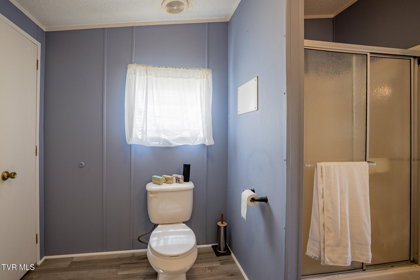
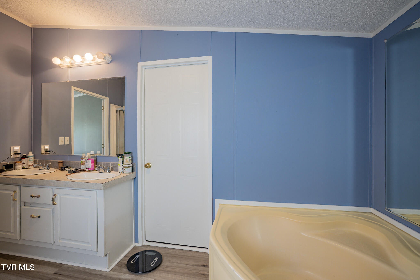
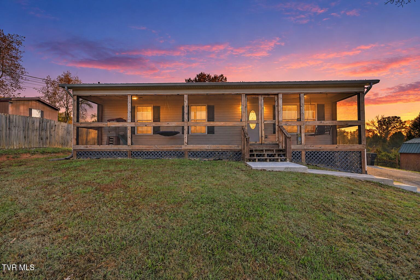
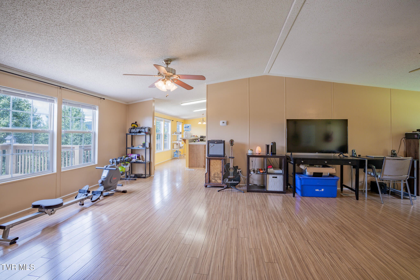
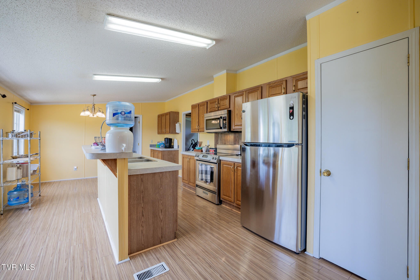
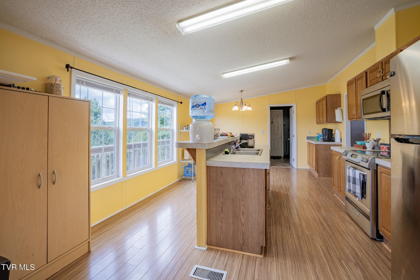
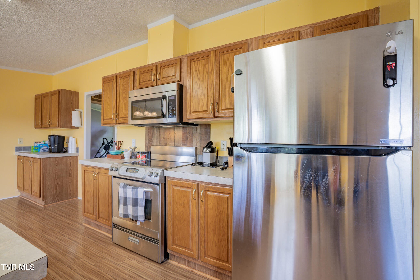
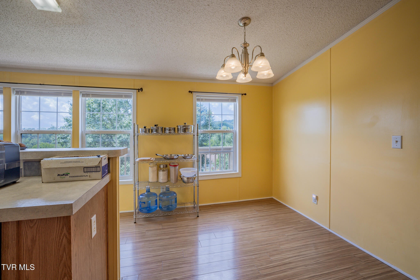
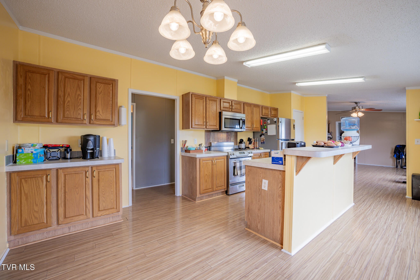
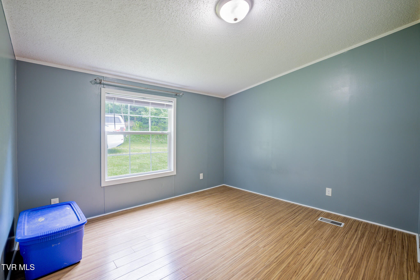
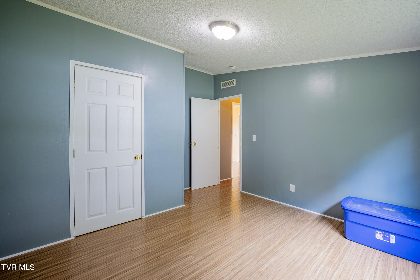
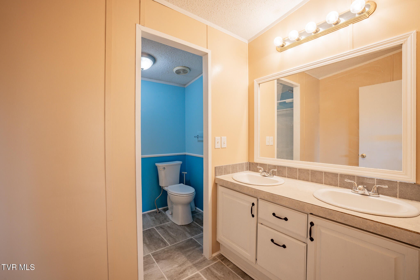
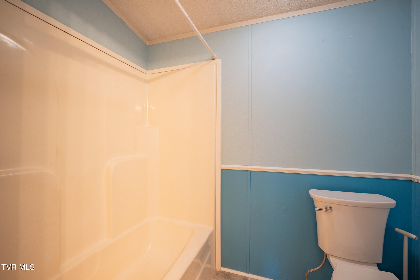
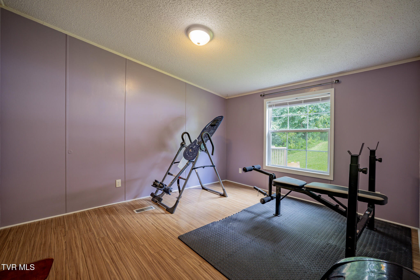
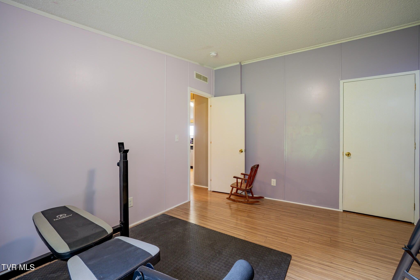
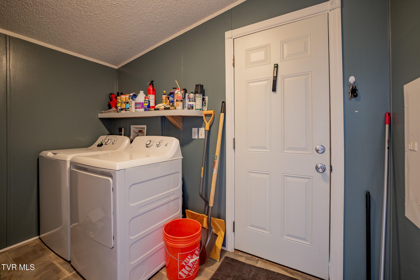
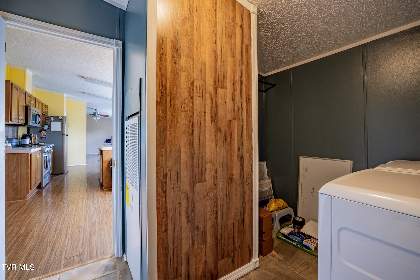
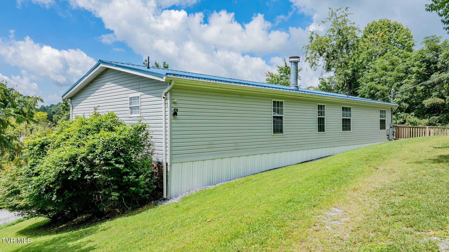
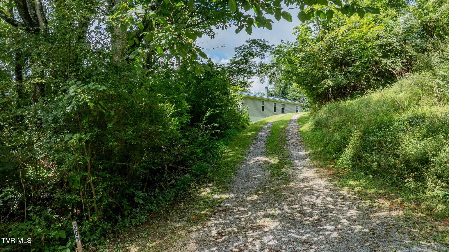
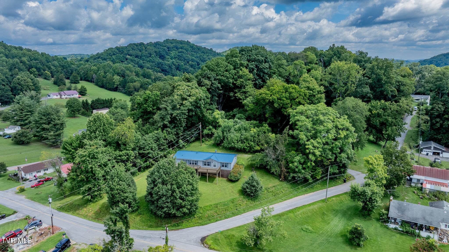
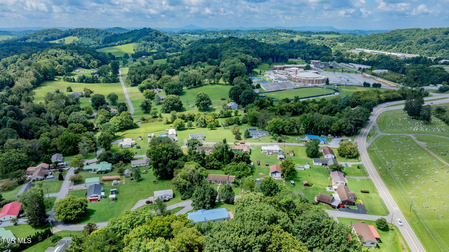
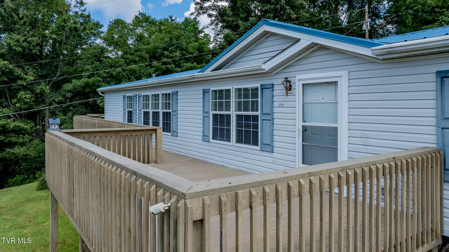
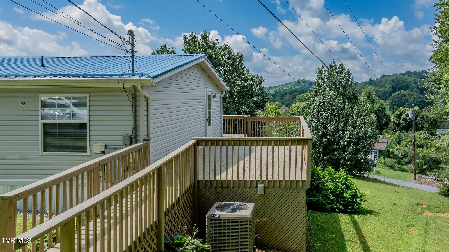
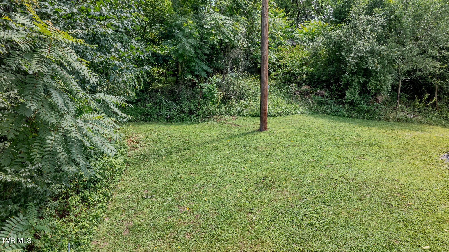
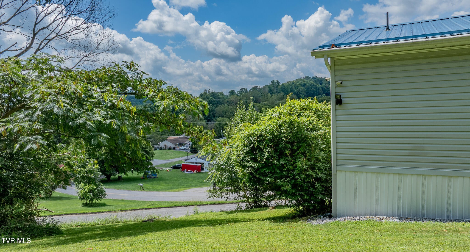
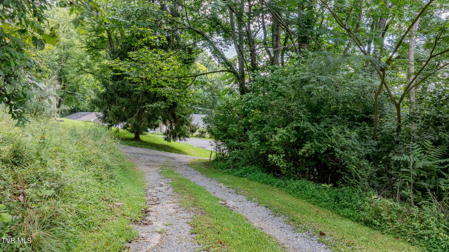
Charming Manufactured Home on a Half Acre with Stunning Views Move right in to this turn key manufactured home on a permanent foundation, offering three bedrooms and two full baths on a private half acre lot. Step out onto the wrap around deck and take in stunning views that make this property truly special. Inside, the spacious living area is anchored by a cozy stone fireplace, perfect for relaxing evenings. The kitchen offers generous space for cooking and entertaining, complete with all appliances included, plus a comfortable eat in dining area that's ideal for gathering with family and friends.The split bedroom layout gives the primary suite its own private wing, featuring a walk in closet, walk in shower, and a spacious garden tub for ultimate relaxation. Recent updates add real peace of mind, including a new HVAC system, new decking, updated bathroom fixtures, and new water lines running from the meter to the house. A shared driveway leads to the property, with a private drive of its own a bit of gravel work would make access even easier. Don't miss this move in ready home offering comfort, privacy, and views you'll love coming home to! IT IS THE SOLE RESPONSIBILITY OF BUYER AND BUYER AGENT TO VERIFY ALL INFORMATION CONTAINED HEREIN.
Listing Information
Facts & Features
Location
Community Information
Architecture
Features & Amenities
Property Features
Square Footage
Tax & Financial Information
Schools
Sullivan Central Middle School
Assigned school for this home
Holston Elementary
Indian Springs Elementary
Innovation Academy
Sullivan County Virtual Learning Academy
West Ridge High School
Central Heights Elementary
Holston Middle School
School ratings are provided for informational purposes only and are subject to change. Attendance boundaries are for reference only — contact the school or district directly to verify enrollment eligibility.
Historical Data
Price History
| Date | Event | Price |
|---|---|---|
| 08/18/2026 | Listed for sale | $254,900 |
Listed by Jim Griffin · LPT Realty - Griffin Home Group · 4234820743
The data relating to real estate for sale on this website comes in part from the Internet Data exchange (IDX) program of the Tennessee Virginia Regional MLS. IDX information is provided exclusively for consumers' personal, non-commercial use and may not be used for any purpose other than to identify prospective properties consumers may be interested in purchasing. Real estate listings held by brokerage firms other than Continental Real Estate Group, Inc, are indicated by detailed information about them such as the name of the listing firms. Information deemed reliable but not guaranteed. Copyright © 2026 Tennessee Virginia Regional MLS. All Rights Reserved.
Last Updated: October 12, 2026 at 3:44 PM | Source: TVRMLS | MLS#: 9999676
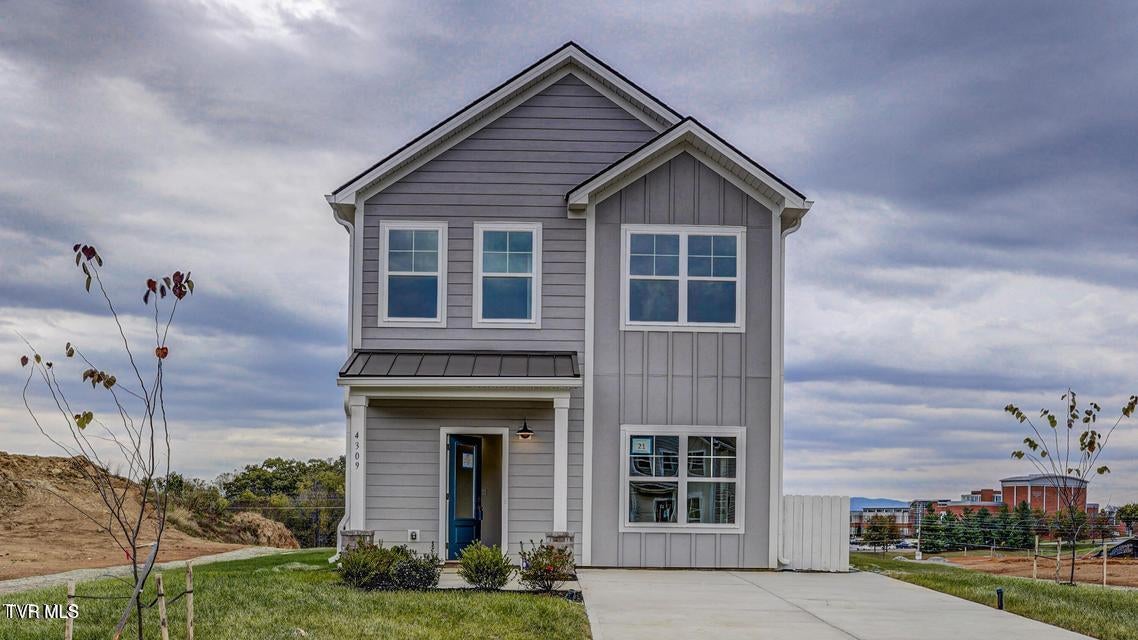
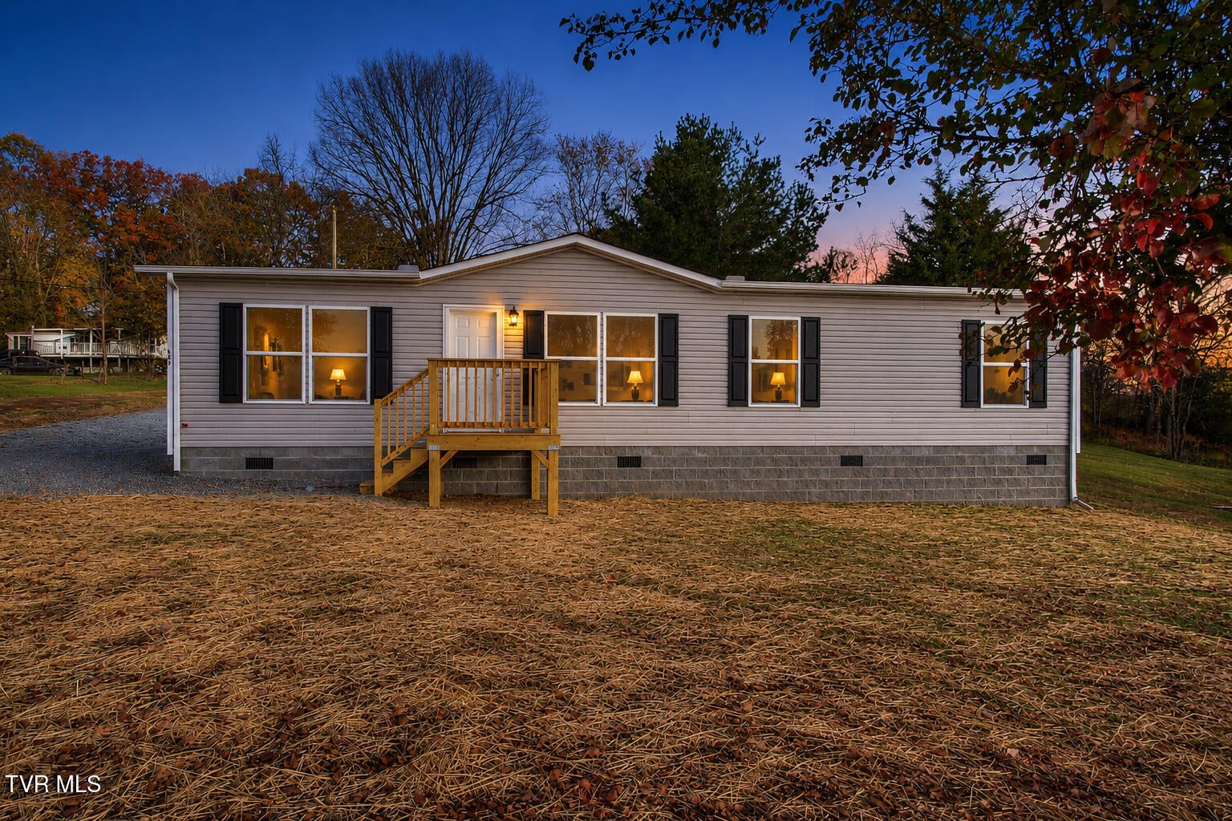
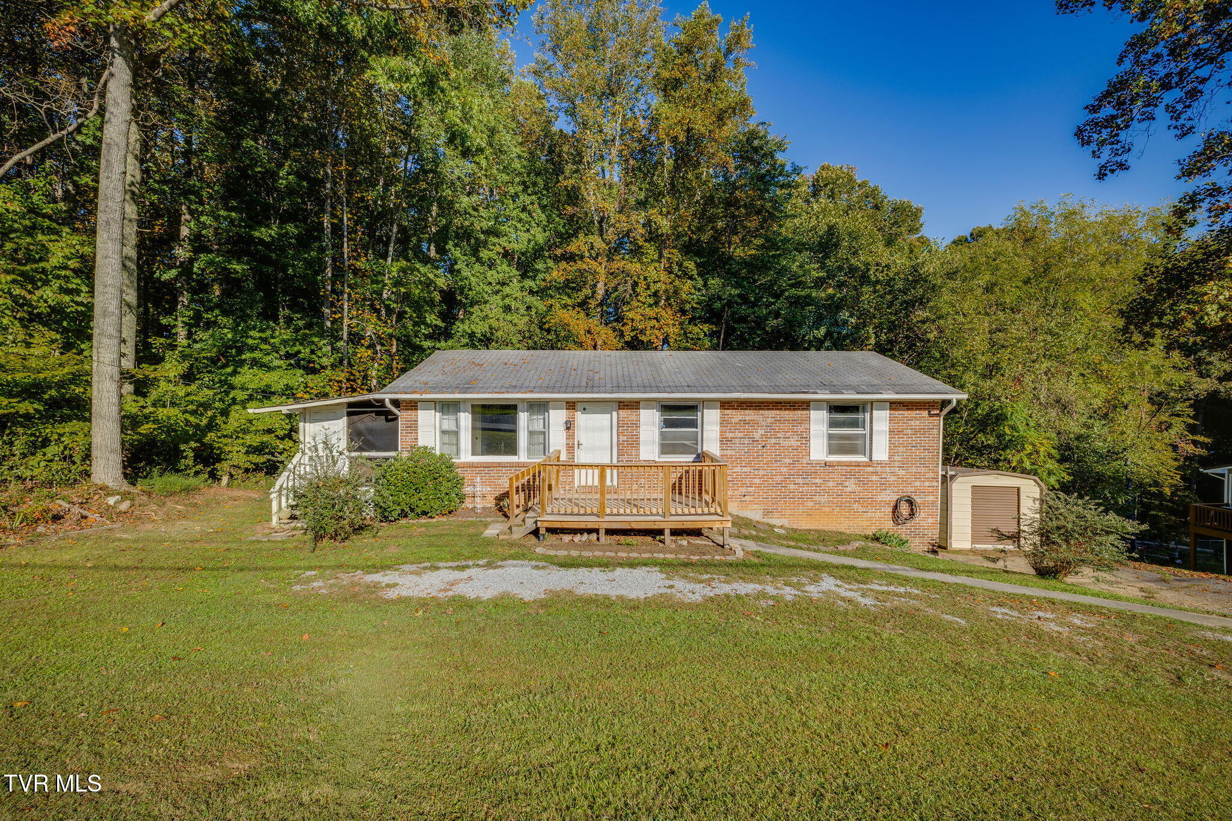
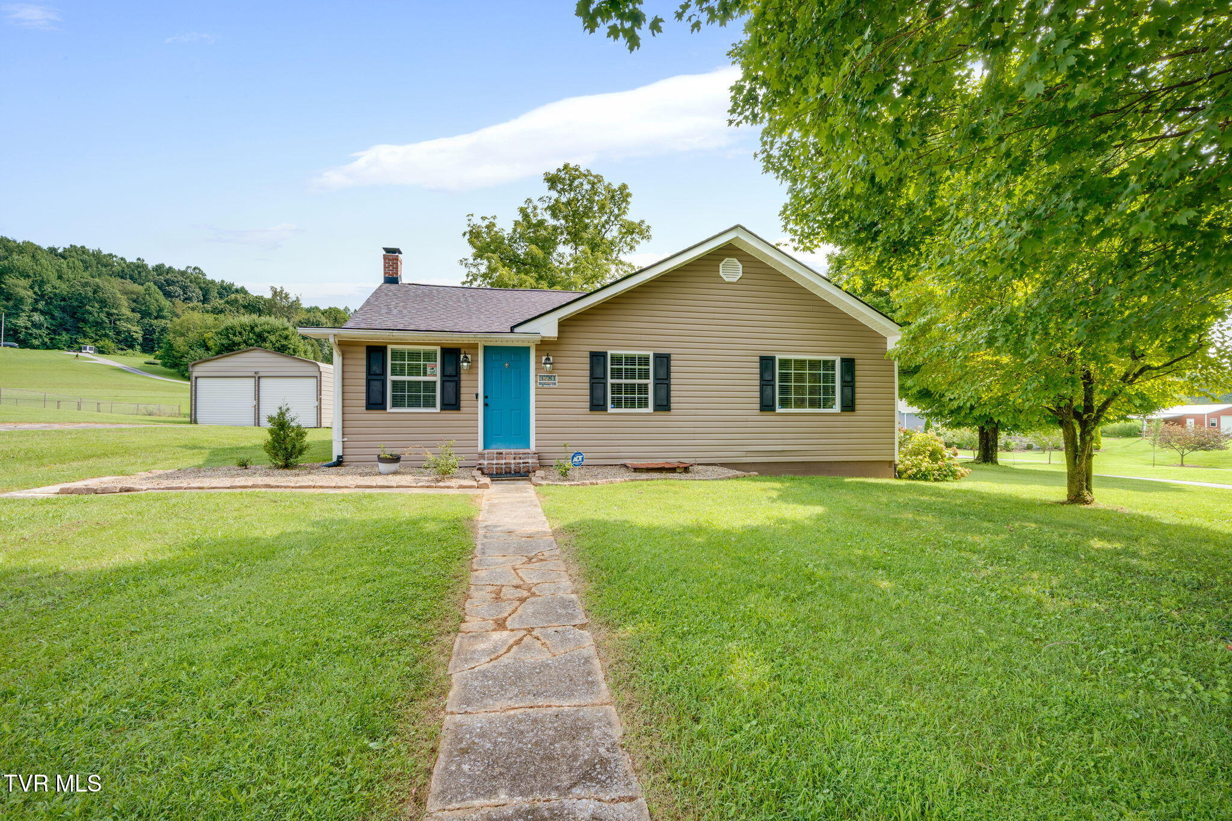
Similar Homes For Sale In Blountville
Start Your Real Estate Journey
Whether you have questions about this listing, want to schedule a showing, or just want to talk through your options, Chris Abla is here to help. Reach out and expect a response within one business day.
How can I help?
Chris Abla is here to help. Reach out and expect a response within one business day.
Thanks — Chris Abla will be in touch shortly.
Make A Plan For Your Purchase
Know what you can afford before you start shopping — then run the numbers on any home you have in mind.
How much house can I afford?
- Principal & interest
- Property taxes
- Homeowner's insurance
- HOA dues
If your monthly savings are applied to the loan principal.
Enter your income, debts, and down payment to see how much home you may qualify for. Estimates only — not a lending decision.
Want to know more?
Chris Abla is here to help. Reach out and expect a response within one business day.
✓ Thanks — Chris Abla will be in touch shortly.