
444 Cedar St
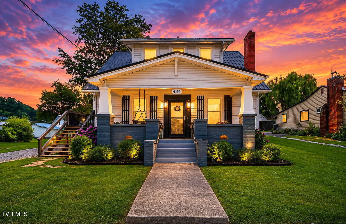
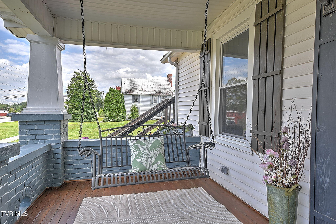
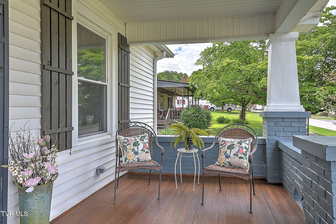
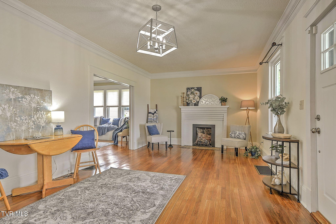
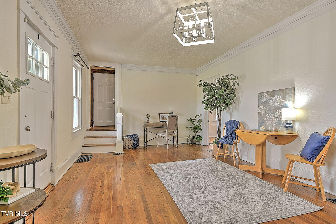
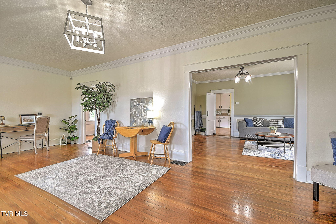
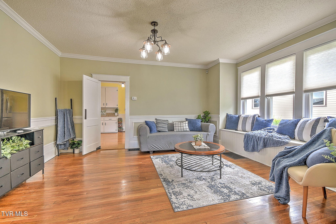
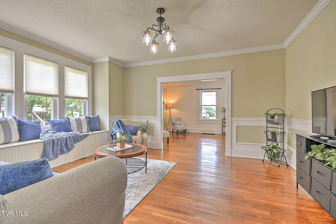
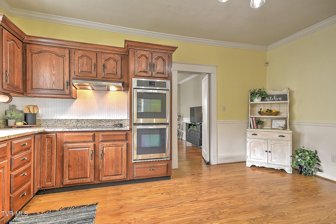
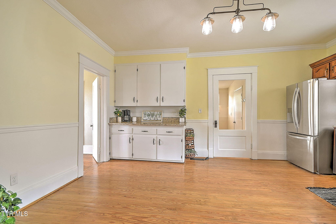
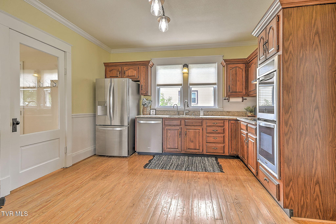
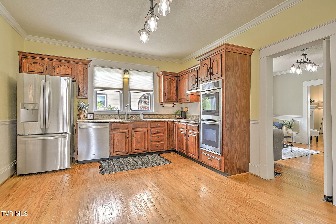
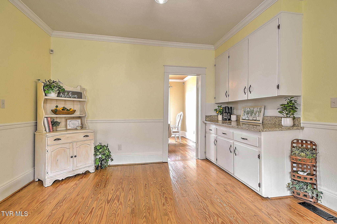
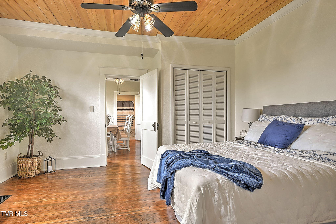
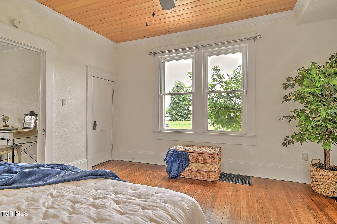
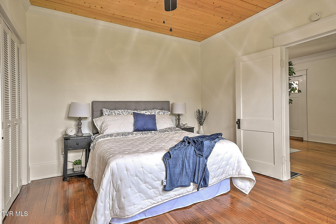
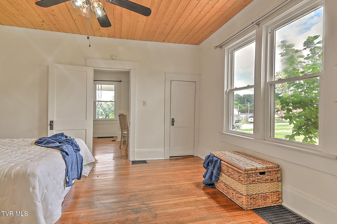
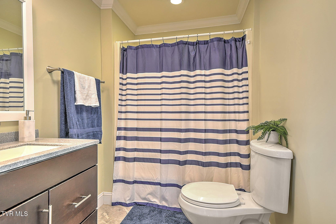
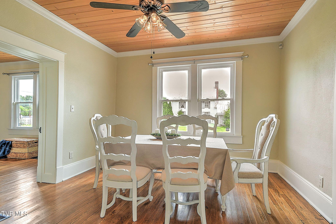
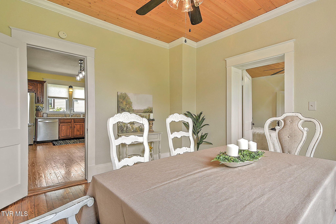
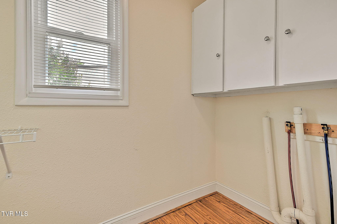
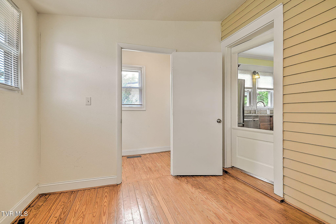
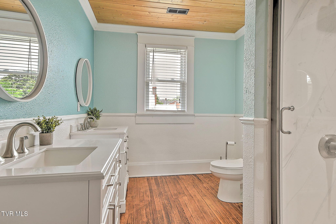
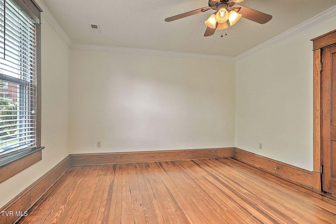
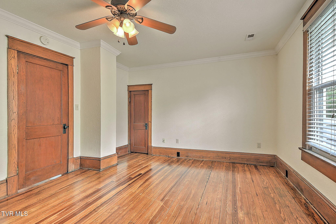
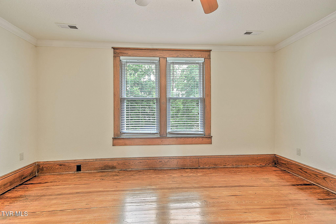
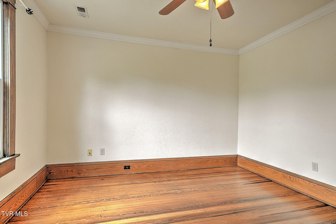
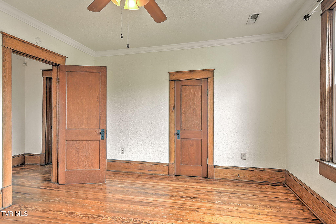
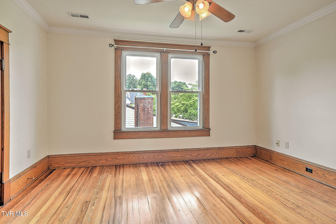
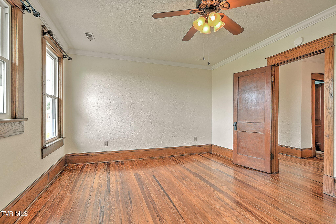
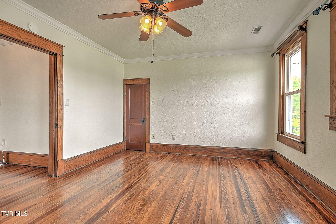
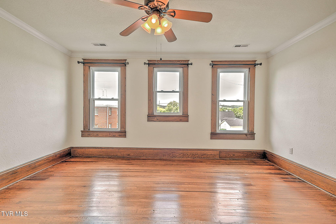
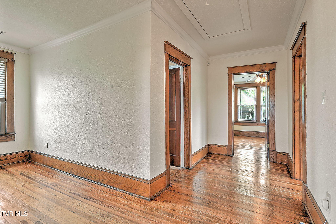
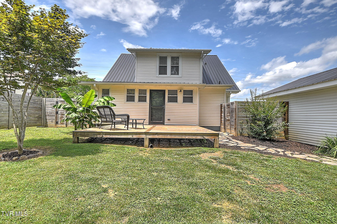
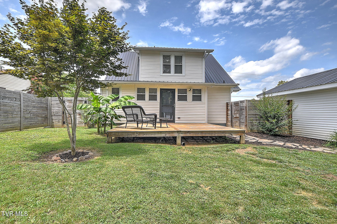
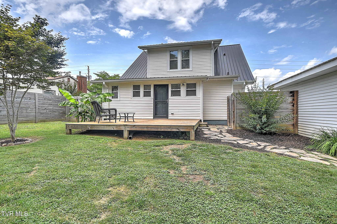
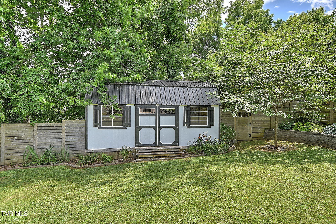
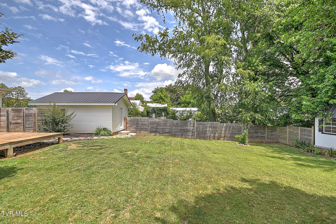
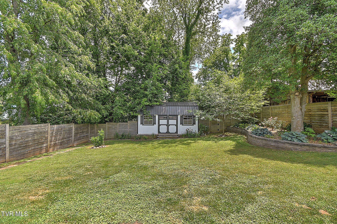
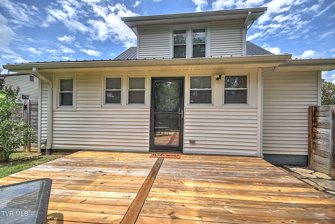
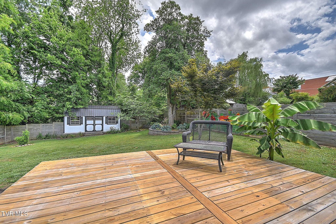
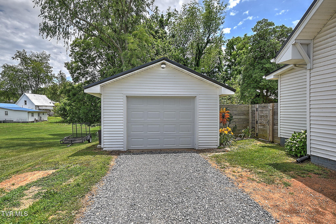
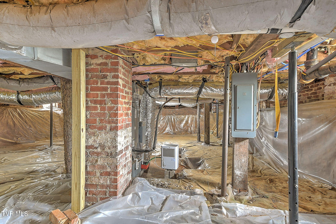
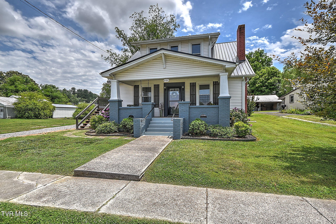
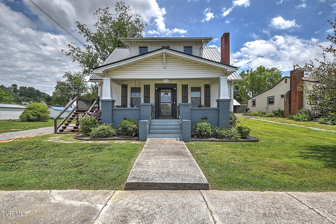
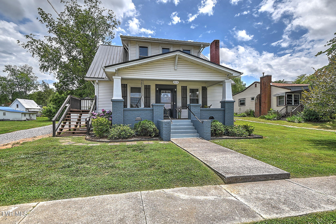
Welcome to 444 Cedar Street in Bluff City--a spacious and versatile home offering over 2,700 finished square feet, 5 bedrooms, and 2 full baths. With flexible living spaces and thoughtful updates throughout, this property provides room to grow, work, and entertain. The main level features a welcoming living room with a gas fireplace, formal dining area, and two additional rooms that can easily serve as bedrooms, home offices, playrooms, or flex spaces to fit your needs. The well-appointed kitchen offers granite countertops, a secondary prep counter for added workspace, double wall ovens, a cooktop, an eat-in breakfast area, and convenient access to the formal dining room. A full bath is located just off the kitchen, along with a mudroom that leads to the fully fenced backyard and a separate laundry room. Upstairs, you'll find beautiful hardwood floors throughout and three generously sized bedrooms, each with large walk-in closets. The upstairs full bath features dual vanities, hardwood flooring, a marble-surround shower, and a linen closet for additional storage. Outdoor amenities include a fully fenced backyard, an outbuilding for extra storage, and a detached one-car garage with a concrete floor, electricity, a garage door, and a separate access door to the backyard. Recent improvements and upgrades include brand-new sewer lines, a newer roof, fresh interior paint, a SimpliSafe security system, and an iSpring reverse osmosis water filtration system. If you're looking for space, flexibility, and value in the heart of Bluff City, this move-in-ready home is a must-see!
Listing Information
Facts & Features
Location
Community Information
Architecture
Features & Amenities
Property Features
Square Footage
Tax & Financial Information
Schools
Mary Hughes School
Sullivan East High School
Sullivan East Middle School
Avoca Elementary
Bluff City Elementary
Bluff City Middle School
Brookside Baptist Academy
School ratings are provided for informational purposes only and are subject to change. Attendance boundaries are for reference only — contact the school or district directly to verify enrollment eligibility.
Historical Data
Price History
| Date | Event | Price |
|---|---|---|
| 06/23/2026 | Listed for sale | $315,000 |
Listed by Andrea Puckett · Property Executives Johnson City · 4239520226
The data relating to real estate for sale on this website comes in part from the Internet Data exchange (IDX) program of the Tennessee Virginia Regional MLS. IDX information is provided exclusively for consumers' personal, non-commercial use and may not be used for any purpose other than to identify prospective properties consumers may be interested in purchasing. Real estate listings held by brokerage firms other than Continental Real Estate Group, Inc, are indicated by detailed information about them such as the name of the listing firms. Information deemed reliable but not guaranteed. Copyright © 2026 Tennessee Virginia Regional MLS. All Rights Reserved.
Last Updated: November 12, 2026 at 3:18 AM | Source: TVRMLS | MLS#: 9997256
Similar Homes For Sale In Bluff City
Start Your Real Estate Journey
Whether you have questions about this listing, want to schedule a showing, or just want to talk through your options, Chris Abla is here to help. Reach out and expect a response within one business day.
How can I help?
Chris Abla is here to help. Reach out and expect a response within one business day.
Thanks — Chris Abla will be in touch shortly.
Make A Plan For Your Purchase
Know what you can afford before you start shopping — then run the numbers on any home you have in mind.
How much house can I afford?
- Principal & interest
- Property taxes
- Homeowner's insurance
- HOA dues
If your monthly savings are applied to the loan principal.
Enter your income, debts, and down payment to see how much home you may qualify for. Estimates only — not a lending decision.
Want to know more?
Chris Abla is here to help. Reach out and expect a response within one business day.
✓ Thanks — Chris Abla will be in touch shortly.