
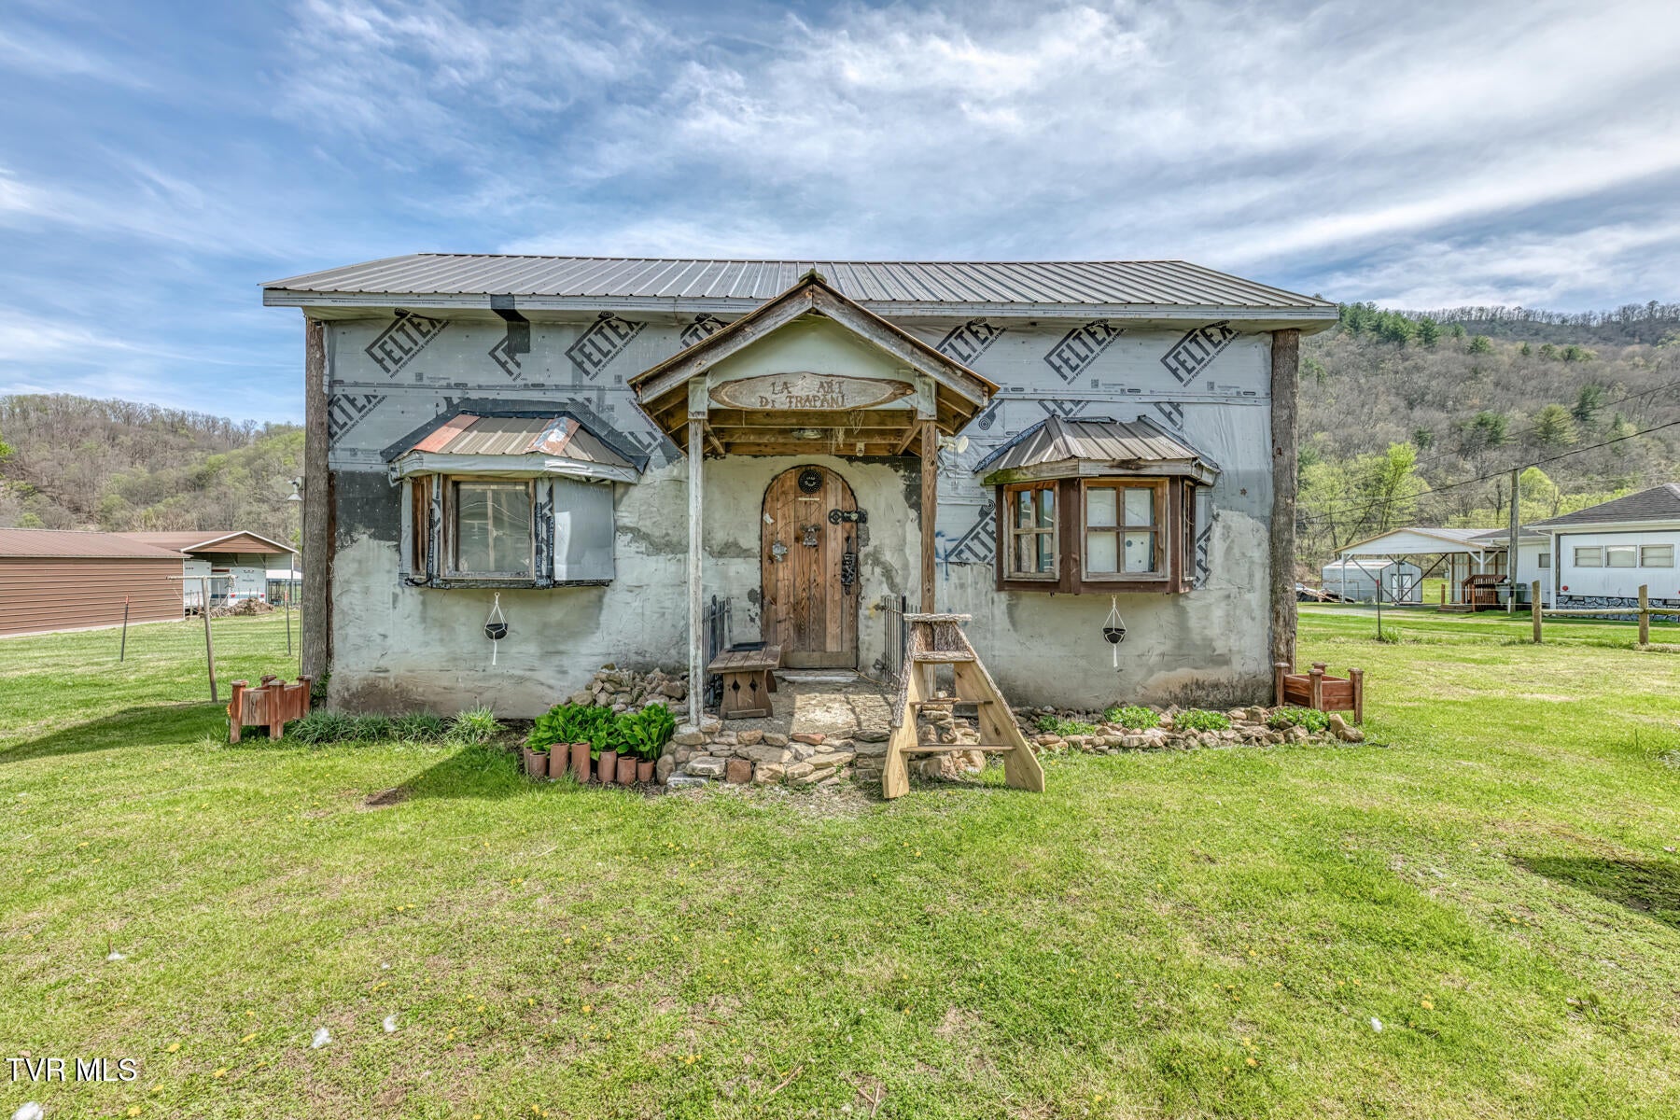
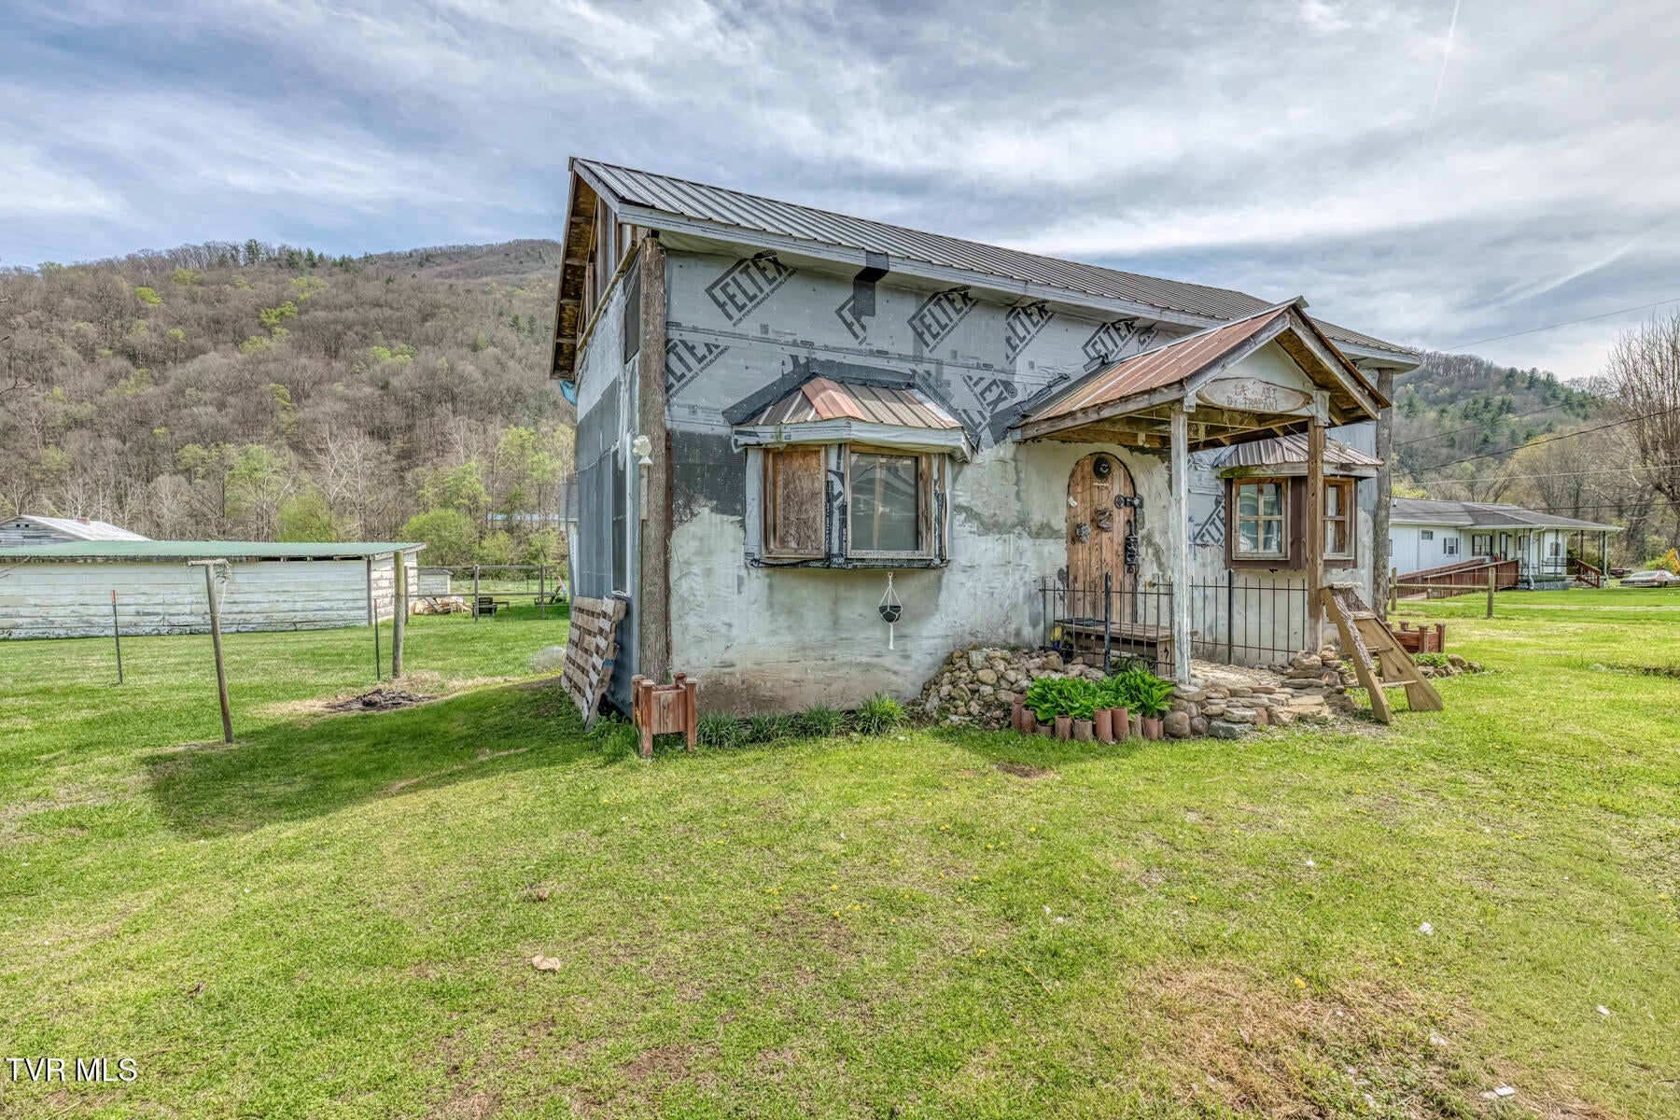
1113 Rittertown Rd
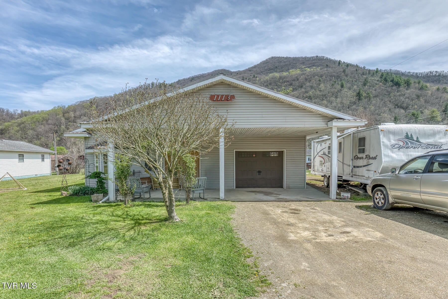
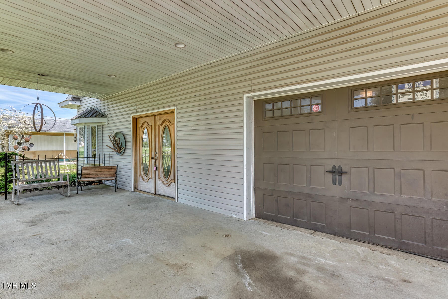
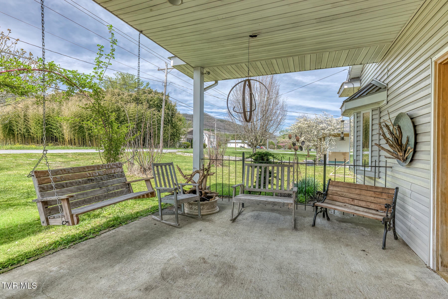
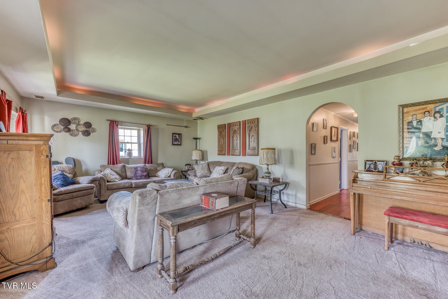
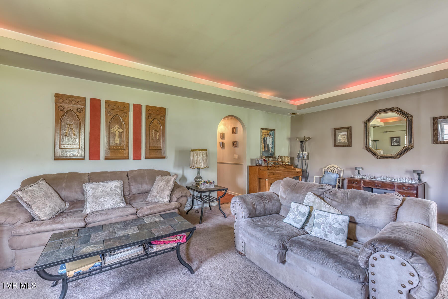
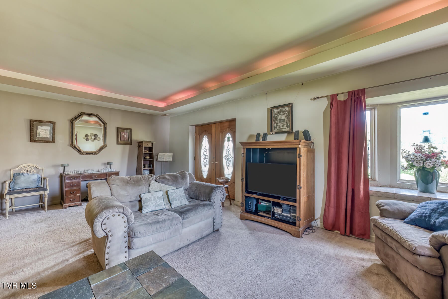
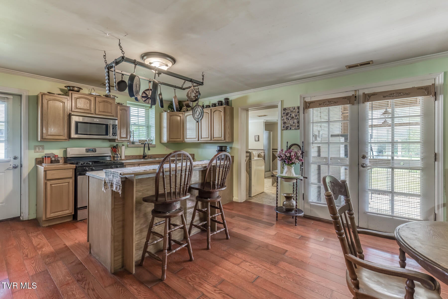
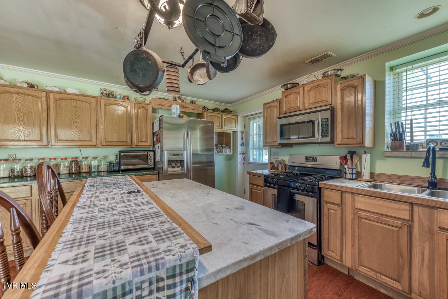
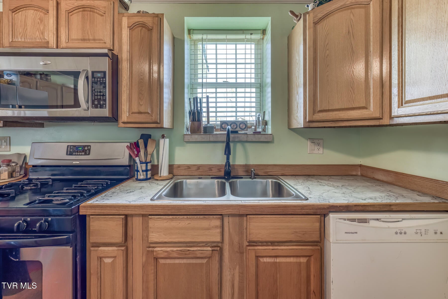
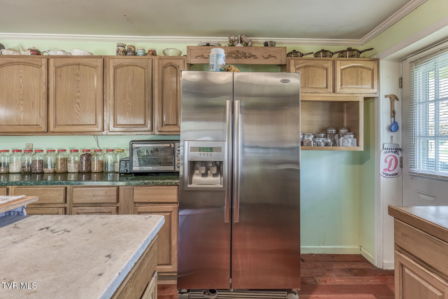
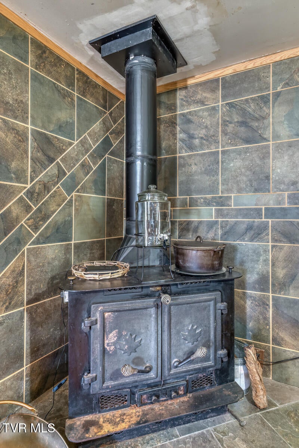
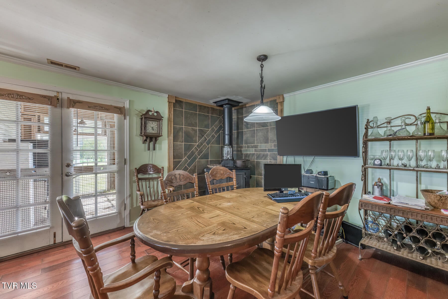
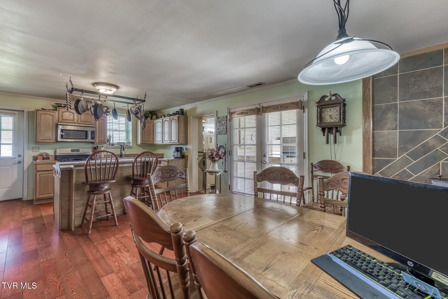
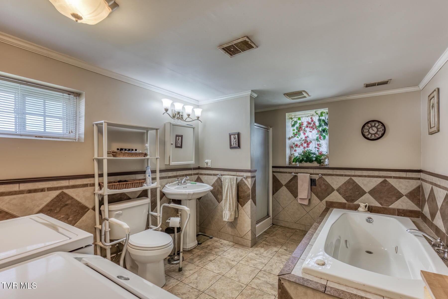
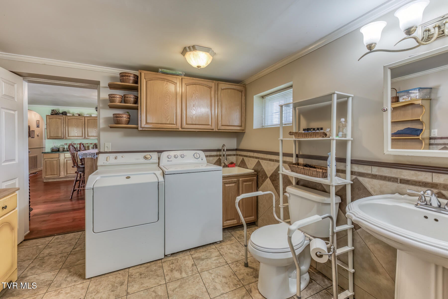
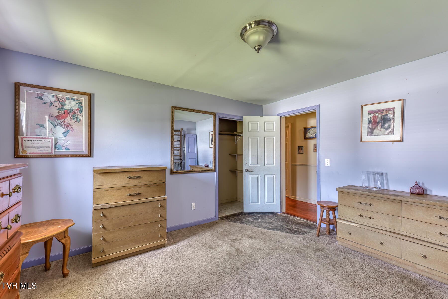
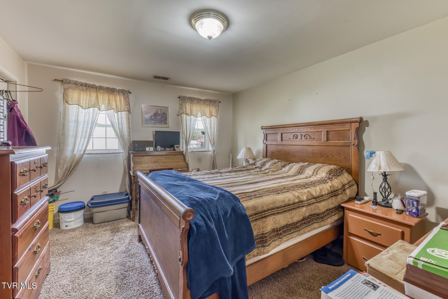
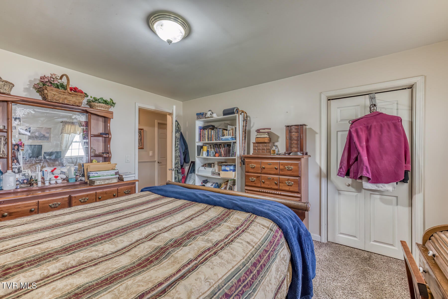
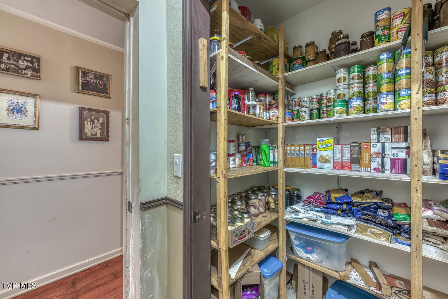
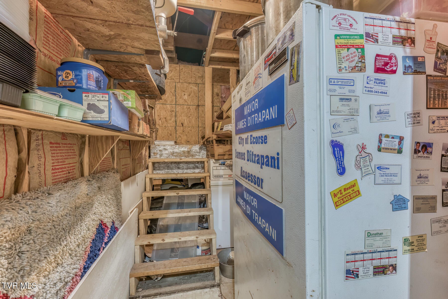
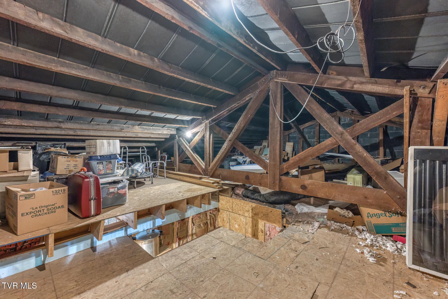
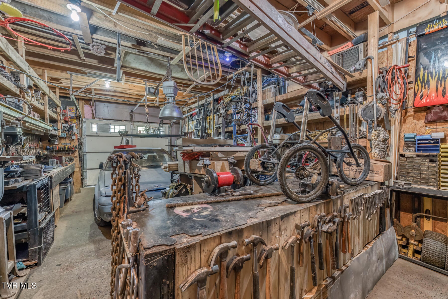
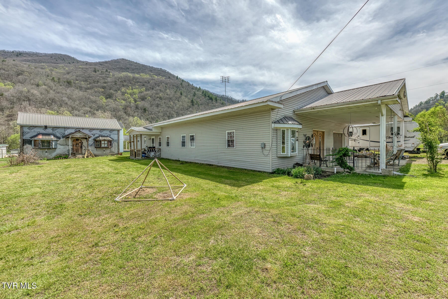
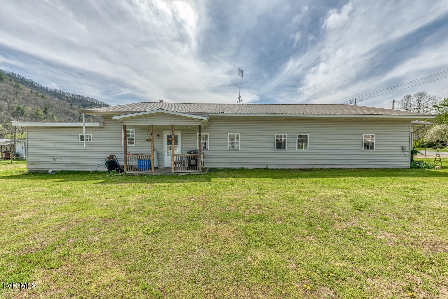
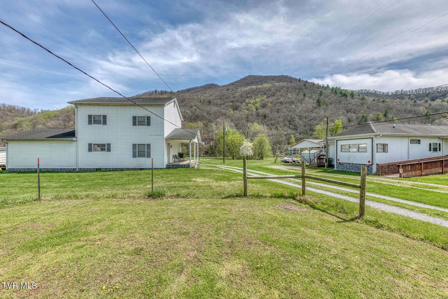
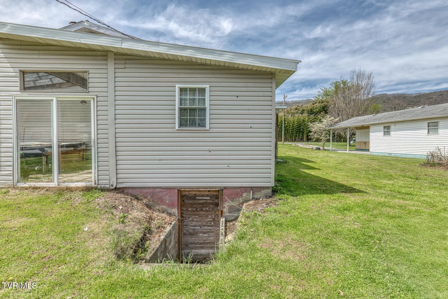
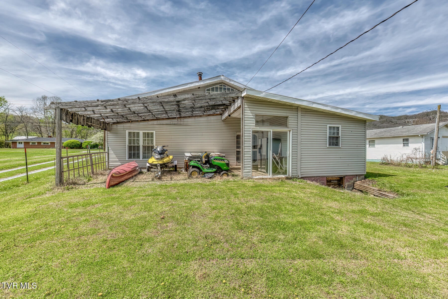
BACK ON THE MARKET THROUGH NO FAULT OF THE SELLER! MOTIVATED SELLER! BRING US AN OFFER! Welcome to this charming 4-bedroom, 1-bath home nestled in the peaceful beauty of Hampton, Tennessee. Surrounded by nature, this property offers stunning mountain views and the relaxing sound of a nearby creek--creating the perfect setting for those seeking tranquility and a slower pace of life. Inside, you'll find a functional layout with four spacious bedrooms, offering flexibility for families, guests, or a home office. The cozy living area and eat-in kitchen provide comfortable spaces for everyday living. One of the standout features of this home is the large, built-in working garage--ideal for mechanics, hobbyists, or anyone needing ample workspace and storage. Step outside and enjoy the generous yard with plenty of room to relax or expand. The property also includes the shell of a tiny home in the backyard, offering endless possibilities--finish it out for additional living space or rental income, use it for storage, or remove it to suit your needs. With its unique features, peaceful setting, and endless potential, this property is priced to sell--making it an excellent opportunity for homeowners and investors alike. Don't miss your chance to own this 4-bedroom home in scenic Hampton--schedule your showing today! Buyer/buyer's agent to verify all information. Info deemed reliable but not guaranteed.
Listing Information
Facts & Features
Location
Community Information
Architecture
Features & Amenities
Property Features
Square Footage
Tax & Financial Information
Schools
Valley Forge Elementary
Hampton High School
Hampton Elementary
Elizabethton Academy
School ratings are provided for informational purposes only and are subject to change. Attendance boundaries are for reference only — contact the school or district directly to verify enrollment eligibility.
Historical Data
Price History
| Date | Event | Price |
|---|---|---|
| 04/10/2026 | Listed for sale | $230,000 |
Listed by Stephanie Booher · Epique Realty · 8888933537
The data relating to real estate for sale on this website comes in part from the Internet Data exchange (IDX) program of the Tennessee Virginia Regional MLS. IDX information is provided exclusively for consumers' personal, non-commercial use and may not be used for any purpose other than to identify prospective properties consumers may be interested in purchasing. Real estate listings held by brokerage firms other than Continental Real Estate Group, Inc, are indicated by detailed information about them such as the name of the listing firms. Information deemed reliable but not guaranteed. Copyright © 2026 Tennessee Virginia Regional MLS. All Rights Reserved.
Last Updated: September 10, 2026 at 8:48 PM | Source: TVRMLS | MLS#: 9993652
Start Your Real Estate Journey
Whether you have questions about this listing, want to schedule a showing, or just want to talk through your options, Chris Abla is here to help. Reach out and expect a response within one business day.
How can I help?
Chris Abla is here to help. Reach out and expect a response within one business day.
Thanks — Chris Abla will be in touch shortly.
Make A Plan For Your Purchase
Know what you can afford before you start shopping — then run the numbers on any home you have in mind.
How much house can I afford?
- Principal & interest
- Property taxes
- Homeowner's insurance
- HOA dues
If your monthly savings are applied to the loan principal.
Enter your income, debts, and down payment to see how much home you may qualify for. Estimates only — not a lending decision.
Want to know more?
Chris Abla is here to help. Reach out and expect a response within one business day.
✓ Thanks — Chris Abla will be in touch shortly.