



1533 Pactolas Rd
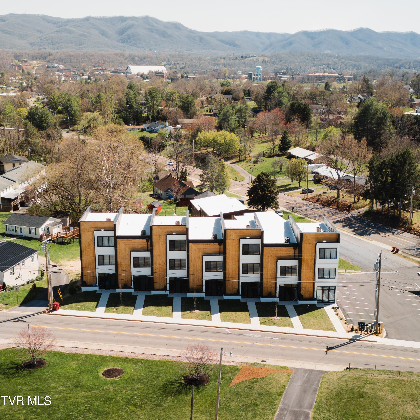
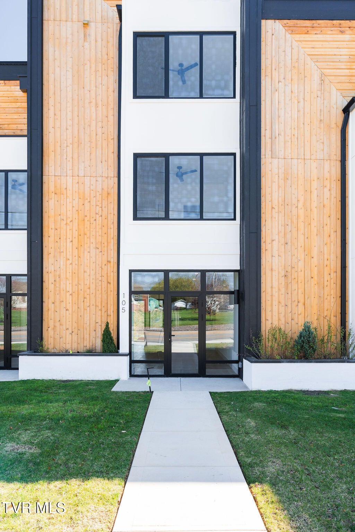
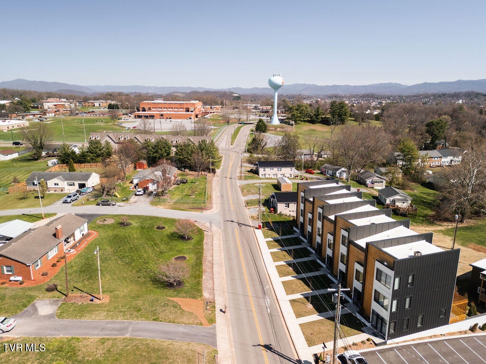
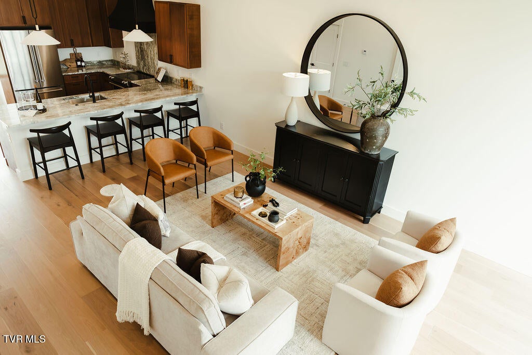
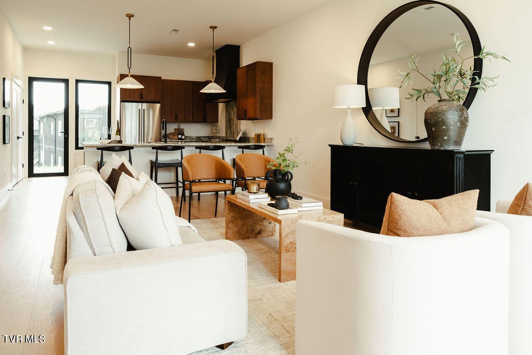
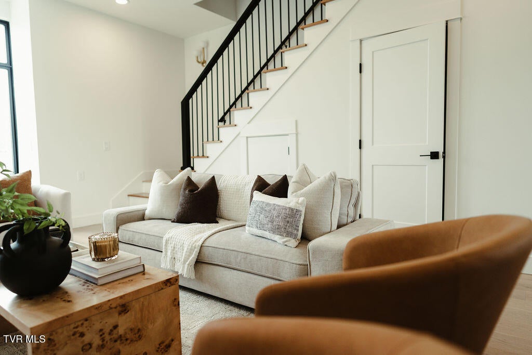
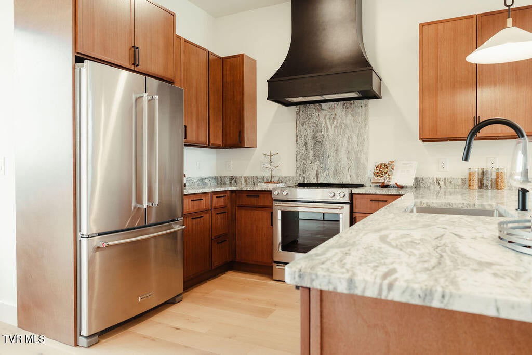
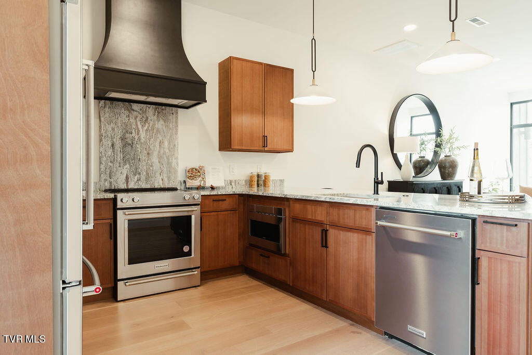
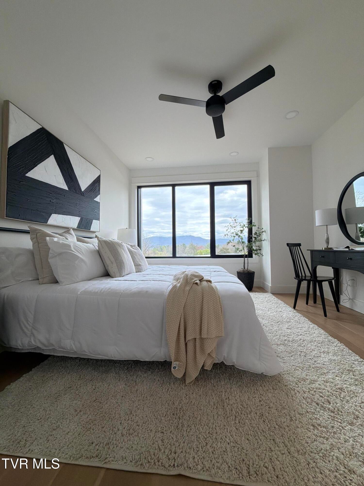
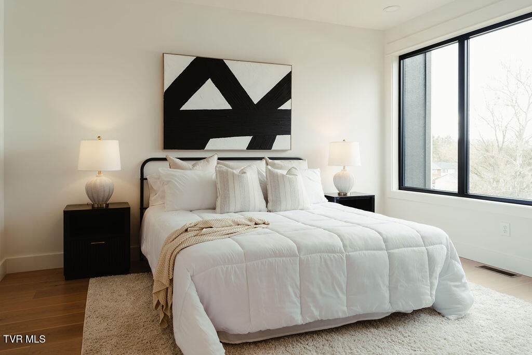
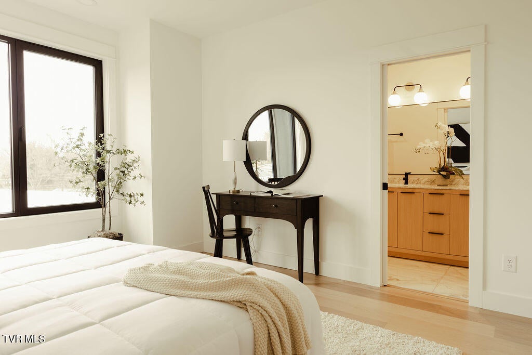
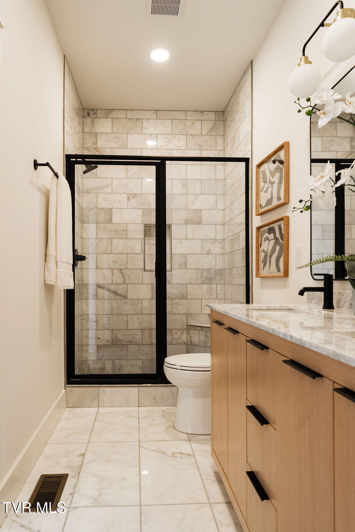
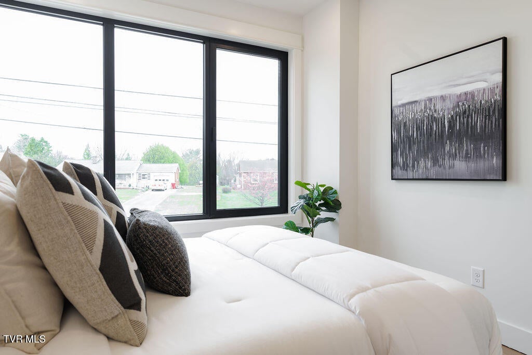
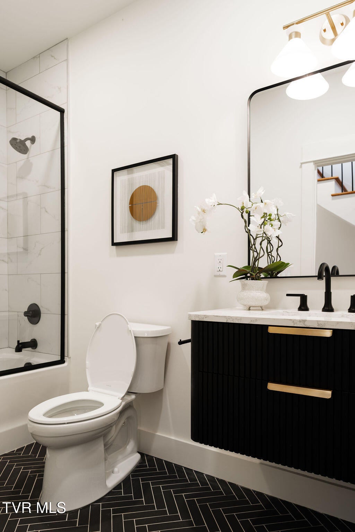
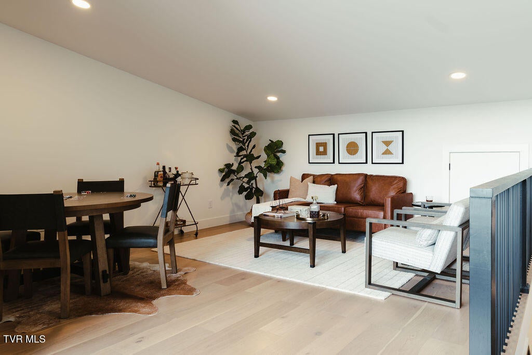
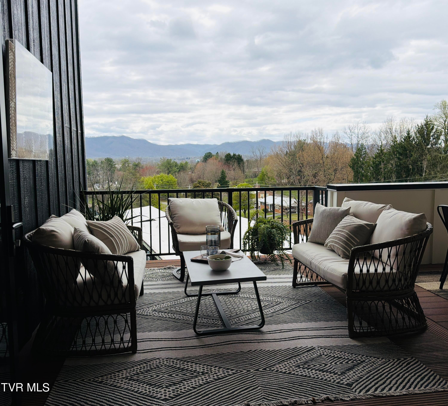
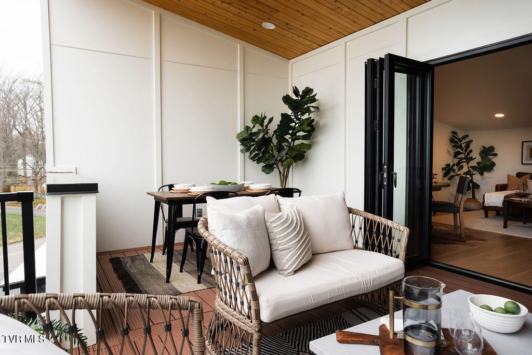
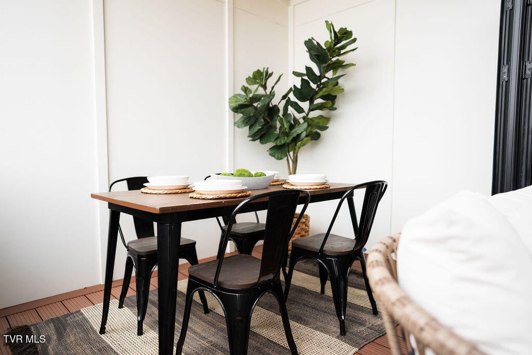
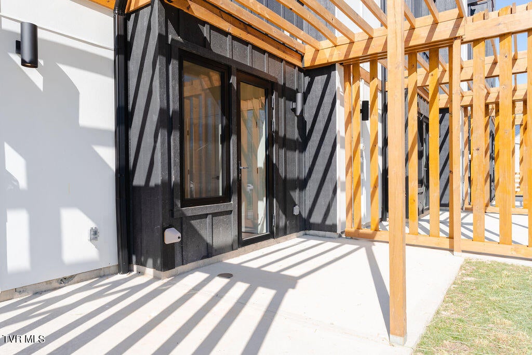
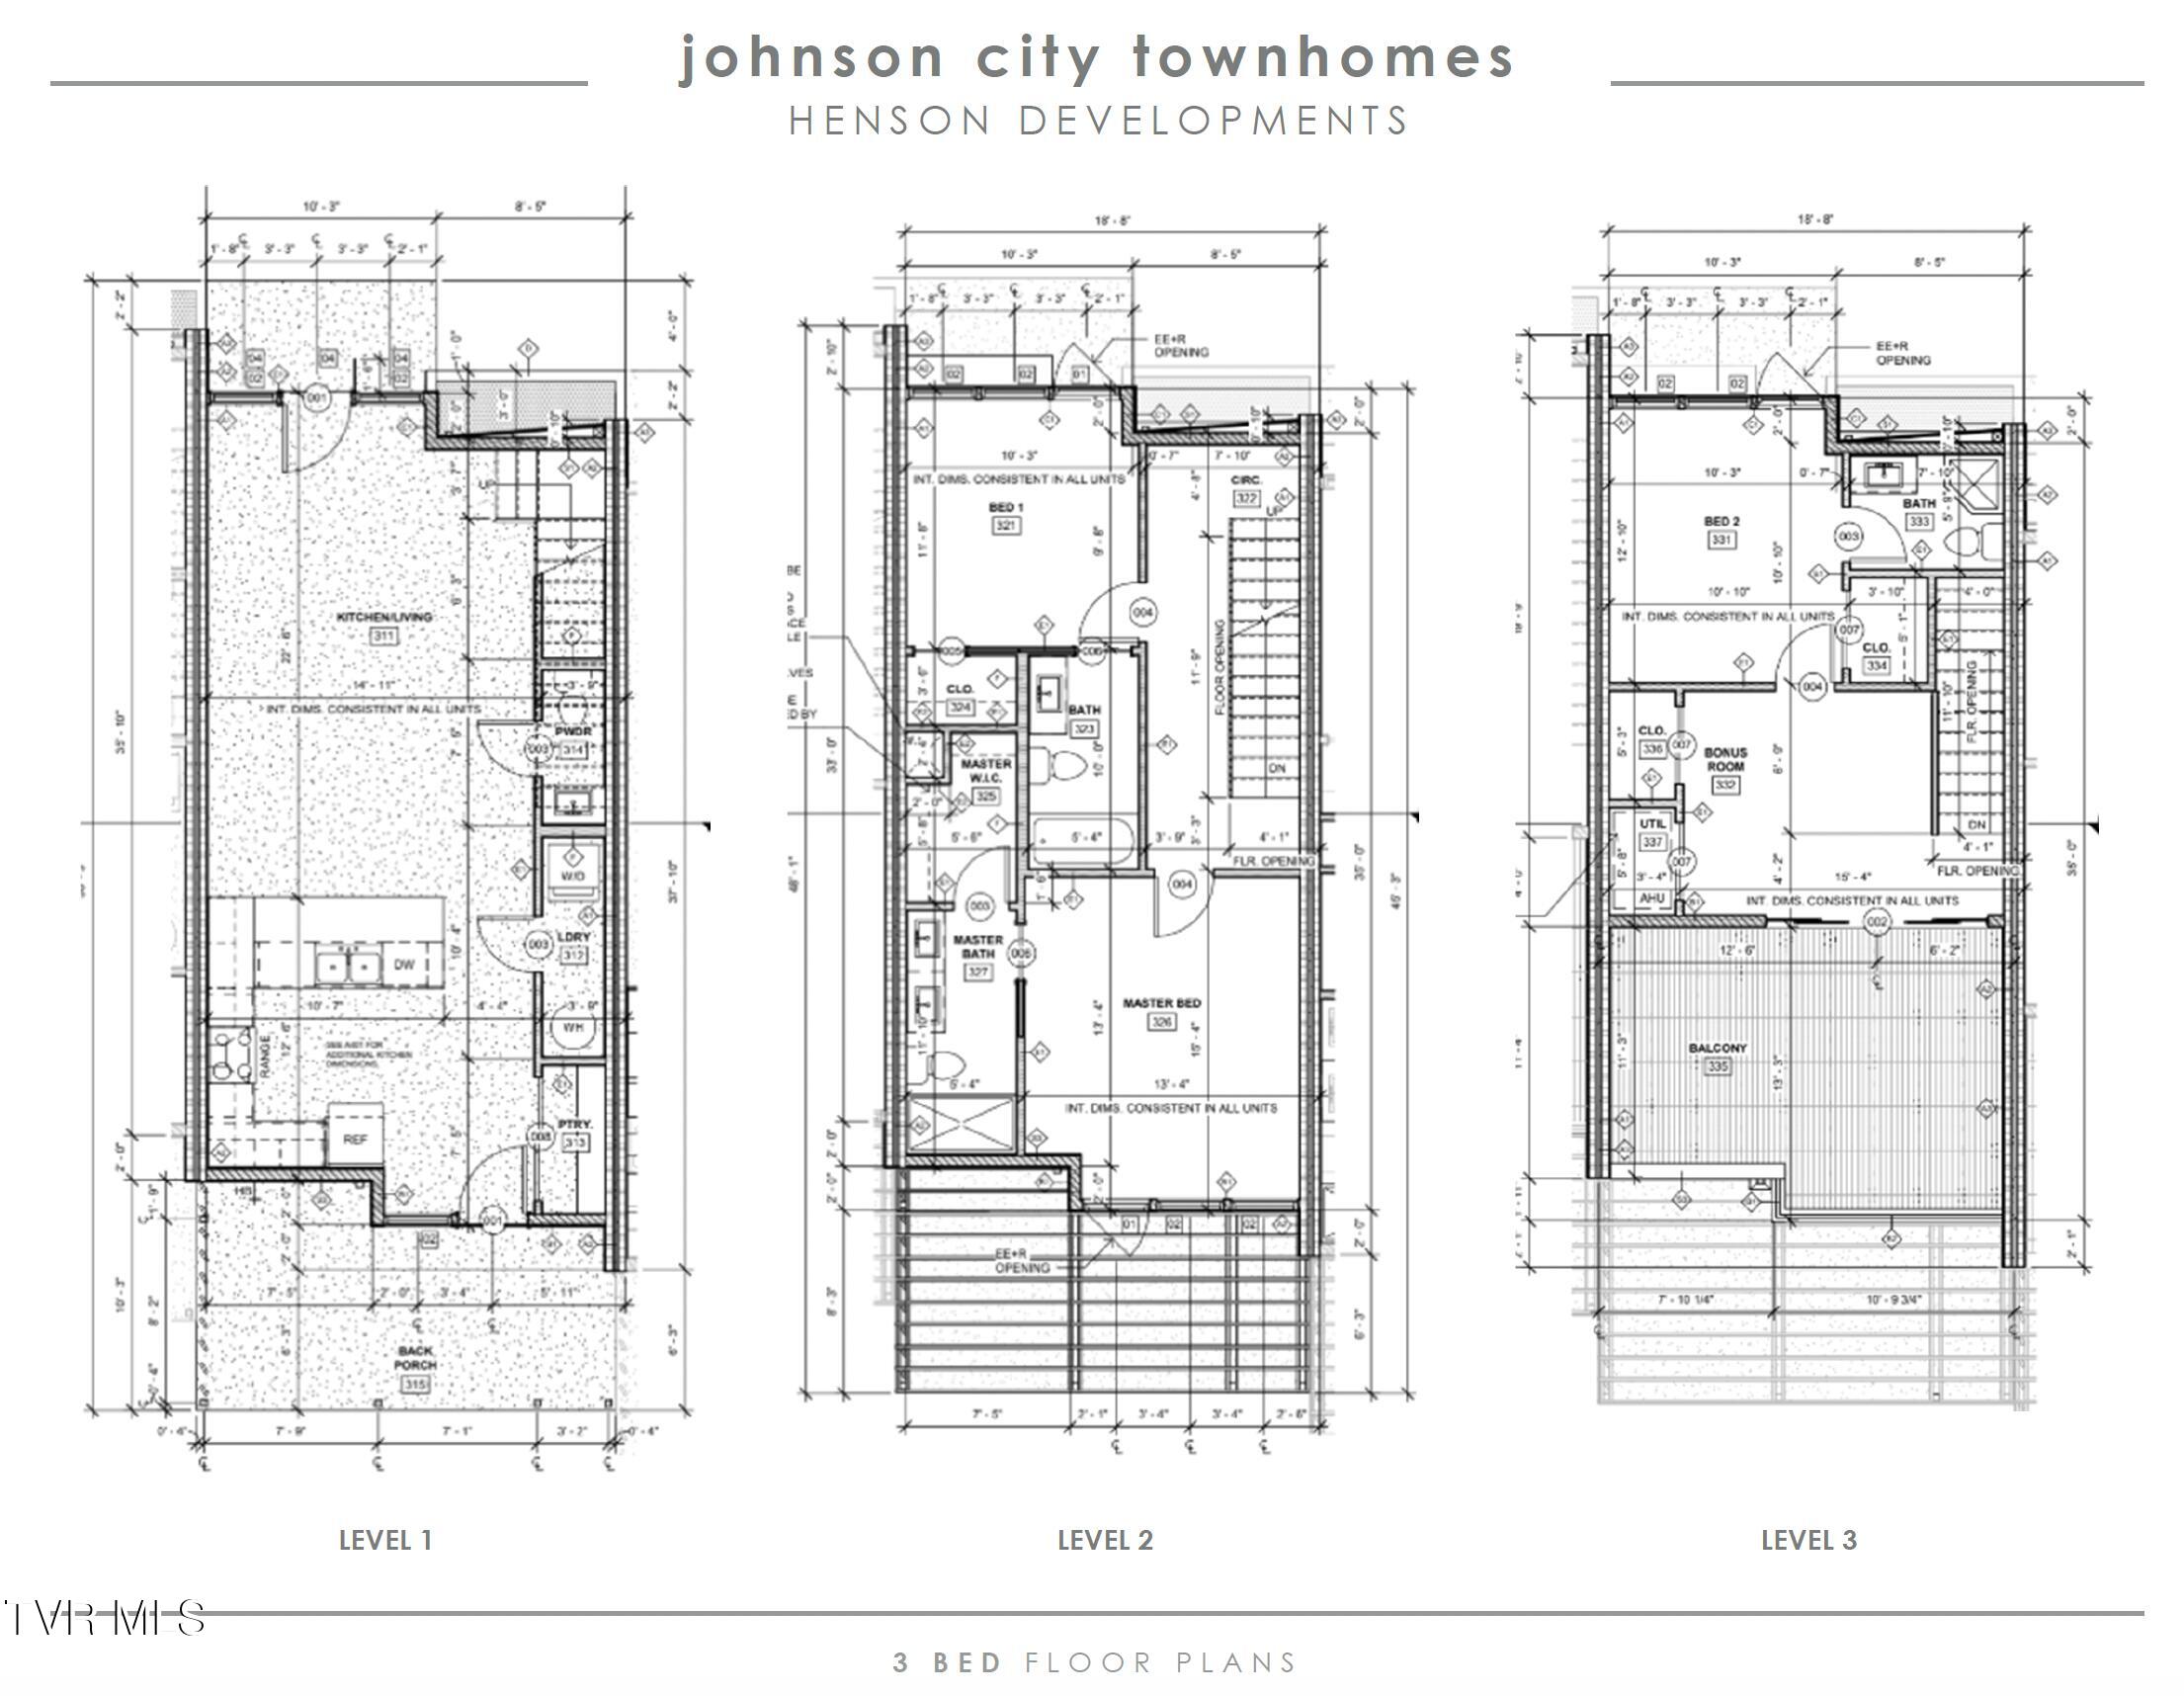
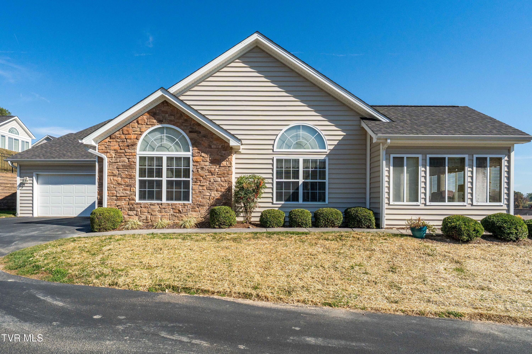
Welcome to Elevate JC! Introducing this newly constructed residence with modern design, luxury finishes, and exceptional functionality, ideally positioned within walking distance to Science Hill High School and just minutes to ETSU, VA Mountain Home Health Care, Johnson City Medical Center, and Downtown Johnson City. **Ask about potential mortgage rate buy-down options!** Step inside to discover an open-concept main level, designed for both everyday living and effortless entertaining. Soaring 10-foot ceilings and oversized tilt-and-turn windows create a light-filled space that feels both expansive and inviting. The main-level entry doors offer enhanced security with three-point locking systems, and all glass tempered for added safety. The kitchen serves as the centerpiece of the home, featuring polished Quartzite countertops and matching backsplash, stainless steel appliances, custom cabinetry, and a large island perfect for gathering with friends and family. A convenient half bath, dedicated laundry room with additional storage, and pantry are all thoughtfully positioned on the main level. Just off the kitchen, enjoy a covered patio with pergola, ideal for morning coffee or evening unwinding. Upstairs on the second level, you'll find two spacious bedrooms, each with its own ensuite bath, offering comfort and privacy for residents and guests alike. With engineered hardwood floors throughout, the primary bathroom is complete with marble tile floors and shower walls, modern fixtures, and luxury finishes. The third floor offers a third bedroom with a private ensuite bathroom, plus a versatile bonus space, ideal for a home office or game room. From here, accordion doors open to your covered rooftop terrace with sweeping views of Buffalo Mountain. Built with performance and efficiency in mind, the home features TPO commercial-grade roofing and spray foam insulation along the front and rear walls as well as the roof deck, providing superior energy efficiency and year-round comfort. Shared walls are constructed as 12-inch thick demising walls, delivering both fire safety and impressive soundproofing for added privacy. Additional highlights include dedicated parking, low-maintenance living, and an HOA that covers exterior maintenance, exterior insurance, and does not limit renting. This is more than just a home--it's a lifestyle defined by modern design, thoughtful construction, scenic views, and effortless living. Buyers/Buyers Agent to verify all information.
Listing Information
Facts & Features
Location
Community Information
Architecture
Features & Amenities
Property Features
Square Footage
Tax & Financial Information
Schools
Woodland Elementary
Assigned school for this home
University School
South Side Elementary
Towne Acres Elementary
Mountain View Elementary
Johnson City Virtual Academy
North Side Elementary
Cherokee Elementary
School ratings are provided for informational purposes only and are subject to change. Attendance boundaries are for reference only — contact the school or district directly to verify enrollment eligibility.
Historical Data
Price History
| Date | Event | Price |
|---|---|---|
| 04/04/2026 | Listed for sale | $465,000 |
Listed by Emily Colvin · Greater Impact Realty Jonesborough · 4239738634
The data relating to real estate for sale on this website comes in part from the Internet Data exchange (IDX) program of the Tennessee Virginia Regional MLS. IDX information is provided exclusively for consumers' personal, non-commercial use and may not be used for any purpose other than to identify prospective properties consumers may be interested in purchasing. Real estate listings held by brokerage firms other than Continental Real Estate Group, Inc, are indicated by detailed information about them such as the name of the listing firms. Information deemed reliable but not guaranteed. Copyright © 2026 Tennessee Virginia Regional MLS. All Rights Reserved.
Last Updated: November 8, 2026 at 7:34 AM | Source: TVRMLS | MLS#: 9993383
Similar Homes For Sale In Johnson City

Start Your Real Estate Journey
Whether you have questions about this listing, want to schedule a showing, or just want to talk through your options, Chris Abla is here to help. Reach out and expect a response within one business day.
How can I help?
Chris Abla is here to help. Reach out and expect a response within one business day.
Thanks — Chris Abla will be in touch shortly.
Make A Plan For Your Purchase
Know what you can afford before you start shopping — then run the numbers on any home you have in mind.
How much house can I afford?
- Principal & interest
- Property taxes
- Homeowner's insurance
- HOA dues
If your monthly savings are applied to the loan principal.
Enter your income, debts, and down payment to see how much home you may qualify for. Estimates only — not a lending decision.
Want to know more?
Chris Abla is here to help. Reach out and expect a response within one business day.
✓ Thanks — Chris Abla will be in touch shortly.