
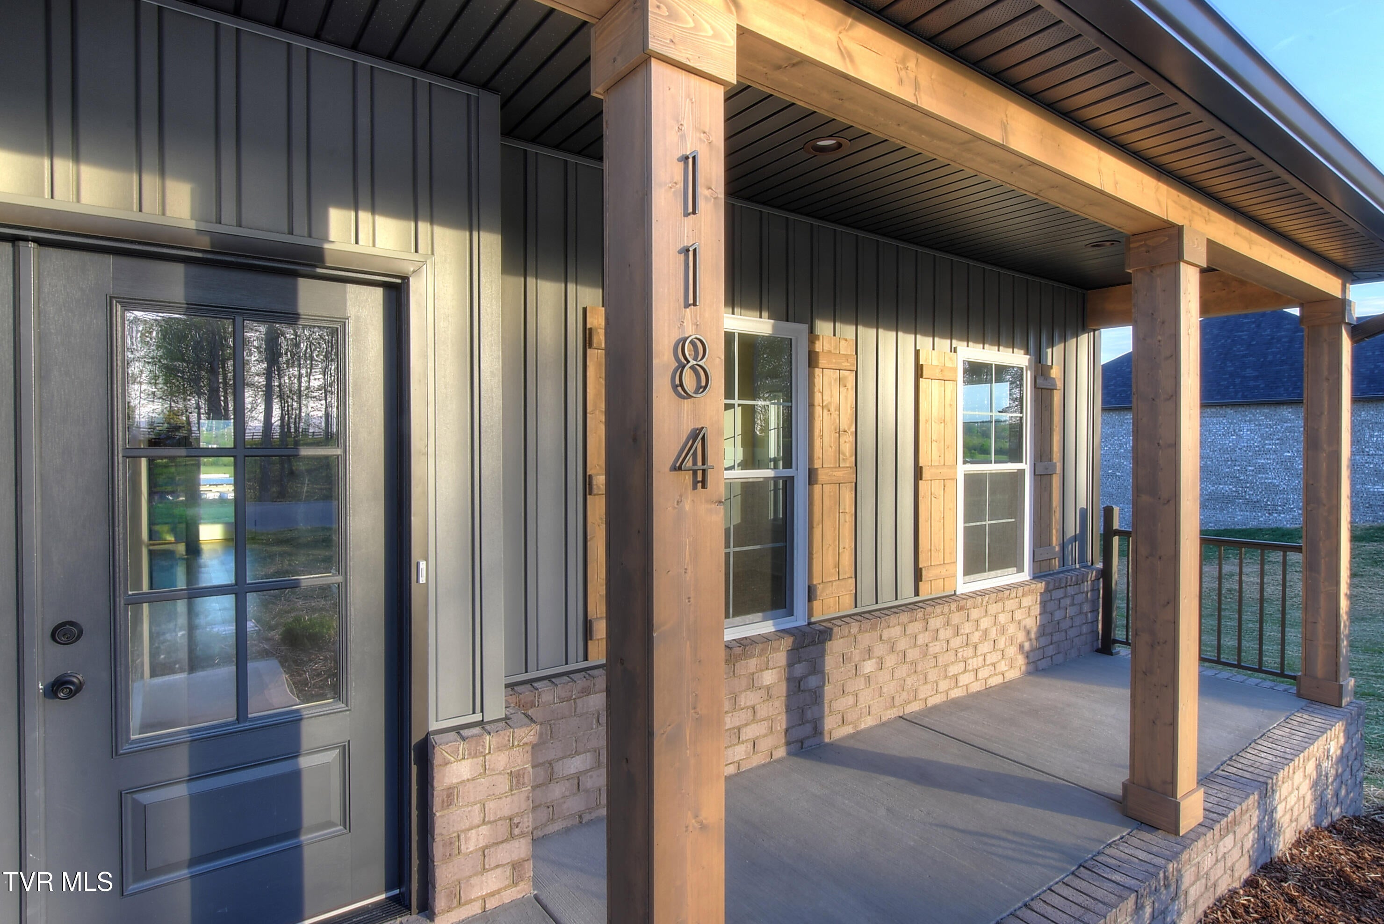
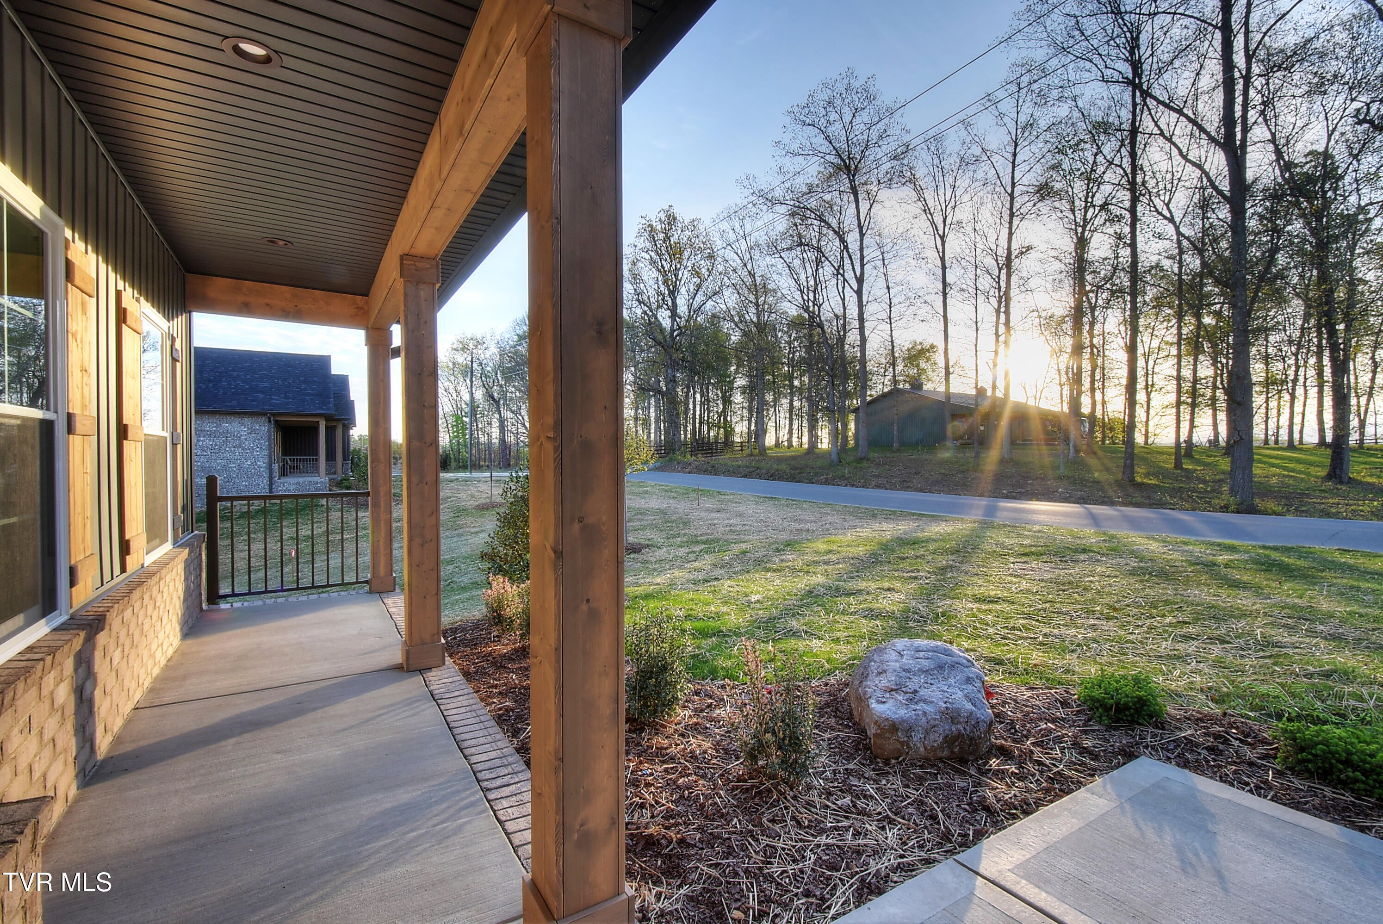
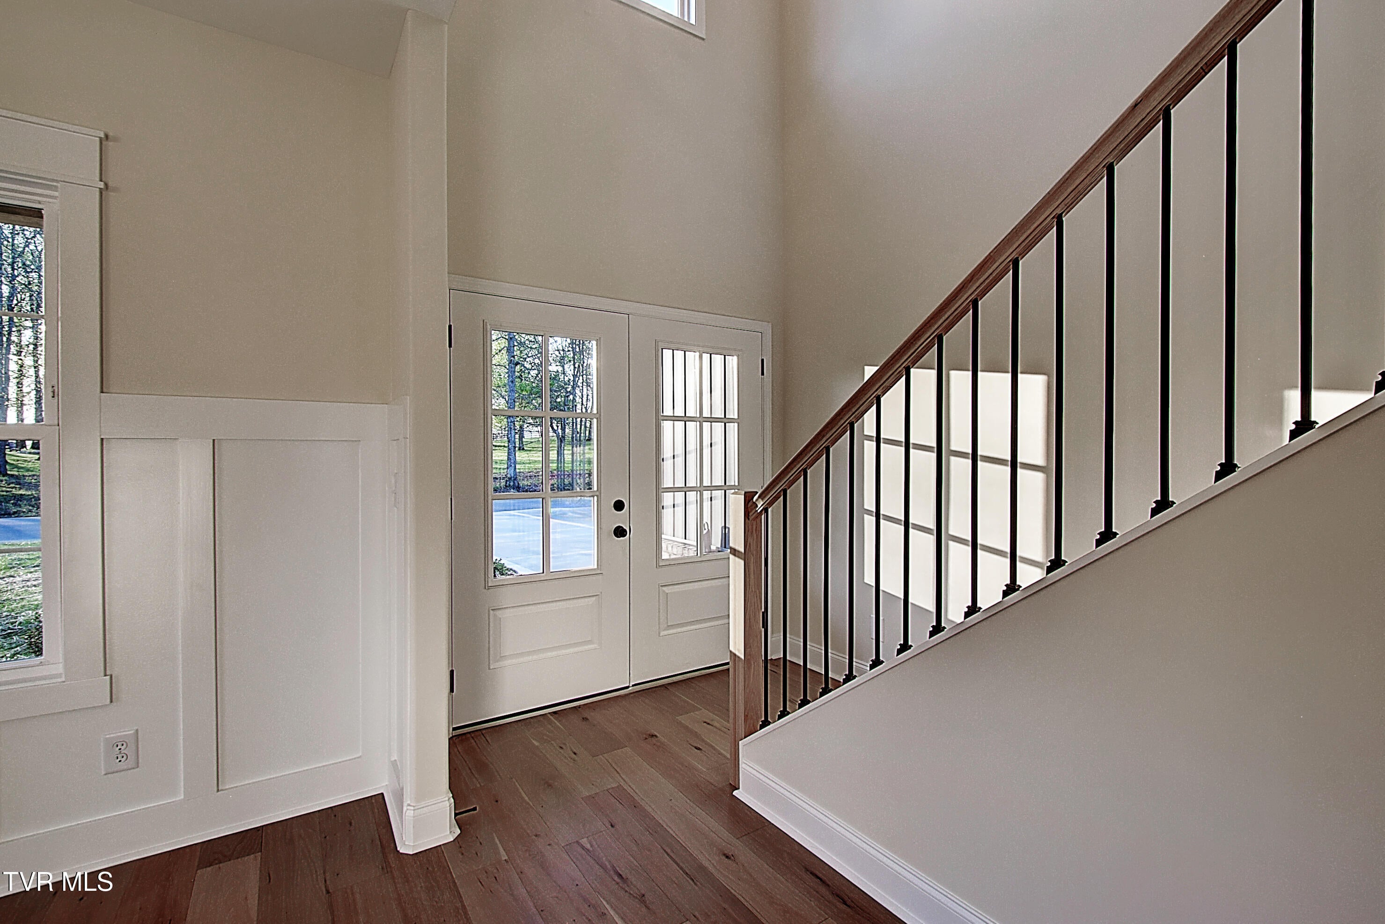
1184 Hawley Rd
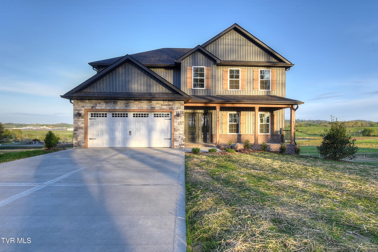
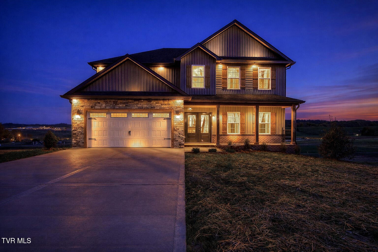
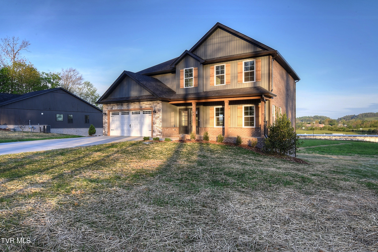
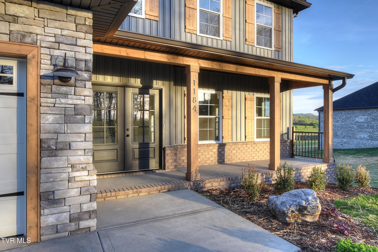
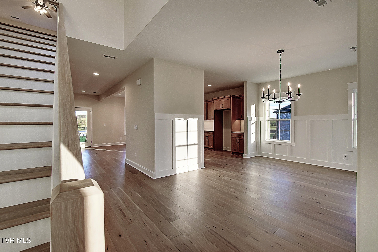
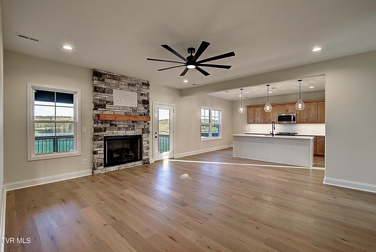
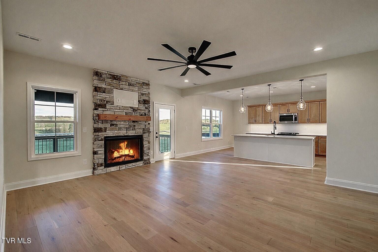
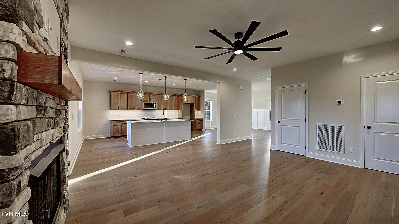
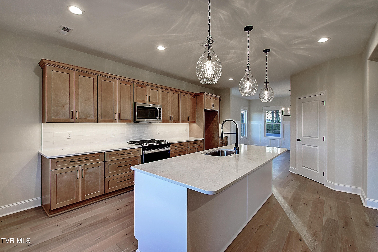
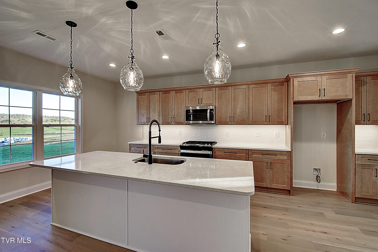
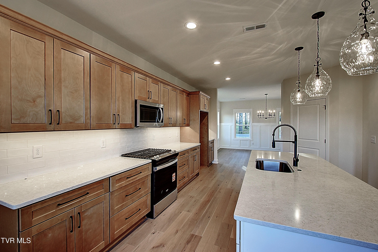
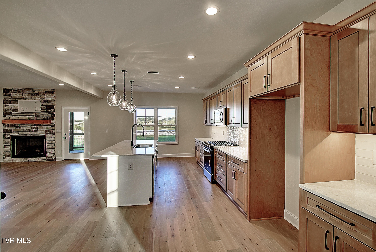
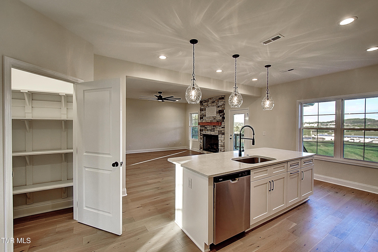
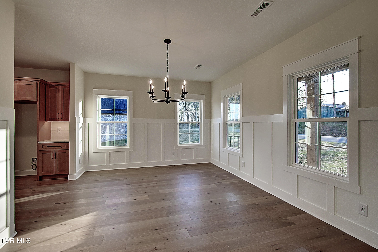
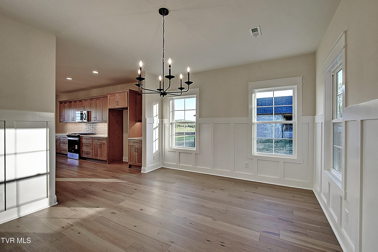
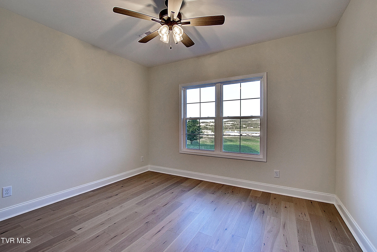
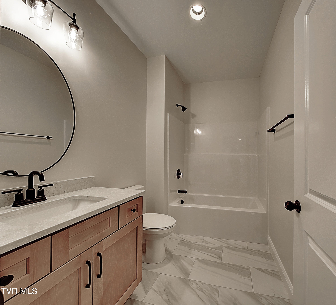
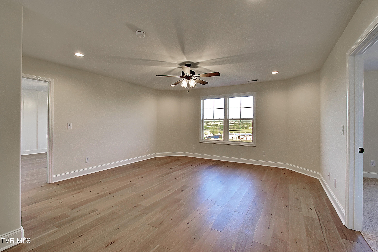
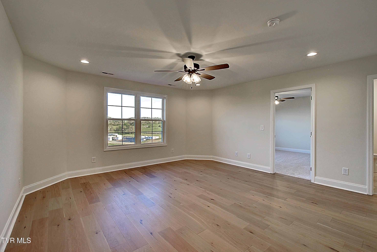
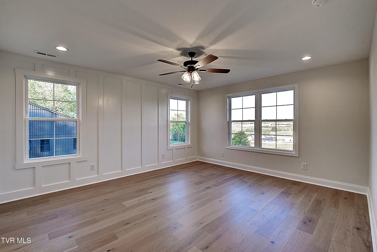
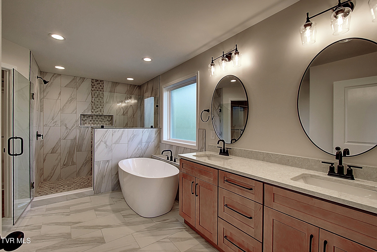
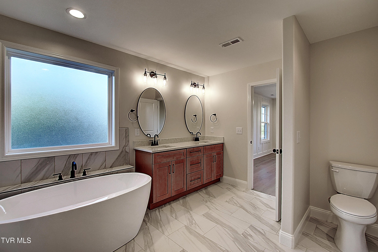
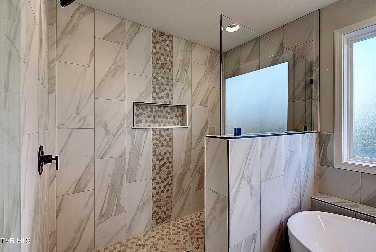
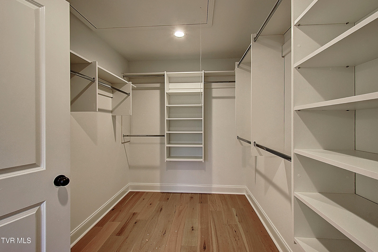
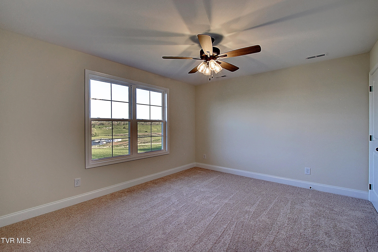
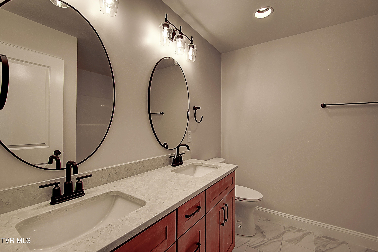
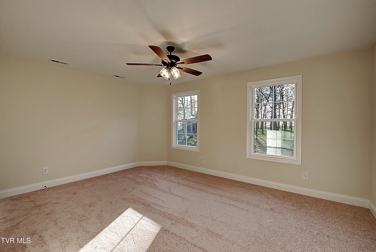
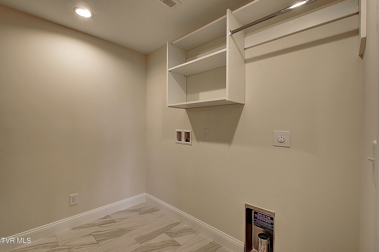
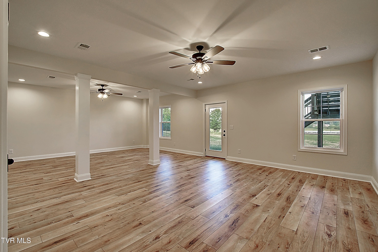
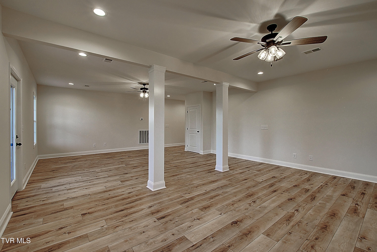
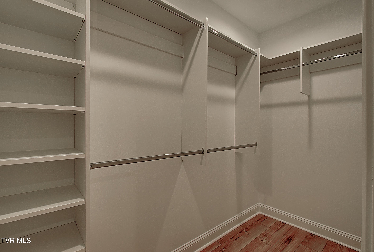
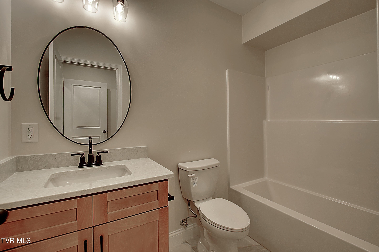
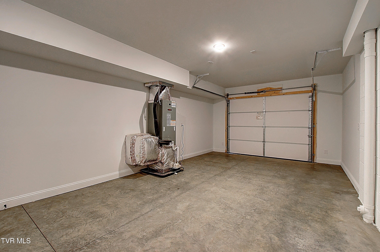
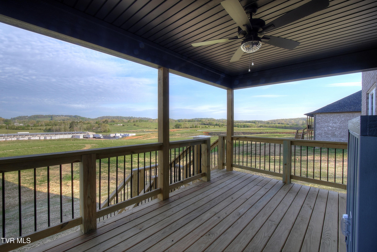
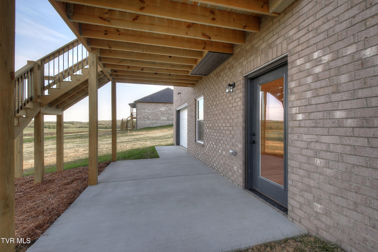
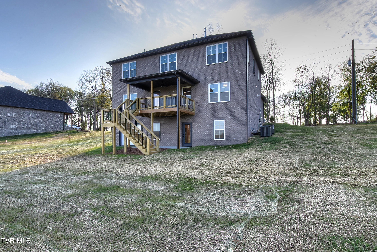
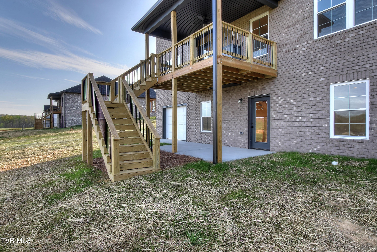
Stunning new construction offering over 3,500 finished square feet, perfectly situated on a sprawling 1.5-acre lot in desirable Blountville! This beautifully designed 4 bedroom, 4 bath, and 3 living space home showcases an open floor plan filled with upscale finishes and thoughtful details throughout. Step inside to an inviting foyer that flows seamlessly into the formal dining room, highlighted by craftsman-style wainscoting. The spacious living room is filled with natural light and features gleaming hardwood floors, a custom stone fireplace, and an open layout ideal for entertaining. The chef's kitchen is a true showstopper, boasting shaker-style cabinetry with soft-close doors and drawers, quartz countertops, a tiled backsplash, stainless steel appliances, and an oversized 8-foot island perfect for gathering. A main-level bedroom or office, along with a full bath just steps away, offers flexibility for guests or work-from-home needs. Upstairs, you'll find a generous 15x16 bonus living area--perfect for a media room, playroom, or additional family space. The luxurious primary suite is a private retreat, complete with hardwood flooring, a stylish accent wall, dual vanities, a custom 7-foot tiled walk-in shower, a freestanding soaking tub, and a large walk-in closet with laminate shelving. Two additional bedrooms, each with walk-in closets, and a conveniently located laundry room complete the upper level. The partially finished basement adds an additinal 800+ sq ft of living with a spacious den/family room and a fourth full bathroom, plus unfinished areas ideal for storage or future expansion. Relax and unwind on the covered back patio overlooking the expansive backyard, or enjoy peaceful views from the covered deck. Home includes natural gas service for HVAC, range, fireplace, and a tankless water heater--all reflecting quality craftsmanship at every turn. Located in an exclusive new community with large lots in Blountville, this home offers the perfect blend of modern luxury and serene countryside living. All information deemed reliable but subject to buyer verification. Estimated completion: May 2026. Septic is permitted for a 3BR
Listing Information
Facts & Features
Location
Community Information
Architecture
Features & Amenities
Property Features
Square Footage
Tax & Financial Information
Schools
Holston Elementary
Indian Springs Elementary
West Ridge High School
Sullivan Central Middle School
Innovation Academy
Sullivan County Virtual Learning Academy
Holston Middle School
Sullivan Central High School
School ratings are provided for informational purposes only and are subject to change. Attendance boundaries are for reference only — contact the school or district directly to verify enrollment eligibility.
Historical Data
Price History
| Date | Event | Price |
|---|---|---|
| 04/02/2026 | Listed for sale | $729,900 |
Listed by Meghan Masters · Property Executives Johnson City · 4239520226
The data relating to real estate for sale on this website comes in part from the Internet Data exchange (IDX) program of the Tennessee Virginia Regional MLS. IDX information is provided exclusively for consumers' personal, non-commercial use and may not be used for any purpose other than to identify prospective properties consumers may be interested in purchasing. Real estate listings held by brokerage firms other than Continental Real Estate Group, Inc, are indicated by detailed information about them such as the name of the listing firms. Information deemed reliable but not guaranteed. Copyright © 2026 Tennessee Virginia Regional MLS. All Rights Reserved.
Last Updated: November 2, 2026 at 8:13 PM | Source: TVRMLS | MLS#: 9993238
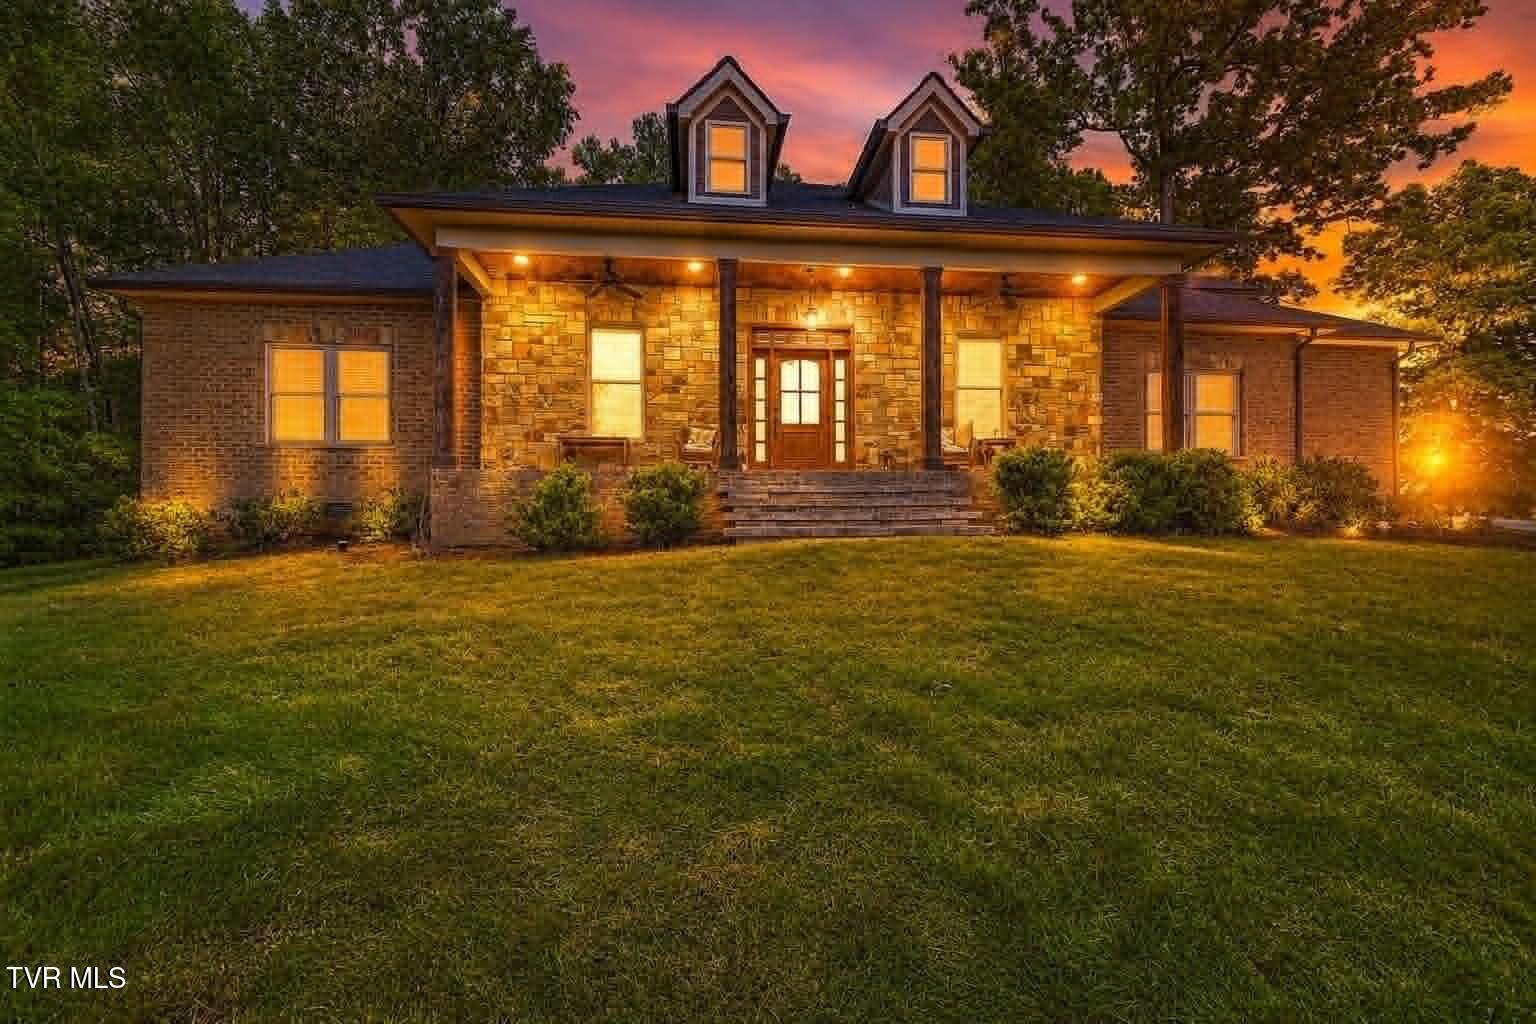
Similar Homes For Sale In Blountville
Start Your Real Estate Journey
Whether you have questions about this listing, want to schedule a showing, or just want to talk through your options, Chris Abla is here to help. Reach out and expect a response within one business day.
How can I help?
Chris Abla is here to help. Reach out and expect a response within one business day.
Thanks — Chris Abla will be in touch shortly.
Make A Plan For Your Purchase
Know what you can afford before you start shopping — then run the numbers on any home you have in mind.
How much house can I afford?
- Principal & interest
- Property taxes
- Homeowner's insurance
- HOA dues
If your monthly savings are applied to the loan principal.
Enter your income, debts, and down payment to see how much home you may qualify for. Estimates only — not a lending decision.
Want to know more?
Chris Abla is here to help. Reach out and expect a response within one business day.
✓ Thanks — Chris Abla will be in touch shortly.