
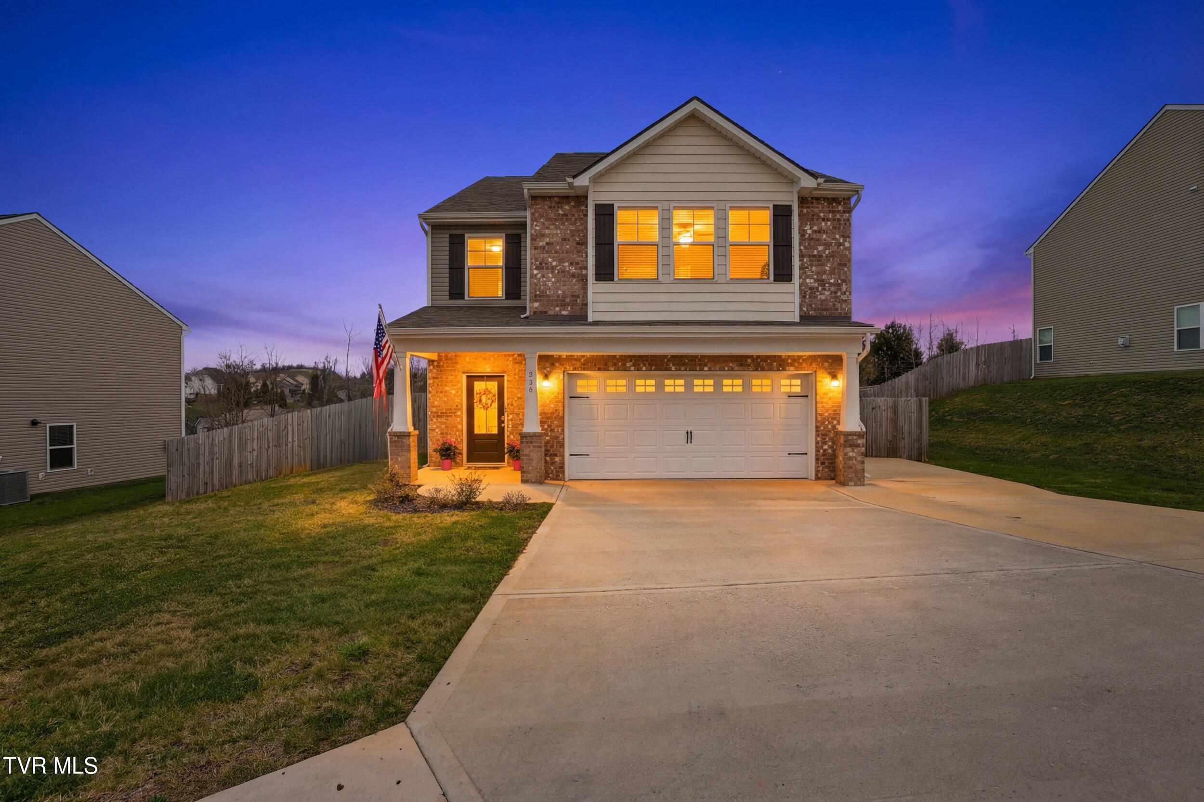
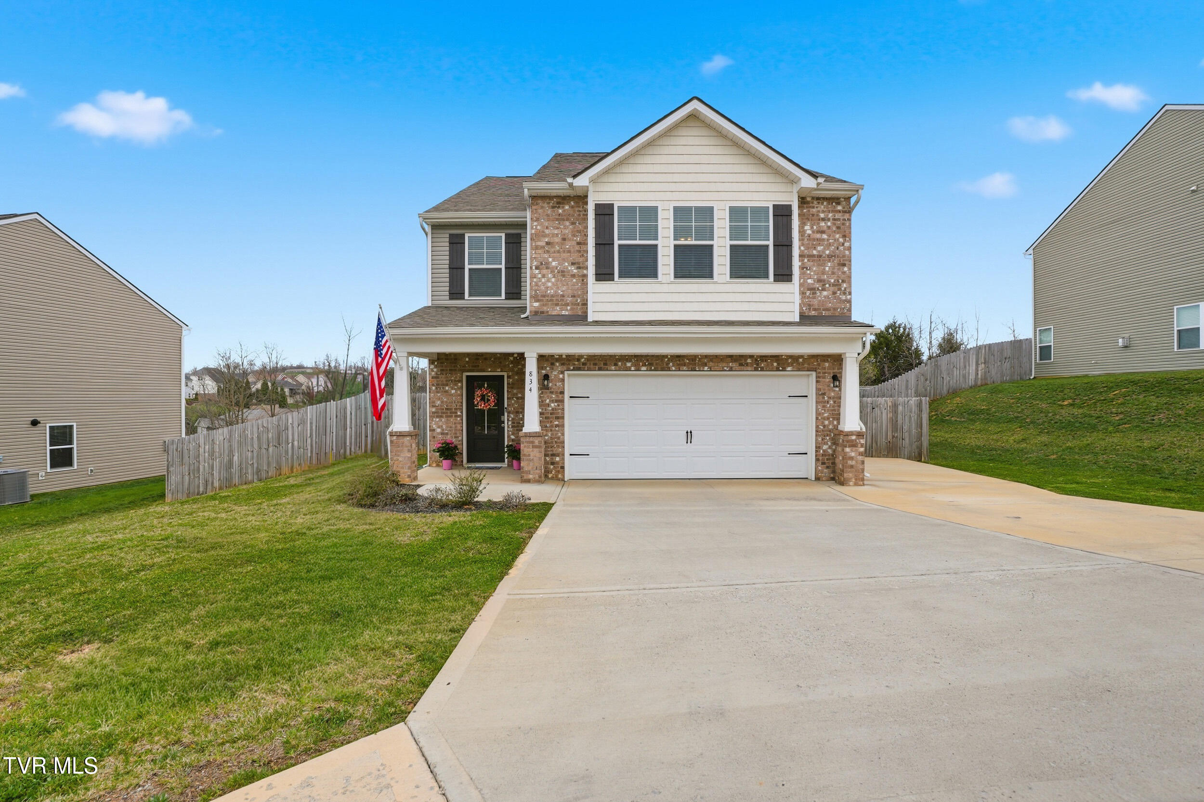
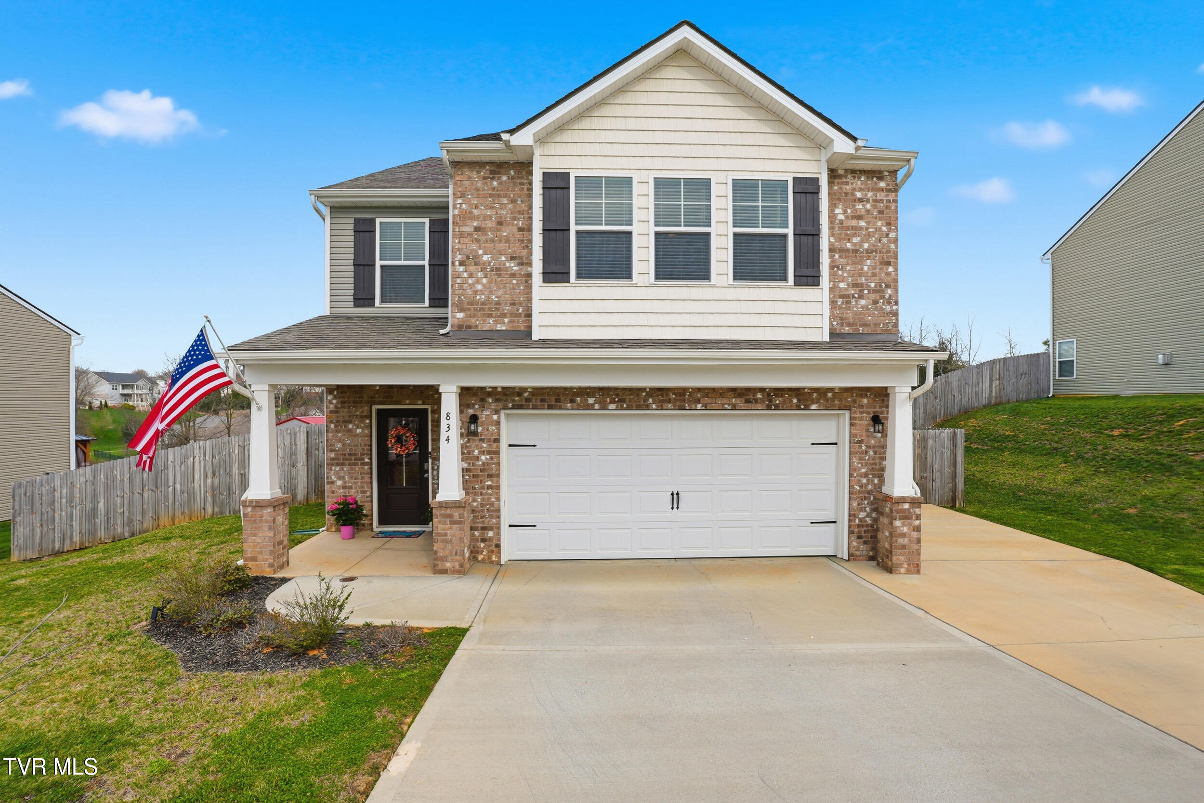
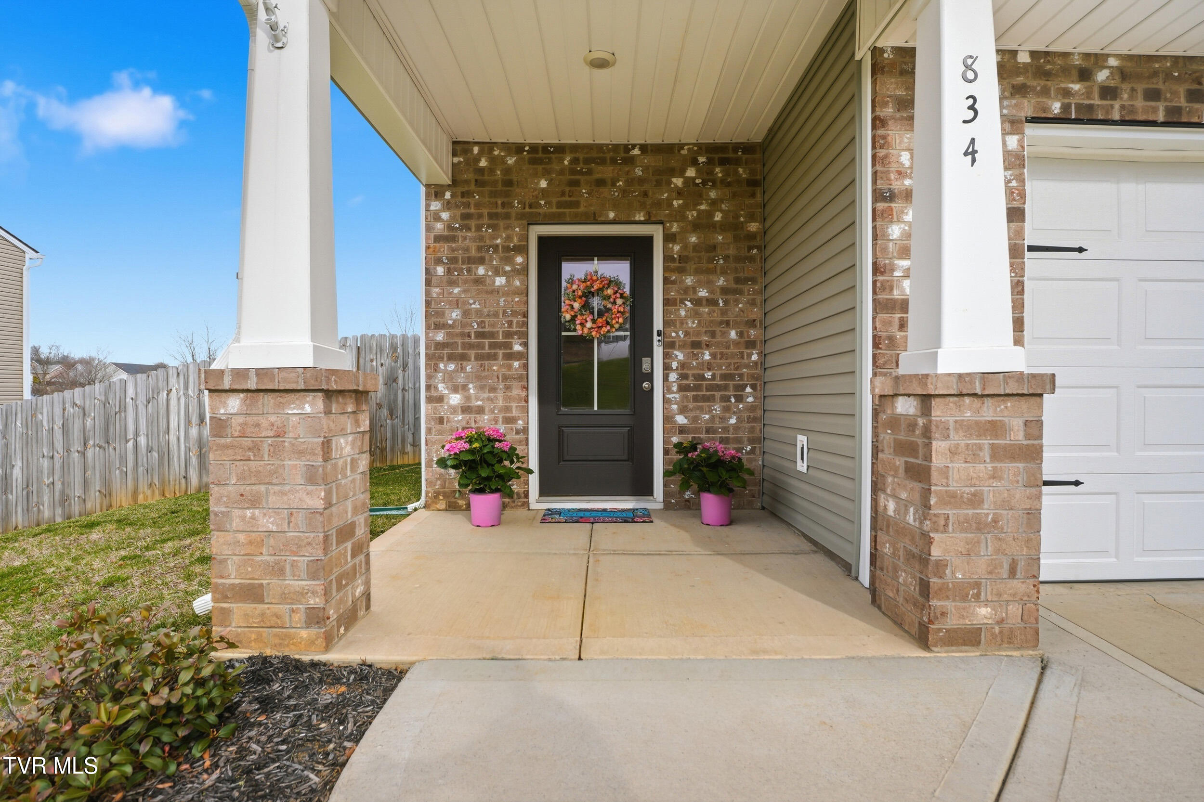
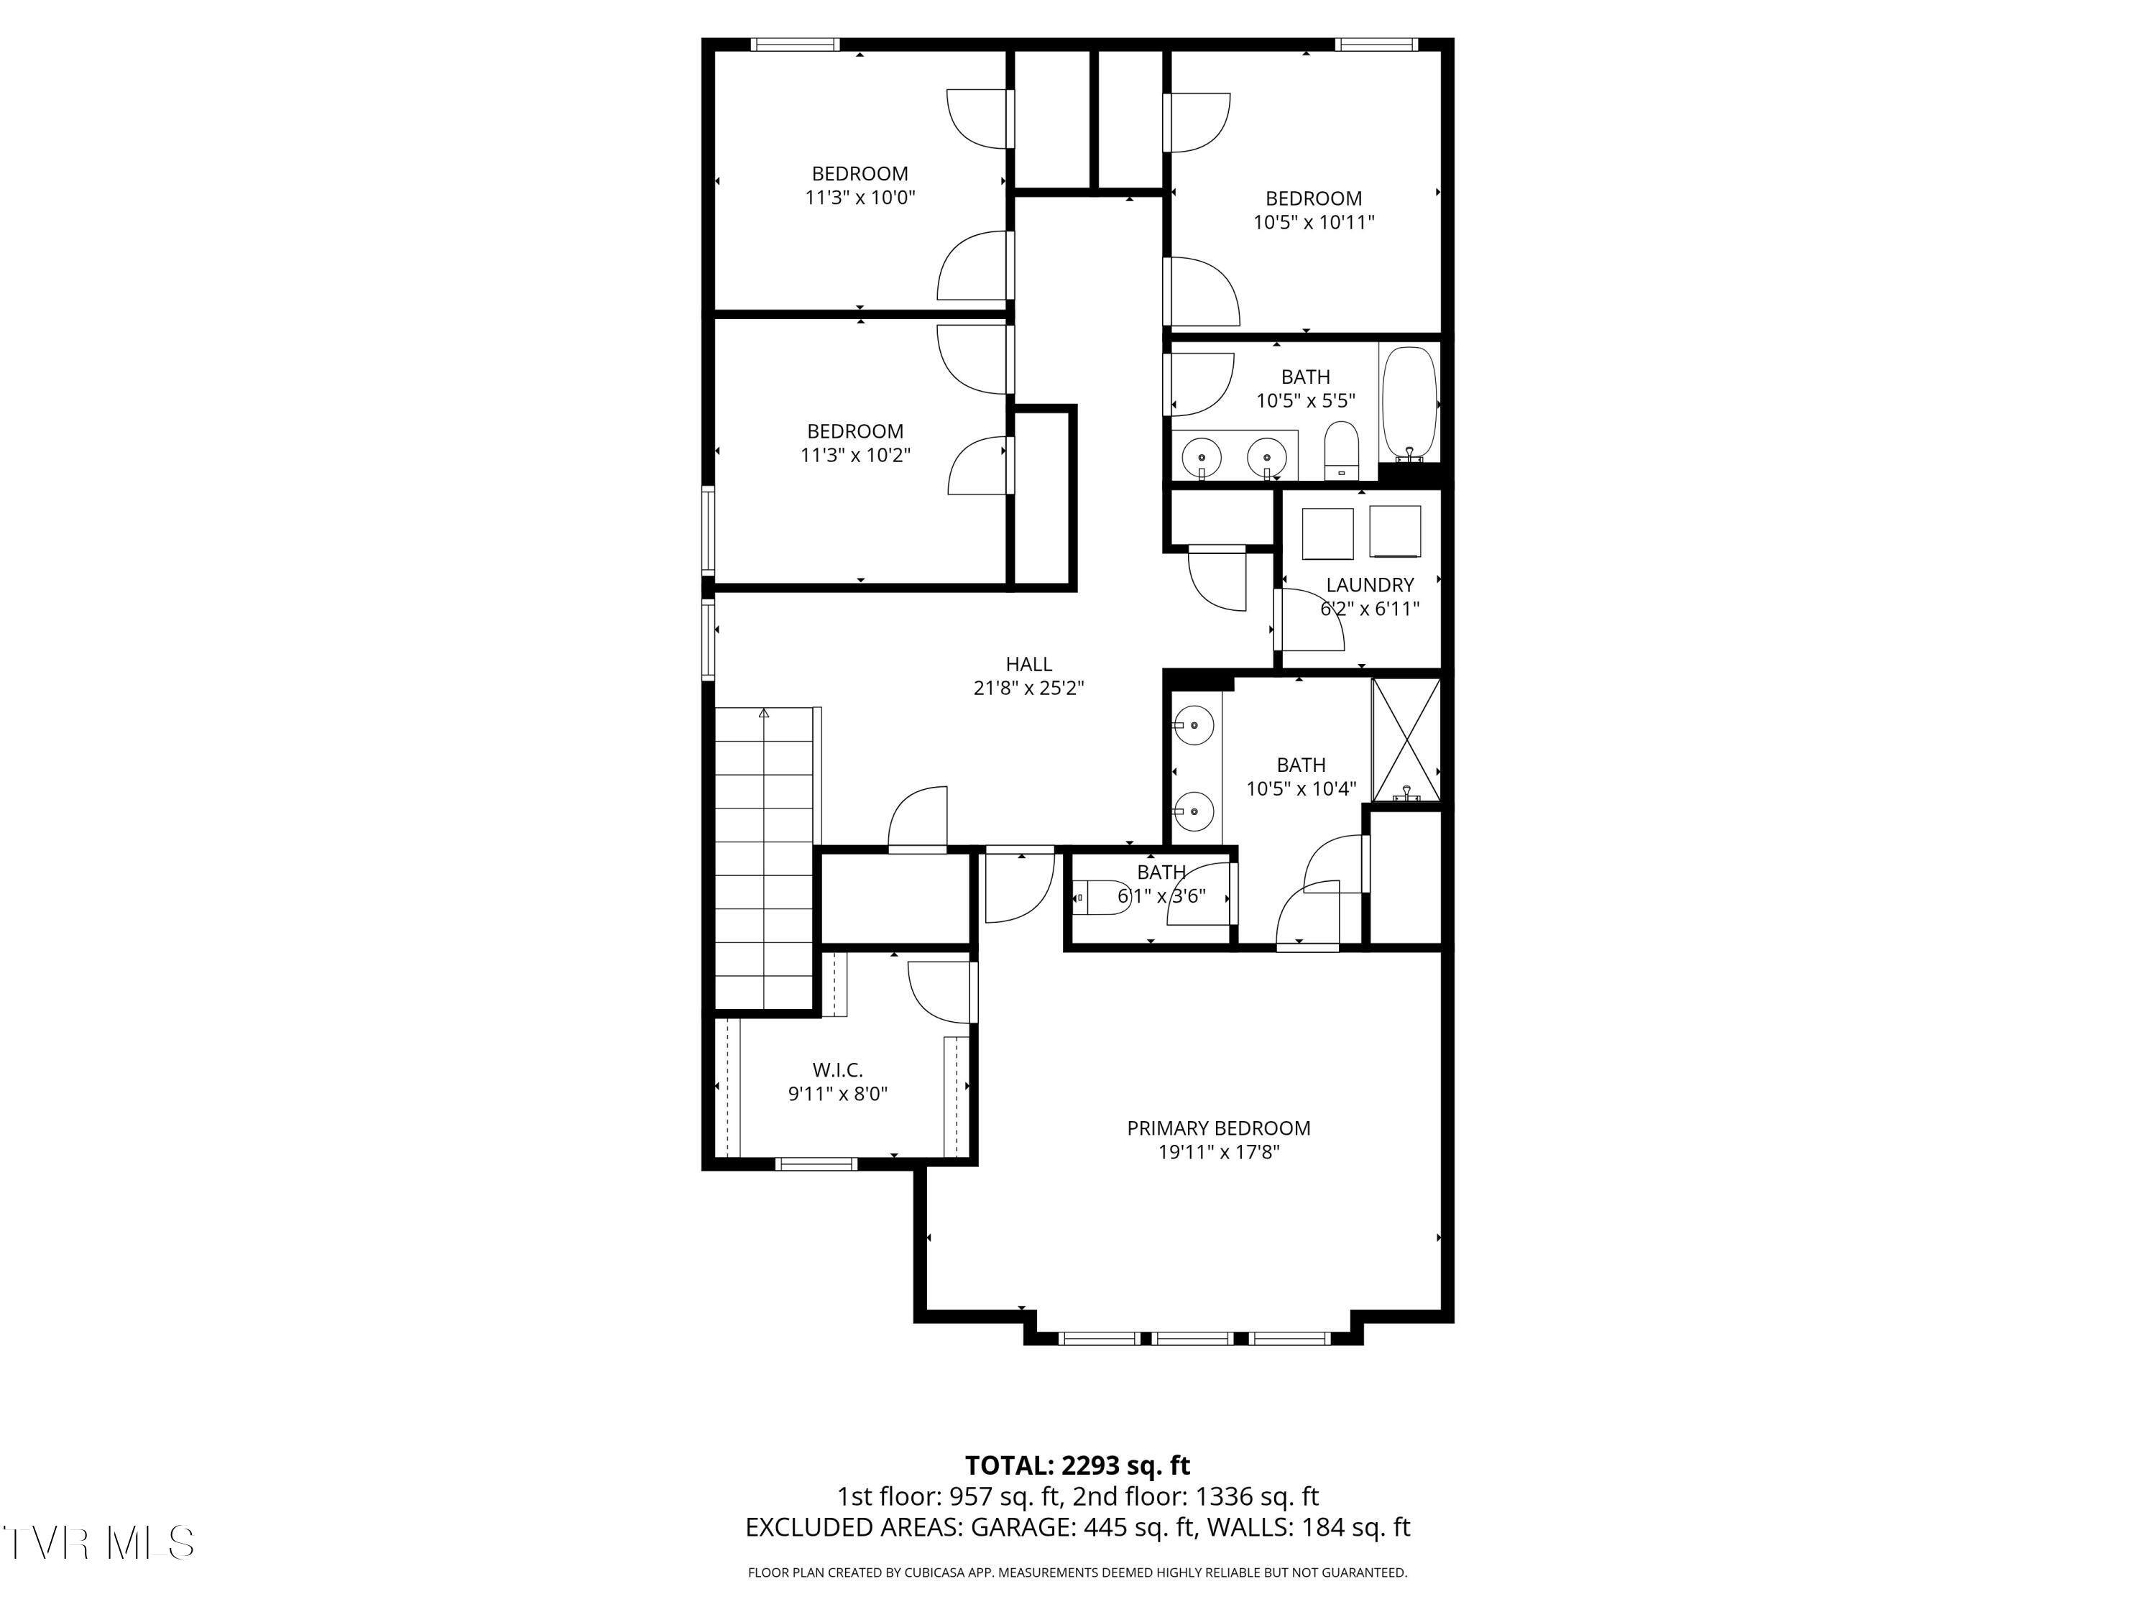
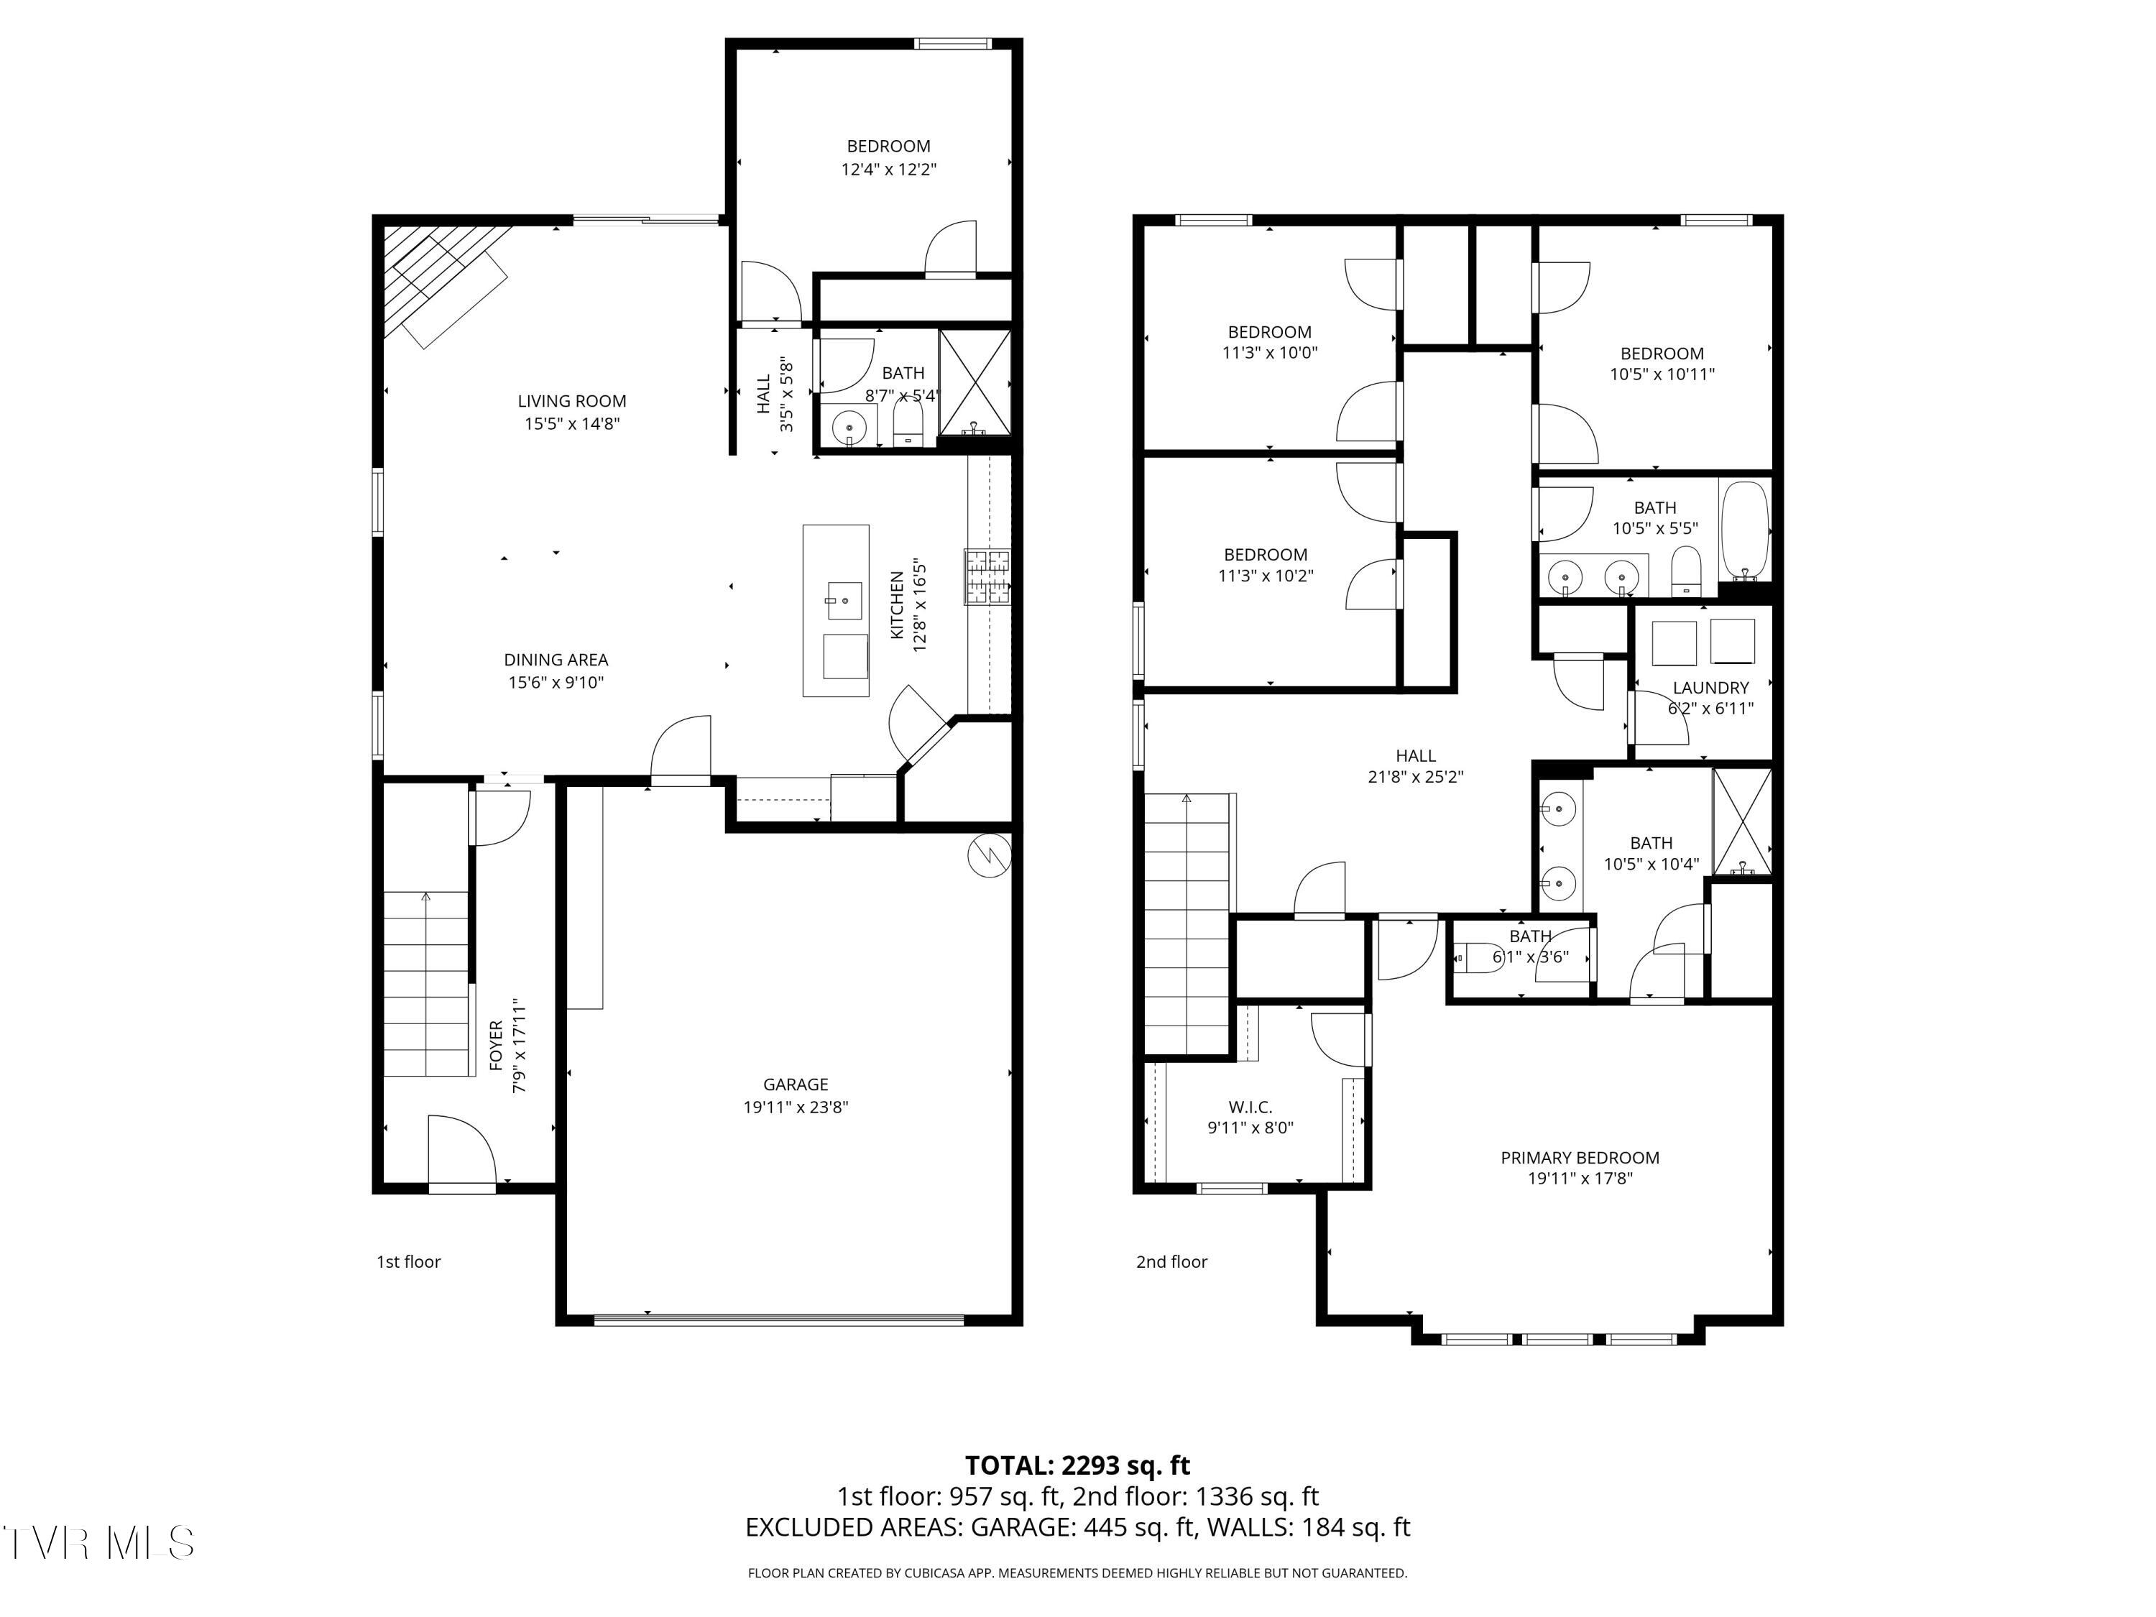
834 Barley Loop
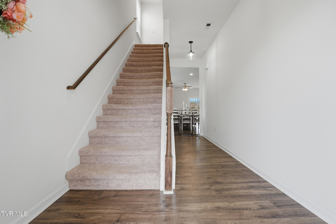
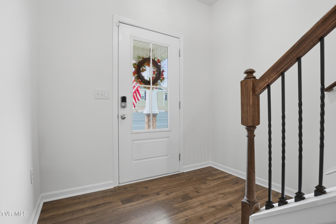
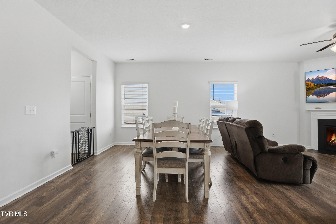
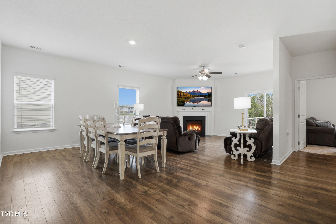
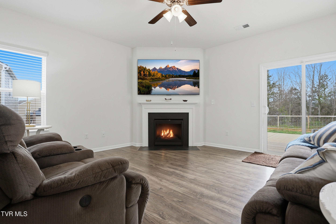
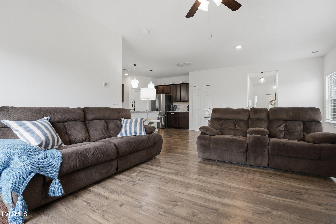
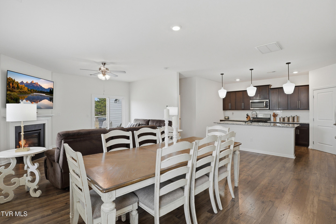
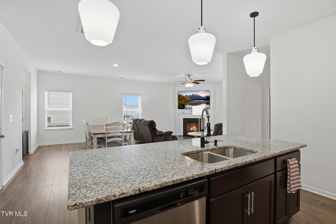
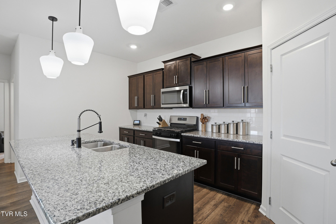
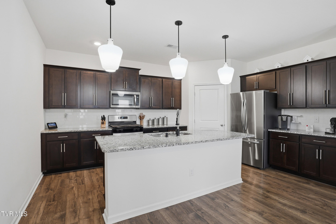
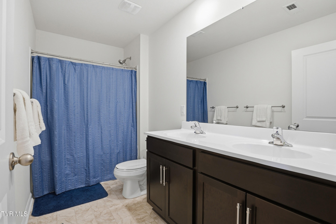
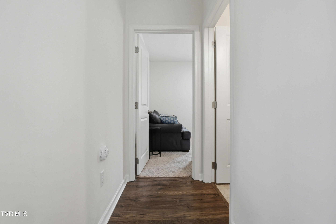
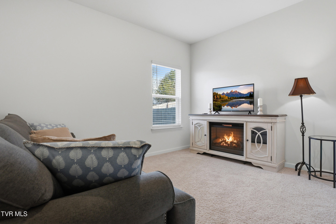
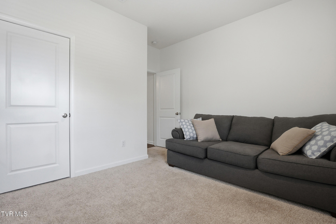
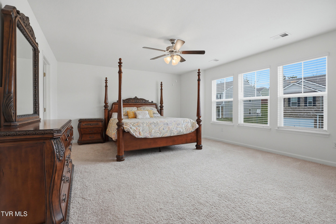
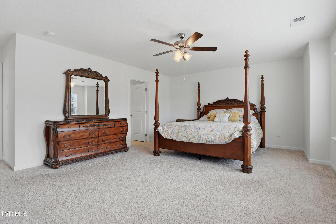
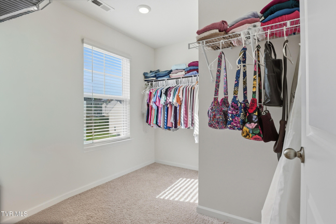
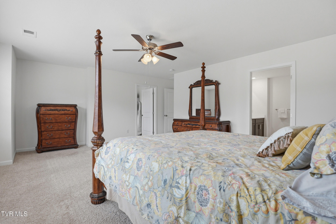
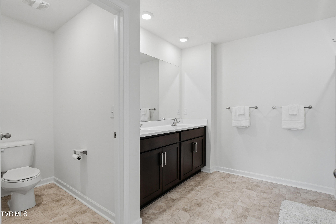
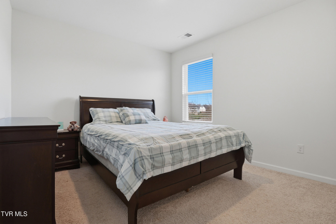
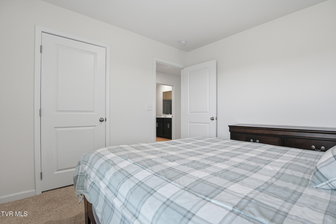
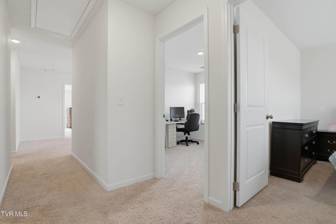
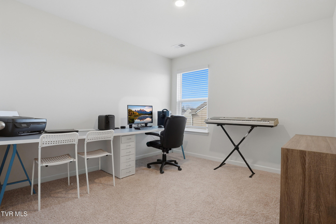
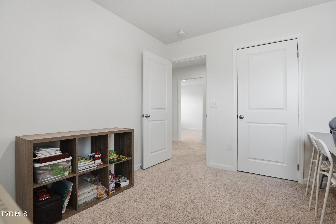
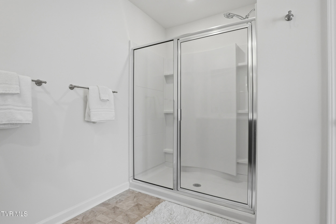
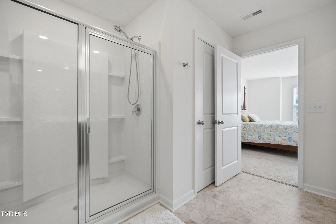
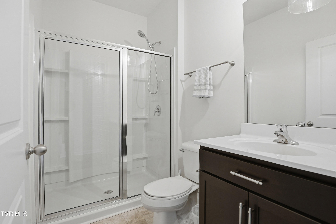
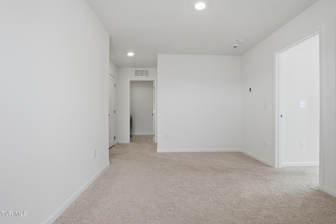
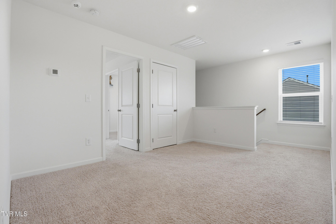
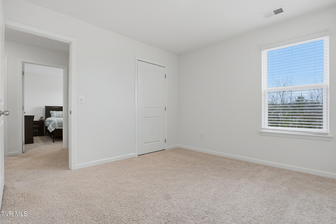
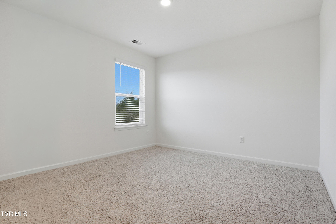
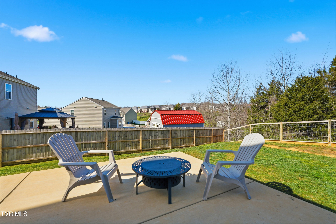
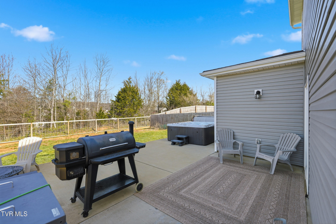
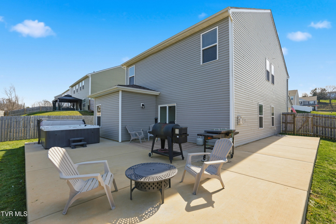
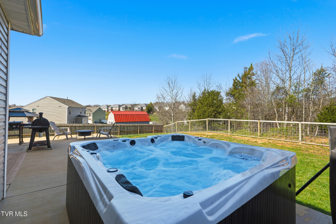
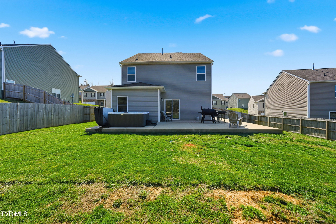
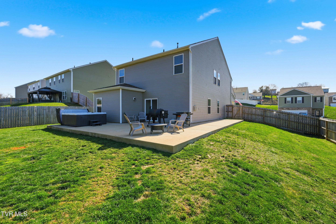
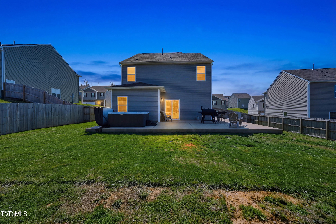
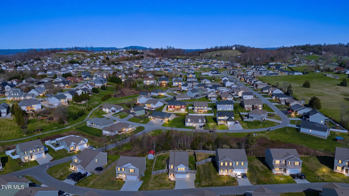
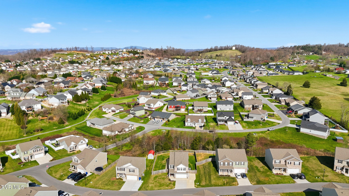
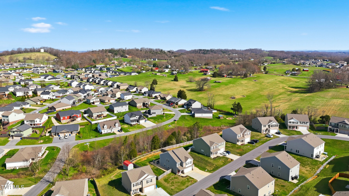
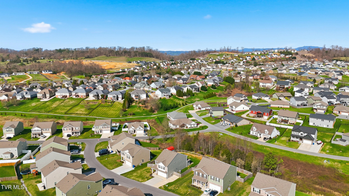
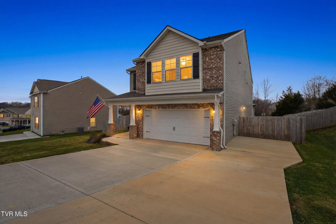
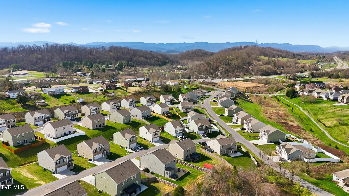
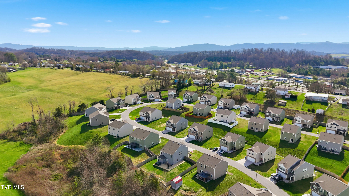
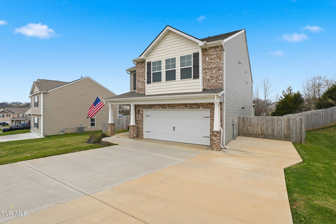
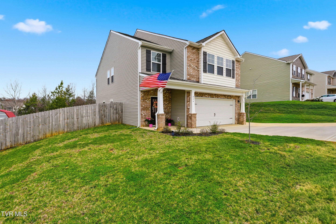
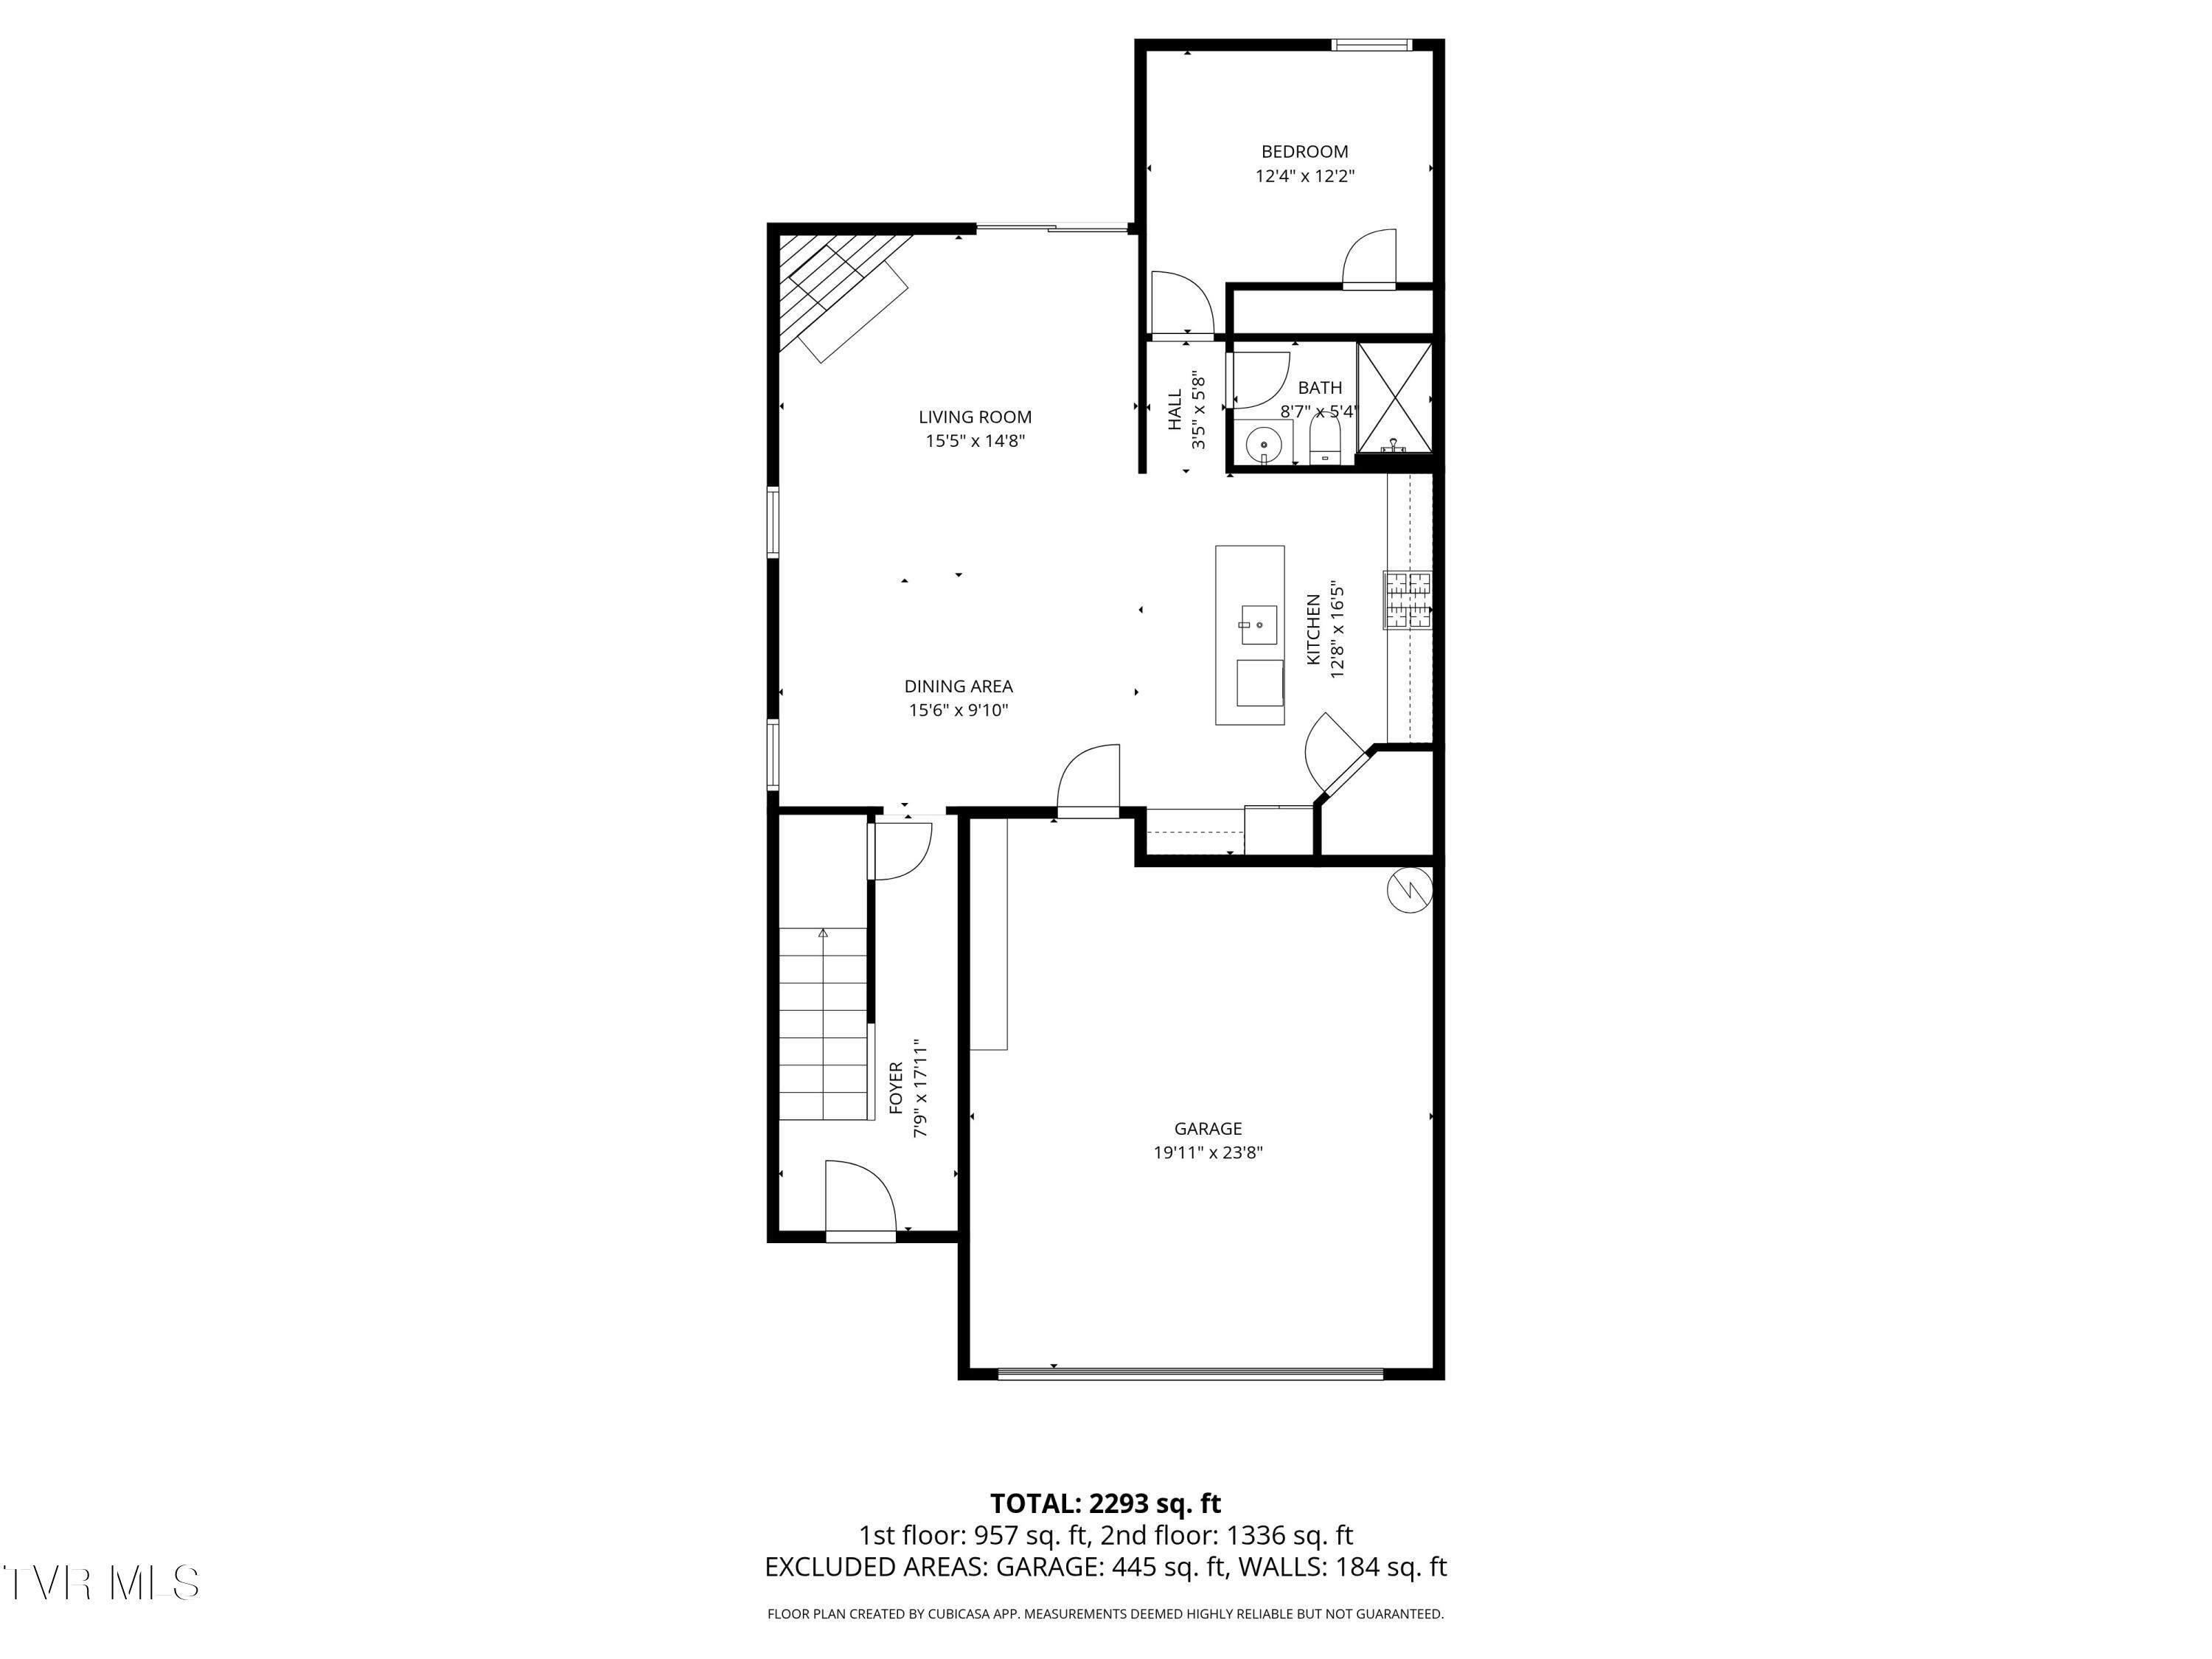
Welcome to this beautifully maintained 5-bedroom, 3 bath home in The Meadows-just minutes from historic downtown Jonesboro! Built only 3 years ago, this open-concept home offers the perfect blend of modern design, functionality and comfort. The spacious layout features a large primary suite with an oversized walk-in closet, plus a convenient main level bedroom and full bath-ideal for guests or multi-generational living. The heart of the home is the stunning kitchen complete with a large island that opens seamlessly into the living and dining areas, making it perfect for entertaining. Upstairs you will find a versatile flex space that can easily serve as a playroom, home office or additional lounge area, along with several storage closets throughout the home for added convenience. Step outside to enjoy one of the largest and most private backyards in the neighborhood-fully fenced with trees along the back and featuring an extra-large concrete patio, perfect for outdoor gatherings or relaxing evenings. No rear neighbors thanks to a city easement behind the property. Additional highlights include gas heat and a tankless water heater, and access to a neighborhood walking trail that leads to downtown-perfect for daily strolls or exercise. This home truly has it all-space, style and a fantastic location! Buyer/buyer's agent to verify all information.
Listing Information
Facts & Features
Location
Community Information
Architecture
Features & Amenities
Property Features
Square Footage
Tax & Financial Information
Schools
David Crockett High School
Sulphur Springs Elementary
Grandview Elementary School
Jonesborough Elementary
Jonesborough Middle School
Providence Academy
School ratings are provided for informational purposes only and are subject to change. Attendance boundaries are for reference only — contact the school or district directly to verify enrollment eligibility.
Historical Data
Price History
| Date | Event | Price |
|---|---|---|
| 03/25/2026 | Listed for sale | $399,900 |
Listed by Tracy Lewis · The Addington Agency Bristol · 4238455800
The data relating to real estate for sale on this website comes in part from the Internet Data exchange (IDX) program of the Tennessee Virginia Regional MLS. IDX information is provided exclusively for consumers' personal, non-commercial use and may not be used for any purpose other than to identify prospective properties consumers may be interested in purchasing. Real estate listings held by brokerage firms other than Continental Real Estate Group, Inc, are indicated by detailed information about them such as the name of the listing firms. Information deemed reliable but not guaranteed. Copyright © 2026 Tennessee Virginia Regional MLS. All Rights Reserved.
Last Updated: October 18, 2026 at 6:34 AM | Source: TVRMLS | MLS#: 9992817
Start Your Real Estate Journey
Whether you have questions about this listing, want to schedule a showing, or just want to talk through your options, Chris Abla is here to help. Reach out and expect a response within one business day.
How can I help?
Chris Abla is here to help. Reach out and expect a response within one business day.
Thanks — Chris Abla will be in touch shortly.
Make A Plan For Your Purchase
Know what you can afford before you start shopping — then run the numbers on any home you have in mind.
How much house can I afford?
- Principal & interest
- Property taxes
- Homeowner's insurance
- HOA dues
If your monthly savings are applied to the loan principal.
Enter your income, debts, and down payment to see how much home you may qualify for. Estimates only — not a lending decision.
Want to know more?
Chris Abla is here to help. Reach out and expect a response within one business day.
✓ Thanks — Chris Abla will be in touch shortly.