
2062 Brickyard Park Dr
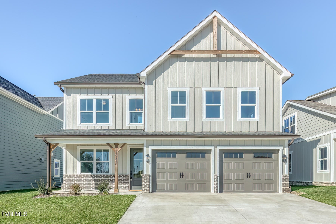
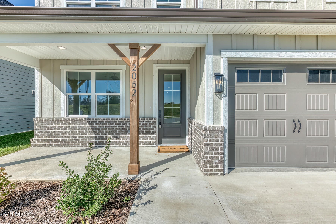
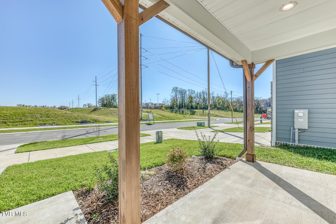
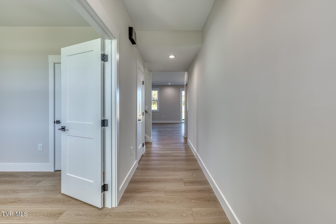
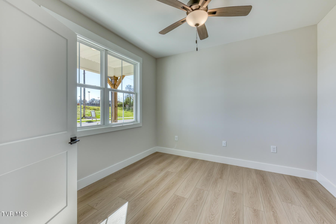
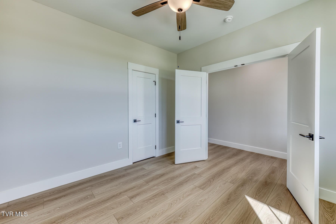
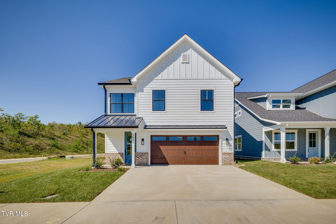
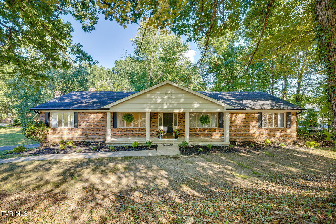
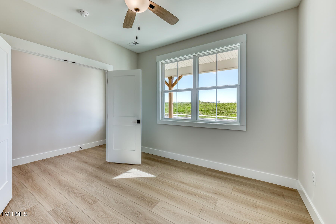
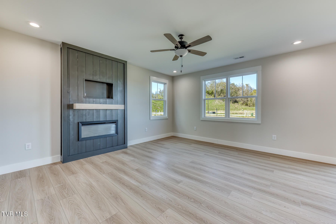
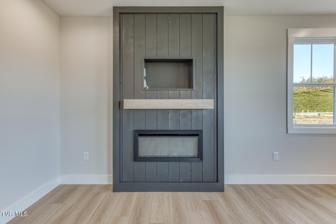
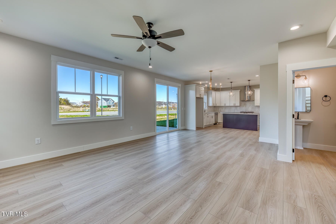
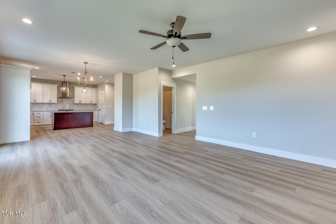
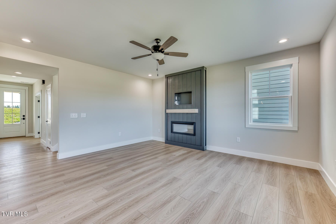
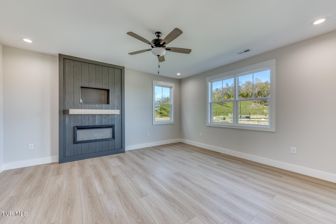
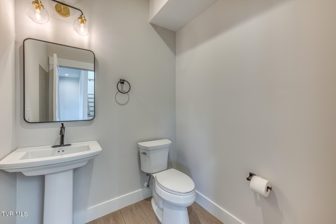
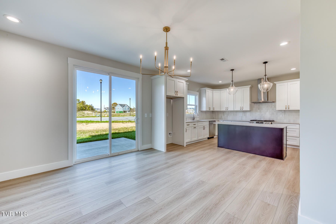
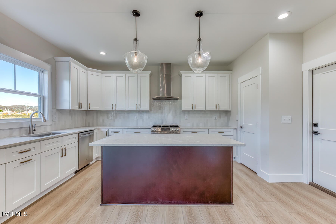
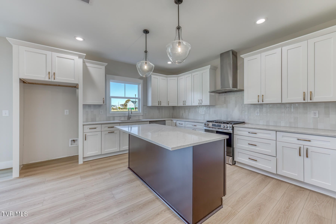
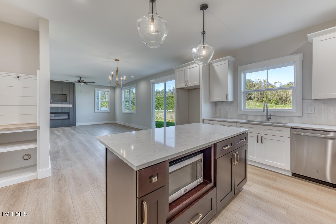
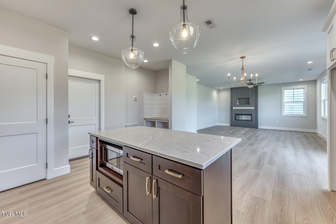
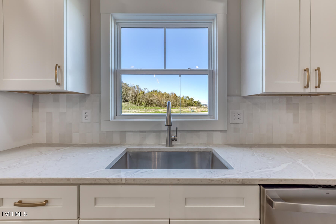
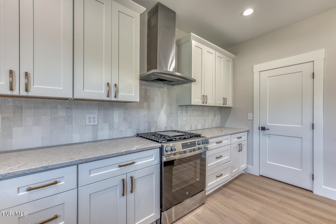
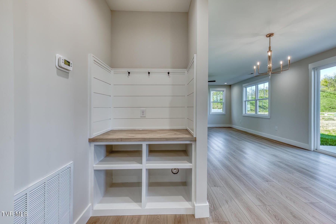
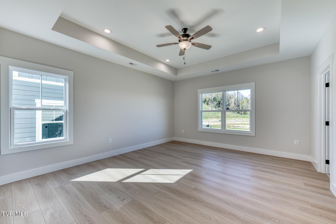
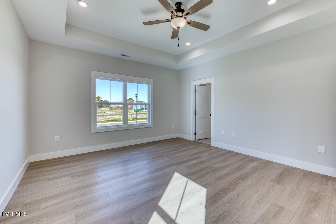
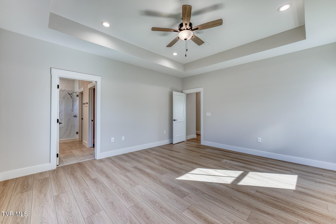
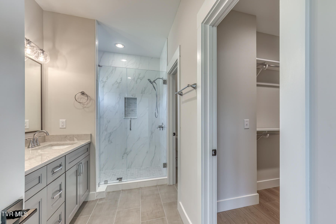
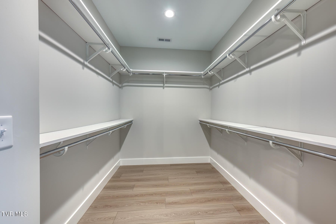
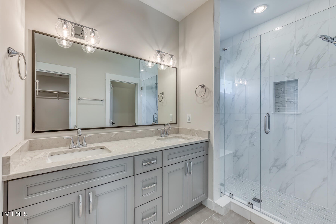
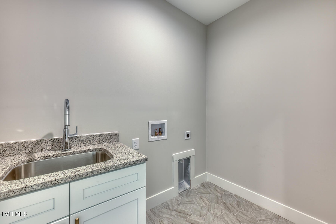
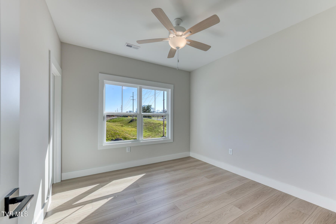
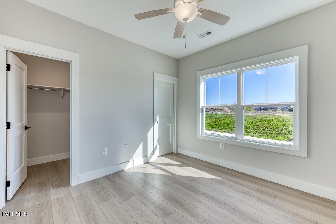
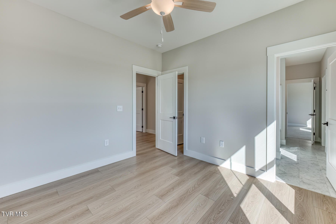
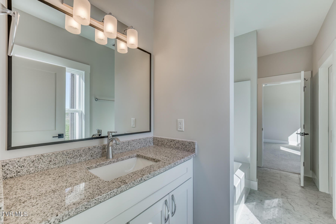
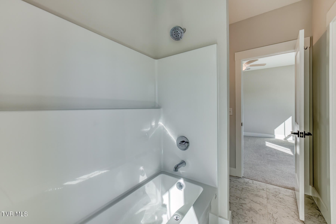
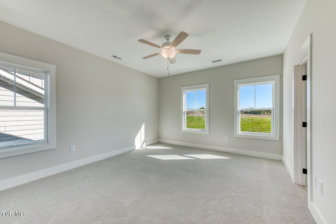
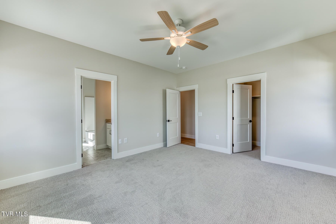
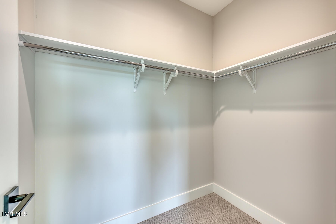
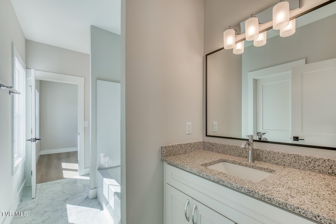
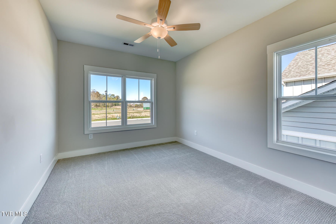
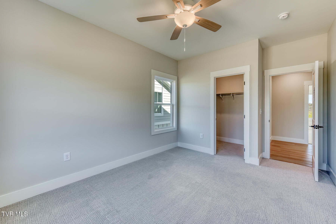
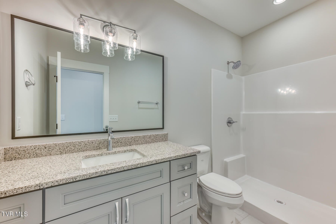
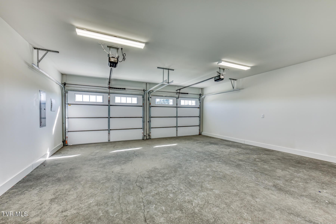
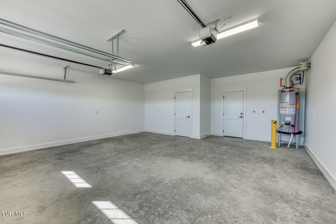
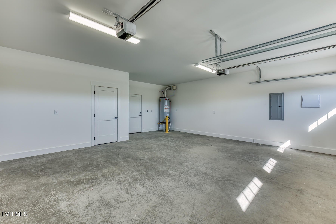
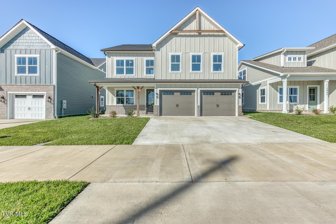
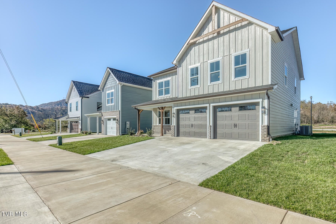
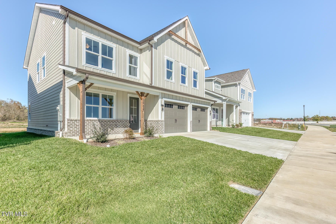
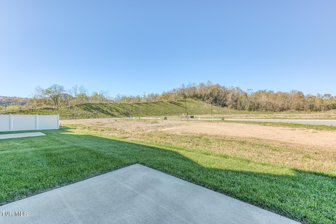
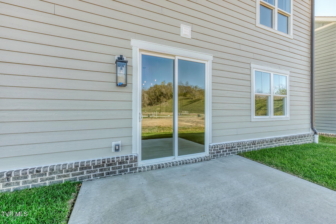
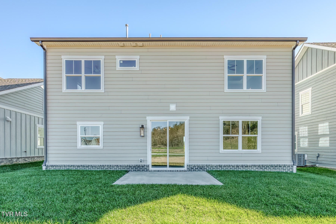
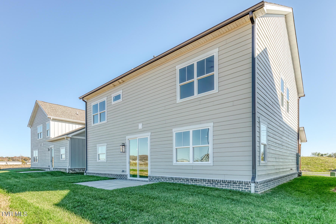
Introducing Brickyard Village -- Kingsport's Most Exciting New Community! Welcome to 2062 Brickyard Park Drive, featuring a thoughtfully designed Dogwood Plan on Lot 28, a 2,488 sq ft home that perfectly blends modern style, functionality, and community-centered living. Brickyard Village is a master planned community designed for 50 acres in the heart of Kingsport, transforming the former General Shale site into a vibrant destination. The future development plans include a mix of single-family homes, townhomes, apartments, and retail spaces, with amenities designed to bring neighbors together. Planned amenities include a clubhouse, pool, fitness center, walking trails, playground, dog park, pocket park, and a pond with water features. The neighborhood will be connected directly to downtown via a planned ADA-accessible pedestrian bridge over the CSX tracks and sits beside Brickyard Park, home to sports fields, a skatepark, and Pump Track, as well as the future 43-acre Cement Hill Park, offering trails, scenic overlooks, public art, and space for concerts. For additional information, visit www.brickyardvillage.com. Buyer/Buyer's agent to verify all information.
Listing Information
Facts & Features
Location
Community Information
Architecture
Features & Amenities
Property Features
Square Footage
Tax & Financial Information
Schools
Thomas Jefferson Elementary School
Ross N. Robinson Middle School
Dobyns - Bennett High School
Theodore Roosevelt Elementary School
John F. Kennedy Elementary School
John Sevier Middle School
Andrew Johnson Elementary School
Andrew Jackson Elementary School
School ratings are provided for informational purposes only and are subject to change. Attendance boundaries are for reference only — contact the school or district directly to verify enrollment eligibility.
Historical Data
Price History
| Date | Event | Price |
|---|---|---|
| 02/03/2026 | Listed for sale | $552,500 |
Listed by Kelly Hixson · Berkshire Hathaway Greg Cox Real Estate · 4232822411
The data relating to real estate for sale on this website comes in part from the Internet Data exchange (IDX) program of the Tennessee Virginia Regional MLS. IDX information is provided exclusively for consumers' personal, non-commercial use and may not be used for any purpose other than to identify prospective properties consumers may be interested in purchasing. Real estate listings held by brokerage firms other than Continental Real Estate Group, Inc, are indicated by detailed information about them such as the name of the listing firms. Information deemed reliable but not guaranteed. Copyright © 2026 Tennessee Virginia Regional MLS. All Rights Reserved.
Last Updated: November 19, 2026 at 10:49 PM | Source: TVRMLS | MLS#: 9990836
Similar Homes For Sale In Kingsport
Start Your Real Estate Journey
Whether you have questions about this listing, want to schedule a showing, or just want to talk through your options, Chris Abla is here to help. Reach out and expect a response within one business day.
How can I help?
Chris Abla is here to help. Reach out and expect a response within one business day.
Thanks — Chris Abla will be in touch shortly.
Make A Plan For Your Purchase
Know what you can afford before you start shopping — then run the numbers on any home you have in mind.
How much house can I afford?
- Principal & interest
- Property taxes
- Homeowner's insurance
- HOA dues
If your monthly savings are applied to the loan principal.
Enter your income, debts, and down payment to see how much home you may qualify for. Estimates only — not a lending decision.
Want to know more?
Chris Abla is here to help. Reach out and expect a response within one business day.
✓ Thanks — Chris Abla will be in touch shortly.