
211 Alex Run
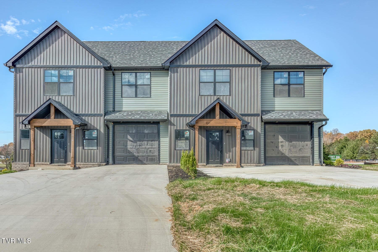
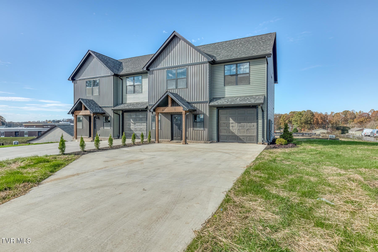
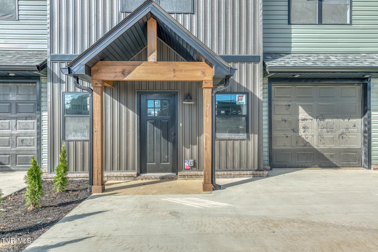
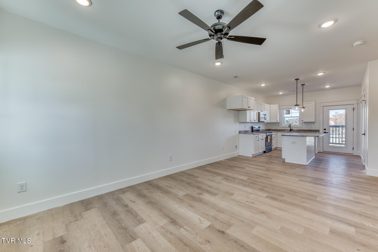
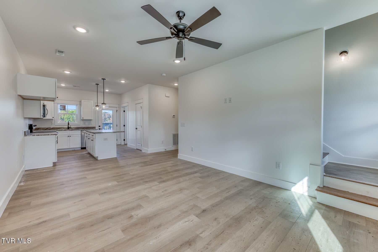
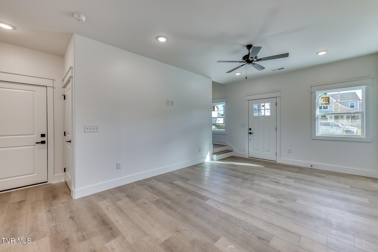
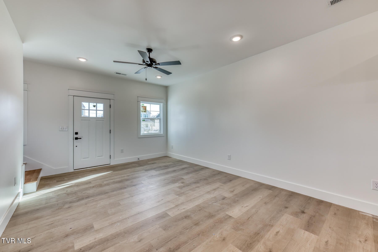
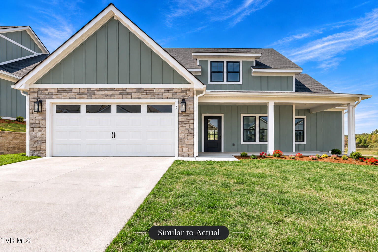
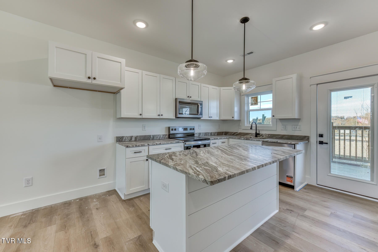
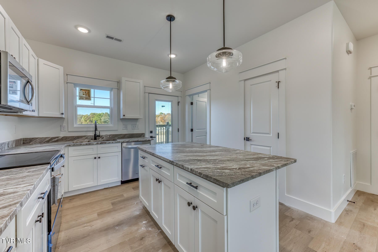
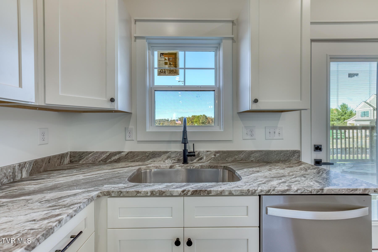
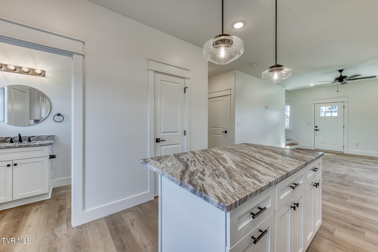
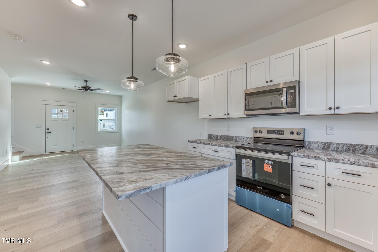
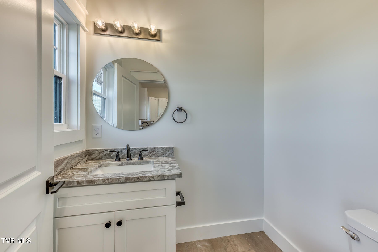
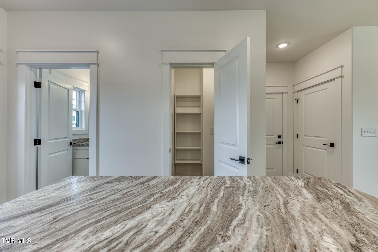
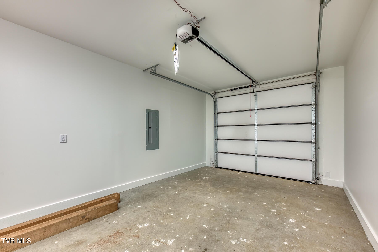
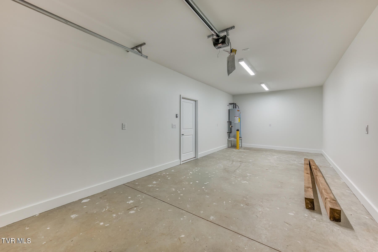
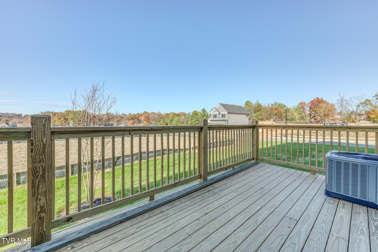
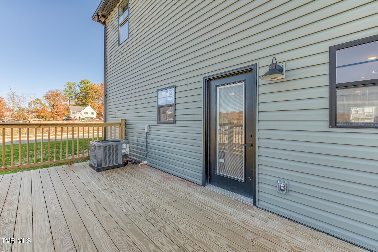
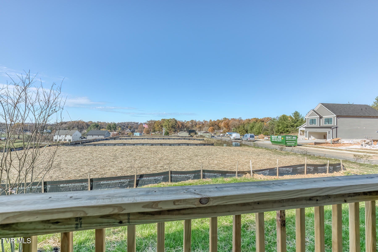
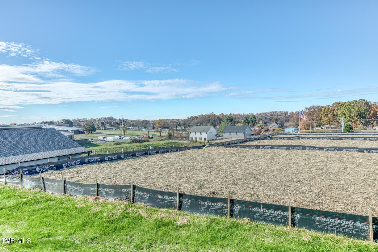
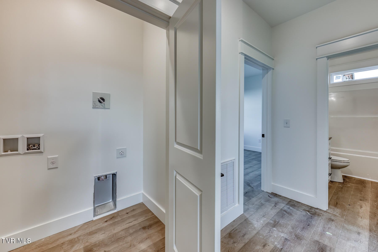
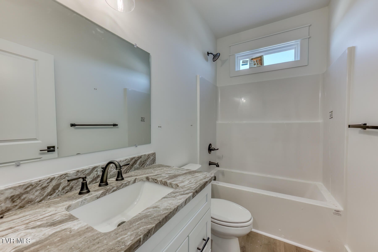
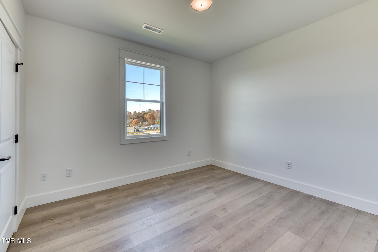
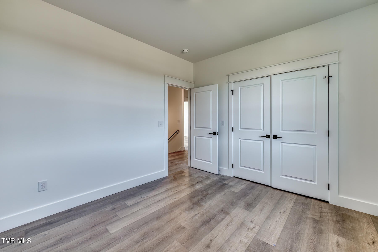
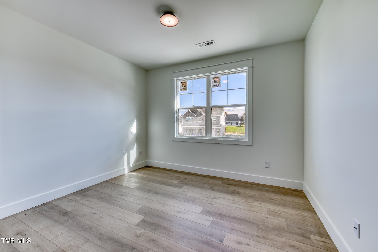
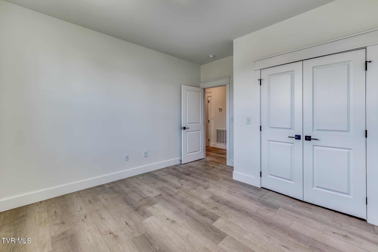
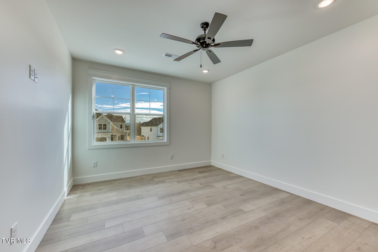
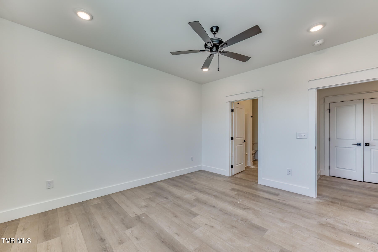
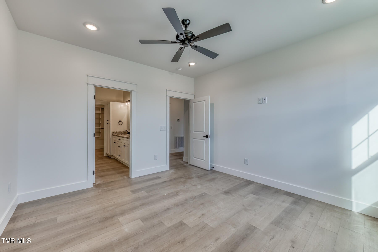
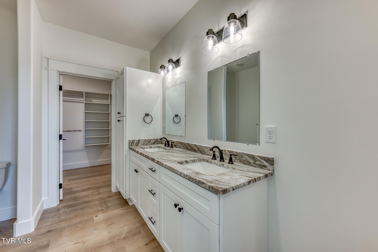
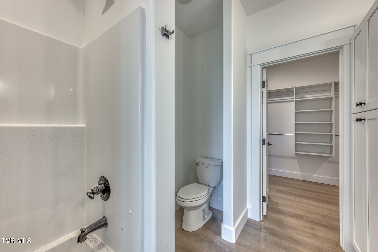
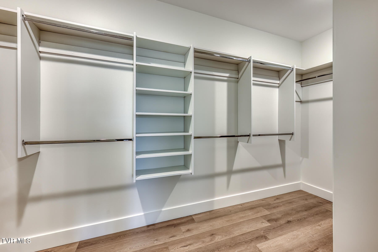
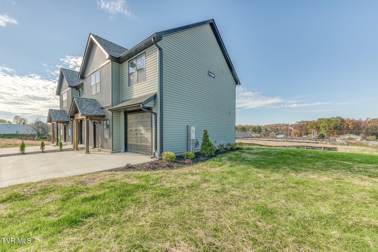
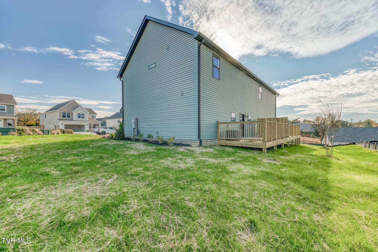
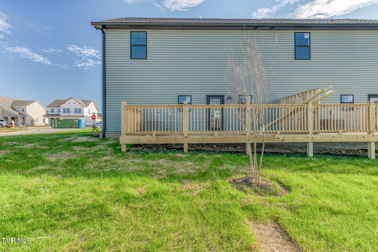
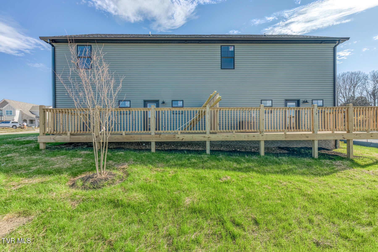
Welcome to 211 Alex Run, where modern design, quality craftsmanship, and low-maintenance living come together in this beautifully finished new construction home by Jason Day Construction. Offering approximately 1,439 +/- square feet of finished living space, three bedrooms, two full bathrooms, one half bathroom, and an attached one-car garage, this thoughtfully designed residence brings together the comfort of a traditional home with the convenience of a more manageable lifestyle. From the moment you arrive, the home's attractive exterior creates a striking first impression, featuring a beautiful combination of board-and-batten and horizontal siding, contrasting architectural accents, and a welcoming covered entry. Step inside to discover a bright, inviting interior where modern finishes, an open floor plan, and thoughtful attention to detail create a space that feels both stylish and comfortable. The main level is designed for everyday living and entertaining, featuring an inviting living room with attractive flooring, recessed lighting, and a contemporary ceiling fan. The open layout flows naturally into the beautifully appointed kitchen, creating an ideal setting for everything from quiet evenings at home to gathering with friends and family. At the heart of the home, the kitchen features crisp white cabinetry, beautiful countertops, stainless steel appliances, decorative pendant lighting, and a center island that provides additional preparation space and casual seating. The combination of natural light, modern fixtures, and carefully selected finishes gives the space a clean, timeless appeal. A conveniently located half bathroom completes the main level, adding functionality for both homeowners and guests. Upstairs, the spacious primary suite offers a welcoming private retreat with a generous walk-in closet and ensuite bathroom featuring a double vanity and beautifully finished fixtures. Two additional bedrooms provide comfortable accommodations for family and guests, or flexibility for a home office or hobby space. A second full bathroom and conveniently located upstairs laundry area make everyday living even easier. Step outside to enjoy one of the property's standout features: a rear deck overlooking the surrounding countryside and neighboring green space. Whether you're enjoying your morning coffee, hosting a weekend cookout, or simply unwinding after a long day, this outdoor area offers a wonderful extension of the home's living space. The outdoor area provides additional privacy and room to enjoy the outdoors. Additional highlights include an attached one-car garage, driveway parking, modern lighting, ample storage, and the efficiency and peace of mind that come with new construction. With its attractive architectural design, thoughtfully arranged living spaces, stylish finishes, and quality craftsmanship, this home offers an appealing alternative to traditional single-family living without sacrificing the features today's buyers appreciate. Whether you're purchasing your first home, relocating to Northeast Tennessee, or simply looking for a more manageable lifestyle, 211 Alex Run offers the opportunity to enjoy modern comfort, beautiful surroundings, and the convenience of a brand-new home. Buyer and buyer's agent to verify all information.
Listing Information
Facts & Features
Location
Community Information
Architecture
Features & Amenities
Property Features
Square Footage
Tax & Financial Information
Schools
David Crockett High School
University School
Towne Acres Elementary
Woodland Elementary
Jonesborough Elementary
Johnson City Virtual Academy
Boones Creek Elementary School
Cherokee Elementary
School ratings are provided for informational purposes only and are subject to change. Attendance boundaries are for reference only — contact the school or district directly to verify enrollment eligibility.
Historical Data
Price History
| Date | Event | Price |
|---|---|---|
| 11/13/2026 | Listed for sale | $399,000 |
Listed by Dylan Holly · The Elite Team Agency · 4236560333
The data relating to real estate for sale on this website comes in part from the Internet Data exchange (IDX) program of the Tennessee Virginia Regional MLS. IDX information is provided exclusively for consumers' personal, non-commercial use and may not be used for any purpose other than to identify prospective properties consumers may be interested in purchasing. Real estate listings held by brokerage firms other than Continental Real Estate Group, Inc, are indicated by detailed information about them such as the name of the listing firms. Information deemed reliable but not guaranteed. Copyright © 2026 Tennessee Virginia Regional MLS. All Rights Reserved.
Last Updated: November 13, 2026 at 9:50 PM | Source: TVRMLS | MLS#: 10003270
Similar Homes For Sale In Jonesborough
Start Your Real Estate Journey
Whether you have questions about this listing, want to schedule a showing, or just want to talk through your options, Chris Abla is here to help. Reach out and expect a response within one business day.
How can I help?
Chris Abla is here to help. Reach out and expect a response within one business day.
Thanks — Chris Abla will be in touch shortly.
Make A Plan For Your Purchase
Know what you can afford before you start shopping — then run the numbers on any home you have in mind.
How much house can I afford?
- Principal & interest
- Property taxes
- Homeowner's insurance
- HOA dues
If your monthly savings are applied to the loan principal.
Enter your income, debts, and down payment to see how much home you may qualify for. Estimates only — not a lending decision.
Want to know more?
Chris Abla is here to help. Reach out and expect a response within one business day.
✓ Thanks — Chris Abla will be in touch shortly.