
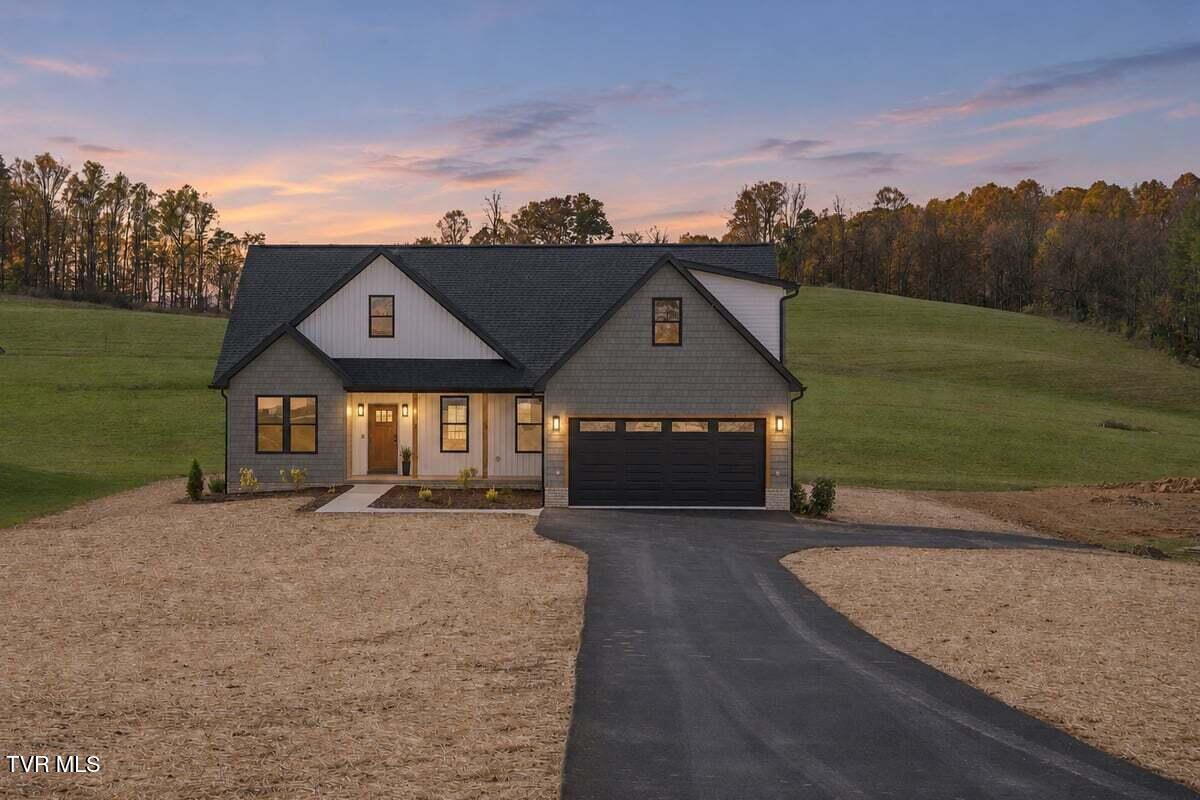
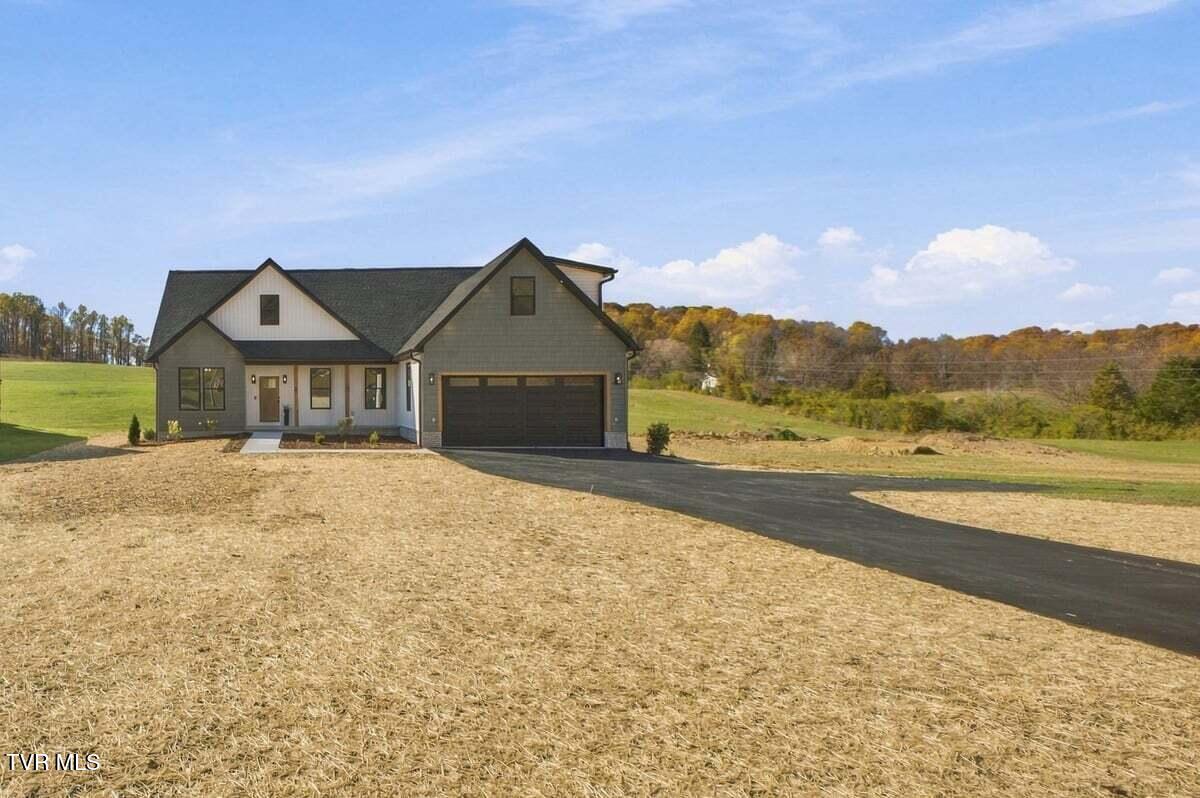
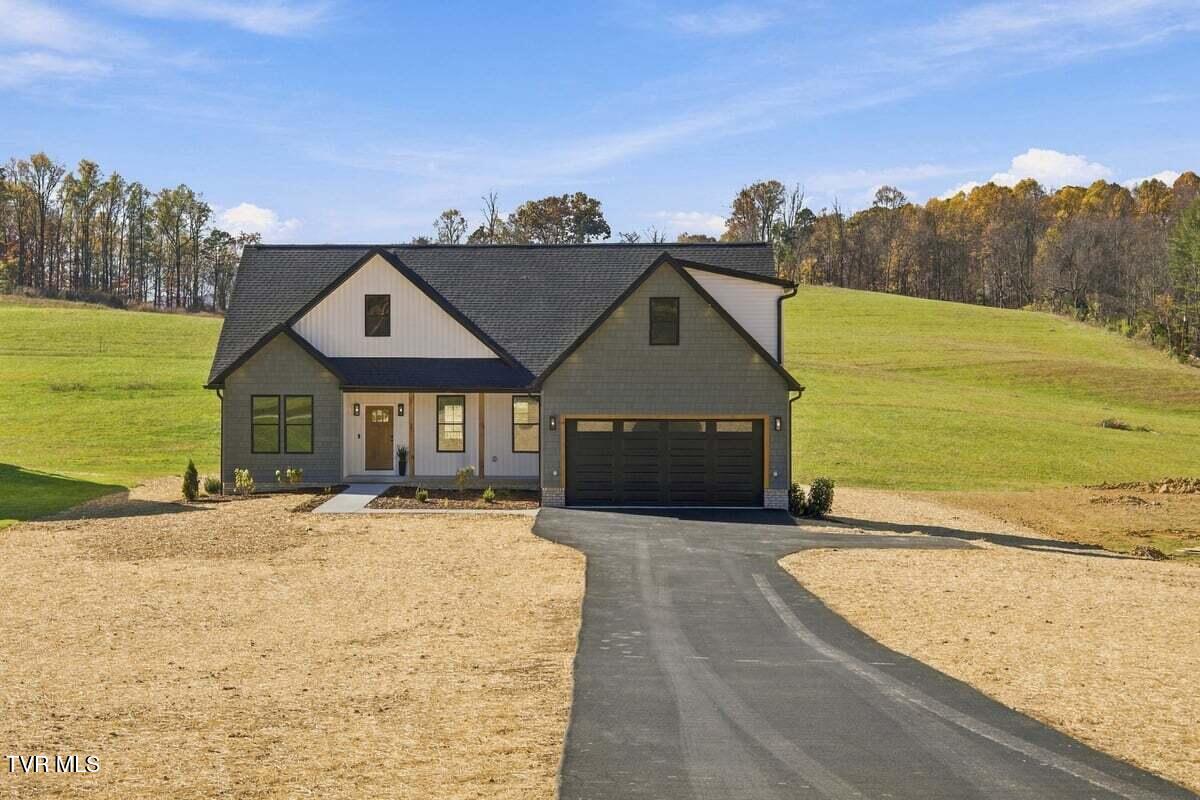
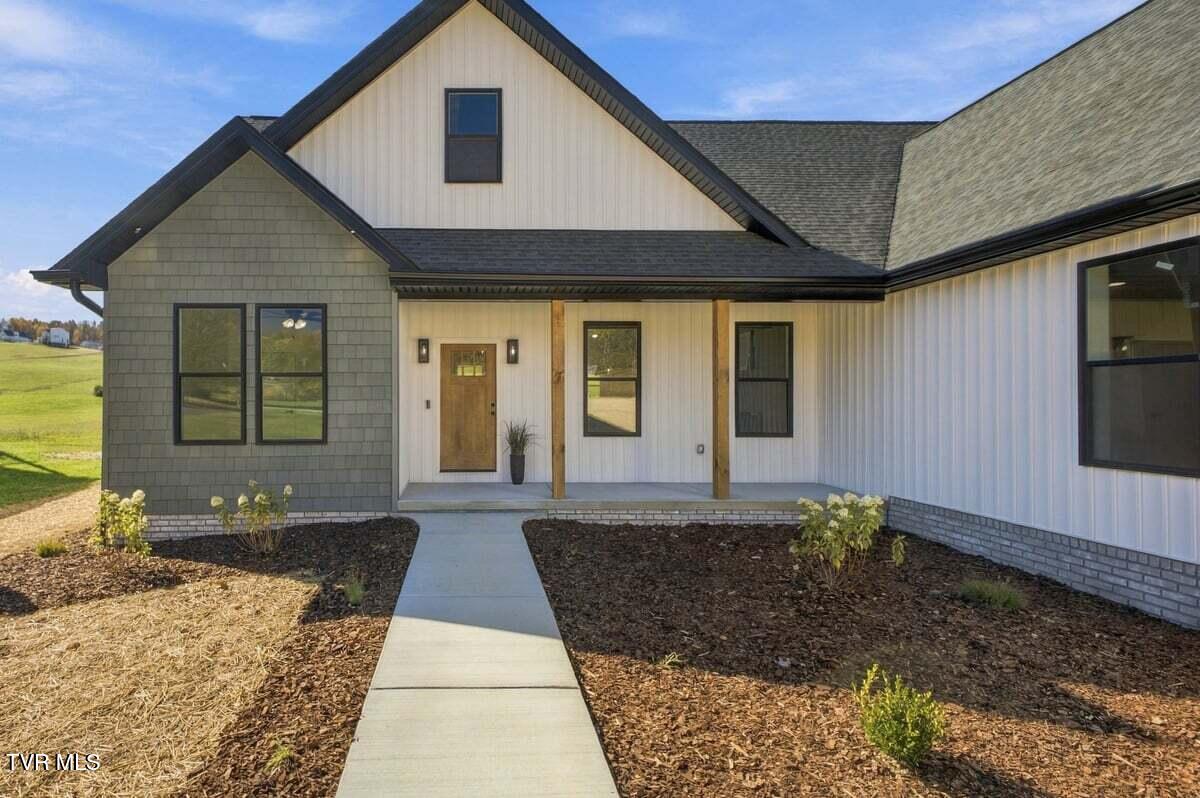
306 Morey Hyder Rd
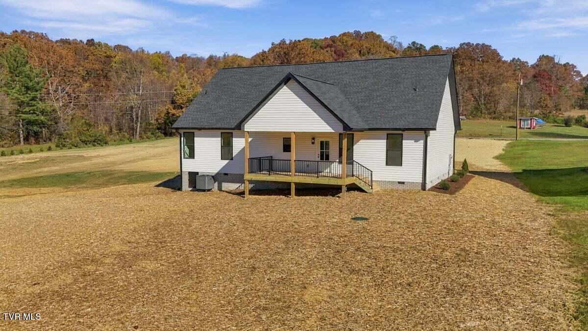
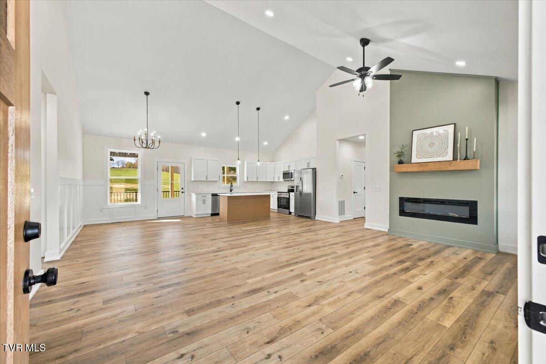
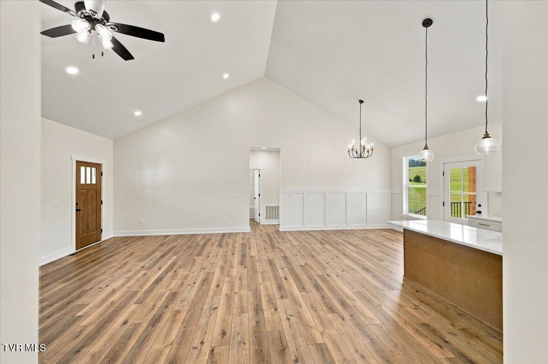
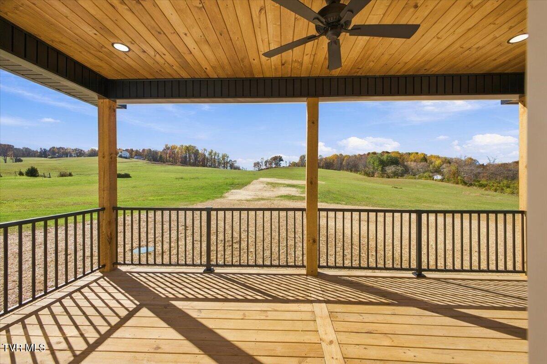
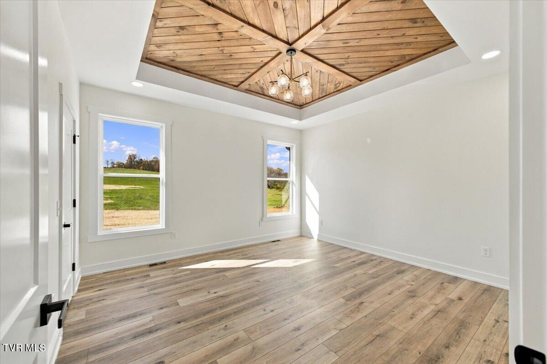
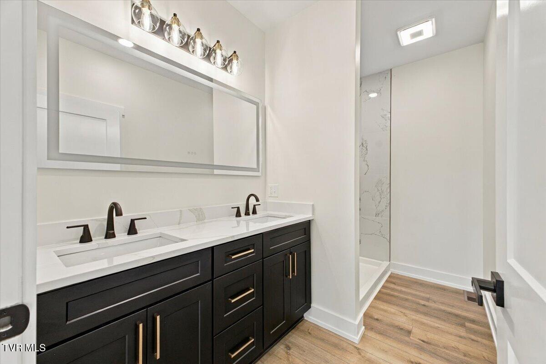
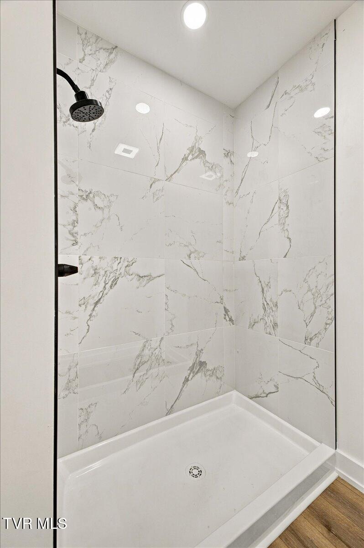
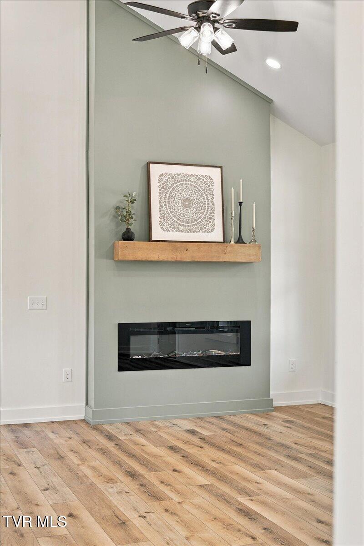
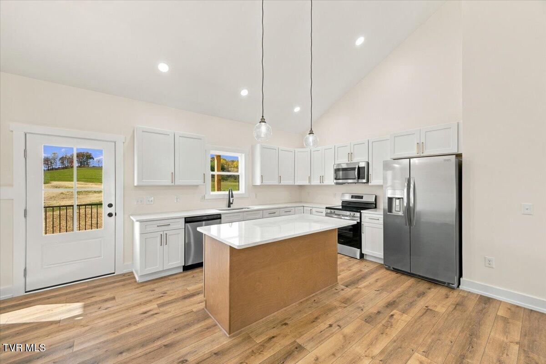
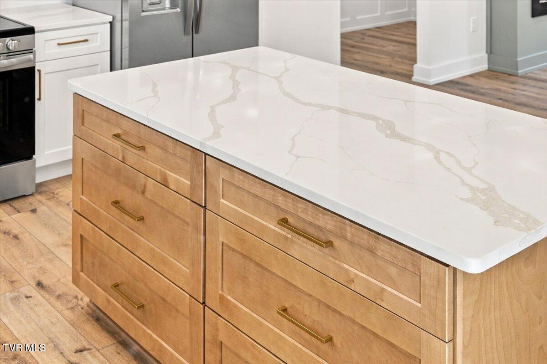
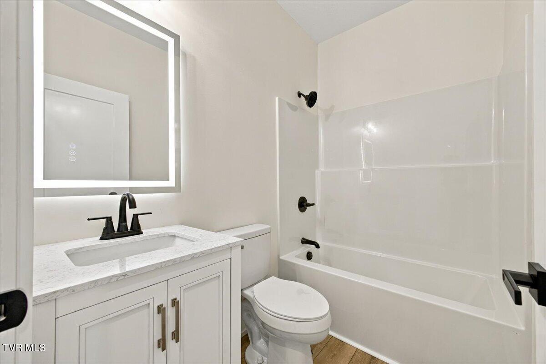
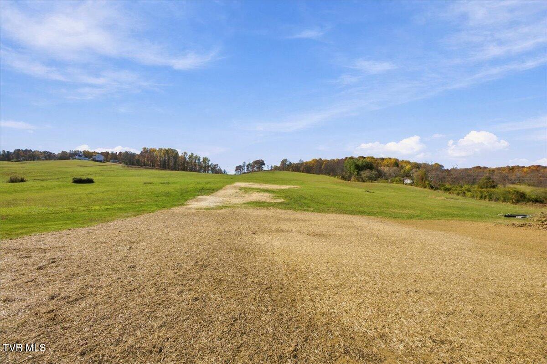
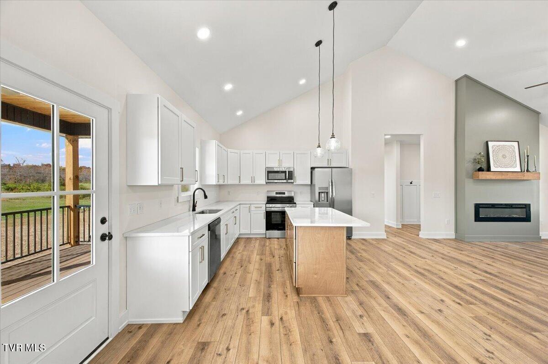
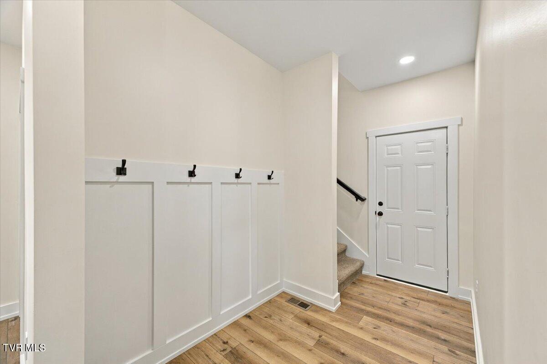
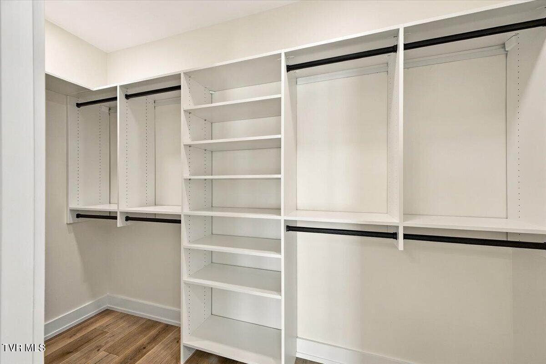
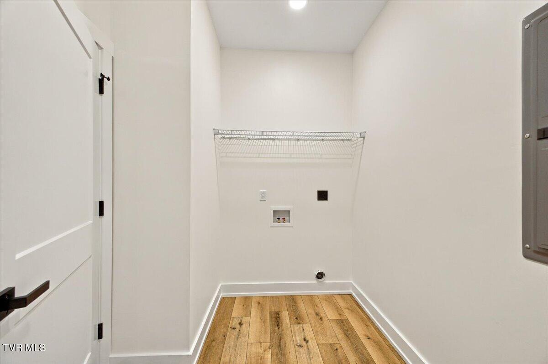
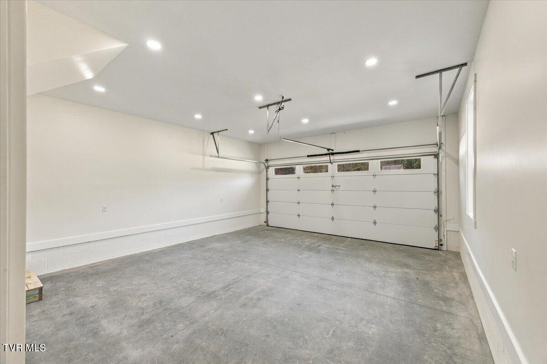
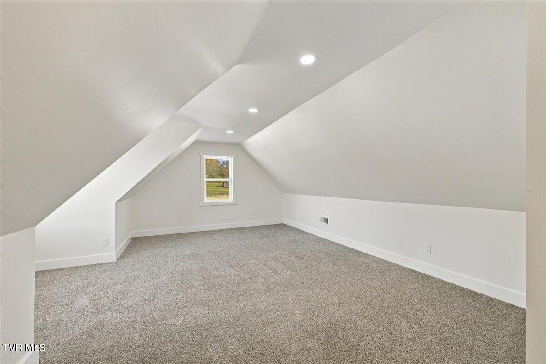
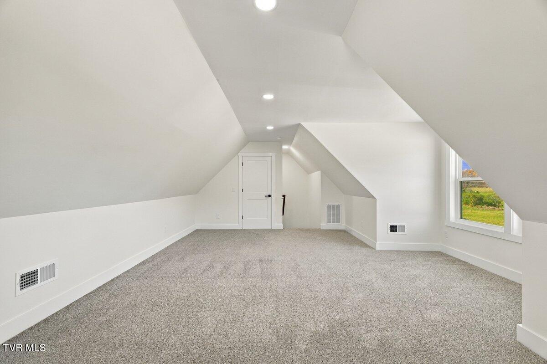
TriStar Property proudly presents this stunning, newly completed Craftsman-style home, offering the perfect blend of modern luxury, timeless design, quality craftsmanship, and peaceful country living! Situated on a beautiful, level 1.42-acre lot in the highly desirable West End of Carter County, this exceptional property captures breathtaking pasture and mountain views while providing the space, privacy, and lifestyle today's buyers are searching for. Step inside and experience the inviting open-concept floor plan, where vaulted ceilings, expansive windows, and abundant natural light create a bright, airy atmosphere. Thoughtfully selected neutral finishes and luxury vinyl plank flooring throughout the main living areas provide a stylish, cohesive look that complements virtually any décor. The spacious great room serves as the centerpiece of the home, featuring a beautiful electric fireplace with a custom wood mantle, creating the perfect setting for relaxing or entertaining. The beautifully appointed, chef-inspired kitchen is sure to impress, featuring crisp white shaker cabinetry, elegant gold hardware, stunning quartz countertops, classic subway tile backsplash, and stainless steel appliances. With generous cabinet storage, ample countertop workspace, and an open flow into the living and dining areas, this kitchen is designed for both everyday convenience and effortless entertaining. The spacious primary suite offers a private retreat, highlighted by an elegant tray ceiling with a distinctive tongue-and-groove wood accent. The impressive walk-in closet features custom built-in shelving, providing exceptional storage and organization. Unwind in the spa-inspired primary bathroom, complete with a beautifully tiled walk-in shower and double vanity topped with quartz countertops. Two additional generously sized bedrooms offer flexibility for family, overnight guests, or a dedicated home office, while sharing a beautifully finished full bathroom. Upstairs, you'll discover a spacious bonus room with a closet, offering endless possibilities for a media room, playroom, home gym, hobby space, or additional office. Enjoy the best of outdoor living from the impressive 12x20 covered back porch, complete with a tongue-and-groove ceiling. Whether sipping your morning coffee, hosting friends and family, or taking in the beautiful mountain views and peaceful countryside sunsets, this outdoor space is sure to become a favorite gathering spot. Additional highlights include a spacious two-car garage with oversized garage doors, providing convenient access and plenty of room for larger SUVs, trucks, and additional storage. If you've been searching for the perfect combination of new construction, modern finishes, quality craftsmanship, usable acreage, and scenic country views, this home deserves a spot at the top of your list! Enjoy the benefits of a thoughtfully designed, move-in-ready home with the privacy and charm of country living, all while being conveniently located in desirable Carter County. Don't miss this opportunity to own a beautifully crafted home where comfort, style, and lifestyle come together! Buyer/Buyer's agent to verify all information.
Listing Information
Facts & Features
Location
Community Information
Architecture
Features & Amenities
Property Features
Square Footage
Tax & Financial Information
Schools
Harold McCormick Elementary
Happy Valley Elementary
Mountain View Elementary
T A Dugger Junior High School
Elizabethton High School
Happy Valley Middle School
West Side Elementary
Valley Forge Elementary
School ratings are provided for informational purposes only and are subject to change. Attendance boundaries are for reference only — contact the school or district directly to verify enrollment eligibility.
Historical Data
Price History
| Date | Event | Price |
|---|---|---|
| 11/12/2026 | Listed for sale | $539,900 |
Listed by Jay Crockett · REMAX Checkmate, Inc. Realtors · 4232820432
The data relating to real estate for sale on this website comes in part from the Internet Data exchange (IDX) program of the Tennessee Virginia Regional MLS. IDX information is provided exclusively for consumers' personal, non-commercial use and may not be used for any purpose other than to identify prospective properties consumers may be interested in purchasing. Real estate listings held by brokerage firms other than Continental Real Estate Group, Inc, are indicated by detailed information about them such as the name of the listing firms. Information deemed reliable but not guaranteed. Copyright © 2026 Tennessee Virginia Regional MLS. All Rights Reserved.
Last Updated: November 15, 2026 at 7:38 PM | Source: TVRMLS | MLS#: 10003267
Similar Homes For Sale In Johnson City

Start Your Real Estate Journey
Whether you have questions about this listing, want to schedule a showing, or just want to talk through your options, Chris Abla is here to help. Reach out and expect a response within one business day.
How can I help?
Chris Abla is here to help. Reach out and expect a response within one business day.
Thanks — Chris Abla will be in touch shortly.
Make A Plan For Your Purchase
Know what you can afford before you start shopping — then run the numbers on any home you have in mind.
How much house can I afford?
- Principal & interest
- Property taxes
- Homeowner's insurance
- HOA dues
If your monthly savings are applied to the loan principal.
Enter your income, debts, and down payment to see how much home you may qualify for. Estimates only — not a lending decision.
Want to know more?
Chris Abla is here to help. Reach out and expect a response within one business day.
✓ Thanks — Chris Abla will be in touch shortly.