
3607 Hazelnut Dr
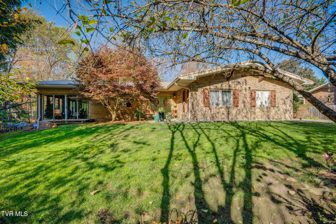
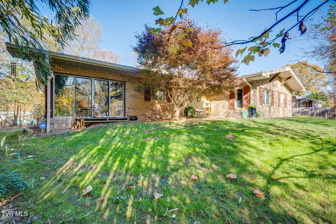
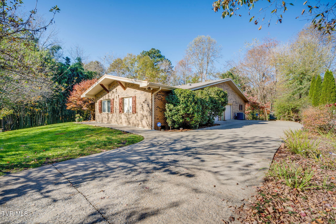
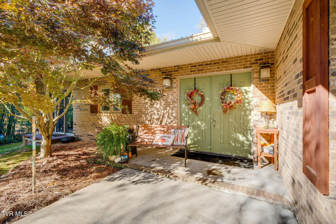
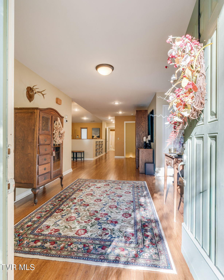
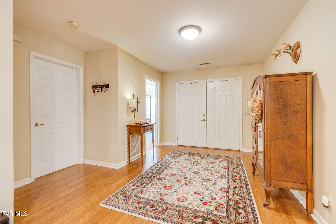
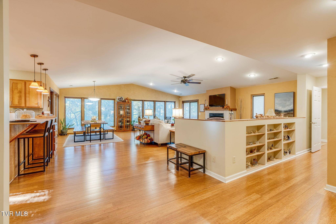
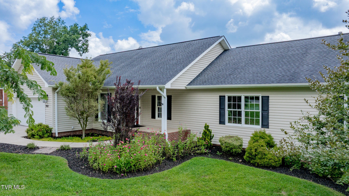
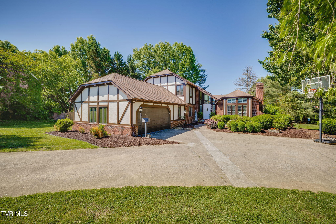
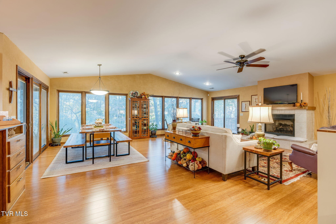
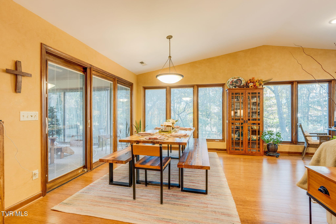
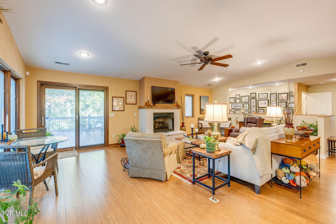
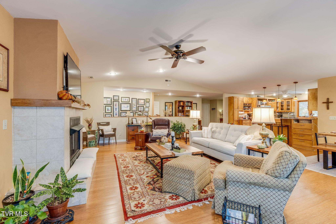
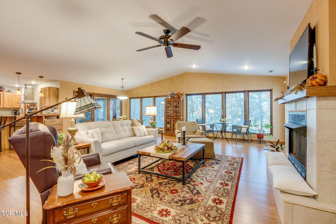
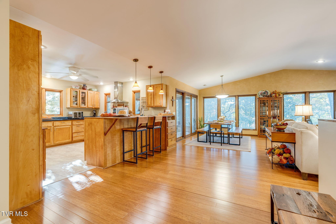
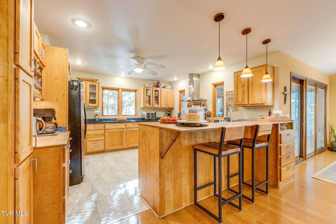
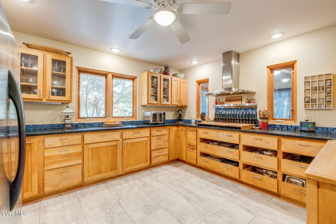
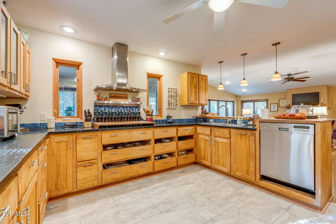
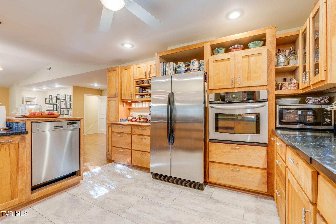
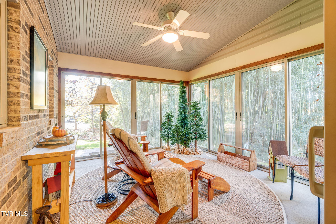
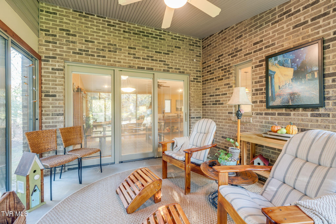
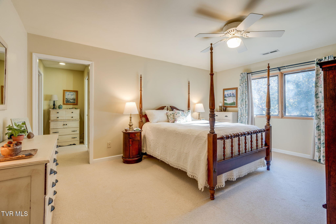
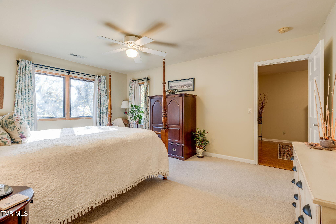
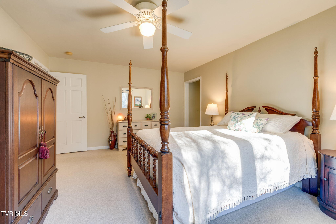
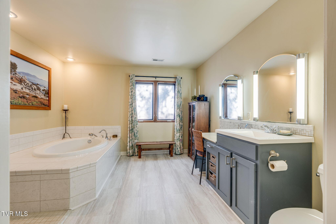
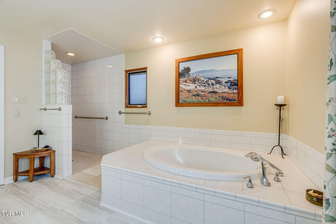
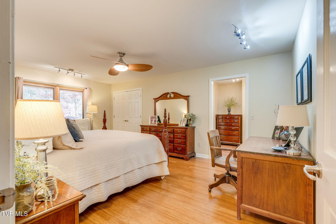
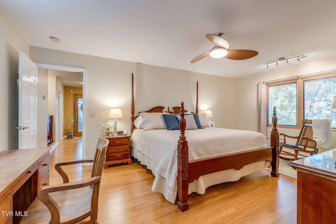
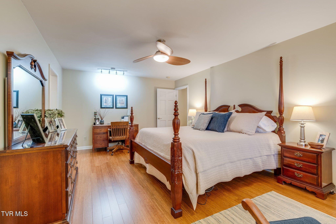
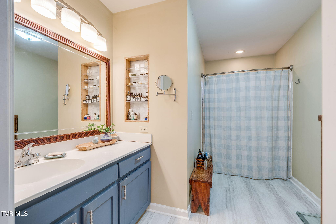
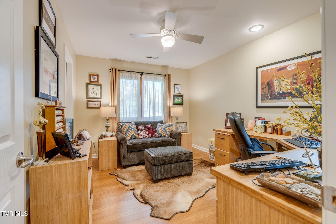
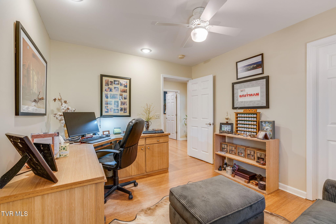
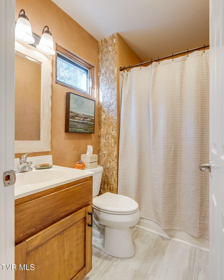
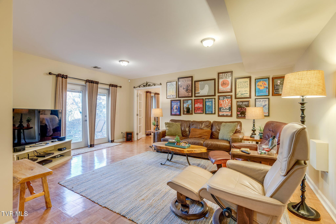
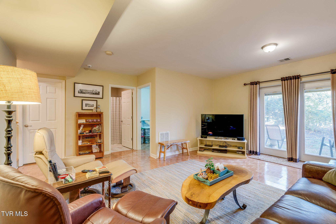
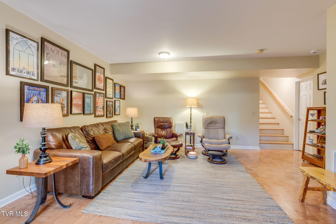
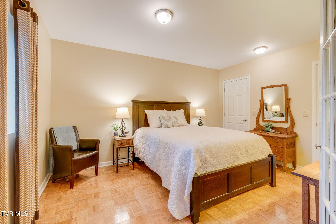
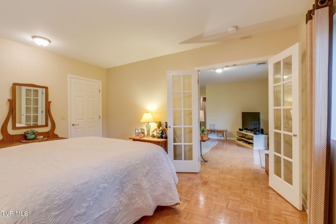
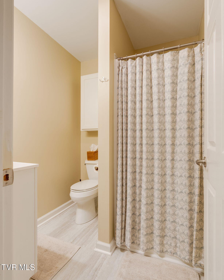
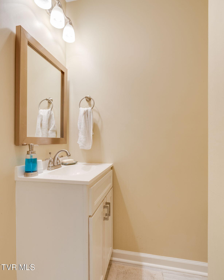
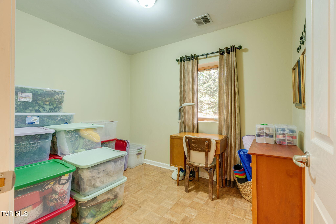
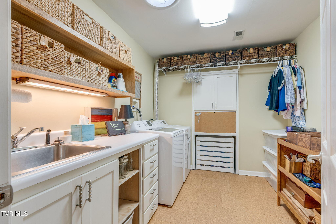
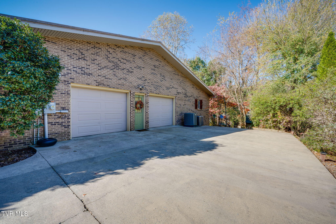
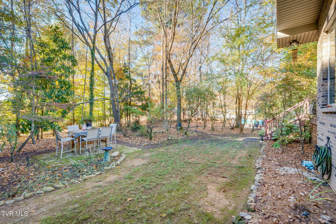
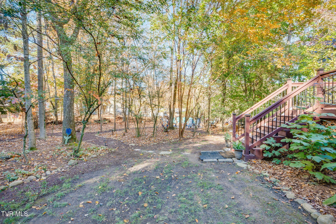
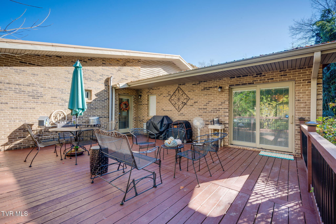
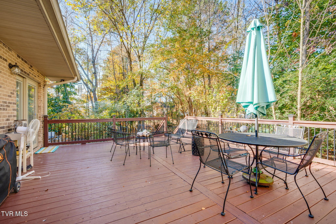
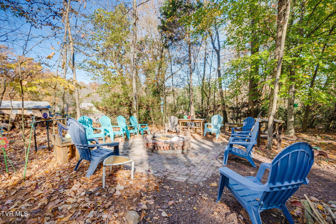
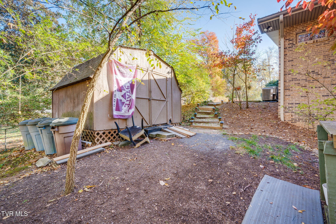
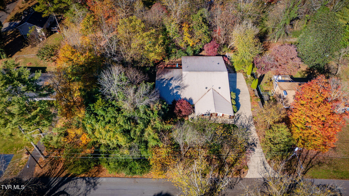
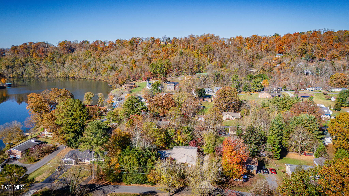
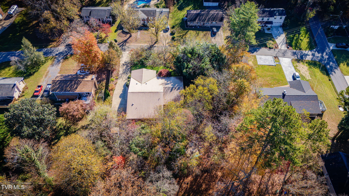
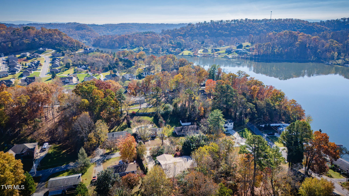
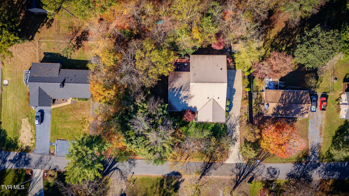
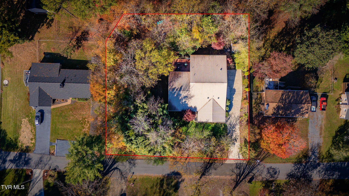
Not a drive by!! Private, park like setting with convenient city location. Custom designed and built with universal design for accessibility. This home features 4 bedrooms with 2 master suites on main level with split bedroom layout. Bamboo floors throughout the first level and open concept. First master includes spacious walk-in closet, walk in shower with multi-nozzle shower head and grab bars, luxurious soaking tub for pampering. Second master is located on other side of home and boasts another walk-in closet, built in reading nook, and shower/tub combo. There is another 3rd bedroom that is currently being used as an office and offers it's own full size bath as well. Large, open great room with gas fireplace and vaulted ceilings is perfect for family entertaining. The kitchen is a chef's dream featuring plenty of cabinets, soapstone counters and ample work space. There is a whole house water filtration system. Off the great room you will find screened/glassed-in two season sun room-the perfect spot for morning coffee. Downstairs you will find another full bath, den area, additional 4th bedroom and storage areas. Second Master and 3rd bedroom wing is controlled by a 2nd heat pump. Both HVAC systems have been recently replaced. This area is great for a children's wing or mother-in-law suite. The unfinished area of the basement has been recently encapsulated. Home is stilling on an extra size lot. Lot of updates have been done that you will appreciate. Metal roof with gutter guards. Pella window and doors. (2174R/3257S)
Listing Information
Facts & Features
Location
Community Information
Architecture
Features & Amenities
Property Features
Square Footage
Tax & Financial Information
Schools
Thomas Jefferson Elementary School
Ross N. Robinson Middle School
John Sevier Middle School
Miller Perry Elementary
Andrew Johnson Elementary School
Dobyns - Bennett High School
Sullivan South High School
Colonial Heights Middle
School ratings are provided for informational purposes only and are subject to change. Attendance boundaries are for reference only — contact the school or district directly to verify enrollment eligibility.
Historical Data
Price History
| Date | Event | Price |
|---|---|---|
| 11/10/2026 | Listed for sale | $620,000 |
Listed by Melissa Townsend · REMAX Checkmate, Inc. Realtors · 4232820432
The data relating to real estate for sale on this website comes in part from the Internet Data exchange (IDX) program of the Tennessee Virginia Regional MLS. IDX information is provided exclusively for consumers' personal, non-commercial use and may not be used for any purpose other than to identify prospective properties consumers may be interested in purchasing. Real estate listings held by brokerage firms other than Continental Real Estate Group, Inc, are indicated by detailed information about them such as the name of the listing firms. Information deemed reliable but not guaranteed. Copyright © 2026 Tennessee Virginia Regional MLS. All Rights Reserved.
Last Updated: November 16, 2026 at 5:48 PM | Source: TVRMLS | MLS#: 10003176
Similar Homes For Sale In Kingsport
Start Your Real Estate Journey
Whether you have questions about this listing, want to schedule a showing, or just want to talk through your options, Chris Abla is here to help. Reach out and expect a response within one business day.
How can I help?
Chris Abla is here to help. Reach out and expect a response within one business day.
Thanks — Chris Abla will be in touch shortly.
Make A Plan For Your Purchase
Know what you can afford before you start shopping — then run the numbers on any home you have in mind.
How much house can I afford?
- Principal & interest
- Property taxes
- Homeowner's insurance
- HOA dues
If your monthly savings are applied to the loan principal.
Enter your income, debts, and down payment to see how much home you may qualify for. Estimates only — not a lending decision.
Want to know more?
Chris Abla is here to help. Reach out and expect a response within one business day.
✓ Thanks — Chris Abla will be in touch shortly.