
2960 Island Rd
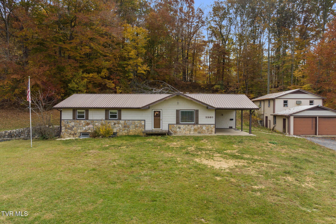
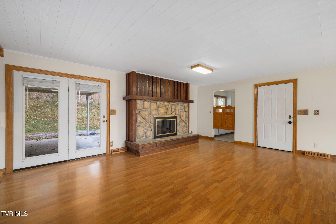
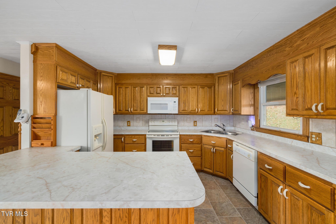
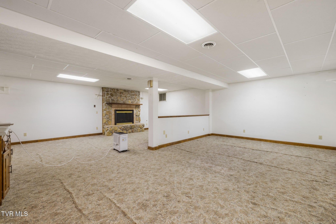
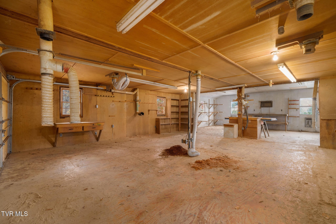
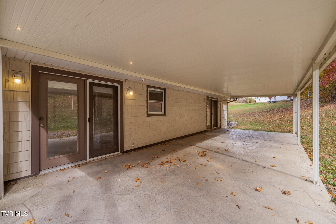
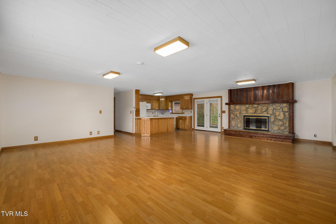
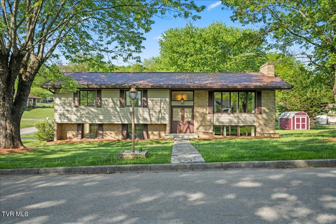
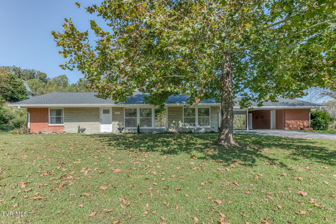
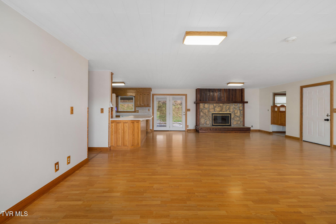
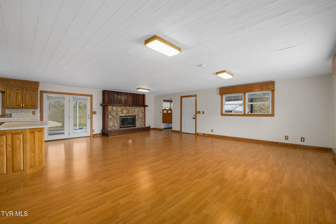
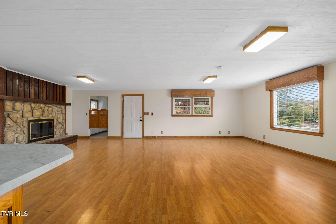
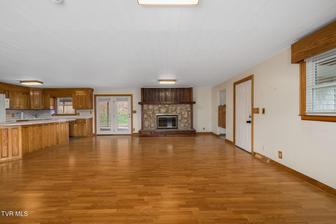
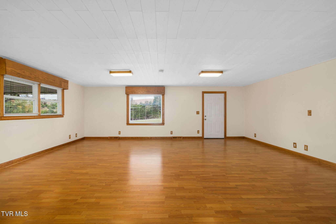
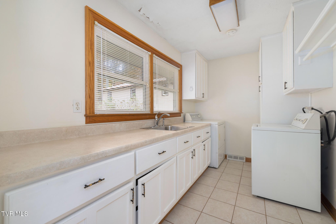
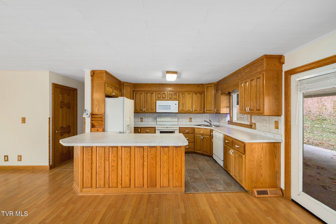
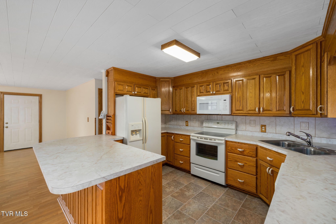
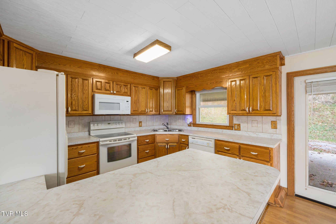
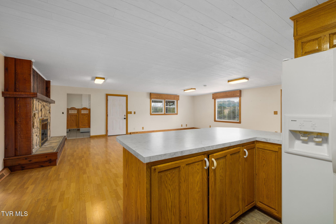
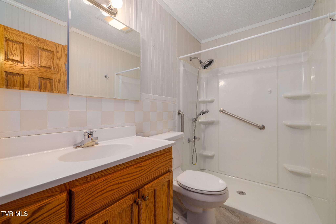
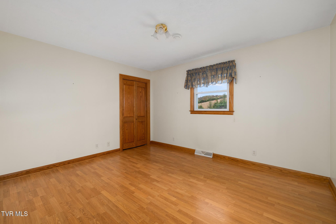
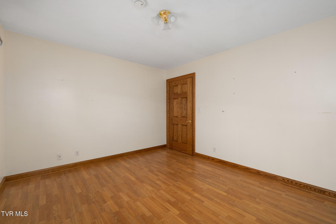
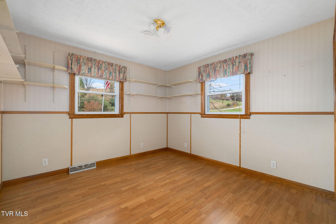
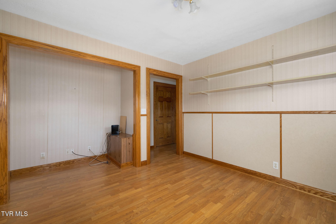
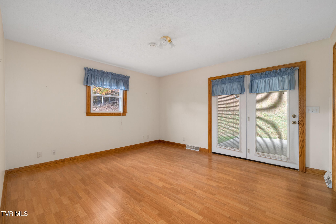
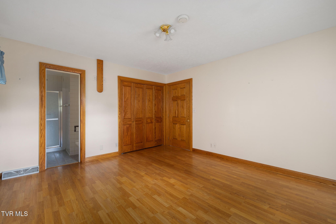
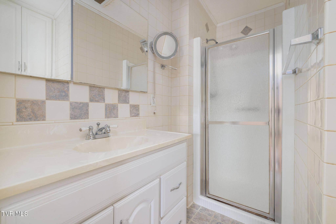
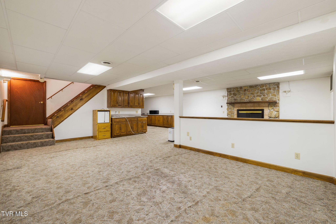
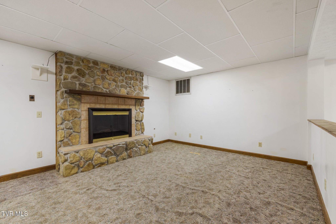
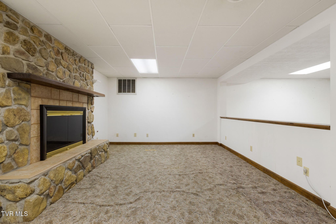
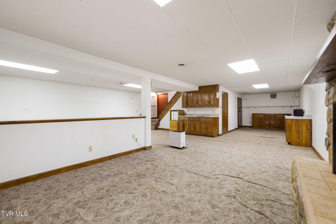
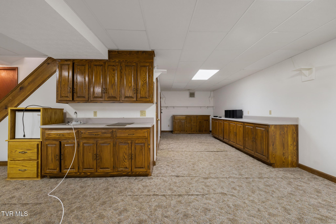
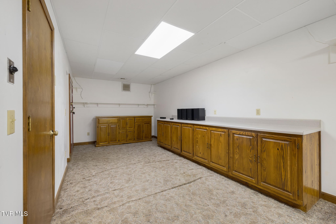
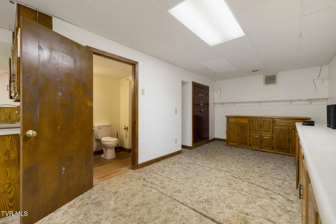
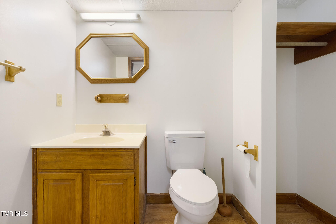
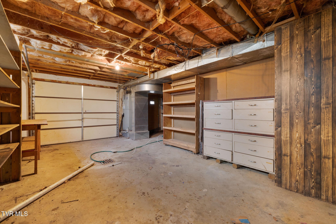
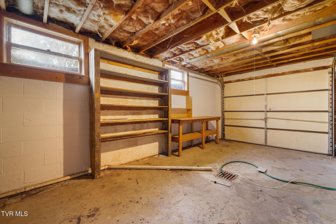
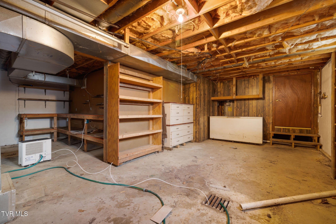
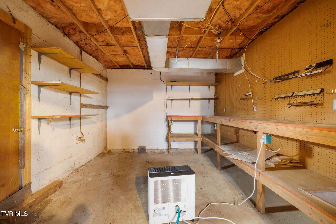
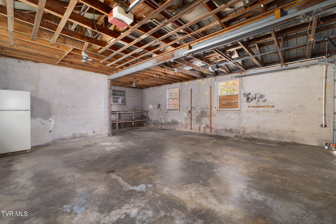
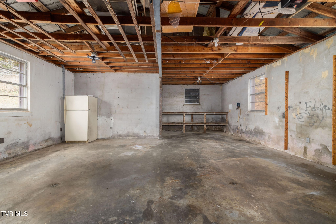
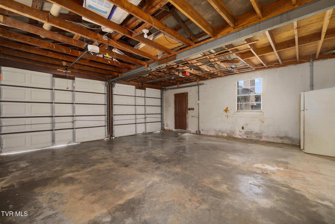
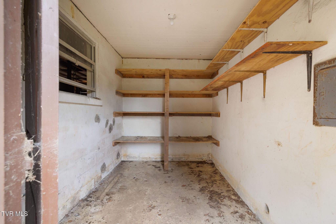
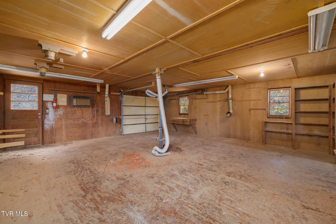
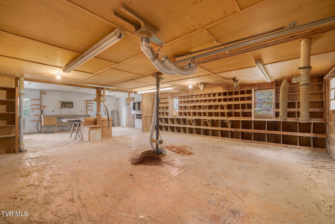
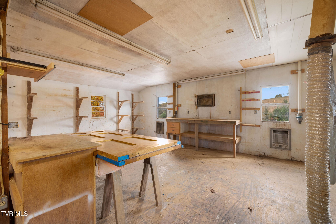
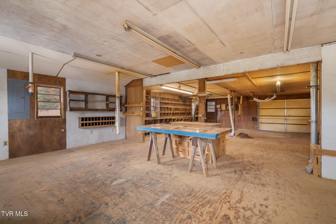
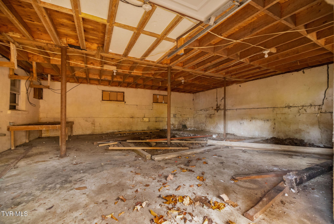
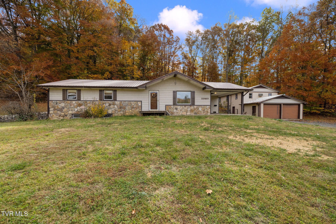
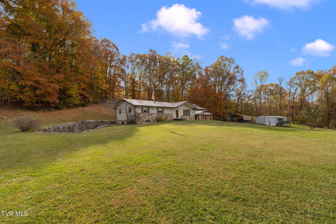
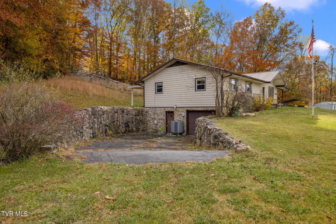
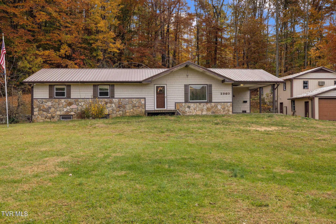
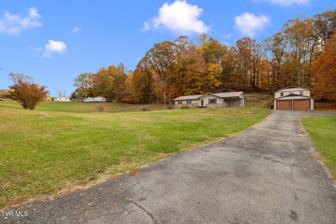
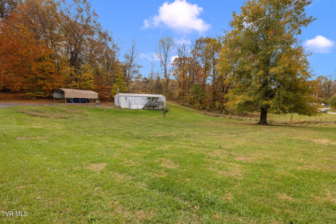
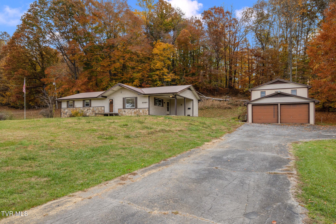
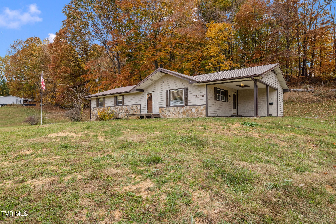
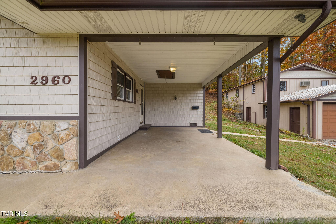
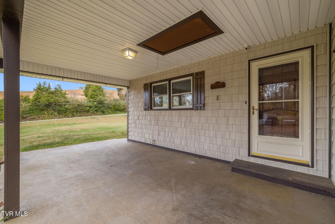
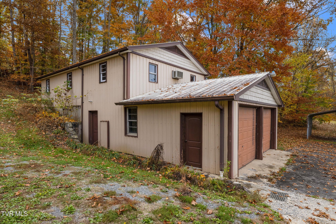
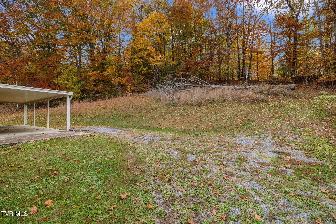
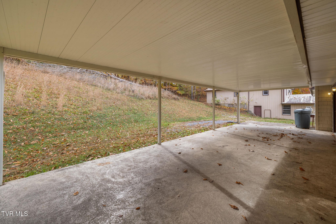
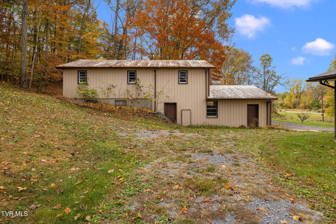
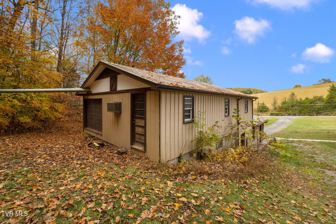
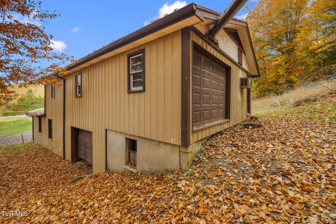
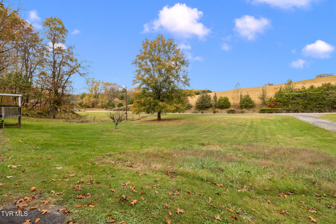
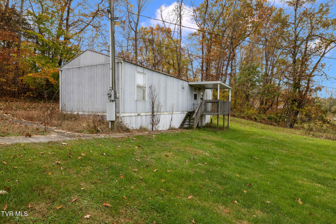
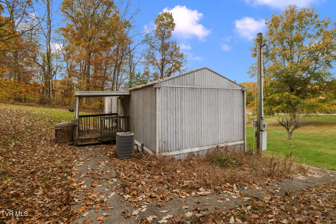
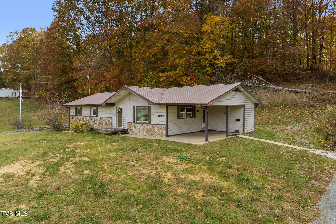
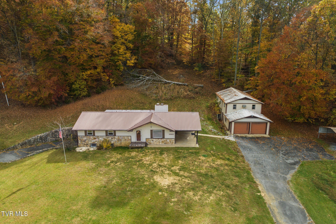
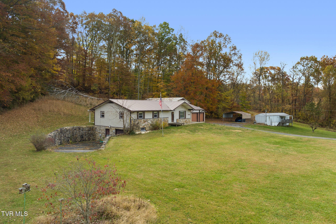
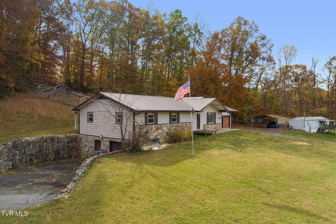
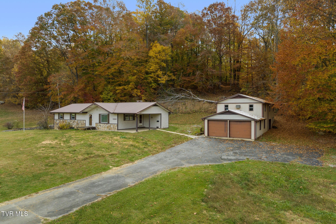
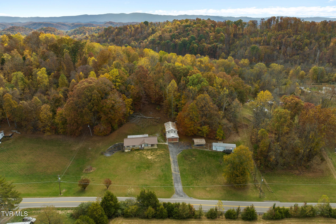
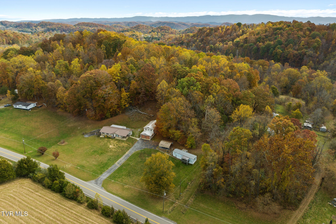
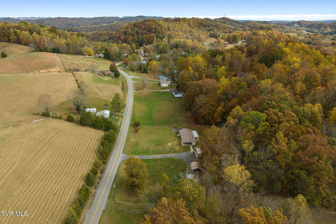
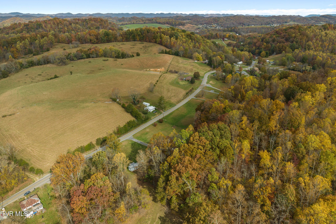
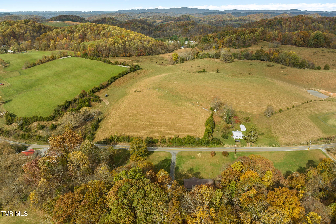
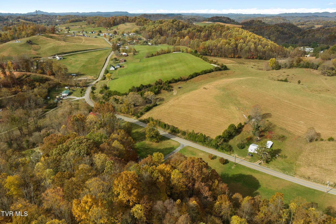
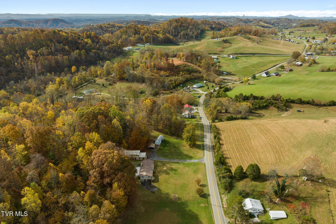
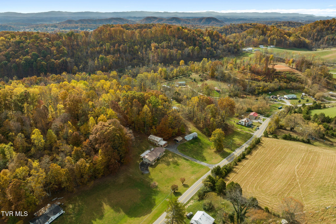
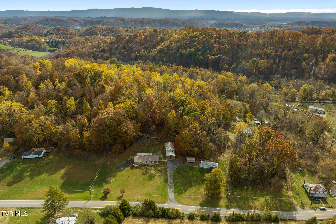
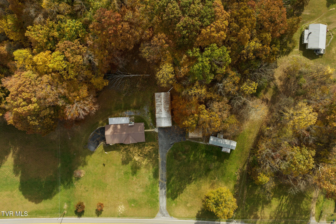
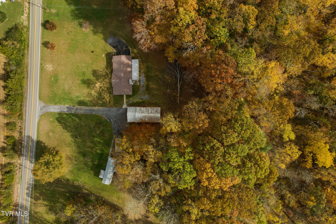
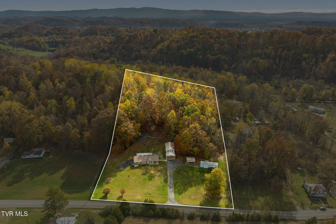
Custom-built in ranch home and set on 2.45 acres just off Highway 394, this home pairs comfortable single-level living with the kind of garage and shop space that's hard to find. The main level offers 1,580 sq ft of open-concept living centered on a river rock fireplace. You'll find a kitchen with solid oak cabinetry and a large peninsula, a laundry room with a utility sink and built-in storage, and three bedrooms. That includes a primary suite with its own bath, plus a hall bath with a walk-in shower and grab bars. The finished basement adds 950 sq ft (2,530 finished sq ft in all), with a second river rock fireplace, a wet bar with lots of built-in cabinetry, entertaining space, a half bath and a built-in safe. There are two-and-a-half baths in total. Outside, you'll enjoy covered patios on the back and side of the home, a metal roof, and river rock retaining walls. For hobbyists, tradespeople or anyone who needs room for vehicles and equipment, there are five garage bays in total. That includes a 630 sq ft attached garage, a 1,388 sq ft detached garage and a 240 sq ft carport. There's also a dedicated 905 sq ft workshop with a built-in exhaust system that vents behind the structure. A single-wide home on the property conveys with no value assigned. With a few thousand dollars in repairs, it could produce income again. The manufactured-home site is grandfathered: if the single-wide is removed, a replacement must be installed within 30 days to keep that status (buyer to verify). The home is minutes from I-81, with easy access to Bristol, Kingsport and Johnson City.
Listing Information
Facts & Features
Location
Community Information
Architecture
Features & Amenities
Property Features
Square Footage
Tax & Financial Information
Schools
Sullivan Central Middle School
Assigned school for this home
Central Heights Elementary
Sullivan County Virtual Learning Academy
Sullivan Central High School
Blountville Middle School
Blountville Elementary
Tri-Cities Christian Schools
School ratings are provided for informational purposes only and are subject to change. Attendance boundaries are for reference only — contact the school or district directly to verify enrollment eligibility.
Historical Data
Price History
| Date | Event | Price |
|---|---|---|
| 11/06/2026 | Listed for sale | $425,000 |
Listed by Seth Jervis · eXp Realty, LLC · 8885195113
The data relating to real estate for sale on this website comes in part from the Internet Data exchange (IDX) program of the Tennessee Virginia Regional MLS. IDX information is provided exclusively for consumers' personal, non-commercial use and may not be used for any purpose other than to identify prospective properties consumers may be interested in purchasing. Real estate listings held by brokerage firms other than Continental Real Estate Group, Inc, are indicated by detailed information about them such as the name of the listing firms. Information deemed reliable but not guaranteed. Copyright © 2026 Tennessee Virginia Regional MLS. All Rights Reserved.
Last Updated: November 7, 2026 at 6:23 PM | Source: TVRMLS | MLS#: 10003041
Similar Homes For Sale In Blountville
Start Your Real Estate Journey
Whether you have questions about this listing, want to schedule a showing, or just want to talk through your options, Chris Abla is here to help. Reach out and expect a response within one business day.
How can I help?
Chris Abla is here to help. Reach out and expect a response within one business day.
Thanks — Chris Abla will be in touch shortly.
Make A Plan For Your Purchase
Know what you can afford before you start shopping — then run the numbers on any home you have in mind.
How much house can I afford?
- Principal & interest
- Property taxes
- Homeowner's insurance
- HOA dues
If your monthly savings are applied to the loan principal.
Enter your income, debts, and down payment to see how much home you may qualify for. Estimates only — not a lending decision.
Want to know more?
Chris Abla is here to help. Reach out and expect a response within one business day.
✓ Thanks — Chris Abla will be in touch shortly.