
251 Price Rd
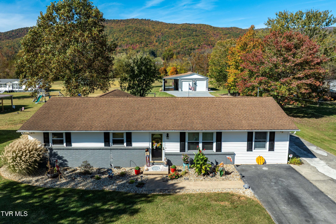
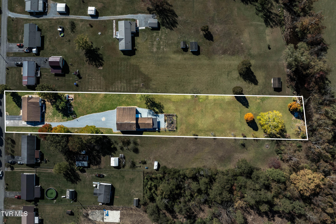
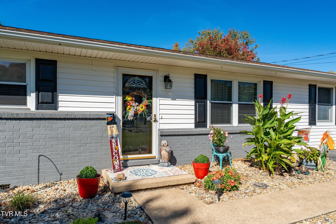
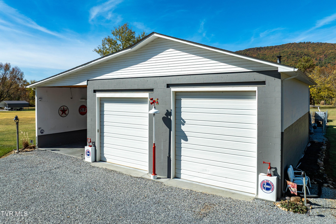
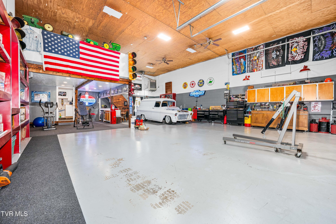
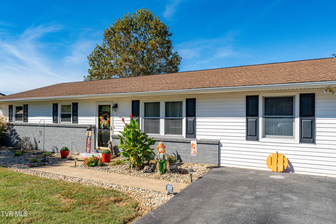
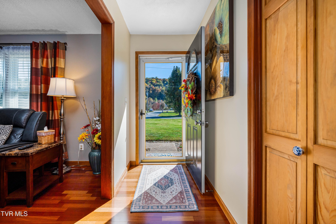
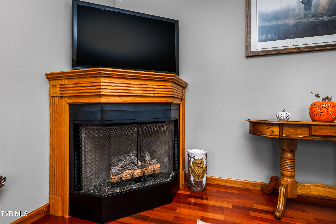
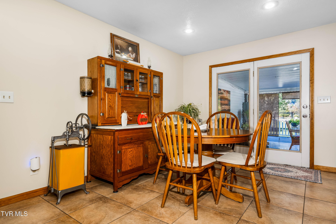
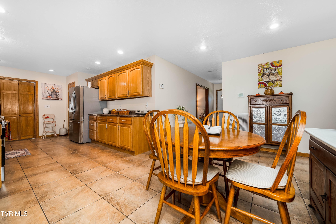
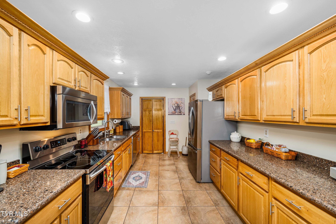
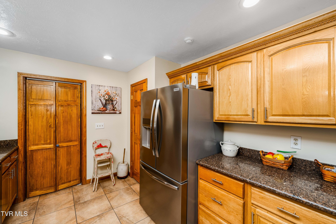
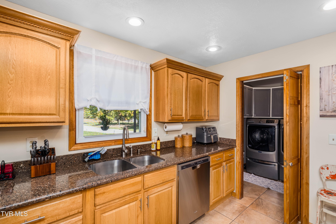
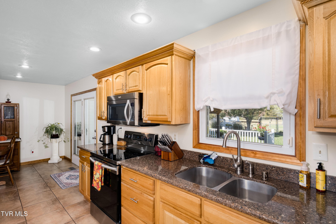
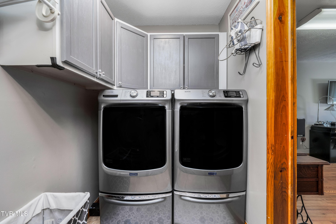
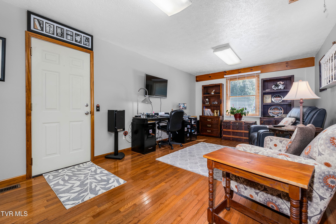
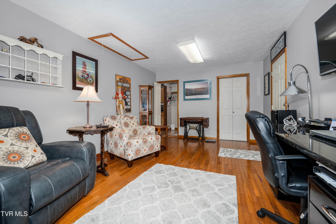
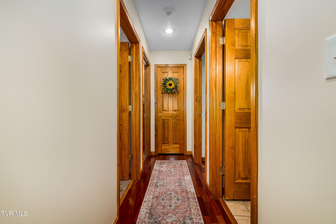
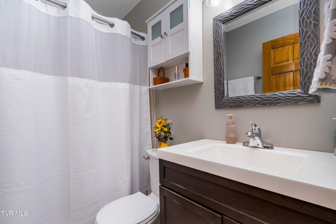
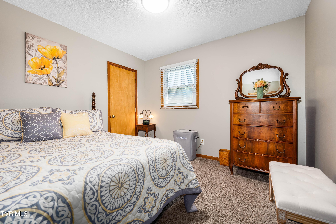
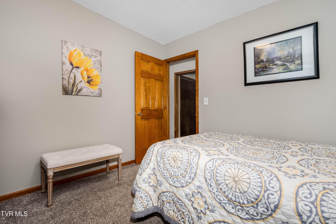
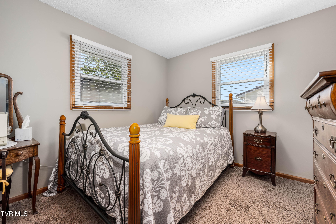
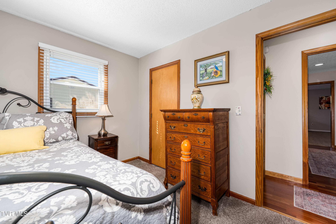
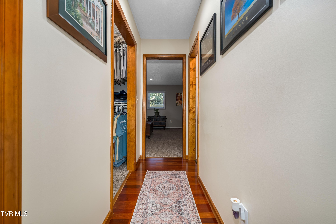
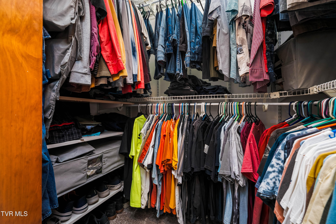
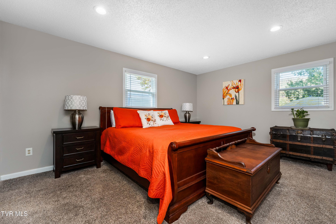
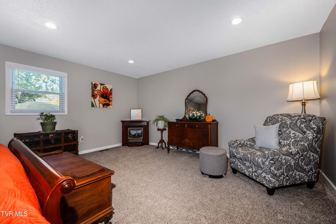
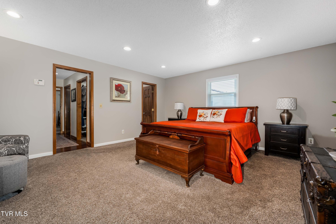
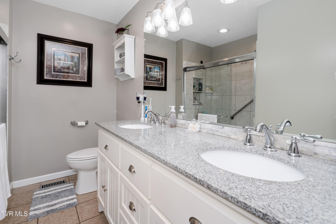
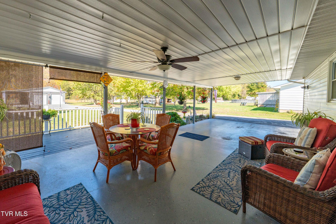
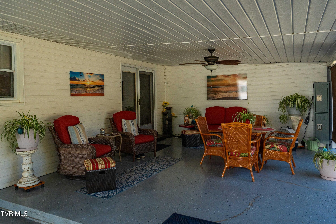
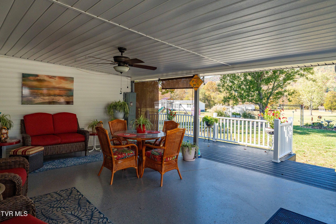
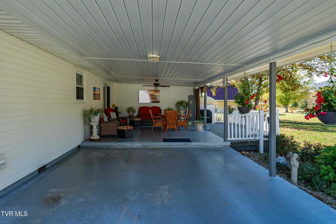
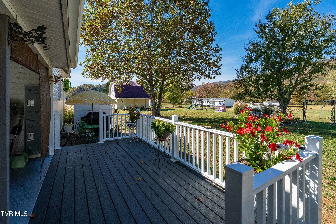
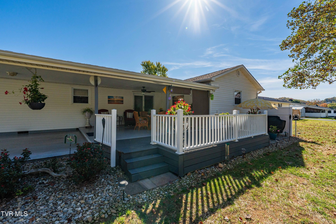
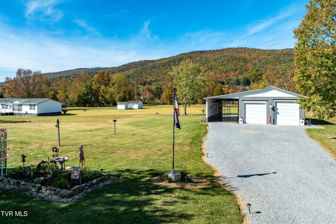
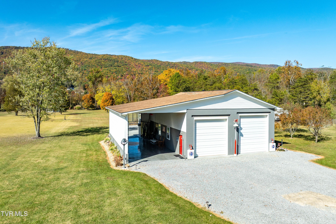
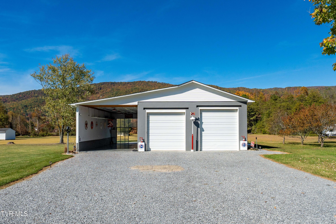
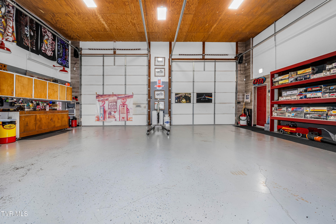
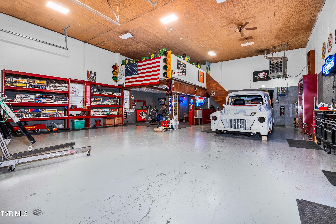
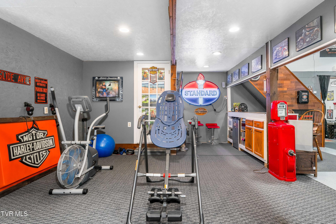
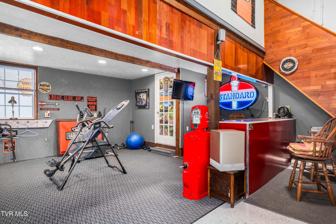
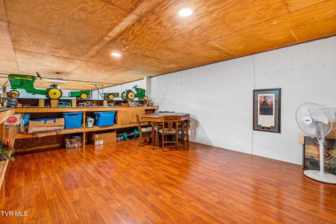
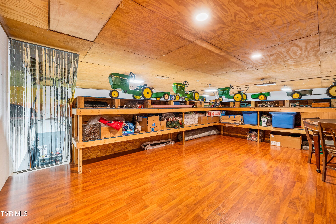
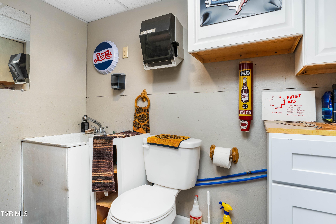
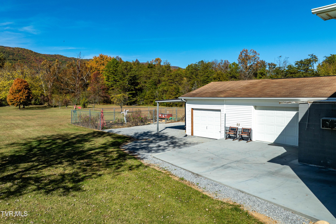
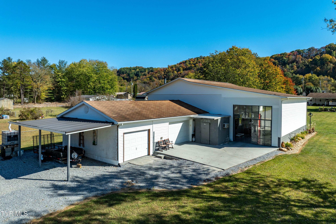
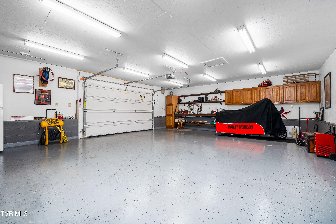
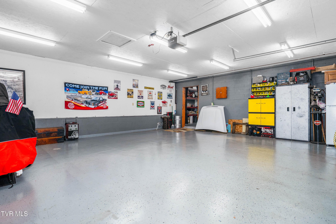
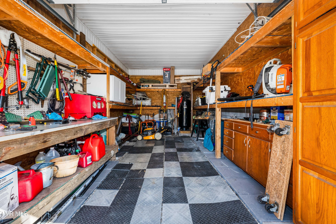
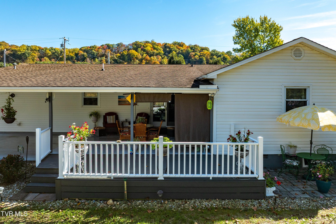
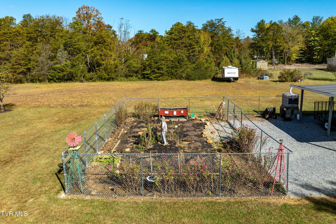
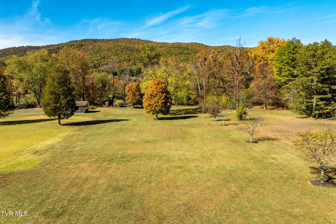
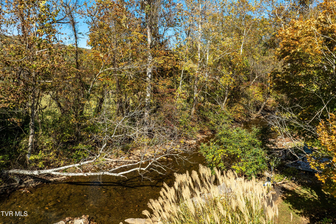
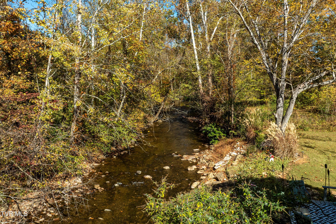
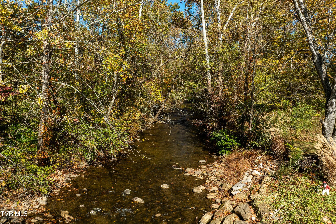
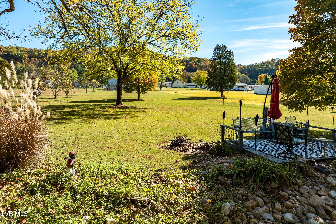
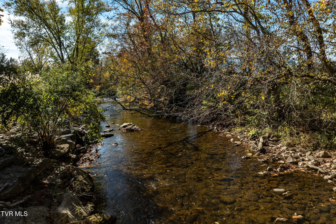
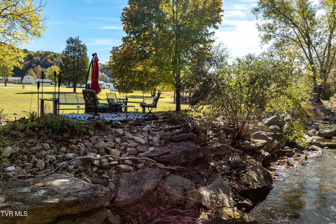
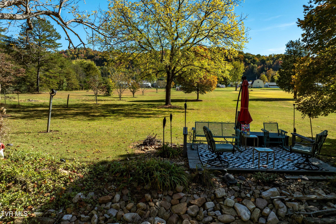
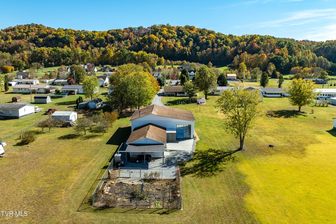
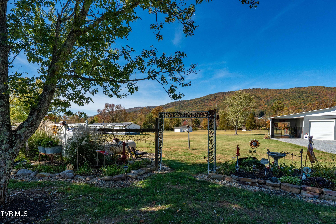
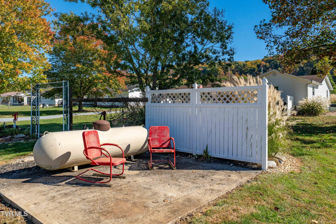
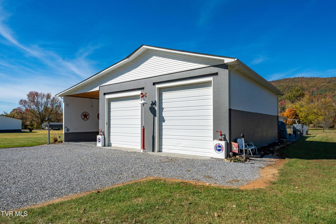
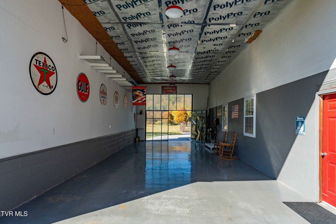
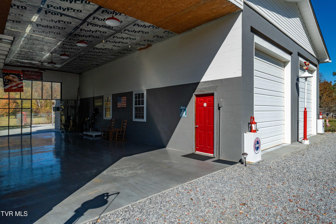
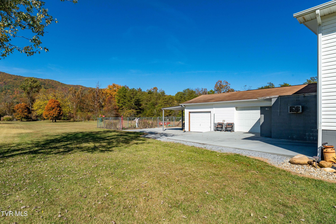
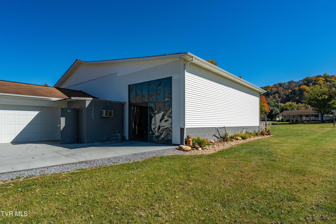
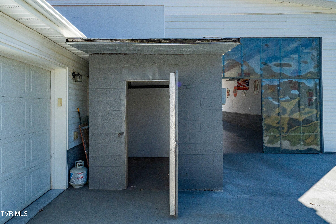
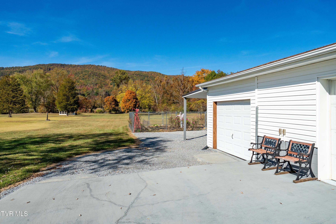
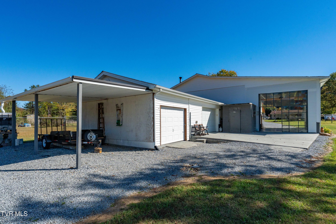
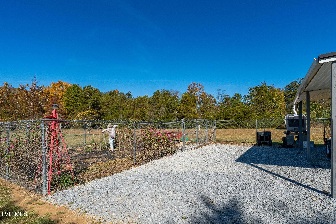
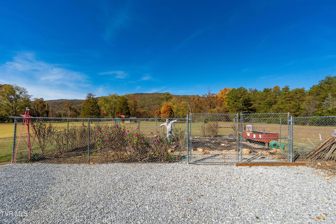
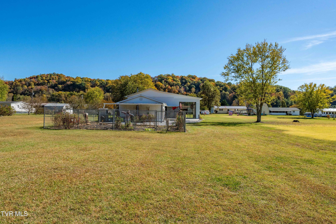
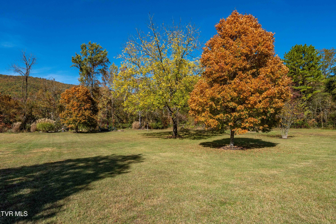
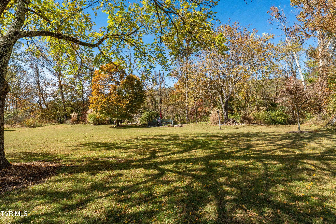
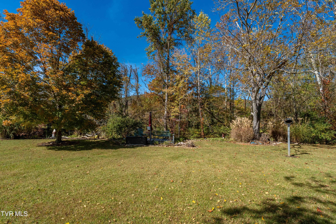
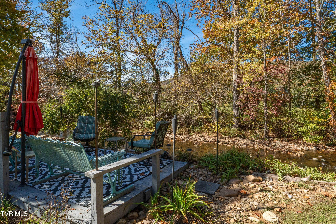
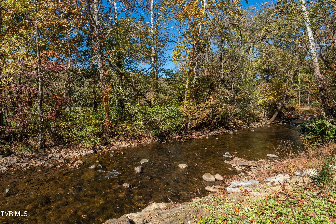
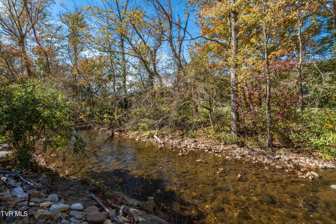
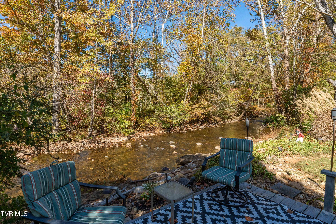
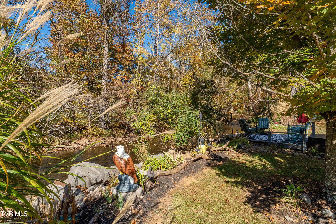
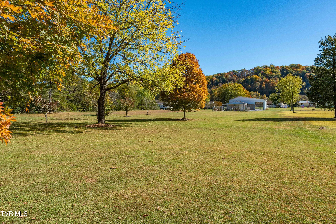
**Creekfront Living, Mountain Views & a 3,000+ Sq Ft Heated Garage on 1.57 Acres!** A rare combination of space, scenery, and versatility awaits at 251 Price Road in Elizabethton! Situated on 1.57 level acres extending to the banks of Stoney Creek, this beautifully maintained 3-bedroom, 2-bath ranch offers breathtaking mountain views, peaceful creekfront living, and an impressive **3,000+ sq ft detached heated garage and workshop**, along with additional covered RV, boat, and trailer parking. Inside, you'll find hardwood floors, a welcoming living room with a corner gas fireplace, and an inviting eat-in kitchen featuring granite countertops, oak cabinetry, stainless steel appliances, and tile flooring. French doors open to the covered back porch, while a separate laundry room adds everyday convenience. A separate office/flex room provides the perfect space for working from home, hobbies, or an additional sitting area. The primary suite offers its own cozy gas fireplace, his-and-hers walk-in closets, and a private bath with a double granite vanity and glass-enclosed shower. Additional highlights include a tankless water heater, whole-house vacuum system, and backup gas heat for the HVAC. All kitchen appliances convey with the home, with the washer and dryer excluded. Outdoor living is equally impressive! Relax on the spacious covered back porch, complete with ceiling fans and removable enclosure panels for extended seasonal enjoyment. An adjoining deck overlooks the expansive lawn and surrounding mountains. Down by Stoney Creek, a private patio and stone steps leading to the water create the perfect setting to unwind and enjoy the peaceful sounds of the creek. **Fishing enthusiasts will especially appreciate the direct frontage on Stoney Creek, ranked No. 30 among Tennessee's top trout streams by an independent fishing publication!** Whether you're enjoying morning coffee by the water, casting a line, or simply taking in the mountain scenery, this property offers a truly special outdoor setting. **The true showstopper is the massive 3,000+ sq ft detached heated garage and workshop!** Constructed with block walls and featuring oversized bay doors, epoxy-style flooring, a half bath, finished bonus room, and dedicated workshop, this incredible building offers exceptional versatility. An **8x8 walk-in cooler** adds another unique and highly functional feature, while **all wall-mounted garage cabinets convey with the property**, providing valuable built-in storage from day one. In addition to the enclosed garage, attached covered RV parking and a separate covered boat and trailer parking area behind the garage provide even more protected space for recreational vehicles, equipment, and outdoor toys. Whether you're an automotive enthusiast, collector, hobbyist, or simply need serious workspace and storage, this building is a rare find! A total of 5 car garage spaces available The property also features a paved driveway, separate gravel access to the garage, fenced garden area, mature shade trees, and plenty of usable lawn. The home is serviced by a septic system, which was last pumped approximately five years ago. Properties offering this combination of **creek frontage, trout fishing, mountain views, level acreage, comfortable living space, and an extraordinary 3,000+ sq ft heated garage with additional covered RV, boat, and trailer parking** are hard to find. Schedule your private showing and experience everything 251 Price Road has to offer!
Listing Information
Facts & Features
Location
Community Information
Architecture
Features & Amenities
Property Features
Square Footage
Tax & Financial Information
Schools
Unaka Elementary
Unaka High School
Hunter Elementary
Carter County Alternative School
East Side Elementary
School ratings are provided for informational purposes only and are subject to change. Attendance boundaries are for reference only — contact the school or district directly to verify enrollment eligibility.
Historical Data
Price History
| Date | Event | Price |
|---|---|---|
| 11/05/2026 | Listed for sale | $434,700 |
Listed by James Smith · KW Johnson City · 4234336500
The data relating to real estate for sale on this website comes in part from the Internet Data exchange (IDX) program of the Tennessee Virginia Regional MLS. IDX information is provided exclusively for consumers' personal, non-commercial use and may not be used for any purpose other than to identify prospective properties consumers may be interested in purchasing. Real estate listings held by brokerage firms other than Continental Real Estate Group, Inc, are indicated by detailed information about them such as the name of the listing firms. Information deemed reliable but not guaranteed. Copyright © 2026 Tennessee Virginia Regional MLS. All Rights Reserved.
Last Updated: November 11, 2026 at 10:23 AM | Source: TVRMLS | MLS#: 10002994
Similar Homes For Sale In Elizabethton
Start Your Real Estate Journey
Whether you have questions about this listing, want to schedule a showing, or just want to talk through your options, Chris Abla is here to help. Reach out and expect a response within one business day.
How can I help?
Chris Abla is here to help. Reach out and expect a response within one business day.
Thanks — Chris Abla will be in touch shortly.
Make A Plan For Your Purchase
Know what you can afford before you start shopping — then run the numbers on any home you have in mind.
How much house can I afford?
- Principal & interest
- Property taxes
- Homeowner's insurance
- HOA dues
If your monthly savings are applied to the loan principal.
Enter your income, debts, and down payment to see how much home you may qualify for. Estimates only — not a lending decision.
Want to know more?
Chris Abla is here to help. Reach out and expect a response within one business day.
✓ Thanks — Chris Abla will be in touch shortly.