
490 Summit Dr
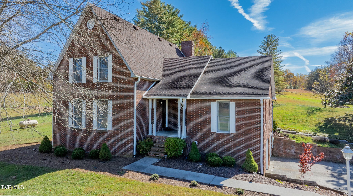
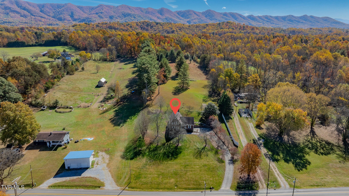
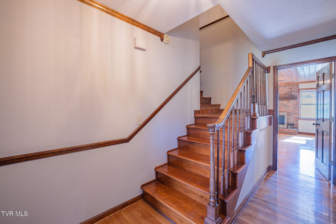
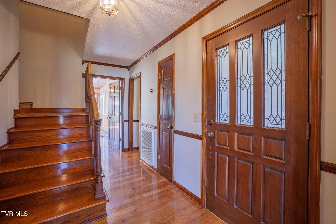
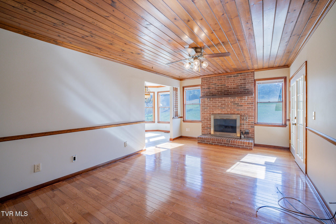
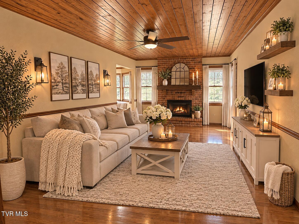
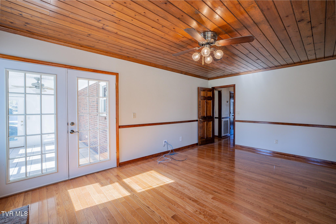
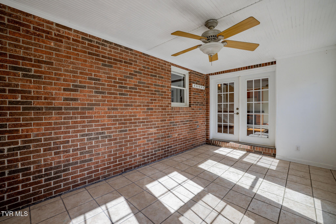
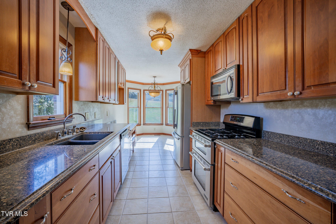
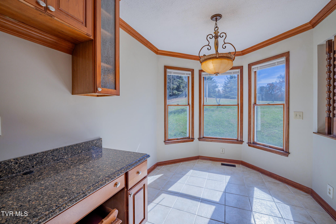
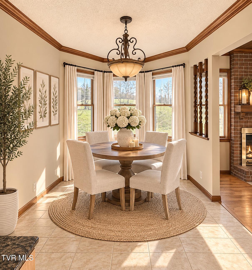
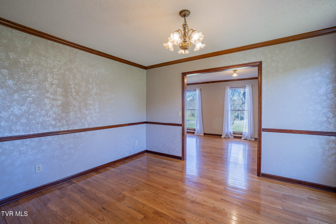
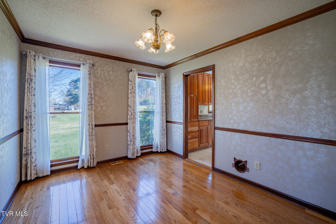
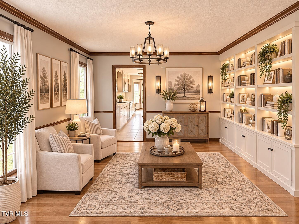
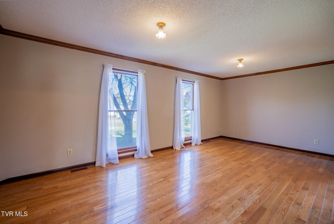
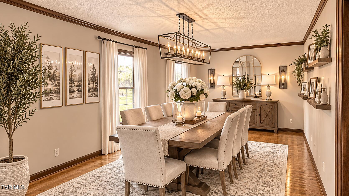
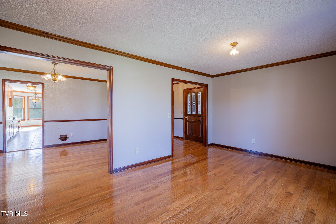
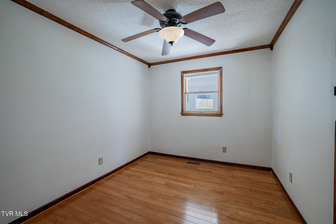
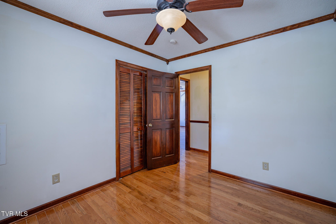
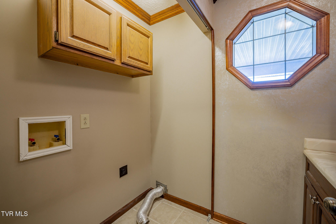
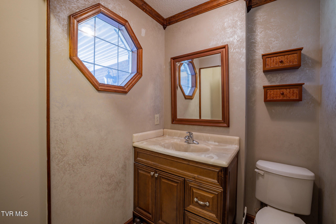
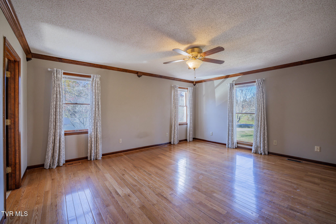
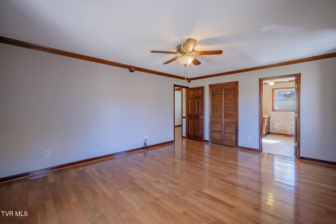
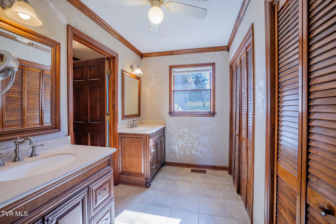
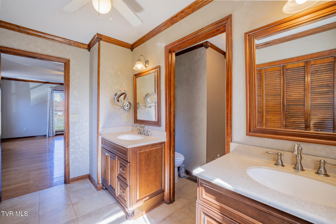
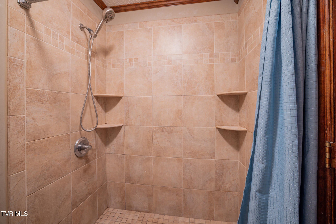
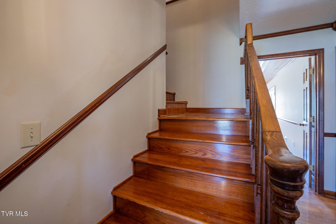
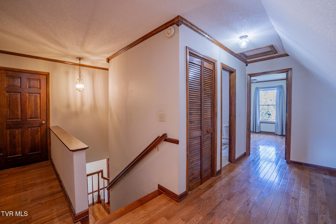
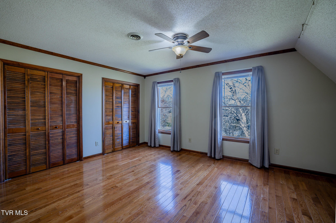
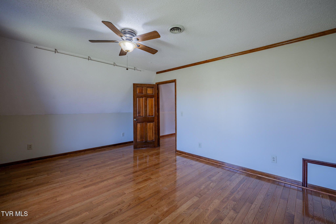
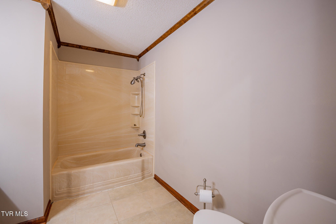
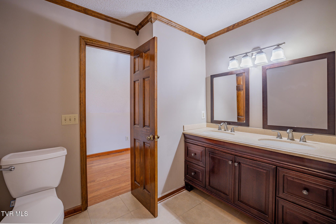
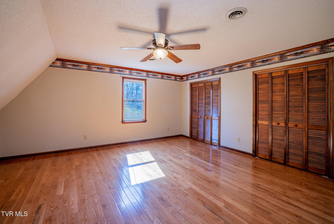
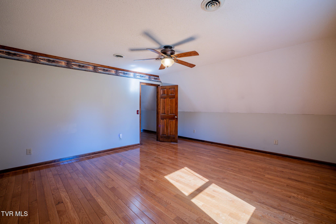
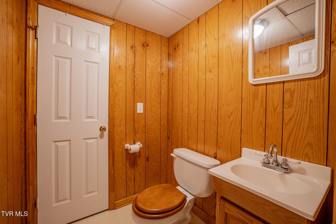
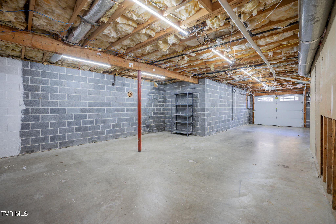
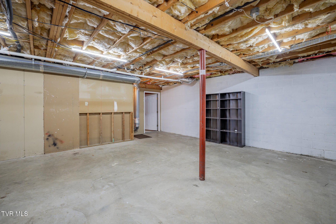
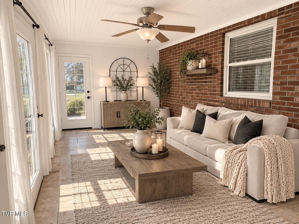
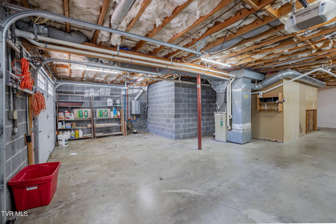
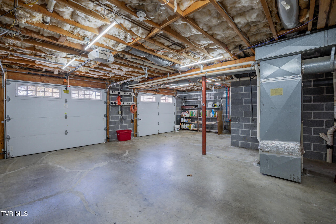
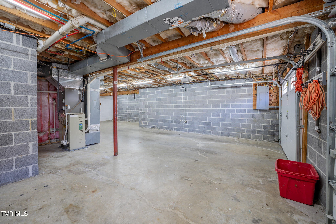
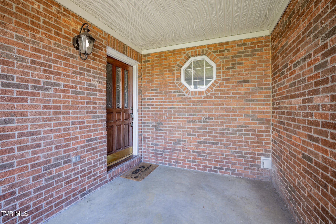
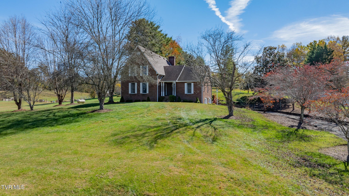
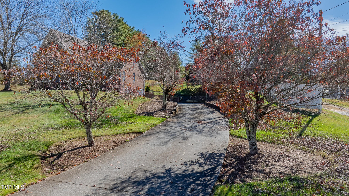
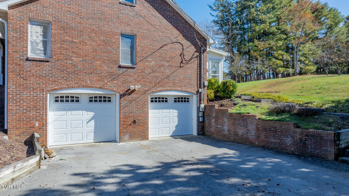
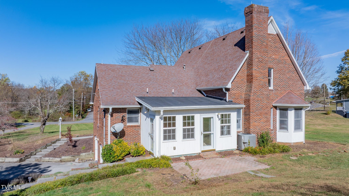
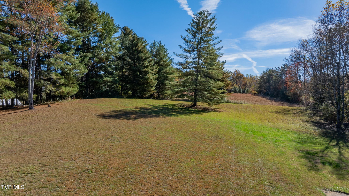
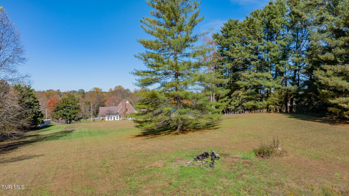
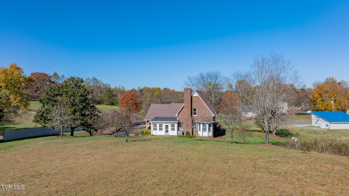
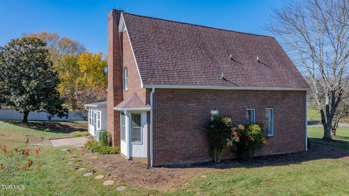
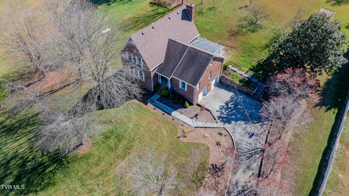
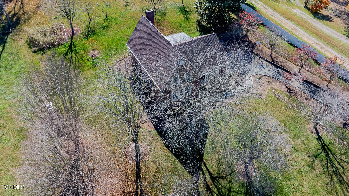
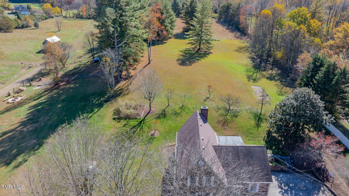
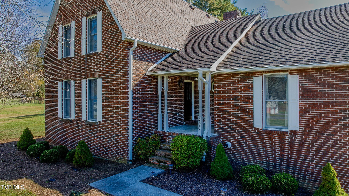
Stately 4 bedroom 4 bathroom brick home sitting on 2 flat acres conveniently located just outside the city limits of Johnson City . This elegant home is designed for family functions and gatherings! Hardwood floors throughout, an oversized dining room that could be a 2nd living room on the main level. Beautiful wood trim throughout with ceiling accents. The walkthrough kitchen features stainless appliances, double oven, eat in breakfast nook, pantry, and a flex room. Previously used as a library. Could be utilized as an office OR if you use the separate dining area for a living room space, can use this library area as your dining room! Sunroom is off the main living room that is perfect for guests with an outside patio area just outside. Master bedroom is oversized with a larger master bathroom with his and her vanities.. A guest room finishes off the main level with your other bedrooms upstairs. Downstairs you have a partially finished basement while the rest can be for storage, workshop, cars, or fun toys! Digitally edited photos will be added to demonstrate a few options for flexibility within this home! Call today to schedule your private showing! Buyer/buyer's agent to verify IT IS THE SOLE RESPONSIBILITY OF BUYER AND BUYER AGENT TO VERIFY ALL INFORMATION CONTAINED HEREIN.
Listing Information
Facts & Features
Location
Community Information
Architecture
Features & Amenities
Property Features
Square Footage
Tax & Financial Information
Schools
South Side Elementary
University School
Towne Acres Elementary
Jonesborough Elementary
Woodland Elementary
Johnson City Virtual Academy
Science Hill High School
North Side Elementary
School ratings are provided for informational purposes only and are subject to change. Attendance boundaries are for reference only — contact the school or district directly to verify enrollment eligibility.
Historical Data
Price History
| Date | Event | Price |
|---|---|---|
| 11/04/2026 | Listed for sale | $595,000 |
Listed by Jim Griffin · LPT Realty - Griffin Home Group · 4234820743
The data relating to real estate for sale on this website comes in part from the Internet Data exchange (IDX) program of the Tennessee Virginia Regional MLS. IDX information is provided exclusively for consumers' personal, non-commercial use and may not be used for any purpose other than to identify prospective properties consumers may be interested in purchasing. Real estate listings held by brokerage firms other than Continental Real Estate Group, Inc, are indicated by detailed information about them such as the name of the listing firms. Information deemed reliable but not guaranteed. Copyright © 2026 Tennessee Virginia Regional MLS. All Rights Reserved.
Last Updated: November 6, 2026 at 8:40 PM | Source: TVRMLS | MLS#: 10002939
Similar Homes For Sale In Jonesborough

Start Your Real Estate Journey
Whether you have questions about this listing, want to schedule a showing, or just want to talk through your options, Chris Abla is here to help. Reach out and expect a response within one business day.
How can I help?
Chris Abla is here to help. Reach out and expect a response within one business day.
Thanks — Chris Abla will be in touch shortly.
Make A Plan For Your Purchase
Know what you can afford before you start shopping — then run the numbers on any home you have in mind.
How much house can I afford?
- Principal & interest
- Property taxes
- Homeowner's insurance
- HOA dues
If your monthly savings are applied to the loan principal.
Enter your income, debts, and down payment to see how much home you may qualify for. Estimates only — not a lending decision.
Want to know more?
Chris Abla is here to help. Reach out and expect a response within one business day.
✓ Thanks — Chris Abla will be in touch shortly.