


374 Clearwater Dr
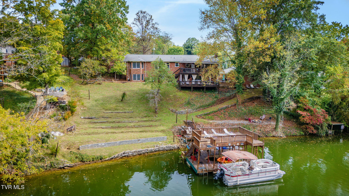
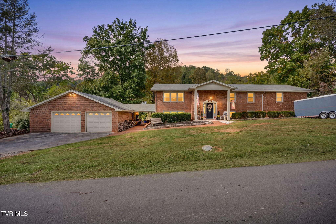
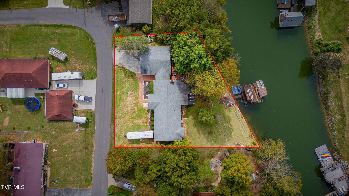
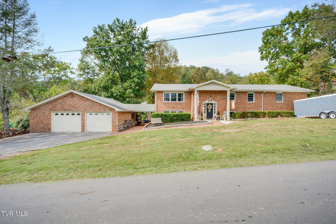
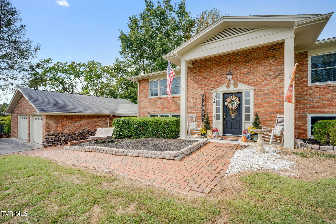
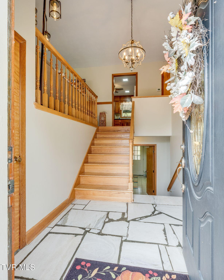
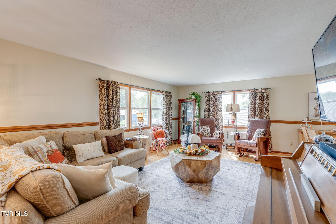
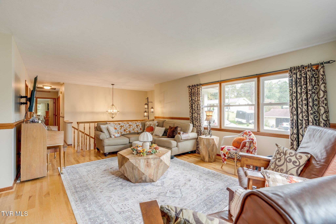
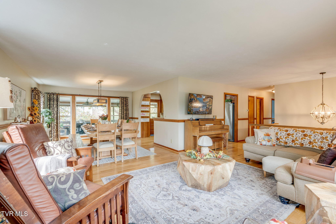
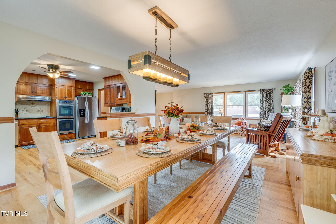
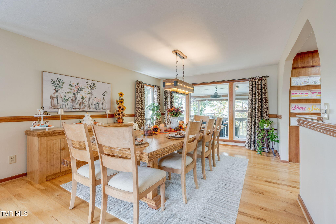
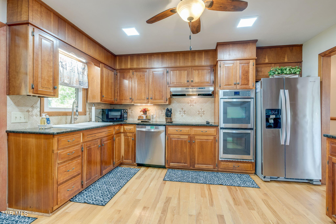
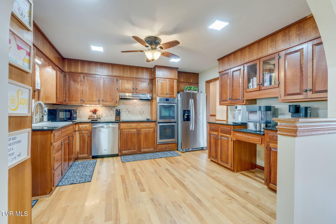
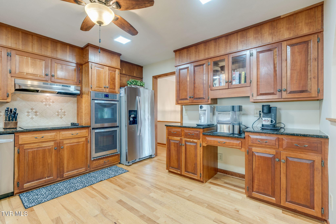
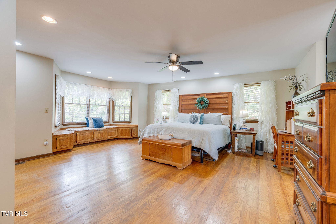
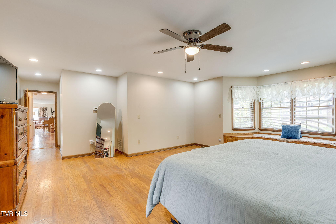
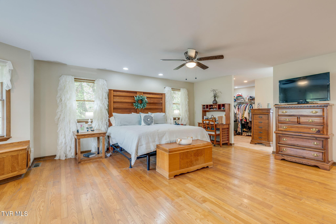
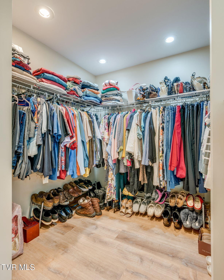
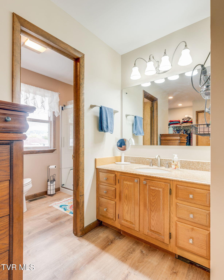
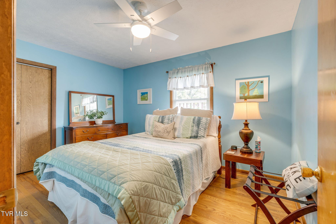
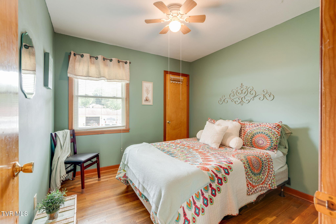
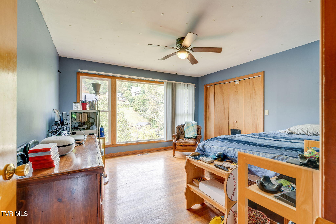
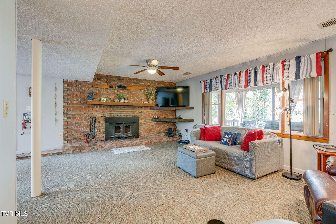
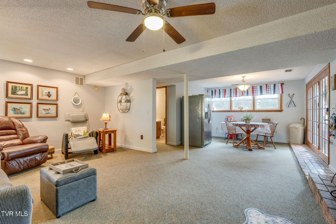
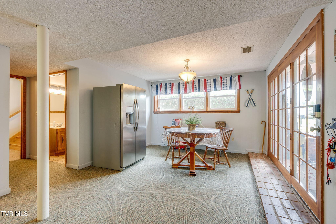
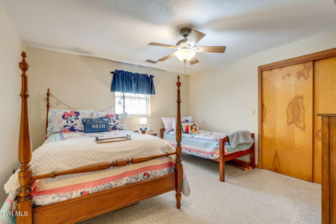
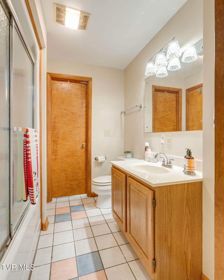
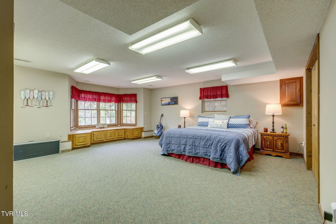
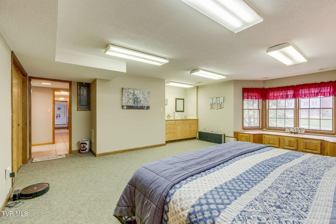
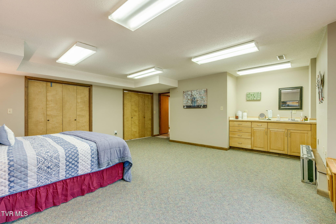
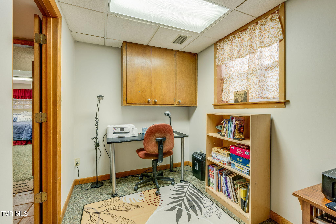
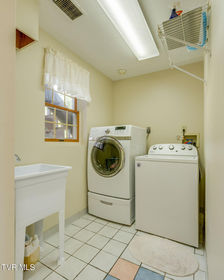
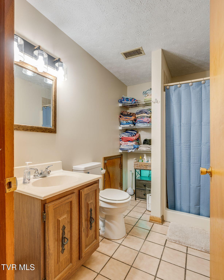
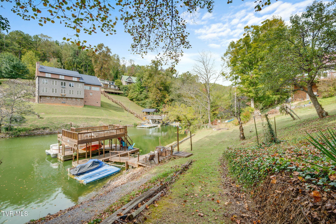
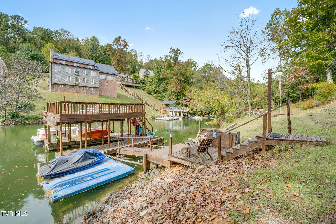
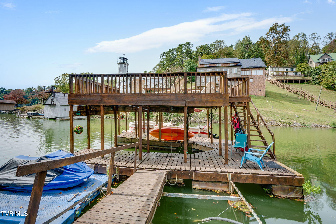
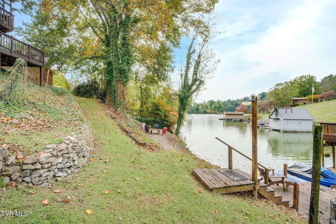
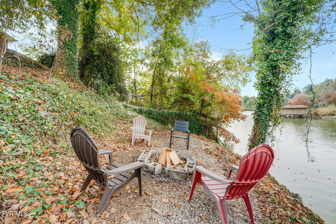
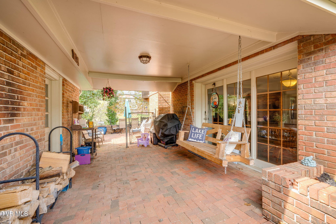
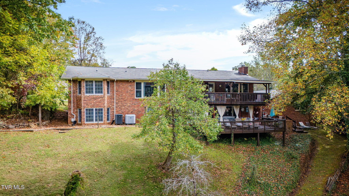
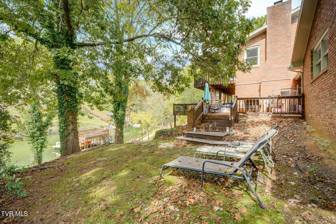
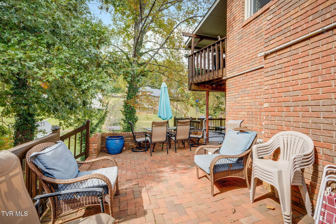
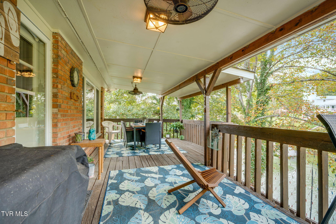
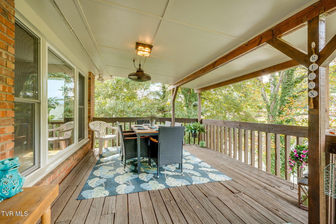
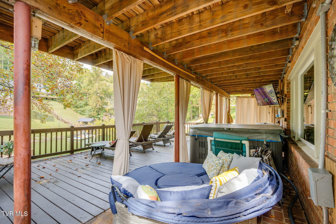
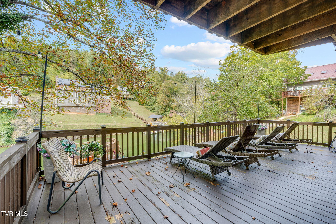
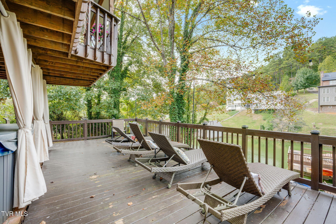
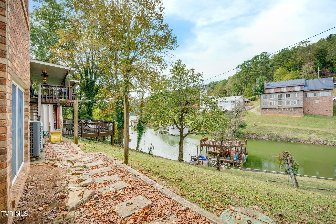
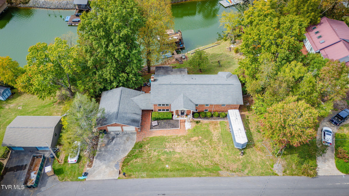
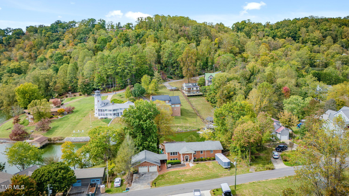
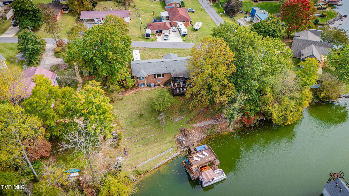
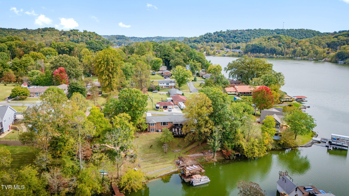
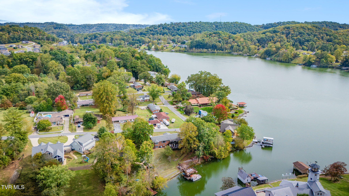
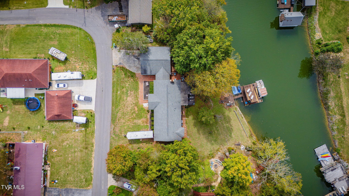
**THE RETREAT ON CLEARWATER | LAKEFRONT LIVING ON FORT PATRICK HENRY LAKE** Discover a place where you can retreat from the everyday without leaving the convenience of Kingsport. Situated on approximately 0.39 acres with 136 feet of lake frontage, this traditional style all-brick, six-bedroom, four-bath home offers 4,095 finished square feet, multiple living spaces, and a peaceful setting in a tranquil cove on Fort Patrick Henry Lake. With approximately 30 feet of water depth directly in front of the two-story floating dock with lift, this property offers an inviting opportunity to embrace lake life throughout the seasons. Inside, the main-level living and dining areas take full advantage of the setting, with panoramic lake views framed by a dramatic floor-to-ceiling window. Hardwood floors and an updated kitchen featuring granite countertops and oak cabinetry add to the appeal. The main-level owner's suite offers its own custom bay window overlooking the water, a walk-in closet, and an ensuite bathroom with an updated shower, vanity, toilet, and flooring. Three additional bedrooms with spacious closets provide flexibility for family, guests, or home office space, all on the main level of the house. Outdoor living is at the heart of The Retreat on Clearwater. Newly replaced upper and lower rear porches offer room to entertain, relax, and take in the views, while the lower-level hot tub overlooks the tranquil waters. Twinkling café lights add ambiance to evenings outdoors, and a lakeside fire pit creates a natural gathering place for friends and family. The gently sloping lawn leads toward the water, while a lake-fed irrigation system, established pear and peach trees, and space for a garden add to the property's natural charm. There's also room to park an RV. The lower level offers additional living and gathering space, including a spacious den with a wood-burning stove fireplace and its own exterior entrance near the detached brick two-car garage with a workshop area. A laundry/mudroom provides generous storage for life jackets, swimsuits, towels, and other lake-day essentials, with the added convenience of a laundry chute from the main level. This level also features a bedroom with an adjoining full bathroom and an expansive sixth bedroom/bonus room with two walk-in closets, a sink area, and a custom bay window overlooking the lake. Built in 1969, the home has been freshly painted inside in 2026, the roof is 8 years old and one HVAC unit replaced in 2020. Public water, city sewer, and public trash service add everyday convenience. With its generous living space, flexible layout, detached garage/workshop, and exceptional waterfront setting, this property offers possibilities for a full-time residence, a private lake escape, or a vacation-home opportunity. The Retreat on Clearwater is more than a home--it's an invitation to slow down, gather by the water, and enjoy the best of lakefront living while staying close to everything Kingsport has to offer. All information is deemed reliable but not guaranteed, information taken from tax records and 3rd party sources. Buyer to verify all information.
Listing Information
Facts & Features
Location
Community Information
Architecture
Features & Amenities
Property Features
Square Footage
Tax & Financial Information
Schools
Thomas Jefferson Elementary School
Ross N. Robinson Middle School
John Sevier Middle School
Miller Perry Elementary
Andrew Johnson Elementary School
Dobyns - Bennett High School
Sullivan South High School
Colonial Heights Middle
School ratings are provided for informational purposes only and are subject to change. Attendance boundaries are for reference only — contact the school or district directly to verify enrollment eligibility.
Historical Data
Price History
| Date | Event | Price |
|---|---|---|
| 11/02/2026 | Listed for sale | $795,000 |
Listed by Katie Wood · Conservus Homes · 4233434307
The data relating to real estate for sale on this website comes in part from the Internet Data exchange (IDX) program of the Tennessee Virginia Regional MLS. IDX information is provided exclusively for consumers' personal, non-commercial use and may not be used for any purpose other than to identify prospective properties consumers may be interested in purchasing. Real estate listings held by brokerage firms other than Continental Real Estate Group, Inc, are indicated by detailed information about them such as the name of the listing firms. Information deemed reliable but not guaranteed. Copyright © 2026 Tennessee Virginia Regional MLS. All Rights Reserved.
Last Updated: November 10, 2026 at 3:58 PM | Source: TVRMLS | MLS#: 10002823
Start Your Real Estate Journey
Whether you have questions about this listing, want to schedule a showing, or just want to talk through your options, Chris Abla is here to help. Reach out and expect a response within one business day.
How can I help?
Chris Abla is here to help. Reach out and expect a response within one business day.
Thanks — Chris Abla will be in touch shortly.
Make A Plan For Your Purchase
Know what you can afford before you start shopping — then run the numbers on any home you have in mind.
How much house can I afford?
- Principal & interest
- Property taxes
- Homeowner's insurance
- HOA dues
If your monthly savings are applied to the loan principal.
Enter your income, debts, and down payment to see how much home you may qualify for. Estimates only — not a lending decision.
Want to know more?
Chris Abla is here to help. Reach out and expect a response within one business day.
✓ Thanks — Chris Abla will be in touch shortly.