
215 Spurgeon Ln
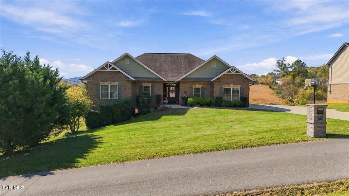
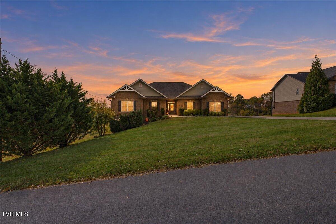
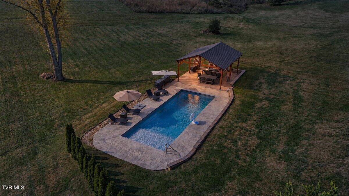
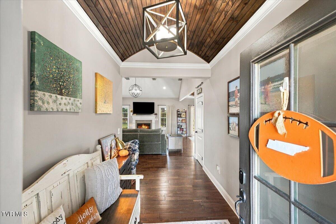
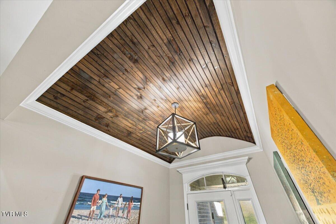
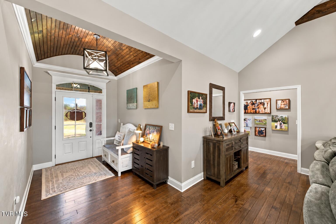
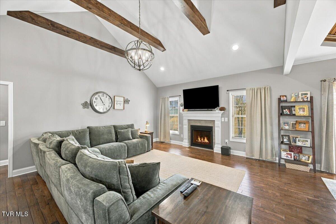
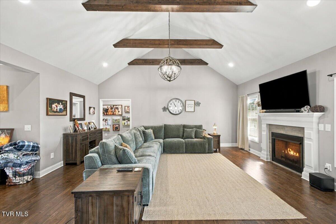
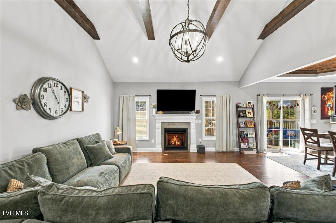
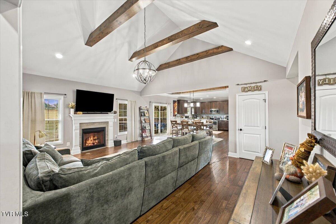
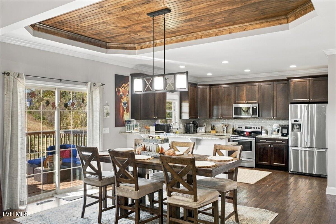
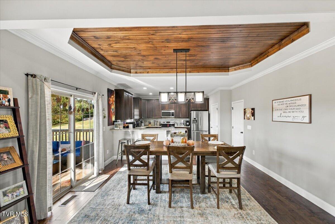
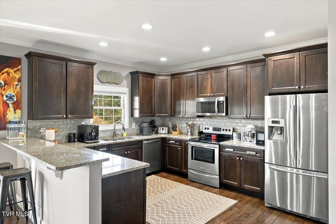
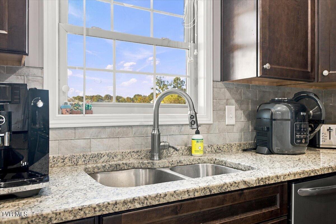
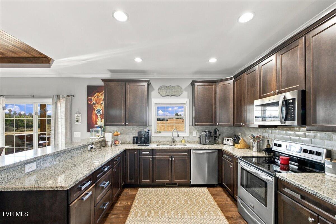
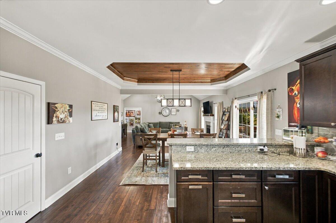
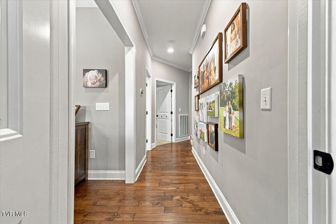
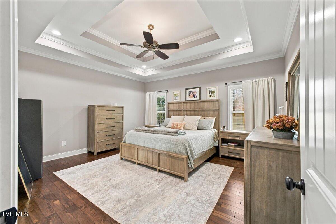
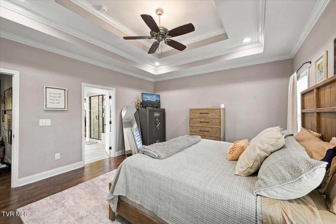
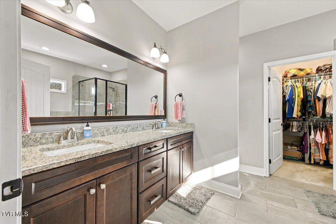
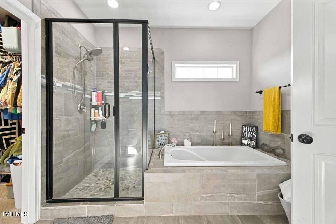
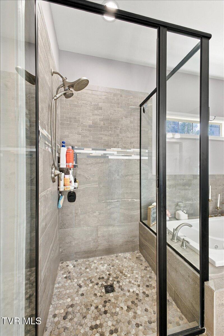
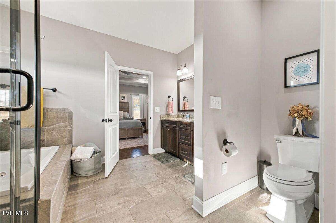
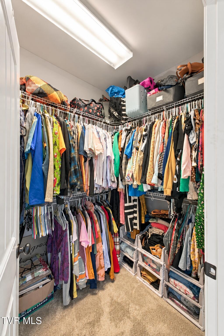
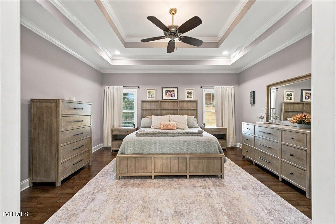
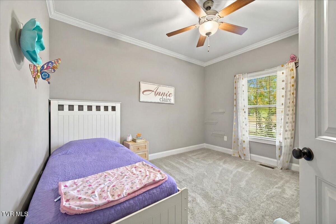
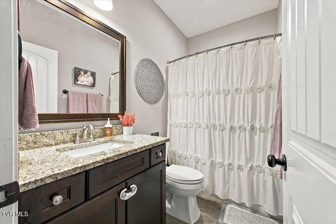
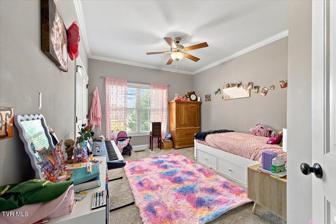
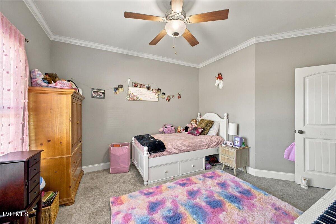
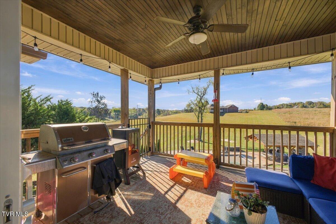
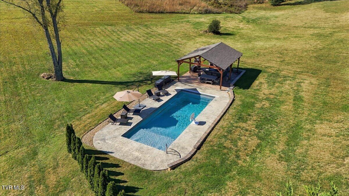
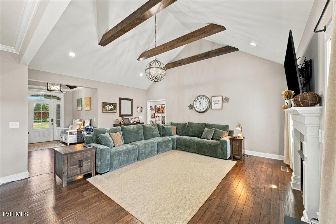
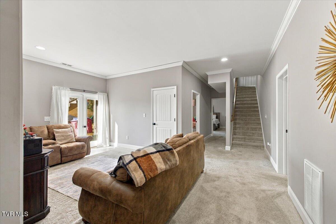
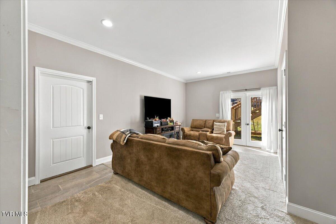
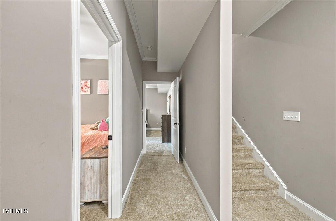
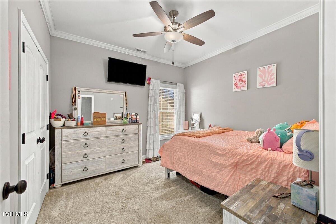
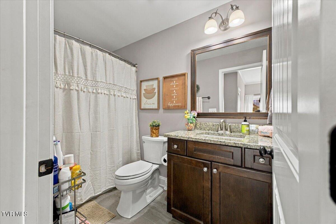
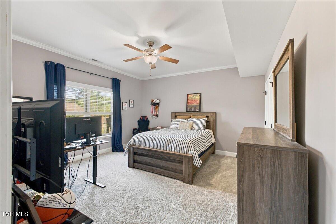
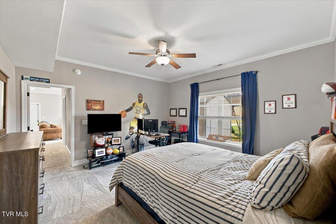
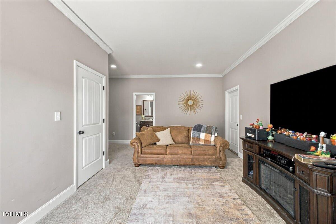
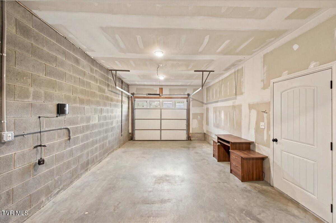
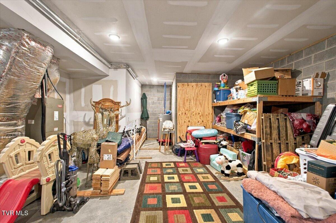
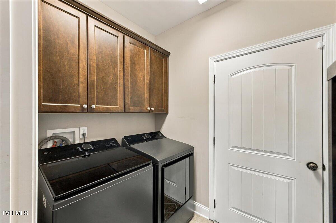
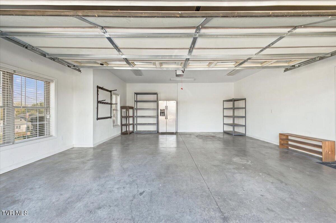
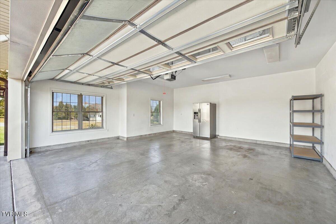
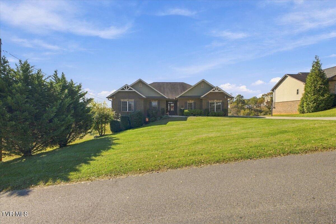
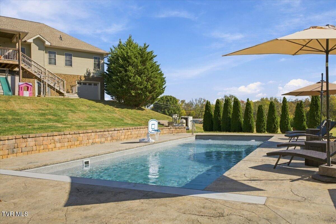
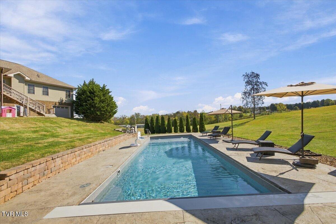
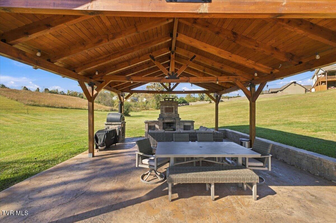
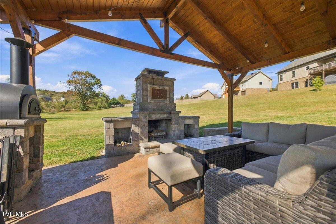
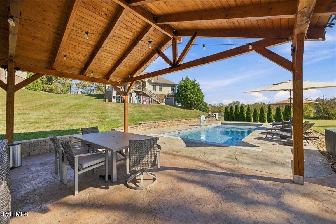
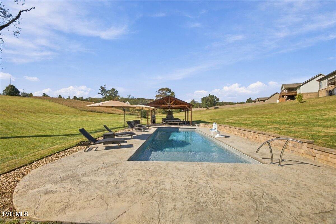
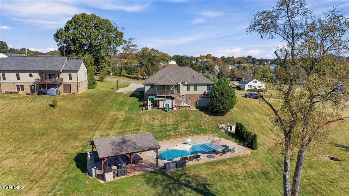
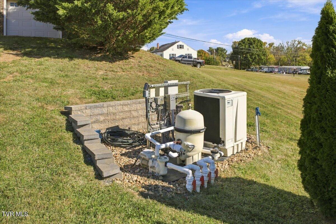
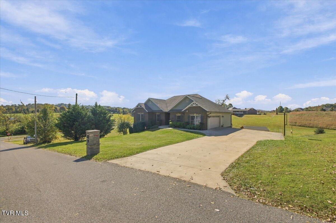
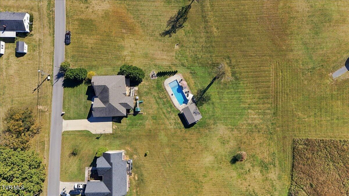
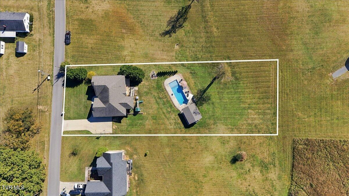
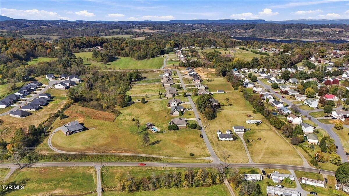
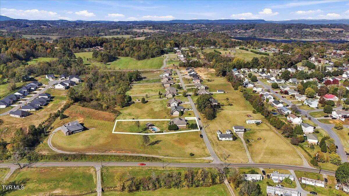
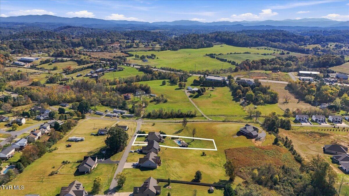
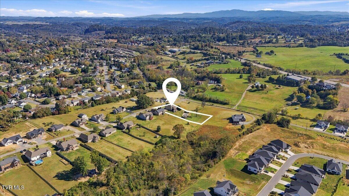
MOTIVATED SELLER!! Get ready to fall in love with this stunning home, where thoughtful details, quality craftsmanship, and beautiful finishes come together to create something truly special! From the moment you step through the front door, you'll be greeted by a gorgeous foyer featuring a wood-accented barrel ceiling that sets the tone for the character and charm found throughout the home. The formal dining room is equally impressive, showcasing a beautiful tray ceiling with a wood inset that adds just the right touch of warmth and elegance. Designed with both everyday living and entertaining in mind, the inviting open floor plan offers plenty of room to gather, relax, and make memories. The kitchen is a showstopper, featuring granite countertops, stainless steel appliances, and a raised bar that's perfect for casual meals, morning coffee, or catching up with family and friends. The spacious living room is sure to be a favorite gathering spot, with a soaring vaulted ceiling and cozy gas log fireplace creating the perfect blend of comfort and style. The primary suite offers a peaceful retreat at the end of the day, complete with a beautiful en suite bathroom featuring a tile shower and soaker tub and a generously sized walk-in closet. Two additional bedrooms, a full hall bathroom, a convenient laundry room, and a two-car garage complete the main level, offering the ease and functionality of main-level living. And just when you think this home couldn't get any better, there's even more to love downstairs! The finished basement is an incredible extension of the home, featuring two additional bedrooms, a full bathroom, and a spacious second living area! Whether you're hosting overnight guests, creating the ultimate movie or game-day hangout, or simply looking for extra room to spread out, this level offers endless possibilities. And let's talk about storage! With an impressive 900 square feet of unfinished storage space, you'll have room for just about everything! From holiday decorations and outdoor equipment to all those extras you never seem to have enough space for, this kind of storage is truly hard to beat! Now for the real showstopper--your very own backyard oasis! Step outside and discover an incredible outdoor retreat designed for relaxation, entertaining, and making the most of every season. The gorgeous inground heated saltwater pool is ready to be the centerpiece of your summer days, while the added convenience of heating and an automatic cover allows you to enjoy pool season even longer! The stunning stone fireplace brings warmth, character, and a cozy atmosphere to those cooler evenings, while the covered patio offers the perfect spot to kick back, entertain guests, or enjoy a little shade between swims. Whether you're hosting a poolside cookout, cheering on your favorite team by the fire, or simply soaking up a peaceful afternoon, this outdoor space is an entertainer's dream! And don't forget the covered back deck, where beautiful country views create the perfect setting for sipping your morning coffee or unwinding after a busy day. With multiple outdoor living spaces to enjoy, you'll have plenty of reasons to spend a little more time outside! Beautiful craftsmanship, incredible living space, storage galore, and a backyard that feels like your own private getaway--this home truly has it all! From cozy nights by the fireplace to sunny afternoons by the pool, every corner offers something special. Don't miss your chance to call this one home! ALL of this with no HOA! Pool loungers, swing set/playground, storage shed and home gym convey with home. All information deemed reliable but not guaranteed. Buyer/Buyer's Agent to verify.
Listing Information
Facts & Features
Location
Community Information
Architecture
Features & Amenities
Property Features
Square Footage
Tax & Financial Information
Schools
Gray Elementary School
Boones Creek Middle School
Miller Perry Elementary
Boones Creek Elementary
Boones Creek Elementary School
Daniel Boone High School
Colonial Heights Middle
Ridgeview Elementary School
School ratings are provided for informational purposes only and are subject to change. Attendance boundaries are for reference only — contact the school or district directly to verify enrollment eligibility.
Historical Data
Price History
| Date | Event | Price |
|---|---|---|
| 10/26/2026 | Listed for sale | $709,500 |
Listed by Caitlin Buckingham · Foundation Realty Group · 4232189554
The data relating to real estate for sale on this website comes in part from the Internet Data exchange (IDX) program of the Tennessee Virginia Regional MLS. IDX information is provided exclusively for consumers' personal, non-commercial use and may not be used for any purpose other than to identify prospective properties consumers may be interested in purchasing. Real estate listings held by brokerage firms other than Continental Real Estate Group, Inc, are indicated by detailed information about them such as the name of the listing firms. Information deemed reliable but not guaranteed. Copyright © 2026 Tennessee Virginia Regional MLS. All Rights Reserved.
Last Updated: November 8, 2026 at 6:38 PM | Source: TVRMLS | MLS#: 10002591
Similar Homes For Sale In Gray

Start Your Real Estate Journey
Whether you have questions about this listing, want to schedule a showing, or just want to talk through your options, Chris Abla is here to help. Reach out and expect a response within one business day.
How can I help?
Chris Abla is here to help. Reach out and expect a response within one business day.
Thanks — Chris Abla will be in touch shortly.
Make A Plan For Your Purchase
Know what you can afford before you start shopping — then run the numbers on any home you have in mind.
How much house can I afford?
- Principal & interest
- Property taxes
- Homeowner's insurance
- HOA dues
If your monthly savings are applied to the loan principal.
Enter your income, debts, and down payment to see how much home you may qualify for. Estimates only — not a lending decision.
Want to know more?
Chris Abla is here to help. Reach out and expect a response within one business day.
✓ Thanks — Chris Abla will be in touch shortly.