
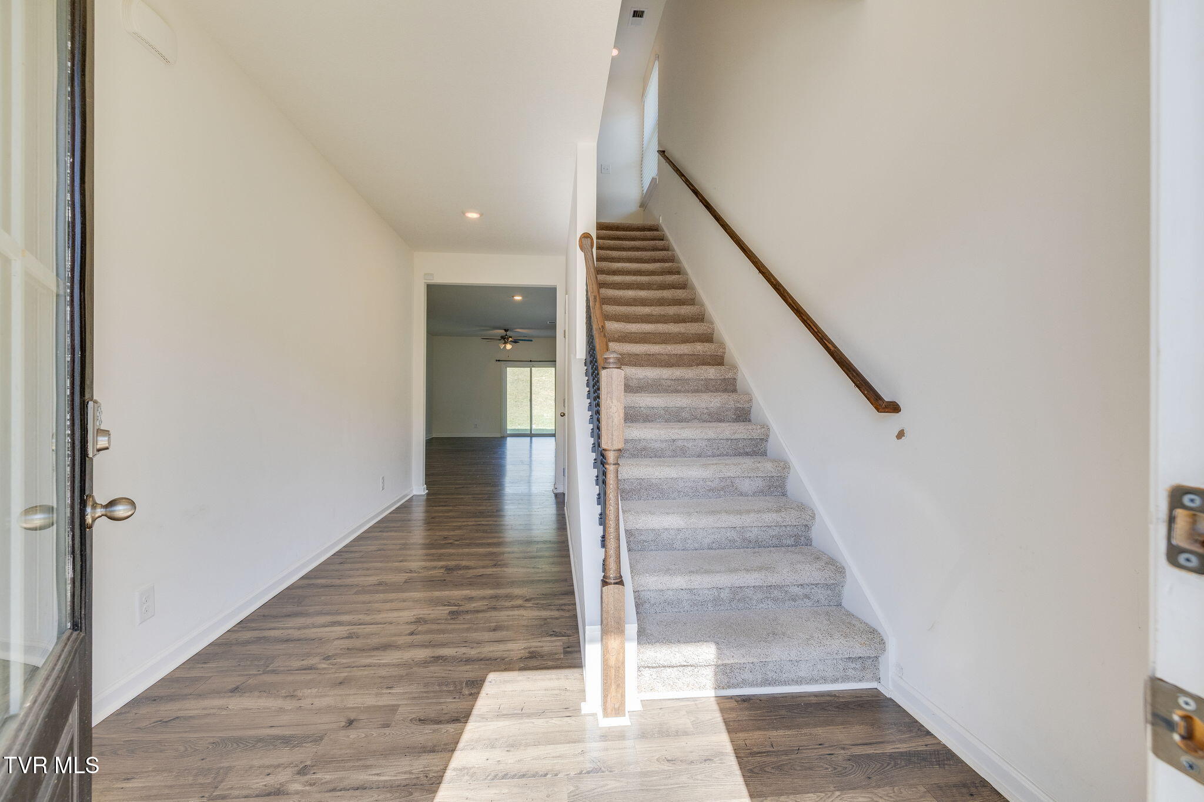
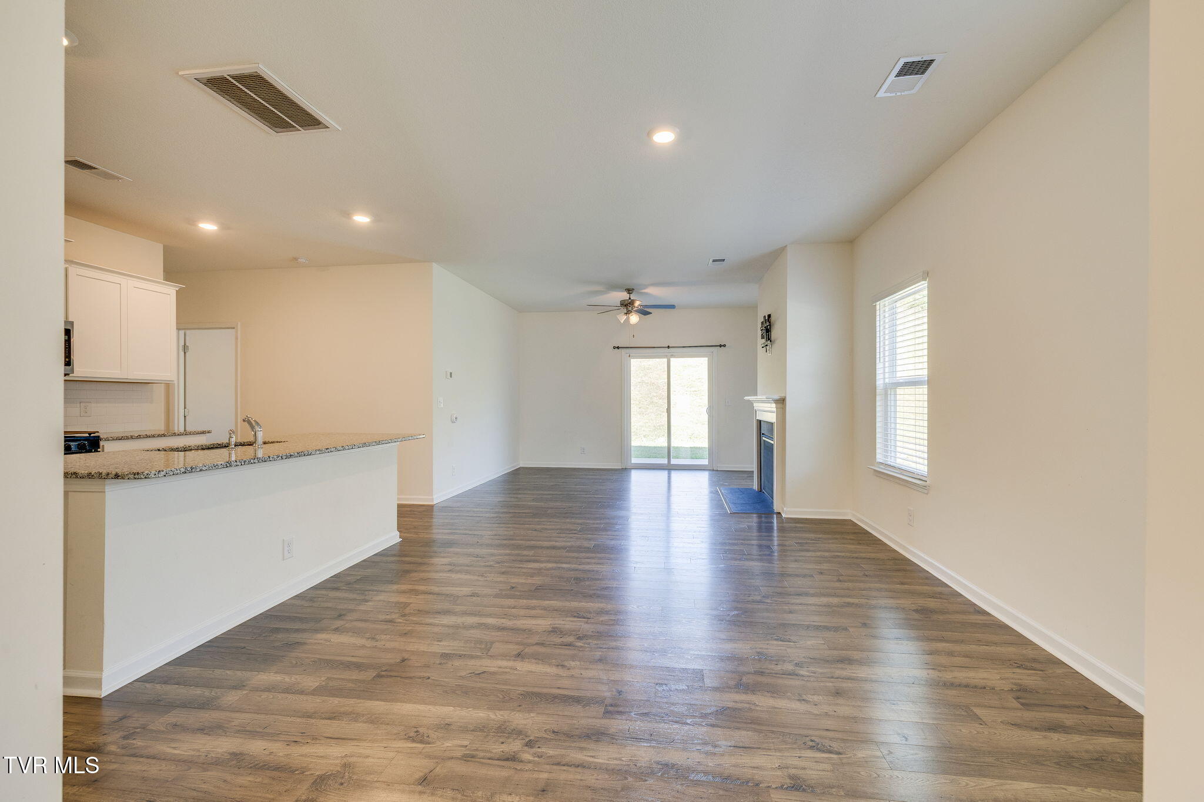
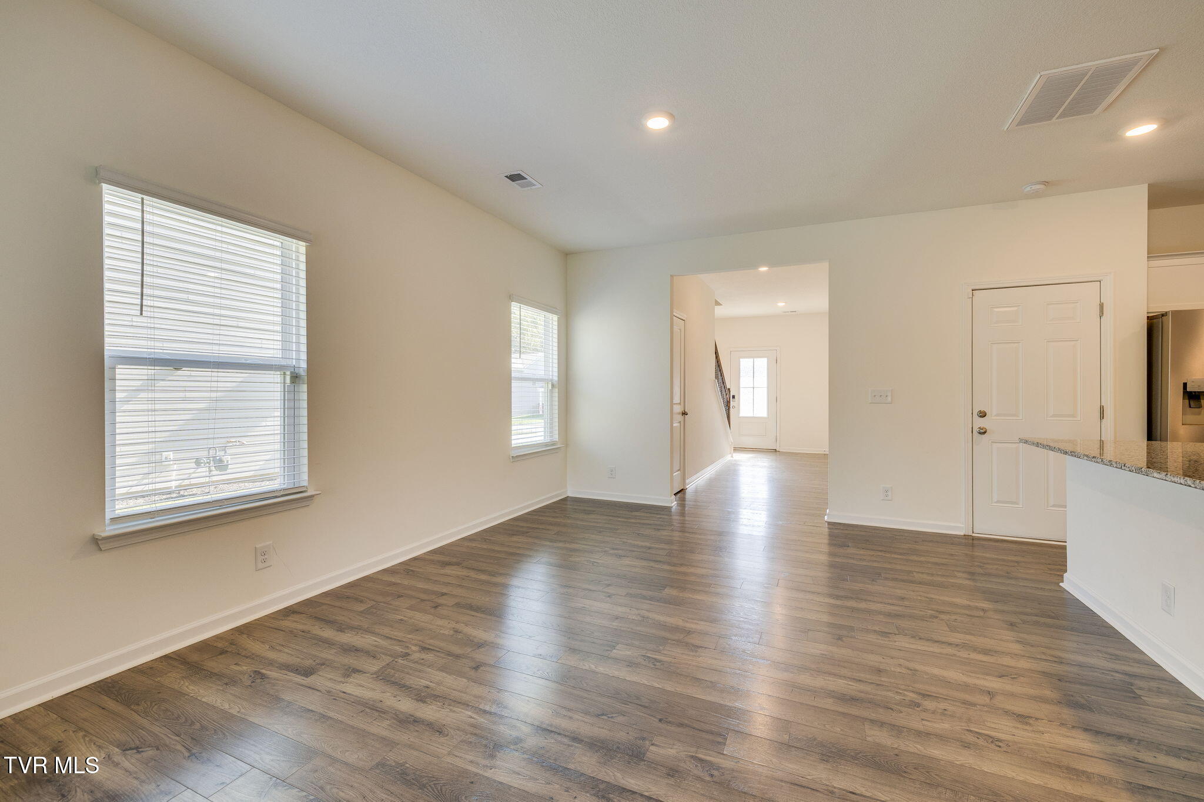
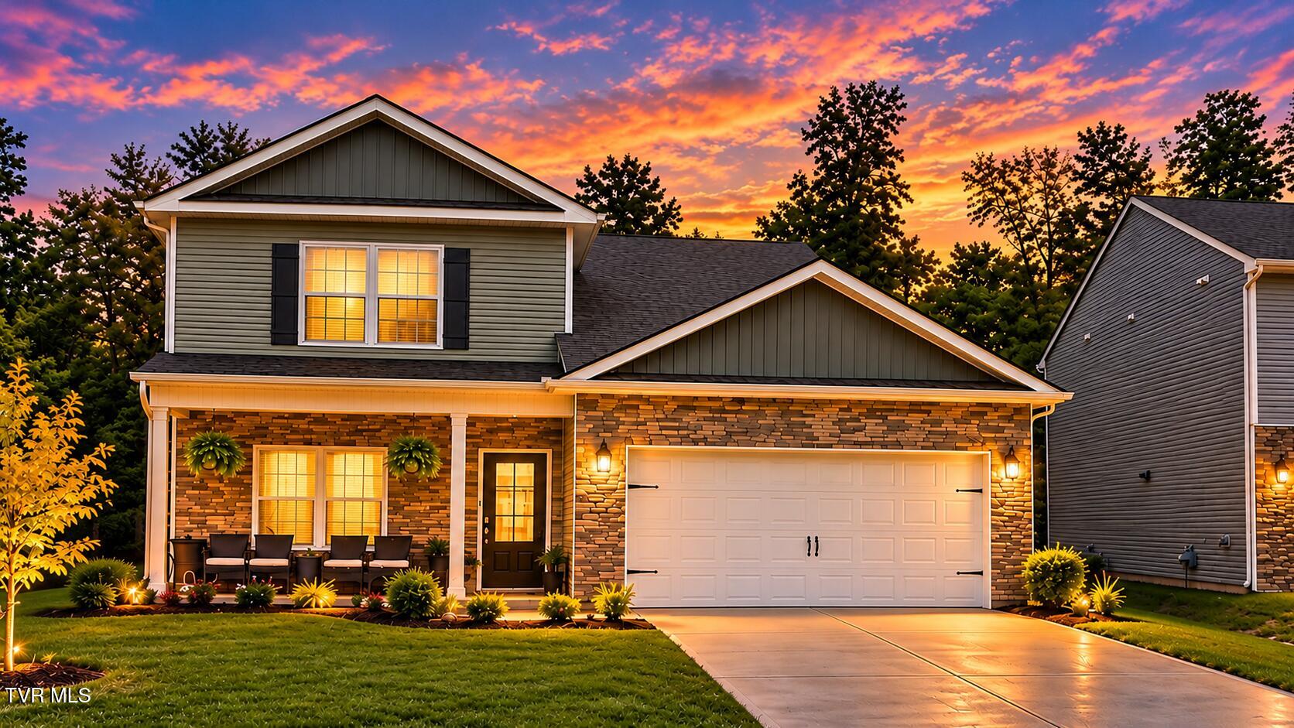
1256 Valley Parke Dr
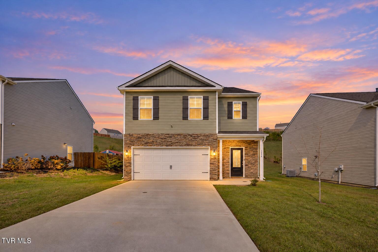
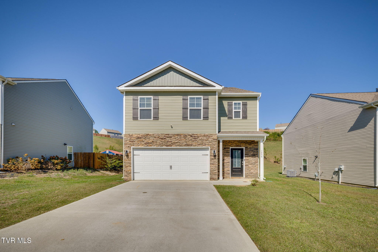
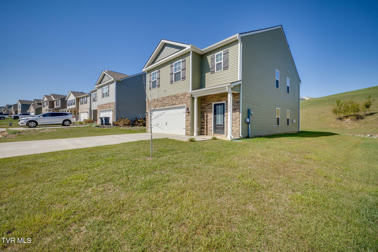
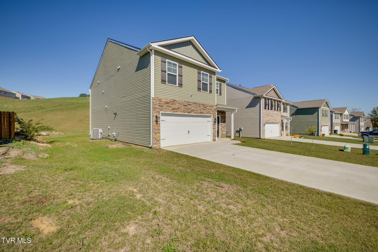
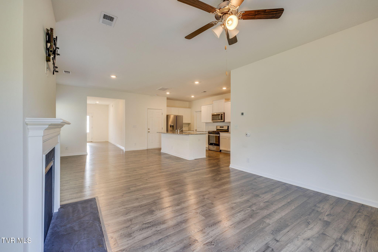
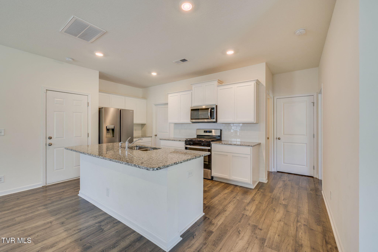
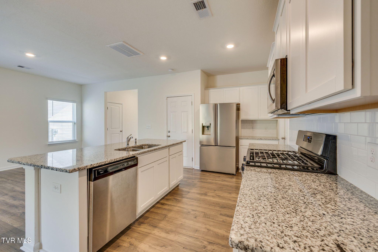
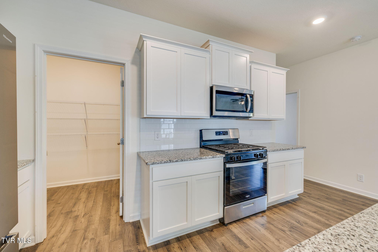
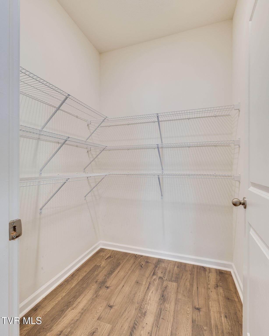
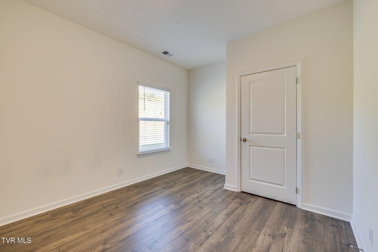
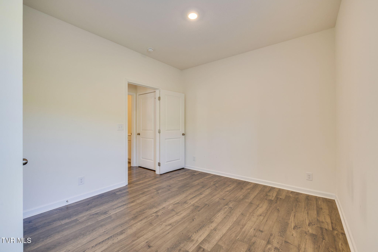
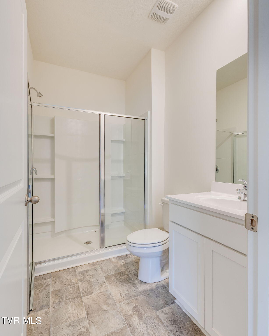
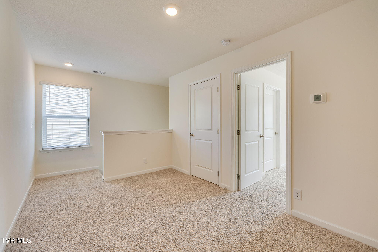
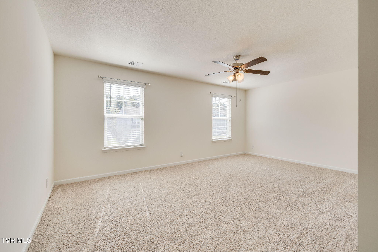
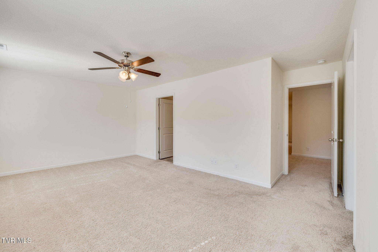
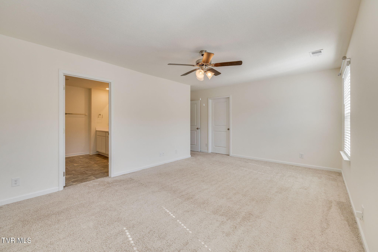
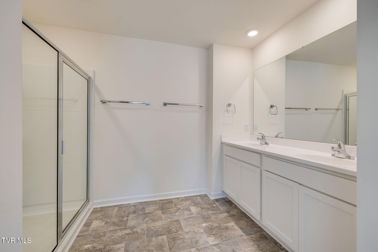
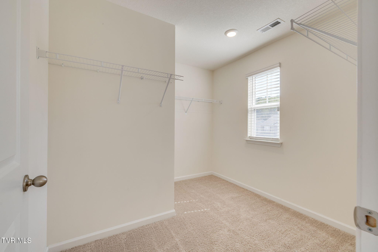
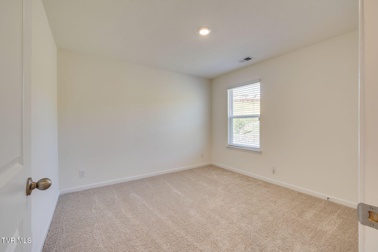
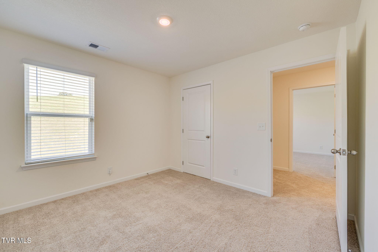
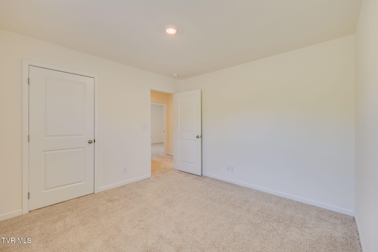
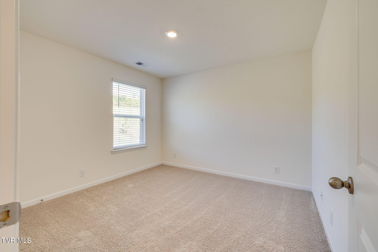
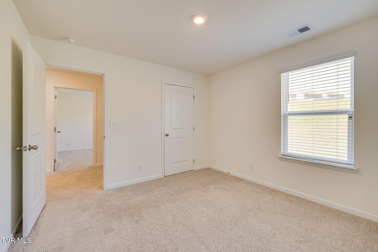
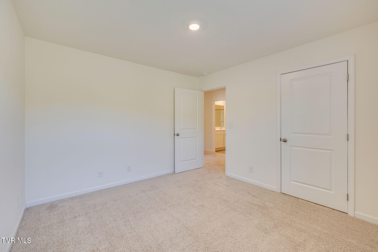
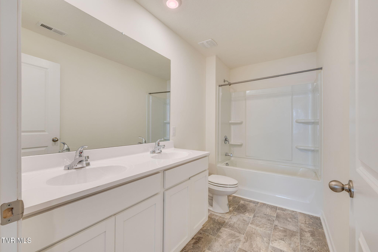
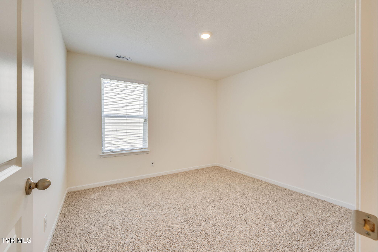
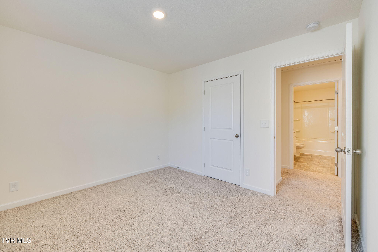
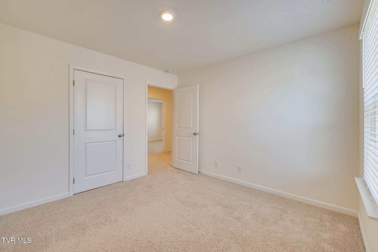
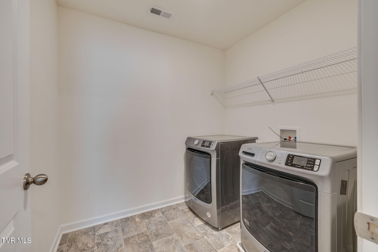
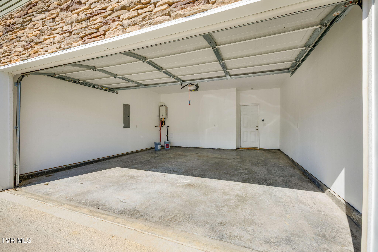
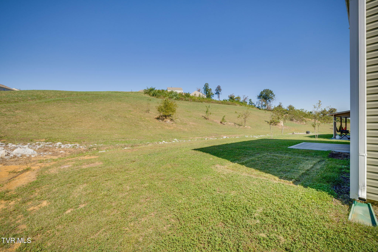
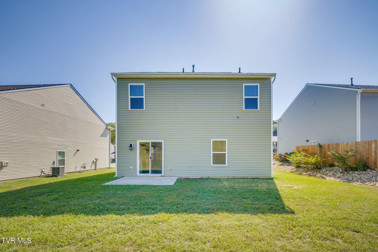
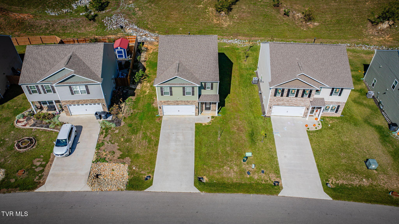
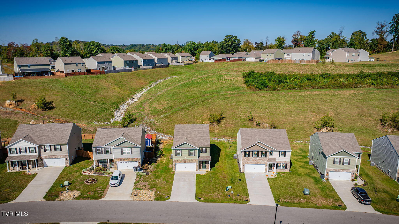
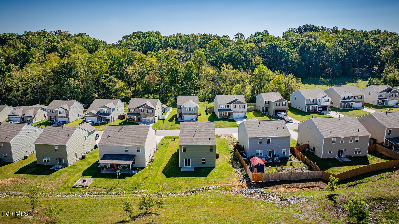
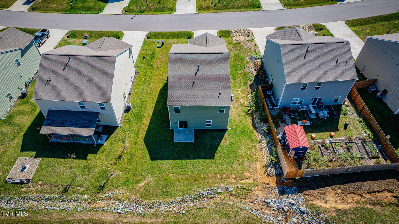
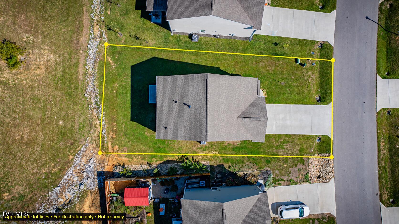
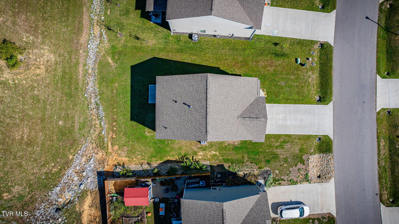
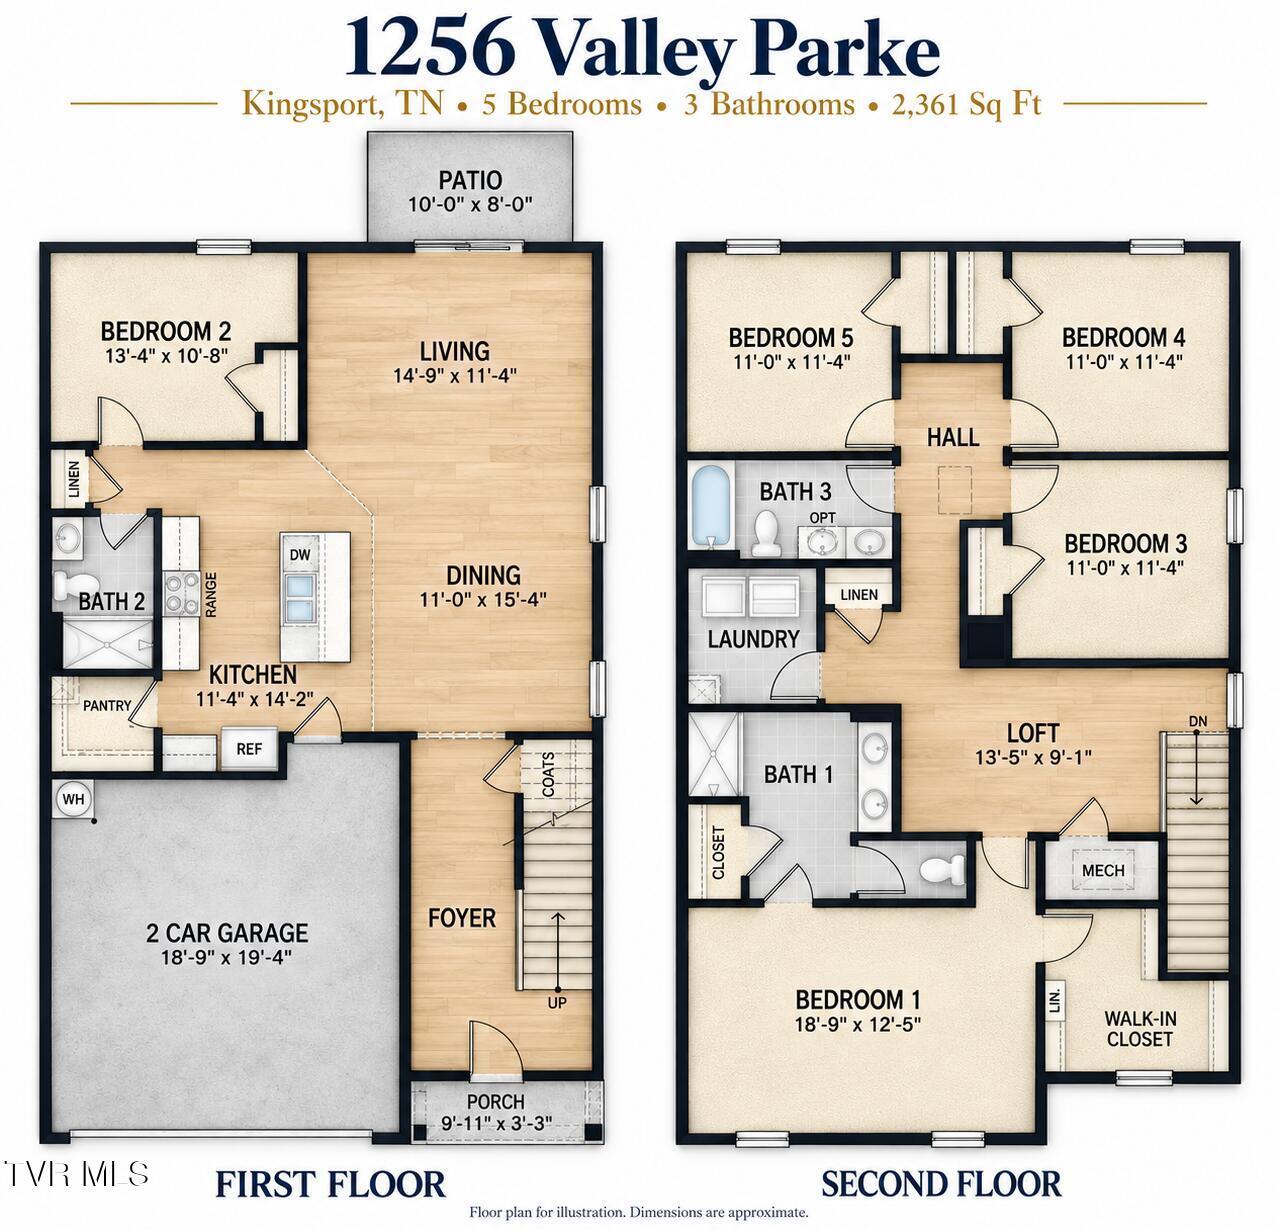
Enjoy the feel of country living with the convenience of a Kingsport location! Built in 2022, this like-new, move-in-ready home offers five bedrooms, three full baths, and 2,361 square feet in the scenic Miller Parke community. Expansive land and open spaces throughout the development create a peaceful, rural feel, while a dead-end street ending in a cul-de-sac means no through traffic. Just minutes from Interstates 26 and 81, you'll enjoy easy access to Kingsport, Johnson City, and Bristol. Inside, the open layout connects a beautifully appointed kitchen to an inviting living room with a cozy gas fireplace. Granite countertops, white cabinetry, stainless steel appliances, and a gas range make the kitchen a welcoming space for everyday meals and entertaining. A main-level bedroom provides a comfortable retreat for visiting family or guests, with a full bathroom conveniently located beside it. This versatile room also makes an ideal home office or quiet study. Upstairs, the spacious owner's suite, three additional bedrooms, and conveniently located laundry provide comfort and practicality. A rear patio offers space to relax outdoors, while a two-car garage and tankless water heater add everyday convenience. With modern features, room to spread out, and a peaceful setting close to it all, this Miller Parke home is ready to welcome you. Schedule your showing today!
Listing Information
Facts & Features
Location
Community Information
Architecture
Features & Amenities
Property Features
Square Footage
Tax & Financial Information
Schools
Gray Elementary School
Miller Perry Elementary
Colonial Heights Middle
Sullivan South High School
John Adams Elementary School
Rock Springs Elementary
Sullivan Heights Middle School
Ridgeview Elementary School
School ratings are provided for informational purposes only and are subject to change. Attendance boundaries are for reference only — contact the school or district directly to verify enrollment eligibility.
Historical Data
Price History
| Date | Event | Price |
|---|---|---|
| 10/10/2026 | Listed for sale | $389,900 |
Listed by Mark Trent · CENTURY 21 Legacy Fort Henry · 4232396112
The data relating to real estate for sale on this website comes in part from the Internet Data exchange (IDX) program of the Tennessee Virginia Regional MLS. IDX information is provided exclusively for consumers' personal, non-commercial use and may not be used for any purpose other than to identify prospective properties consumers may be interested in purchasing. Real estate listings held by brokerage firms other than Continental Real Estate Group, Inc, are indicated by detailed information about them such as the name of the listing firms. Information deemed reliable but not guaranteed. Copyright © 2026 Tennessee Virginia Regional MLS. All Rights Reserved.
Last Updated: October 26, 2026 at 6:34 AM | Source: TVRMLS | MLS#: 10001978
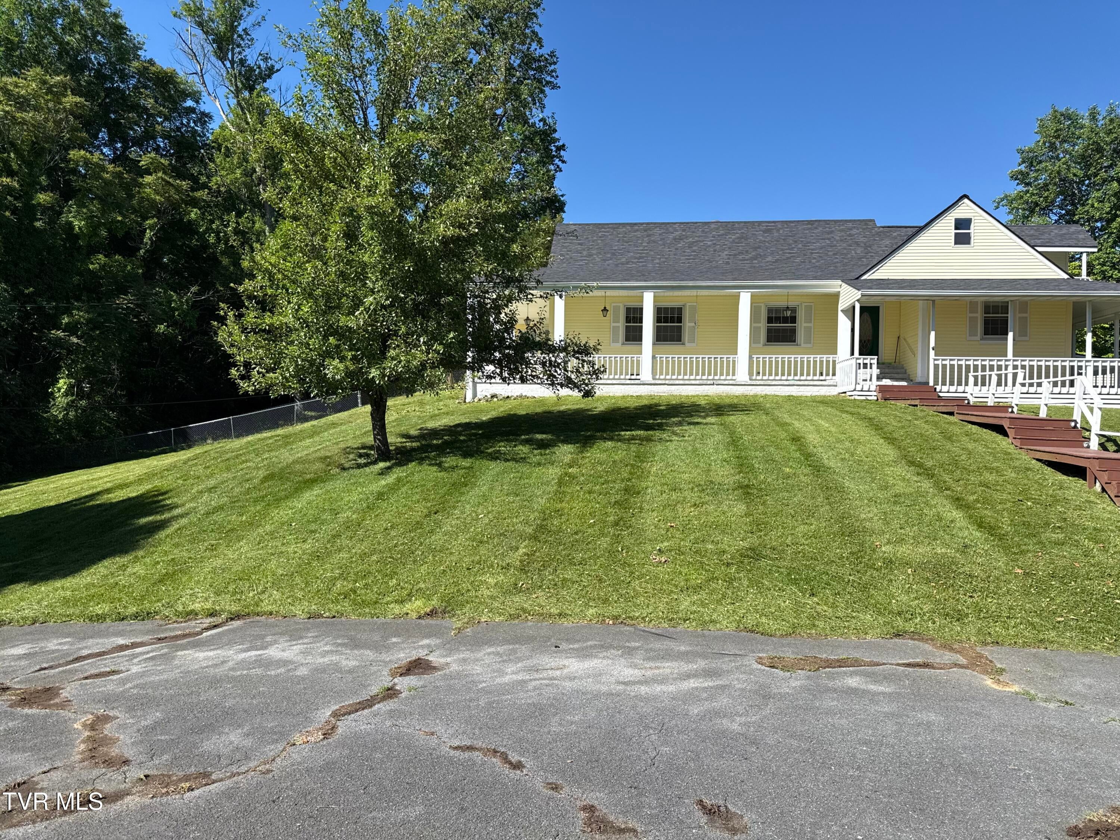
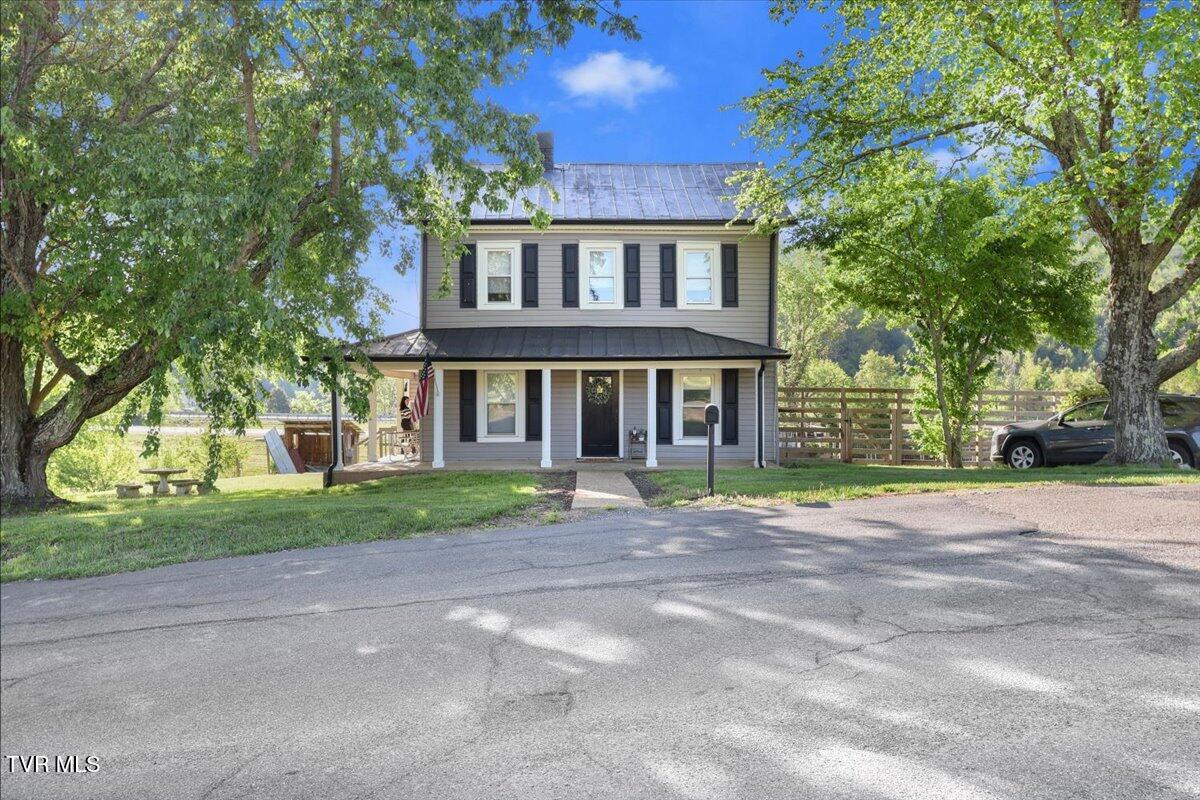
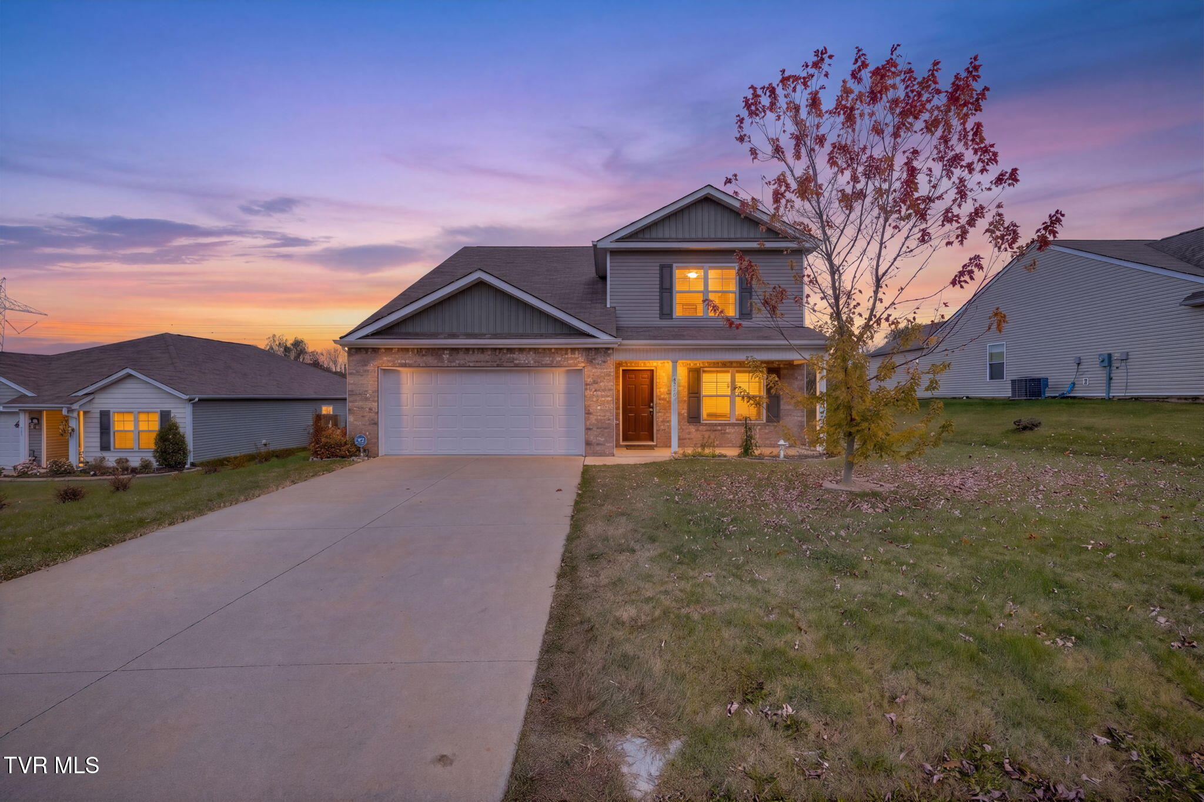
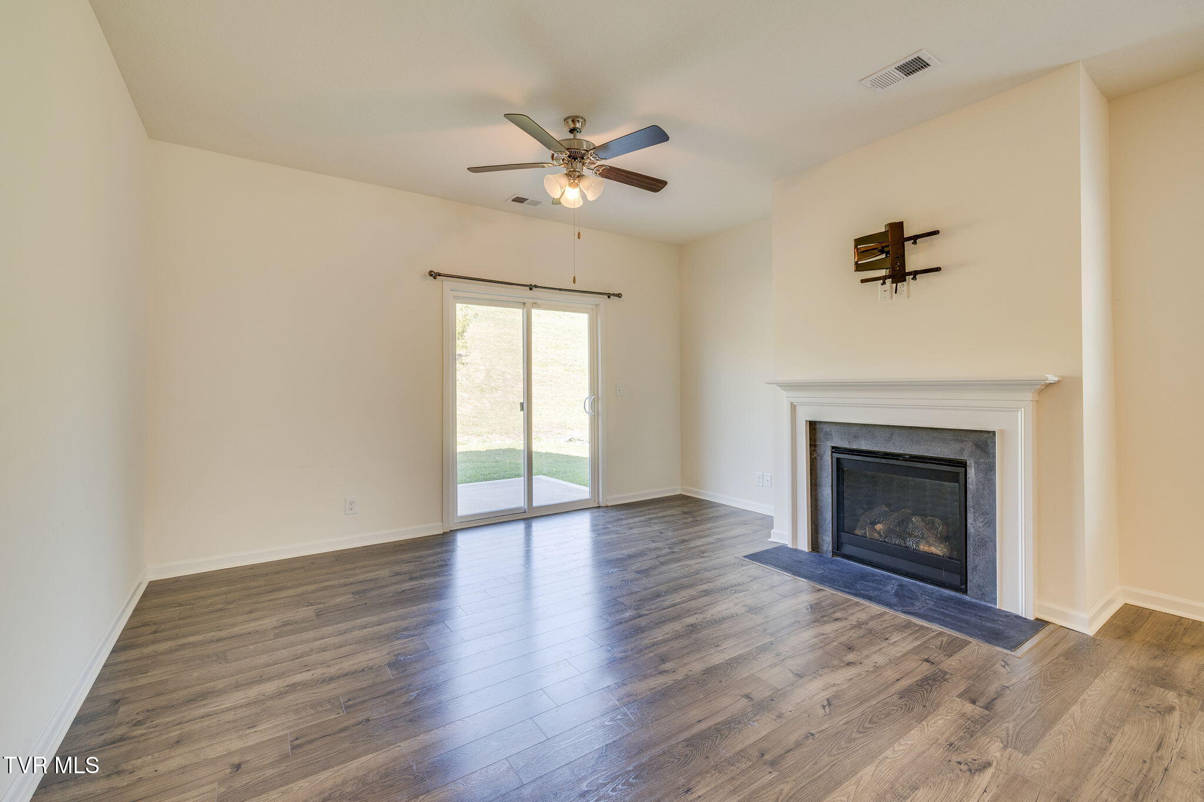
Similar Homes For Sale In Kingsport
Start Your Real Estate Journey
Whether you have questions about this listing, want to schedule a showing, or just want to talk through your options, Chris Abla is here to help. Reach out and expect a response within one business day.
How can I help?
Chris Abla is here to help. Reach out and expect a response within one business day.
Thanks — Chris Abla will be in touch shortly.
Make A Plan For Your Purchase
Know what you can afford before you start shopping — then run the numbers on any home you have in mind.
How much house can I afford?
- Principal & interest
- Property taxes
- Homeowner's insurance
- HOA dues
If your monthly savings are applied to the loan principal.
Enter your income, debts, and down payment to see how much home you may qualify for. Estimates only — not a lending decision.
Want to know more?
Chris Abla is here to help. Reach out and expect a response within one business day.
✓ Thanks — Chris Abla will be in touch shortly.